10 Granger Drive,Cartersville, GA 30120
Cartersville, GA 30120


Description
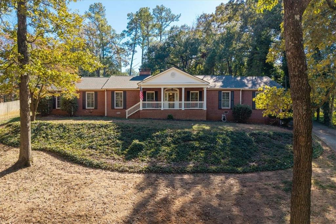
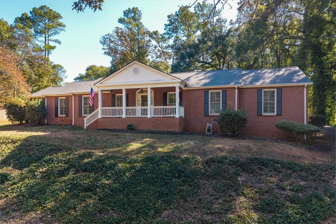
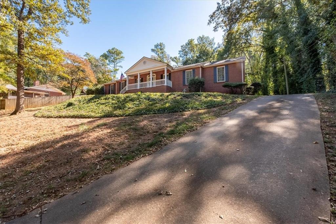
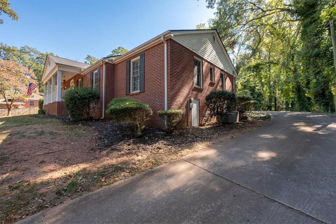
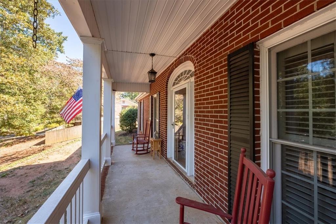
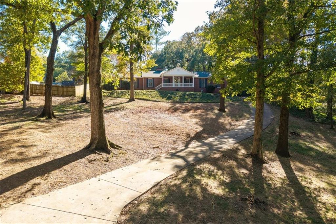
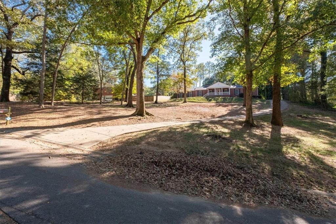
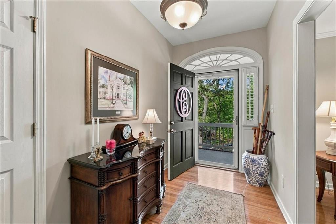
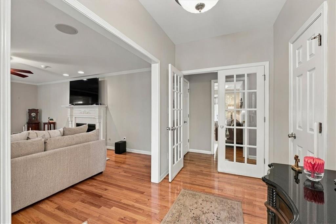
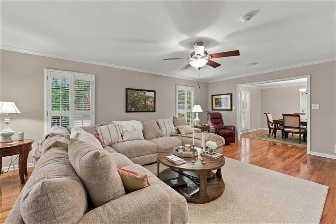
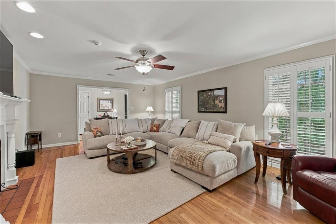
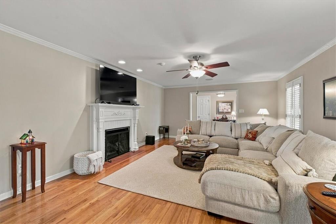
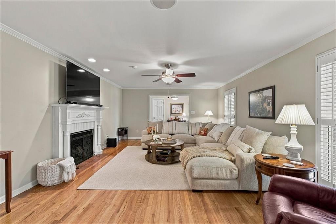
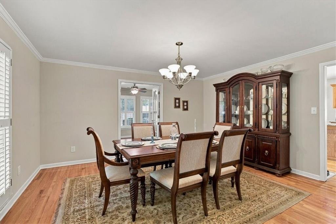
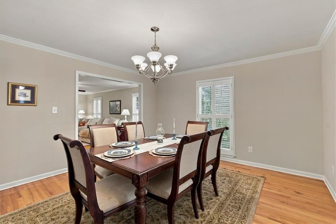
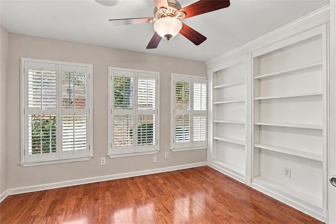
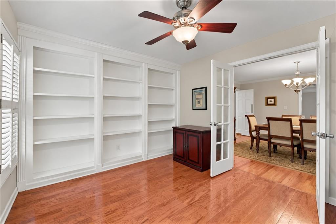
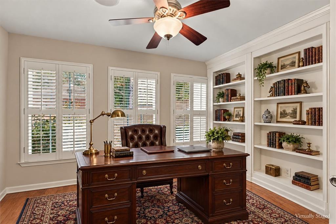
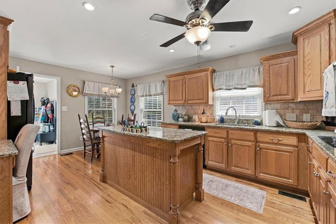
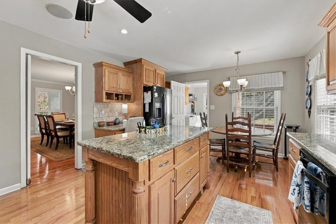
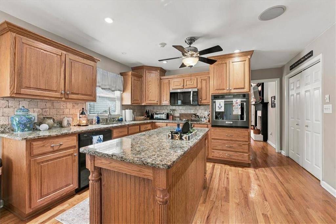
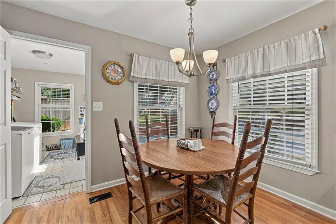
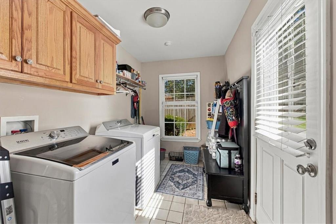
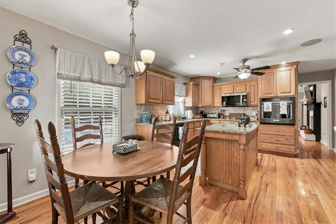
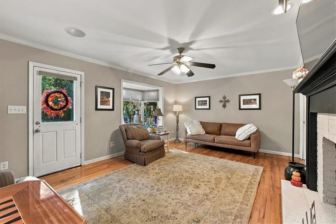
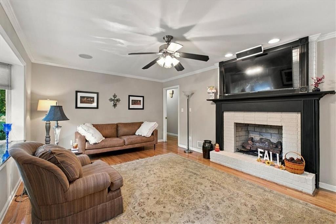
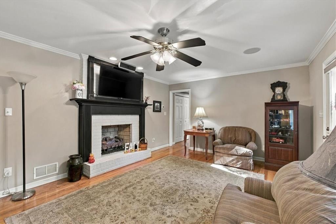
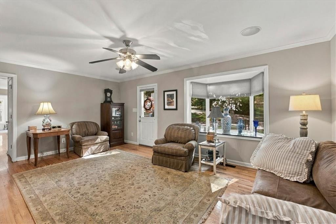
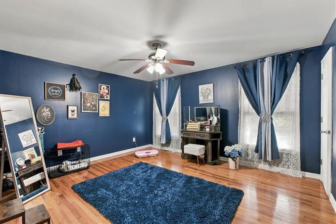
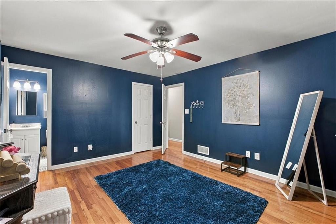
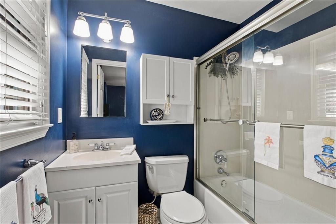
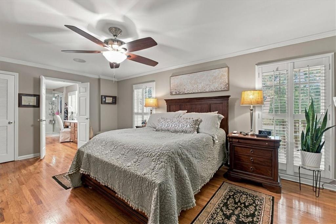
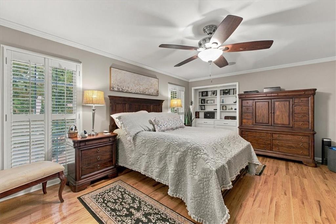
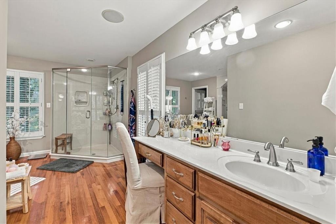
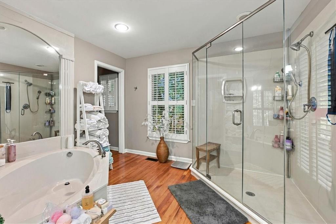
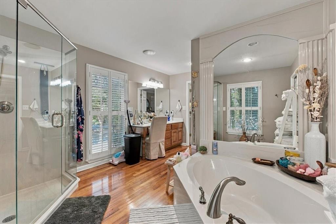
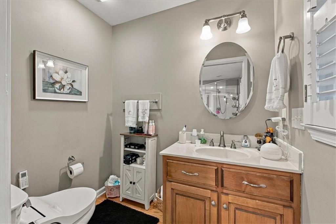
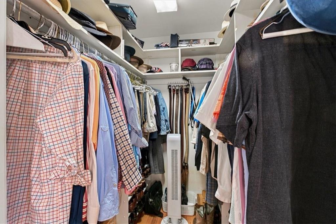
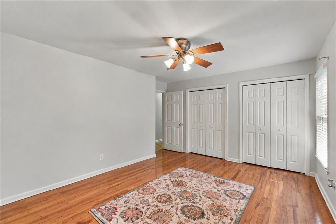
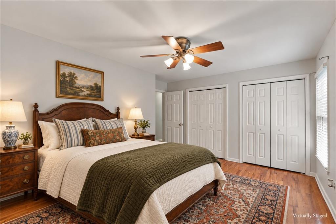
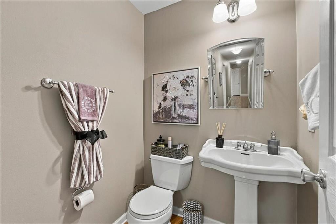
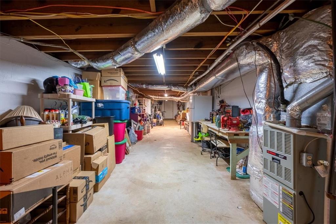
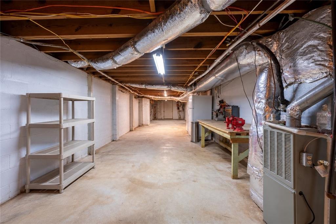
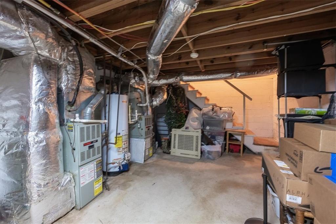
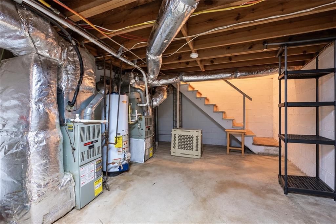
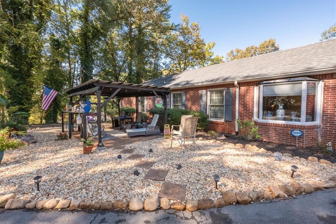
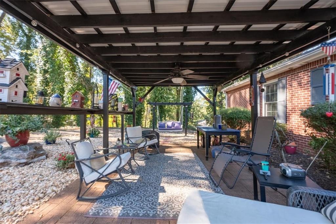
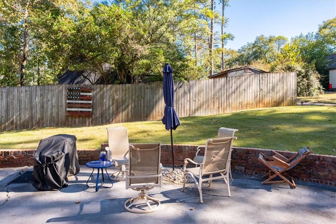
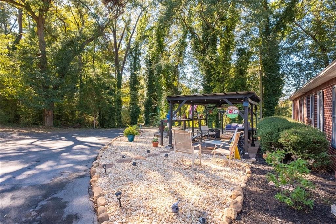
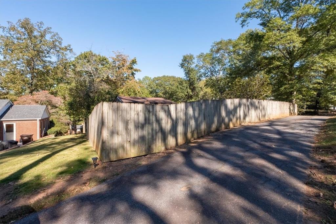
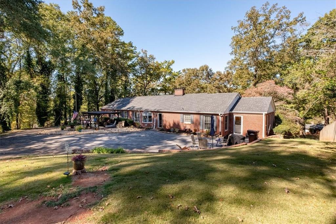
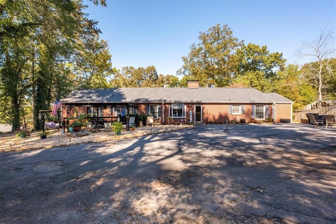
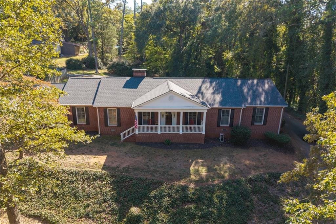
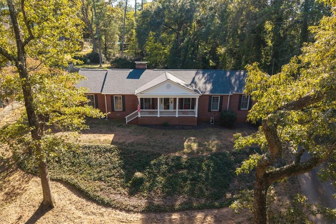
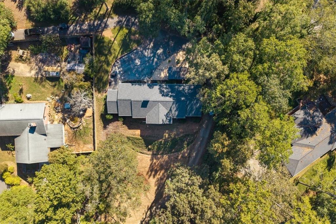
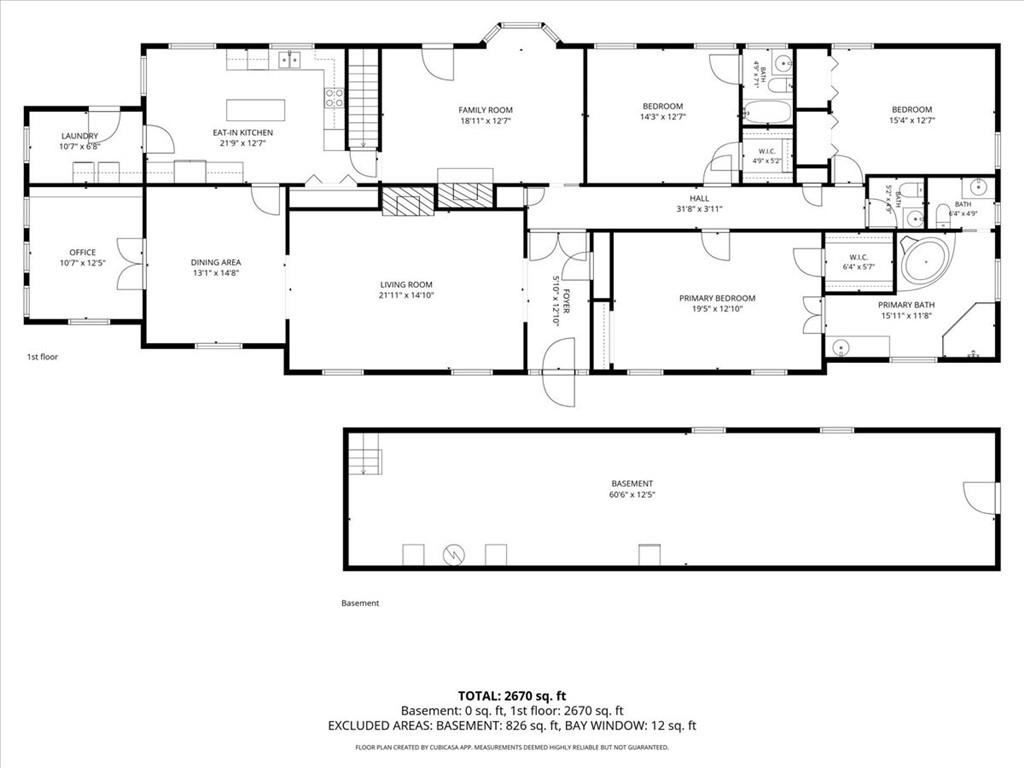
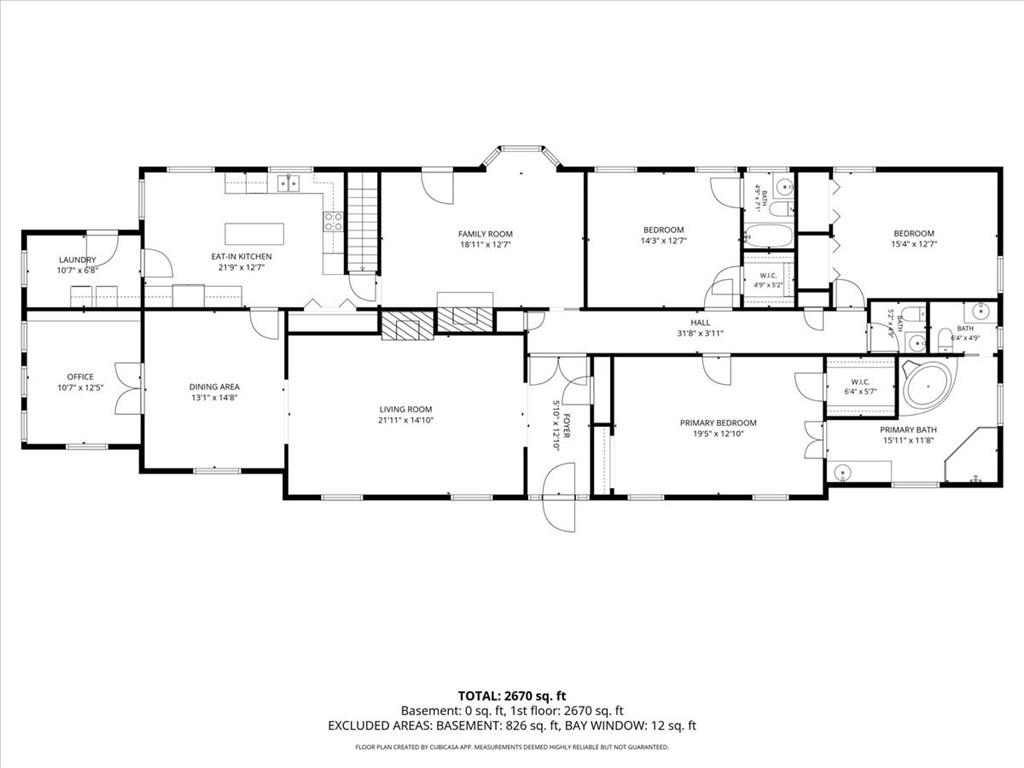
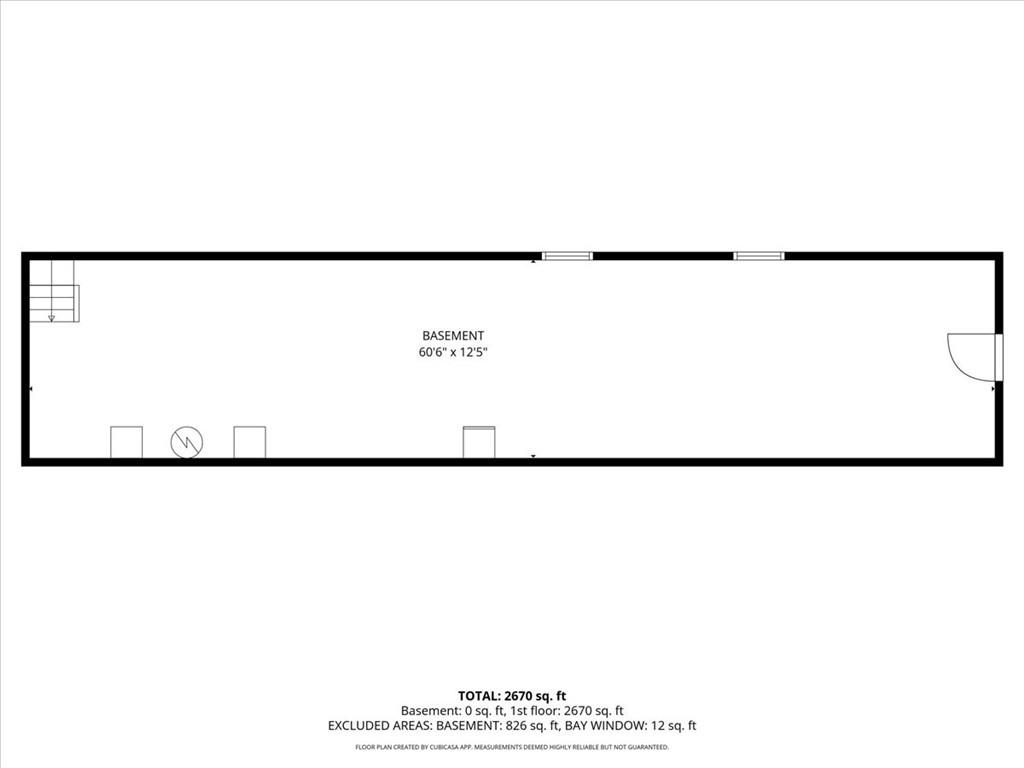
Impeccably maintained, thoughtfully appointed, and truly move-in ready, 10 Granger Drive invites you to simply unpack and enjoy. From the beautifully cared-for interiors to the refreshed landscaping, pride of ownership is evident at every turn. Completely rebuilt in 2004 following a fire, this classic brick ranch pairs timeless character with the extensive updates of that reconstruction, including electrical wiring and double-pane windows. Set among mature trees adjoining Cartersville's historic Granger Hill area, the home offers a peaceful sense of privacy while keeping you close to the shops, restaurants, and charm of downtown Cartersville. Inside, you'll find three bedrooms, two full baths, a half bath, and a separate office. A welcoming covered front porch opens to hardwood and tile flooring throughout, crown molding, wooden shutters, and custom built-ins that bring both beauty and everyday function. Thoughtfully placed pocket doors throughout the home provide privacy without sacrificing space. The spacious living room and separate den each feature a fireplace, with two new sets of gas logs installed in 2026, offering inviting places to entertain or settle in for a quiet evening. The eat-in kitchen features custom oak cabinetry, granite countertops, a center island, a KitchenAid convection oven, and a large pantry. A dedicated dining room and connecting butler door make hosting easy, while French doors open to an office with built-in shelving. The generous primary suite includes built-in bookshelves and storage, a walk-in closet, and a spacious bath with a double vanity, separate shower, and jetted tub. A separate laundry room adds cabinetry and workspace, while the unfinished basement provides ample storage and room for projects, complete with a dehumidifier that remains. Outside, a metal-roofed pergola and separate patio create welcoming spaces to relax and entertain, surrounded by established landscaping with river rock and mulch refreshed in 2026. The extensive list of additional features includes newer heating and air conditioning systems, whole-house water filtration, a stereo system that remains, a burglar and fire alarm system, prewiring for landscape lighting, and an existing Orkin termite contract. Carefully maintained and filled with thoughtful conveniences, this home offers the comfort of having so much already taken care of. Move in, settle in, and enjoy from day one. Note: Select photos have been digitally edited to remove personal belongings. The office and one bedroom have been virtually staged.
Details
| MLS # | 7857009 |
|---|---|
| Listing Type | For Sale |
| Style | House |
| Sub-Type | Resale |
| Status | Pending |
| Year | 1960 |
| Days On Site | 21 |
| Listing Provided By | The Roberts Realty Group | Jerry Mulkey |
Features
| Bed(s) | 3 |
|---|---|
| Bath(s) | 3 Total |
| SQ Feet | 2,679 |
| Basement | Y |
| Story(s) | 1 |
| Acreage | 0.72 |
| Water Front | Yes |
| Property View | City, Neighborhood |
Interior
| Appliances | Dishwasher, Disposal, Electric Cooktop, Electric Oven, Gas Water Heater, Microwave, Refrigerator |
|---|---|
| Interior Features | Bookcases, Crown Molding, High Speed Internet, His and Hers Closets, Recessed Lighting, Walk-In Closet(s) |
| Cooling | Ceiling Fan(s), Central Air, Electric |
| Heating | Central, Natural Gas |
| Fireplaces Total | 2 |
| Fireplace Features | Brick, Family Room, Gas Log, Great Room, Living Room, Masonry |
| Window Features | Bay Window(s), Double Pane Windows, Plantation Shutters |
| Room Kitchen Features | Cabinets Stain, Eat-in Kitchen, Kitchen Island, Pantry, Solid Surface Counters |
| Room Dining Room Features | Seats 12+, Separate Dining Room |
| Laundry Features | Electric Dryer Hookup, Laundry Room, Main Level |
Exterior
| Accessibility Features | None |
|---|---|
| Exterior Features | Other |
| Lot Features | Back Yard, Sloped |
| Construction Materials | Brick 4 Sides |
| Roof | Composition, Shingle |
| Fencing | None |
| Foundation Details | Block, Brick/Mortar |
| Waterfront Features | None |
| Patio And Porch Features | Covered, Front Porch |
| Security Features | Security System Owned |
Parking
| Parking Features | Driveway |
|---|---|
| Open Parking Yes / No | Yes |
Utilities
| Utilities | Cable Available, Electricity Available, Natural Gas Available, Phone Available, Sewer Available, Water Available |
|---|---|
| Sewer | Public Sewer |
| Electric | 110 Volts, 220 Volts |
Taxes
| Tax Annual Amount | 3188 |
|---|---|
| Tax Legal Description | HSE LOT GRANGER ST |
| Tax Parcel Letter | C014-0010-010 |
| Tax Year | 2026 |
Location
| Community Features | None |
|---|
Area Information
| State | GA |
|---|---|
| County | Bartow GA |
| City | Cartersville |
| Zip Code | 30120 |
| Area | Bartow GA |
| Community Name | Granger Hill Sec 3 |
| School District | Cartersville |
| Elementary School | Cartersville |
| High School | Cartersville |
| Listing VS Median (in Granger Hill Sec 3) | |
Price: $524,900 low | high Med: $524,900 sqft: 2,679 low | high Med: 2,679 $ / sqft: $196 low | high Med: $196 On site: 21 low | high Med: 21 | |
Market Activity 30120
Request a showing
Request a showing
 Listings identified with the FMLS IDX logo come from FMLS and are held by brokerage firms other than the owner of this website. The listing brokerage is identified in any listing details. Information is deemed reliable but is not guaranteed. If you believe any FMLS listing contains material that infringes your copyrighted work please click here to review our DMCA policy and learn how to submit a takedown request. © 2022 First Multiple Listing Service, Inc.
Contact
Learn More About This Property

| State | GA |
|---|---|
| County | Bartow GA |
| City | Cartersville |
| Zip Code | 30120 |
| Area | Bartow GA |
| Community Name | Granger Hill Sec 3 |
| School District | Cartersville |
| Elementary School | Cartersville |
| High School | Cartersville |
| Listing VS Median (in Granger Hill Sec 3) | |
Price: $524,900 low | high Med: $524,900 sqft: 2,679 low | high Med: 2,679 $ / sqft: $196 low | high Med: $196 On site: 21 low | high Med: 21 | |