100 Eryn Terrace,Covington, GA 30014
Covington, GA 30014




Description
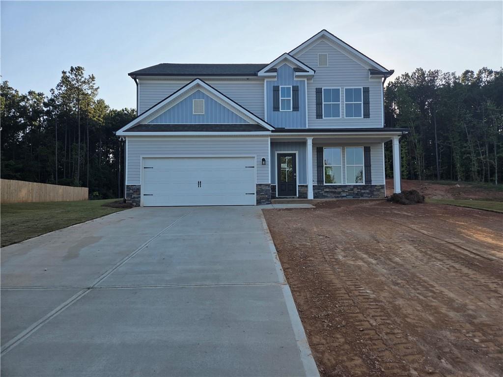
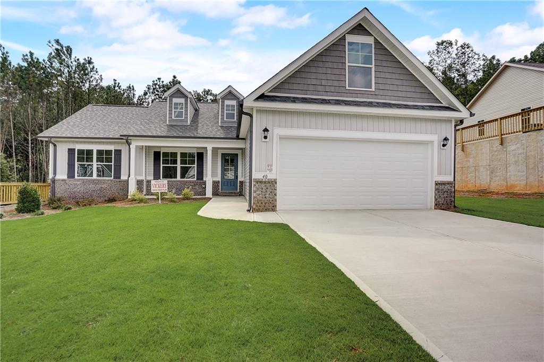
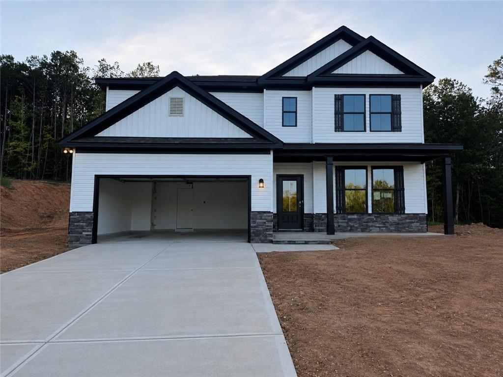
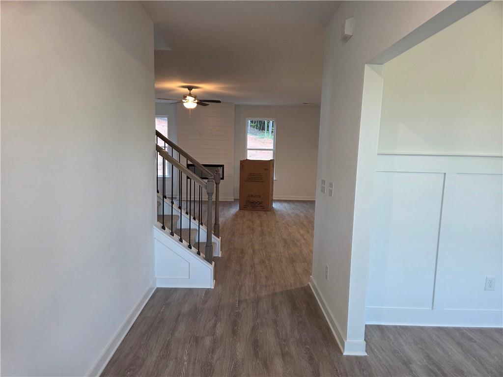
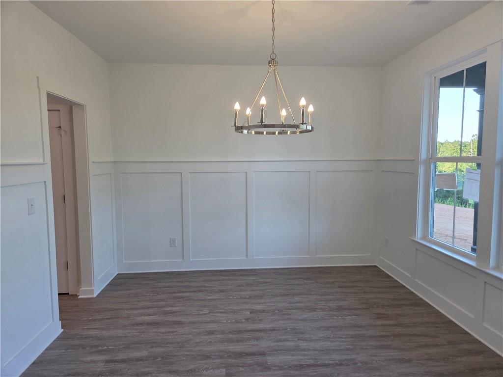
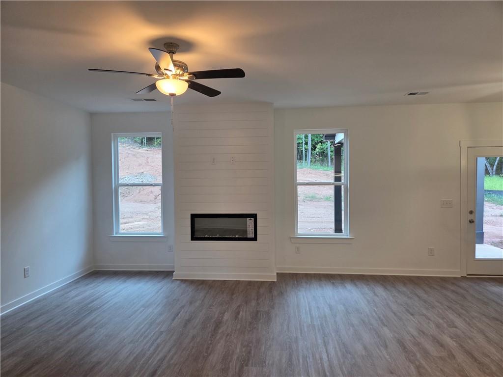
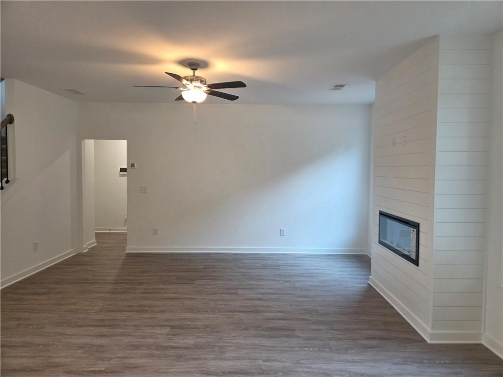
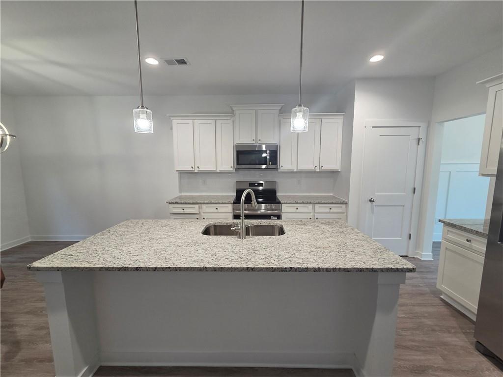
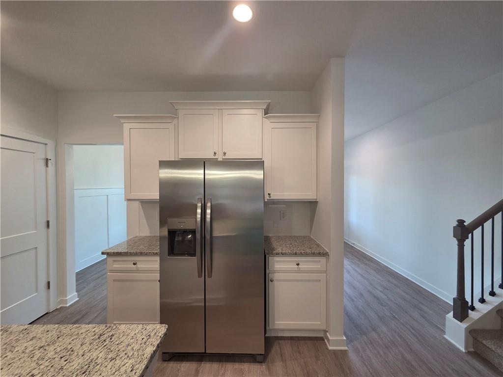
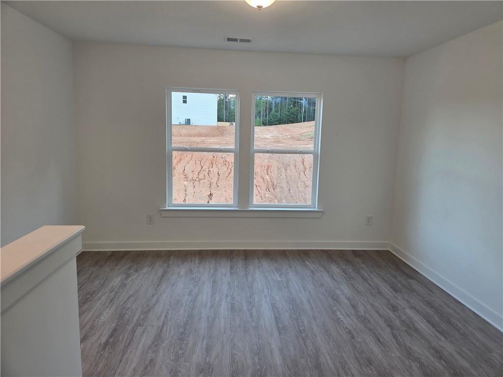
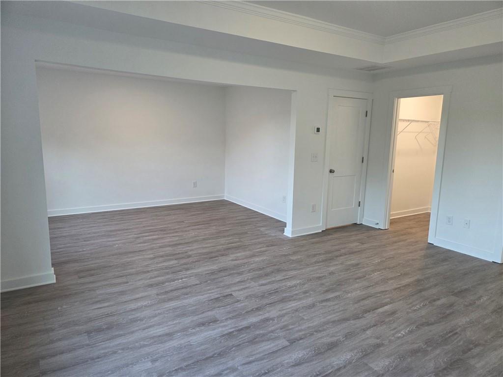
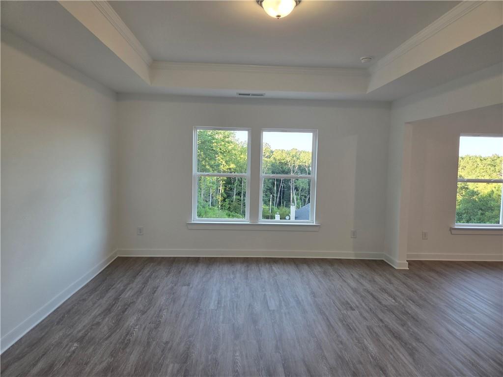
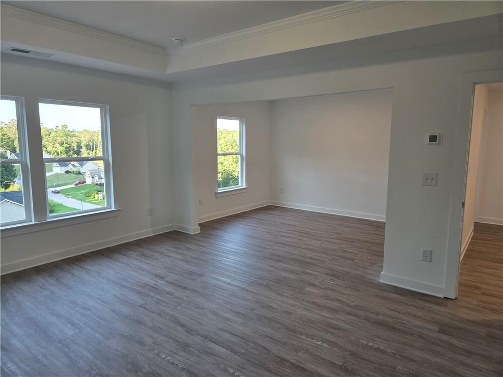
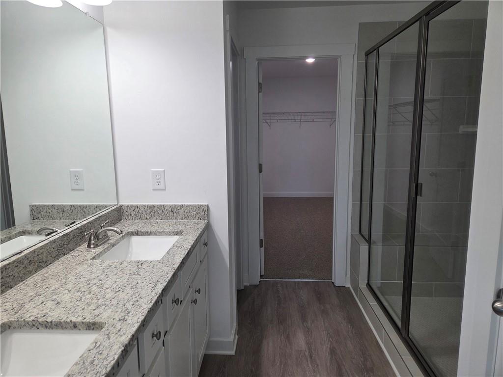
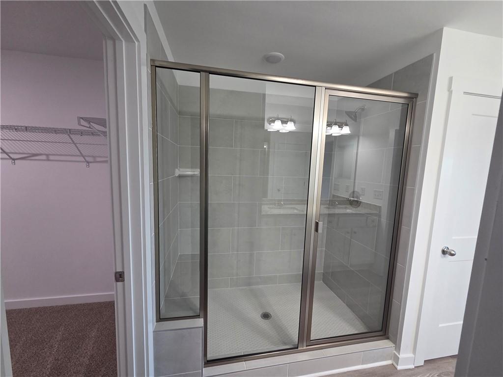
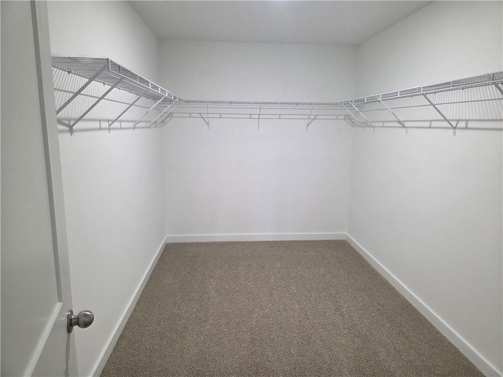
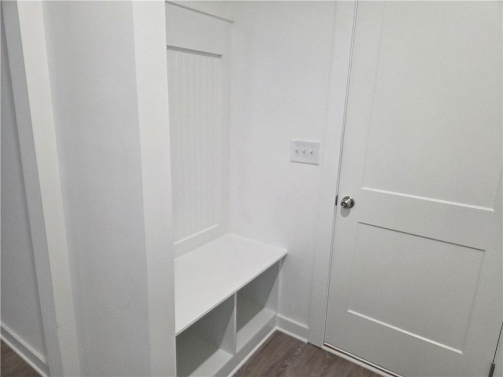
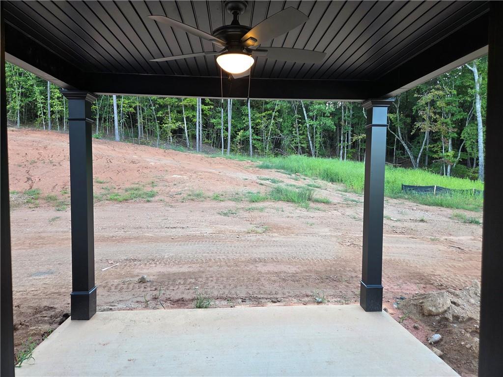
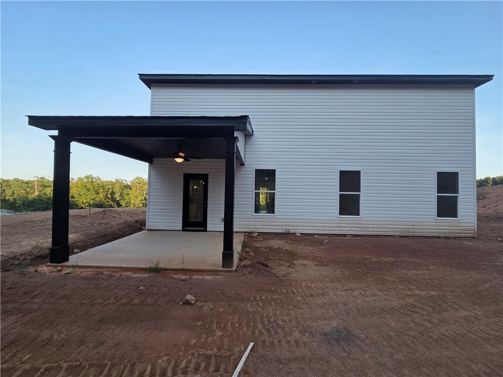
The Landon Plan built by My Home Communities. This home is nestled in a quiet and cozy community and offers a thoughtfully designed two-story floor plan with an impressive selection of upgrades and finishes. The main level features a spacious open-concept kitchen with a backsplash, large island with pendant lighting, granite countertops, stainless steel appliances, and a breakfast area that flows seamlessly into the oversized family room. The family room includes a ceiling fan and a 40" Lanier electric fireplace with a stylish shiplap accent wall. A separate dining room provides additional space for entertaining, while 9-foot ceilings, modern casing, and upgraded baseboards add to the home's polished feel. Upstairs, the spacious primary suite features a comfortable sitting area, crown molding, a trey ceiling, and a luxurious primary bath with a large tiled super shower, bench seating, and framed shower door. Generously sized secondary bedrooms and upper-level secondary baths with dual vanities provide plenty of space for family and guests. Additional features include elongated toilets, LVP flooring throughout the main level and second level (excluding secondary bedrooms), a stone water table, covered rear porch, convenient mud bench, and a garage with two garage door openers. This USDA-approved community offers an exceptional opportunity for qualified buyers. With a preferred lender, the seller is offering up to $10,000 toward closing costs. Ask the Sales Manager about the current 4.99% interest rate or the 3/2/1 buydown option with rates starting as low as 1.99%. Estimated completion is August 2026. All incentives, rates, and terms are subject to change.
Details
| MLS # | 7823916 |
|---|---|
| Listing Type | For Sale |
| Style | House |
| HOA Dues | $125 |
| Sub-Type | Resale |
| Status | Active |
| Year | 2026 |
| Days On Site | 8 |
| Listing Provided By | RE/MAX Tru | TAMRA WADE |
Features
| Bed(s) | 4 |
|---|---|
| Bath(s) | 3 Total |
| SQ Feet | 2,517 |
| Garage | 1 |
| Story(s) | 2 |
| Acreage | 1.54 |
| Water Front | Yes |
| Property View | Other |
Interior
| Appliances | Dishwasher, Disposal, Electric Range, Microwave, Range Hood, Refrigerator |
|---|---|
| Interior Features | Disappearing Attic Stairs, Double Vanity, Entrance Foyer, High Ceilings 9 ft Main, His and Hers Closets, Tray Ceiling(s), Walk-In Closet(s) |
| Cooling | Ceiling Fan(s), Central Air, Electric |
| Heating | Central, Electric |
| Fireplaces Total | 1 |
| Fireplace Features | Electric, Family Room |
| Window Features | Insulated Windows |
| Room Kitchen Features | Breakfast Room, Cabinets Stain, Eat-in Kitchen, Kitchen Island, Pantry, View to Family Room |
| Room Dining Room Features | Open Concept, Separate Dining Room |
| Laundry Features | Laundry Room, Upper Level |
Exterior
| Accessibility Features | None |
|---|---|
| Exterior Features | None |
| Lot Features | Back Yard, Front Yard, Landscaped |
| Construction Materials | Vinyl Siding, Other |
| Roof | Composition, Shingle |
| Fencing | None |
| Foundation Details | Slab |
| Waterfront Features | None |
| Patio And Porch Features | Covered, Rear Porch |
| Security Features | Smoke Detector(s) |
Parking
| Garage Spaces | 1 |
|---|---|
| Parking Features | Driveway, Garage, Garage Faces Front |
| Open Parking Yes / No | Yes |
Utilities
| Utilities | Cable Available, Electricity Available, Underground Utilities |
|---|---|
| Sewer | Septic Tank |
| Electric | 220 Volts |
Taxes
| Tax Annual Amount | 571 |
|---|---|
| Tax Legal Description | LT 71 SAVOY PARK PHASE 2 |
| Tax Lot | 71 |
| Tax Parcel Letter | 0073E00000092000 |
| Tax Year | 2025 |
Location
| Community Features | Homeowners Assoc, Sidewalks, Street Lights |
|---|
Area Information
| State | GA |
|---|---|
| County | Newton GA |
| City | Covington |
| Zip Code | 30014 |
| Area | Newton GA |
| Community Name | Savoy Park |
| School District | Alcovy |
| Elementary School | Rocky Plains |
| High School | Alcovy |
| Listing VS Median (in Savoy Park) | |
Price: $377,150 low | high Med: $366,025 sqft: 2,517 low | high Med: 2,409 $ / sqft: $150 low | high Med: $152 On site: 8 low | high Med: 18 | |
Market Activity 30014
Request a showing
Request a showing
 Listings identified with the FMLS IDX logo come from FMLS and are held by brokerage firms other than the owner of this website. The listing brokerage is identified in any listing details. Information is deemed reliable but is not guaranteed. If you believe any FMLS listing contains material that infringes your copyrighted work please click here to review our DMCA policy and learn how to submit a takedown request. © 2022 First Multiple Listing Service, Inc.
Contact
Learn More About This Property

| State | GA |
|---|---|
| County | Newton GA |
| City | Covington |
| Zip Code | 30014 |
| Area | Newton GA |
| Community Name | Savoy Park |
| School District | Alcovy |
| Elementary School | Rocky Plains |
| High School | Alcovy |
| Listing VS Median (in Savoy Park) | |
Price: $377,150 low | high Med: $366,025 sqft: 2,517 low | high Med: 2,409 $ / sqft: $150 low | high Med: $152 On site: 8 low | high Med: 18 | |