
Description
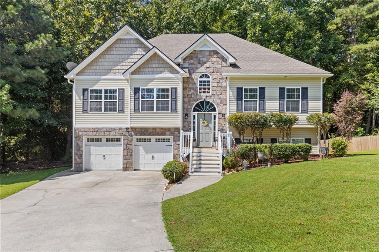
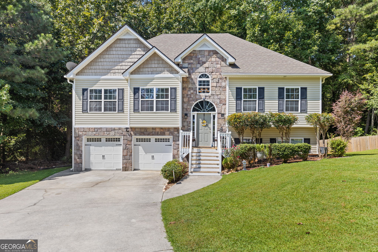
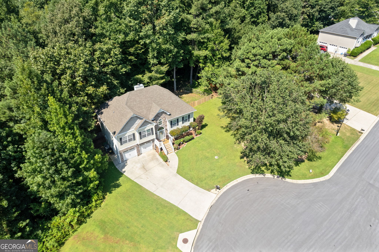
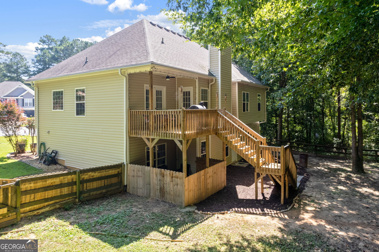
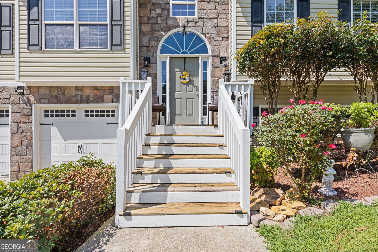
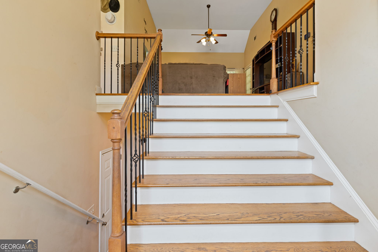
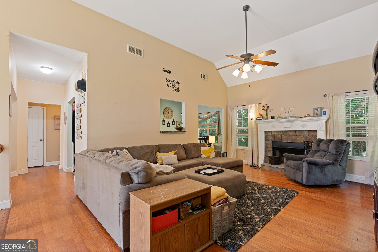
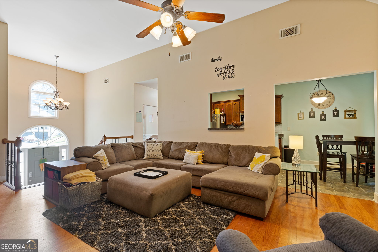
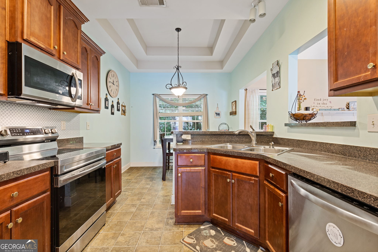
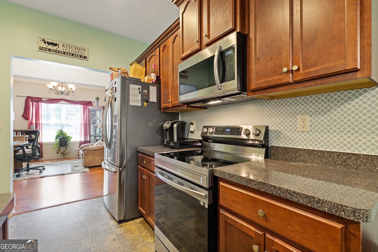
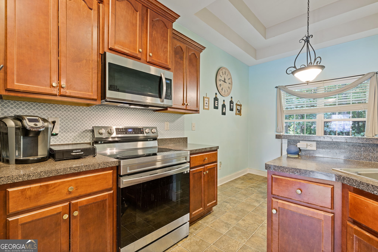
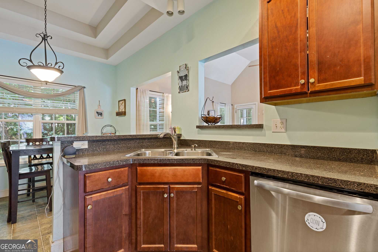
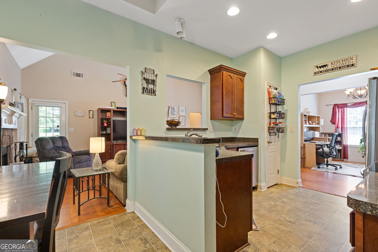
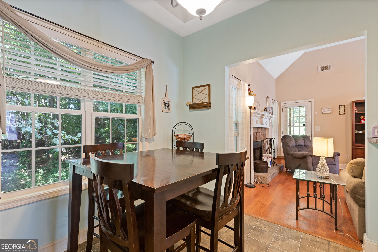
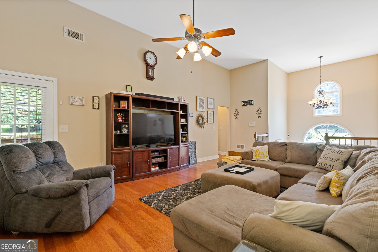
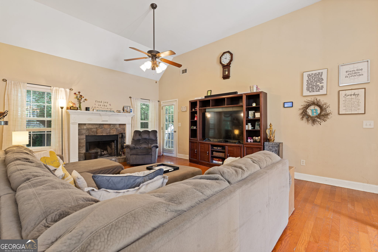
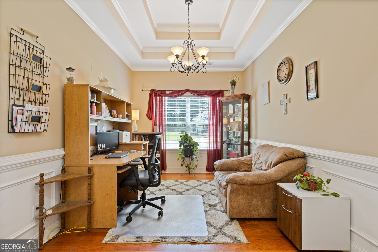
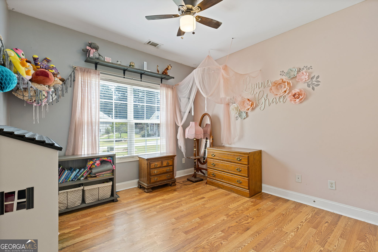
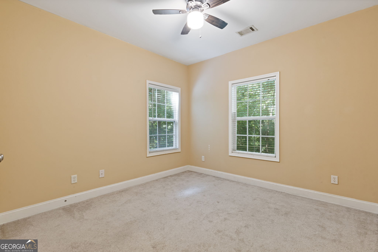
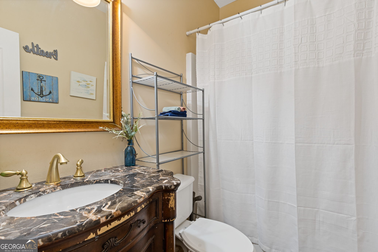
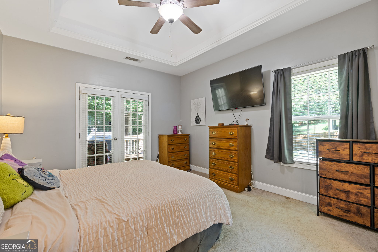
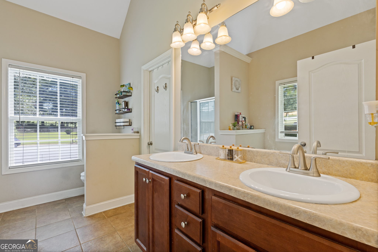
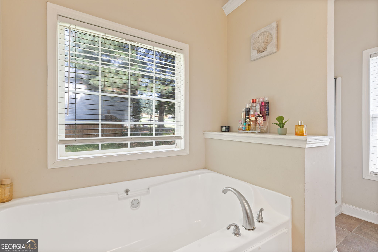
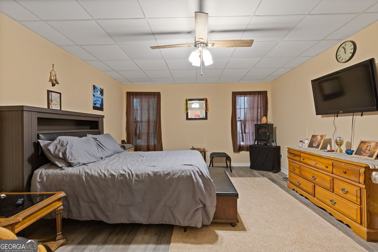
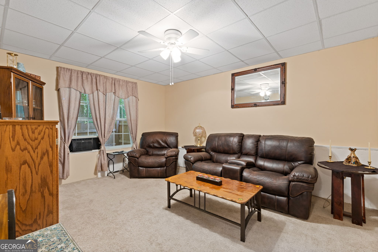
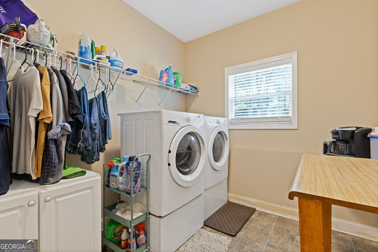
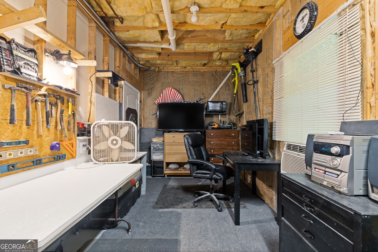
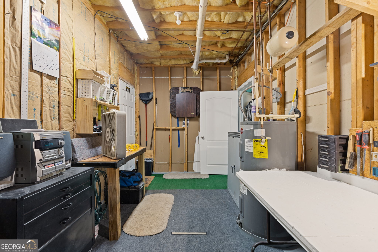
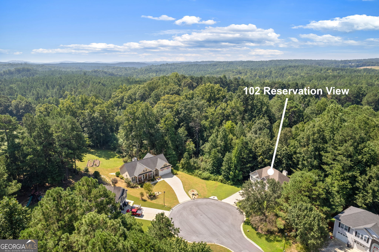
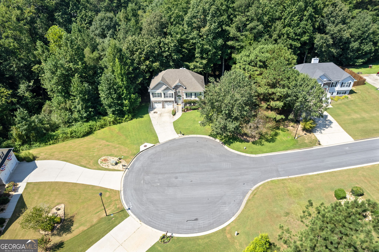
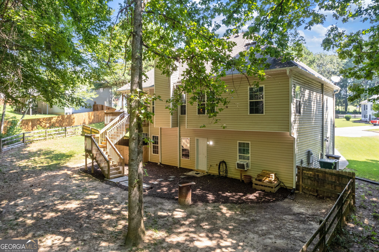
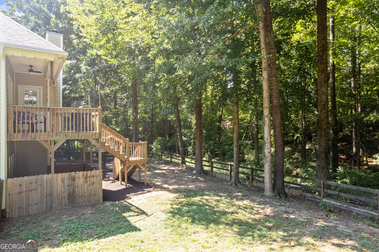
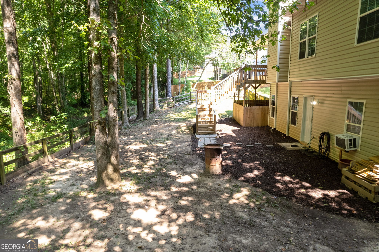
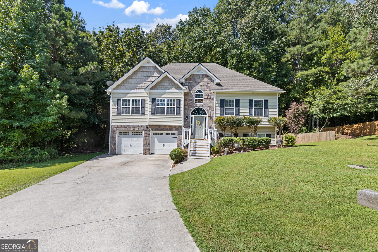
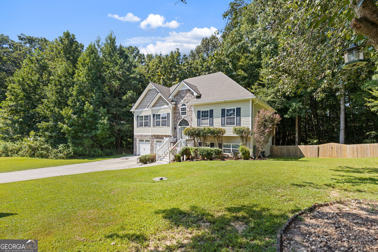
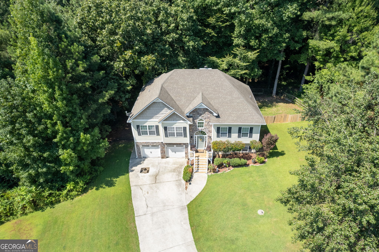
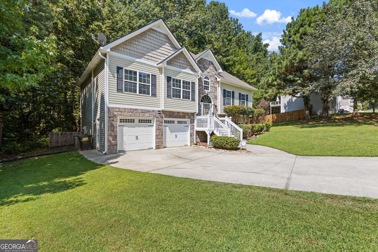
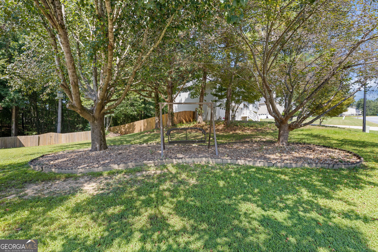
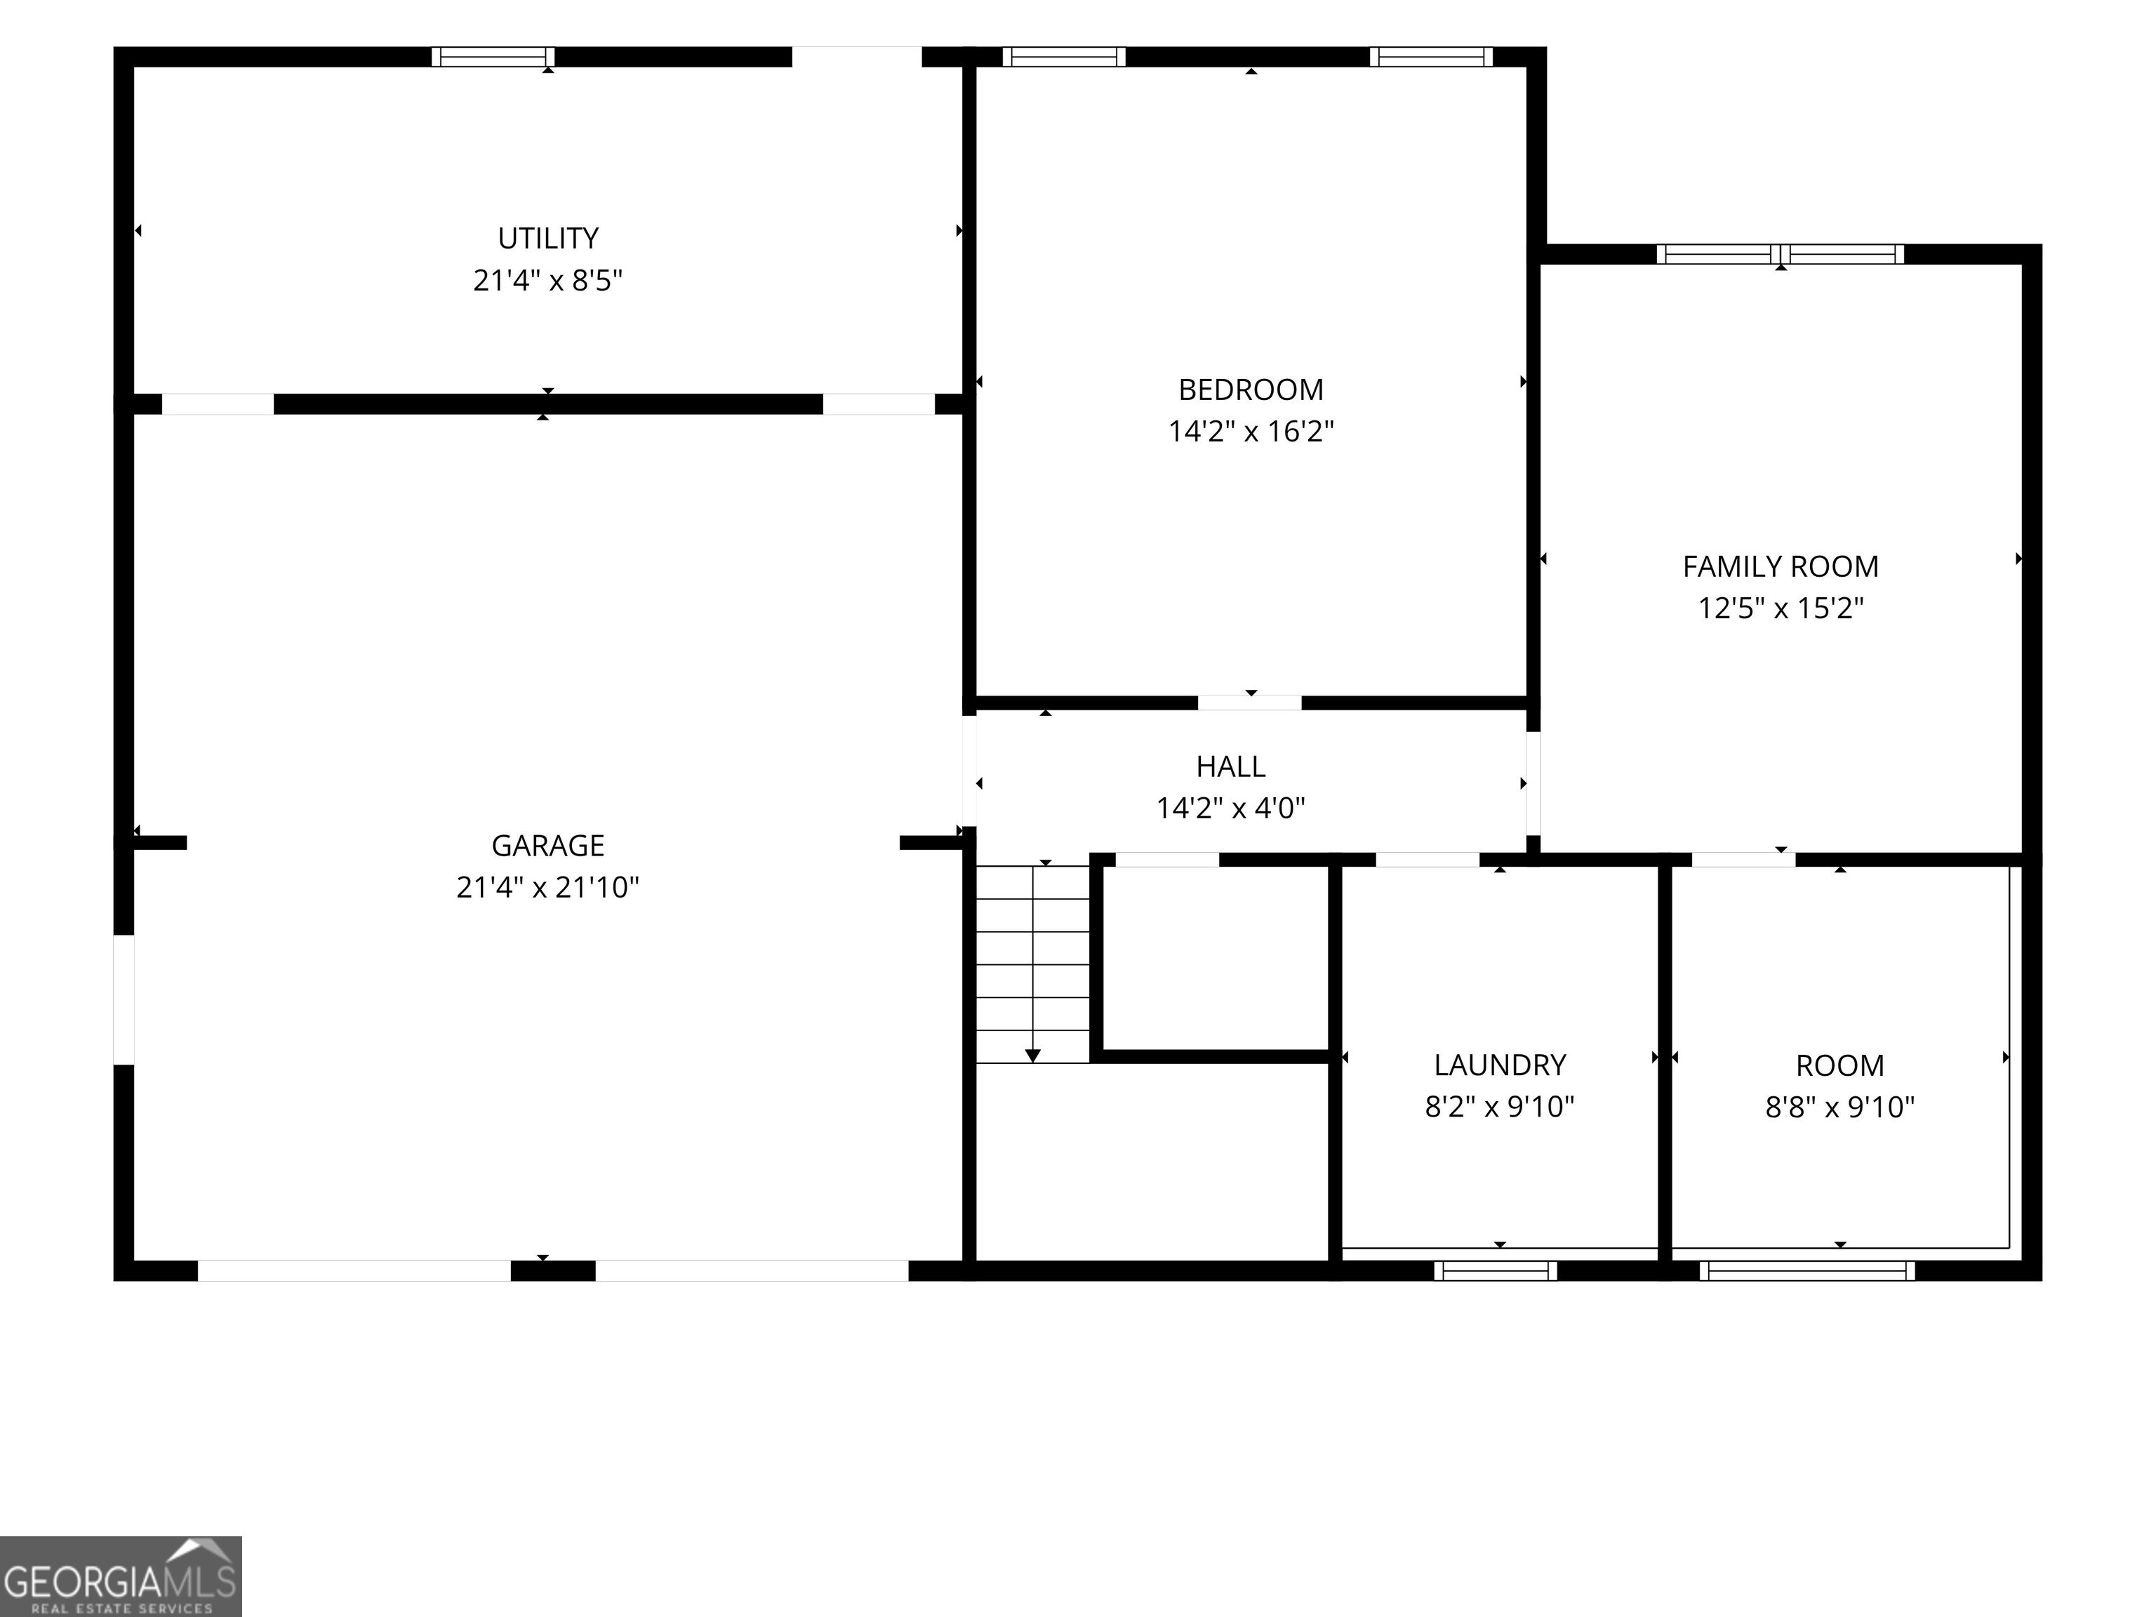
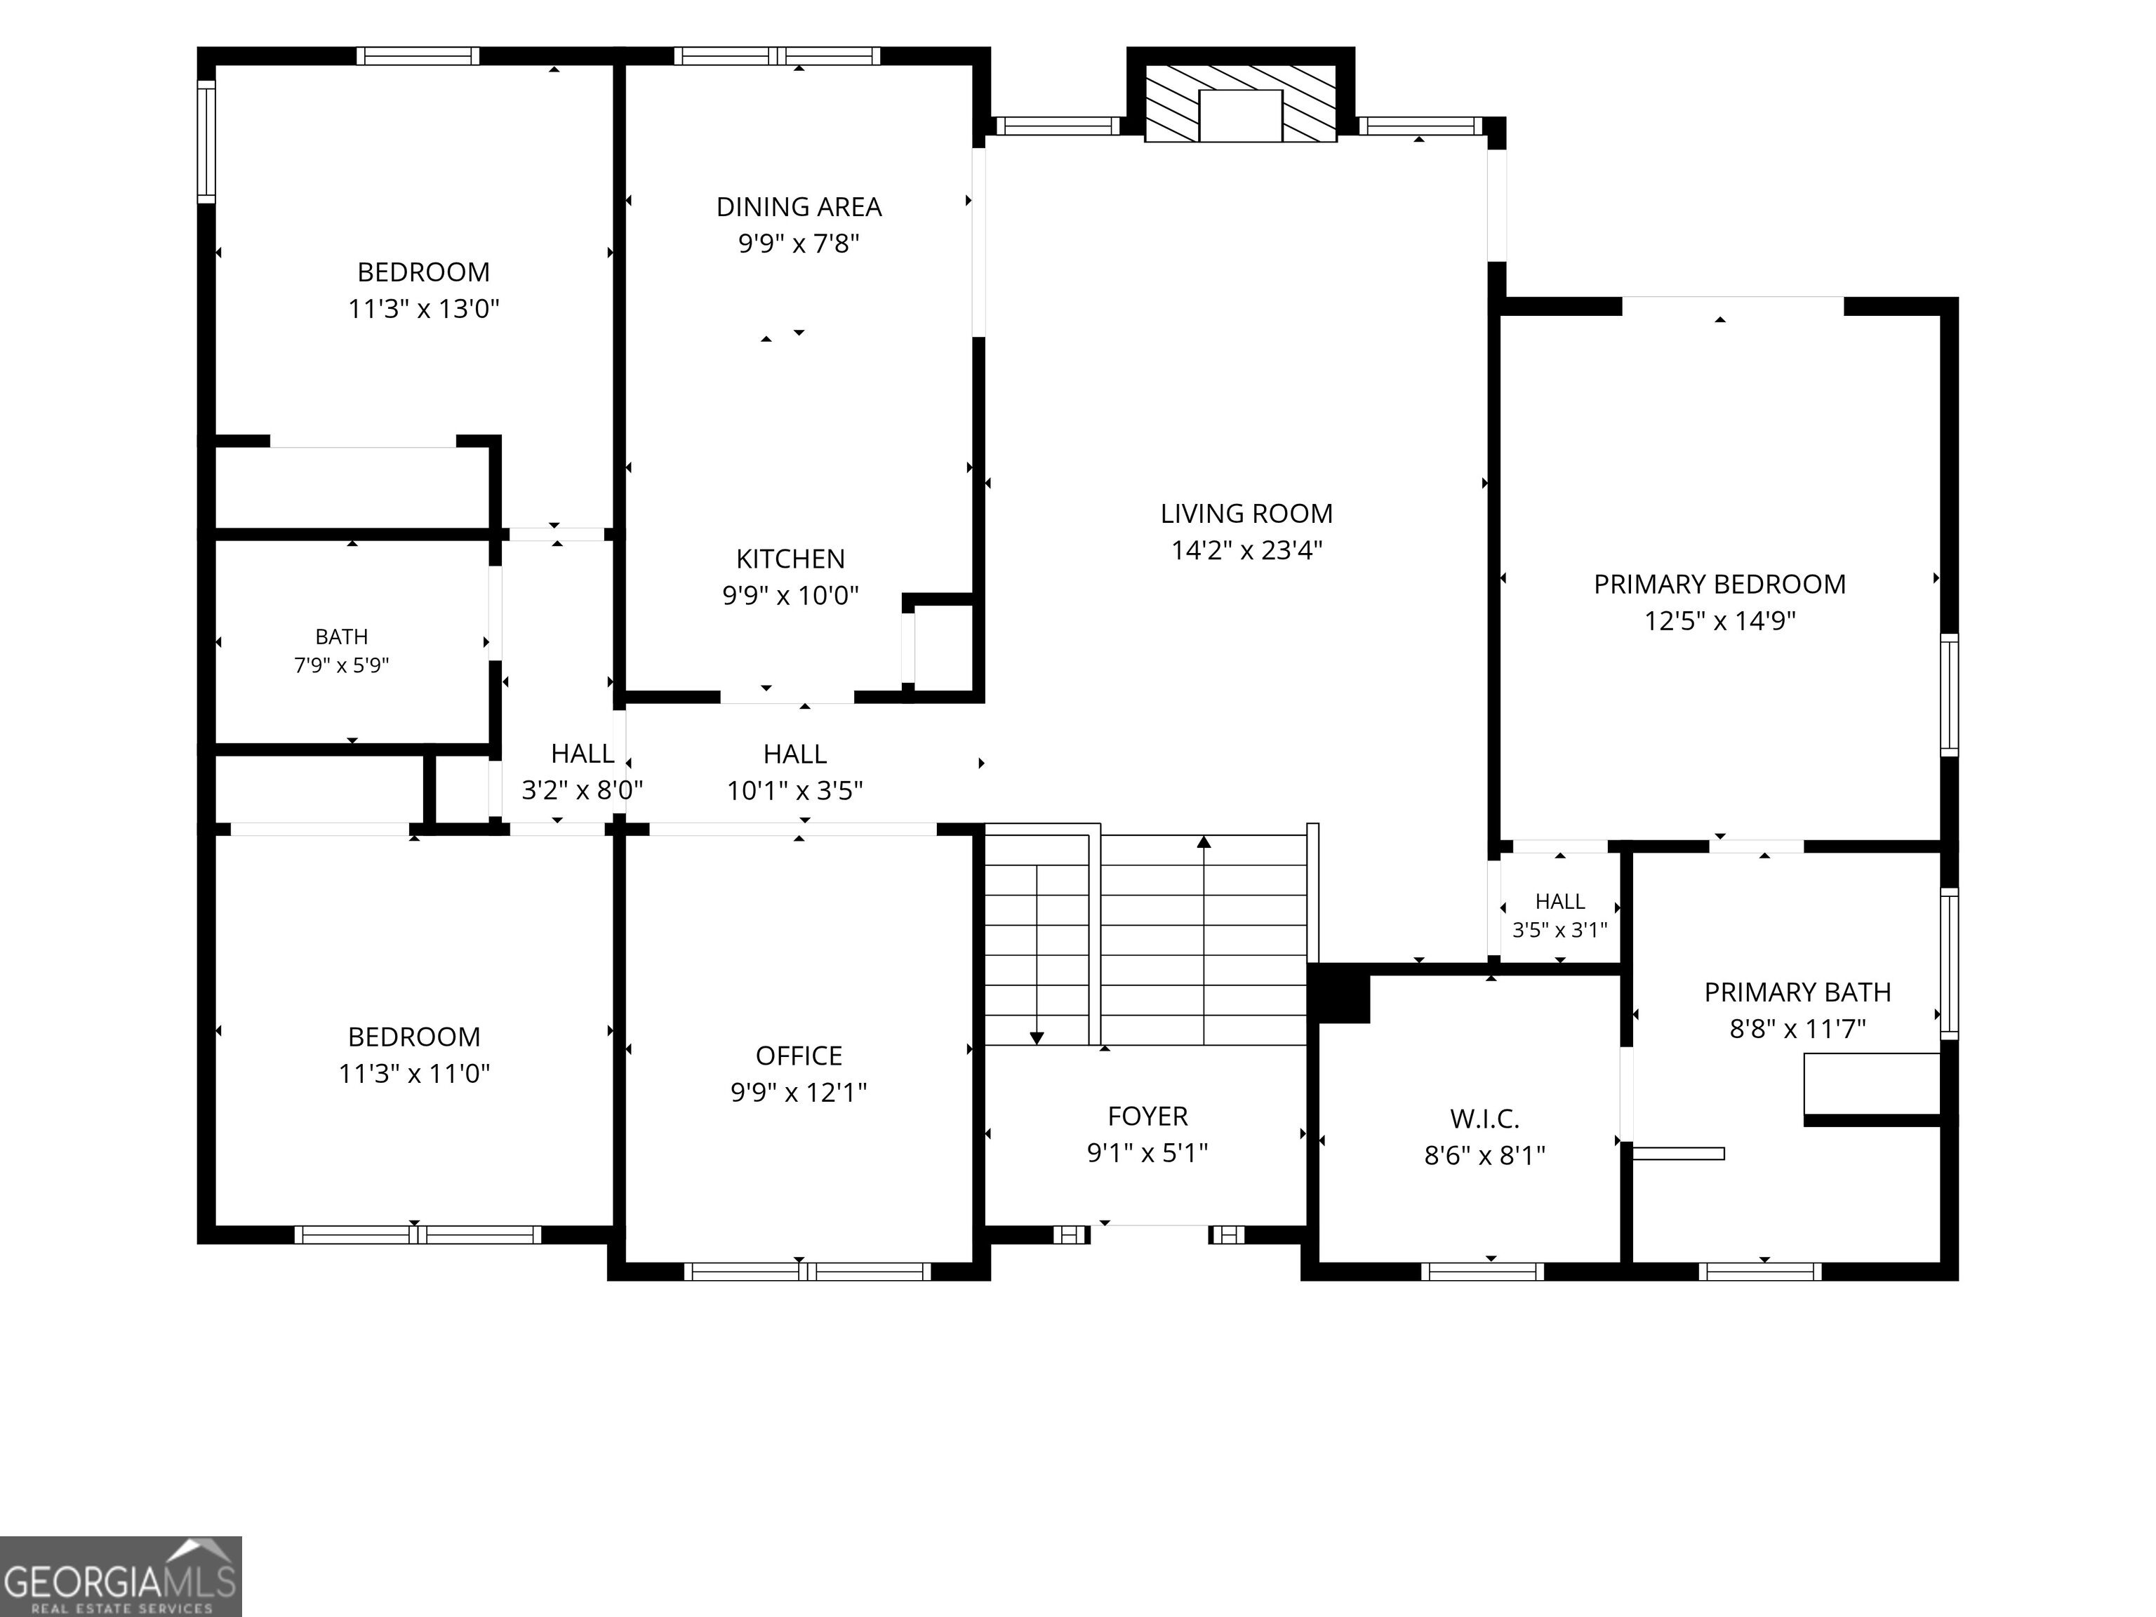
Step into a home that defies the standard split-level expectations, offering an expansive, airy layout flooded with natural light. The experience begins in a wide, welcoming foyer that leads into a heart-of-the-home open living room, then a kitchen featuring custom cabinetry, stainless steel appliances, and a charming tray ceiling in the breakfast nook. The living area is impressively scaled, providing plenty of room for a large sectional and your favorite decor. Retreat to a primary suite designed for relaxation, complete with an oversized garden tub and French doors that open directly onto the back deck-perfect for morning coffee in the fresh air. The lower level has been partially finished to include two additional bedrooms, bringing the total to five, and is already plumbed for a future bathroom. Hobbyists will love the dedicated workshop space, while the fenced backyard on a cul-de-sac lot offers a private outdoor escape. Practicality meets peace of mind with several recent big-ticket upgrades, including a roof, HVAC, and water heater all replaced within the last 5-7 years, plus a new water line from the house to the street. This all-electric home is ready for its next chapter in the sought-after North Paulding High School district.
Details
| MLS # | 10808021 |
|---|---|
| Listing Type | For Sale |
| Style | House |
| HOA Dues | $99 |
| Sub-Type | Resale |
| Status | Active |
| Year | 2005 |
| Days On Site | 101 |
| Listing Provided By | Compass | Christine Love |
Features
| Bed(s) | 5 |
|---|---|
| Bath(s) | 2 Total |
| SQ Feet | 2,615 |
| Basement | Y |
| Acreage | 0.61 |
Interior
| Appliances | Dishwasher, Microwave, Range |
|---|---|
| Interior Features | Double Vanity, Master On Main Level, Split Bedroom Plan, Tray Ceiling(s), Walk-In Closet(s) |
| Cooling | Central Air |
| Cooling Yes / No | Yes |
| Heating | Electric, Forced Air |
| Heating Yes / No | Yes |
| Fireplace Yes / No | Yes |
| Fireplaces Total | 1 |
| Fireplace Features | Gas Starter |
| Window Features | Double Pane Windows |
| Room Kitchen Features | Breakfast Area, Breakfast Bar, Pantry |
| Laundry Features | In Basement |
Exterior
| Lot Features | Cul-De-Sac |
|---|---|
| Construction Materials | Stone, Vinyl Siding |
| Roof | Composition |
| Fencing | Fenced |
| Patio And Porch Features | Deck |
| Security Features | Smoke Detector(s) |
Parking
| Attached Garage Yes / No | No |
|---|---|
| Garage Yes / No | Yes |
| Parking Features | Garage |
Utilities
| Utilities | Cable Available, High Speed Internet |
|---|---|
| Sewer | Septic Tank |
Taxes
| Tax Annual Amount | 3368 |
|---|---|
| Tax Year | 2025 |
Location
| Community Features | None |
|---|
Area Information
| State | GA |
|---|---|
| County | Paulding |
| City | Dallas |
| Zip Code | 30132 |
| Area | Paulding |
| Community Name | Moriah Plantation |
| School District | North Paulding |
| Elementary School | Northside |
| High School | North Paulding |
| Listing VS Median (in Moriah Plantation) | |
Price: $333,500 low | high Med: $333,500 sqft: 2,615 low | high Med: 2,615 $ / sqft: $128 low | high Med: $128 On site: 101 low | high Med: 101 | |
Market Activity 30132
Request a showing
Request a showing
Contact
Learn More About This Property

| State | GA |
|---|---|
| County | Paulding |
| City | Dallas |
| Zip Code | 30132 |
| Area | Paulding |
| Community Name | Moriah Plantation |
| School District | North Paulding |
| Elementary School | Northside |
| High School | North Paulding |
| Listing VS Median (in Moriah Plantation) | |
Price: $333,500 low | high Med: $333,500 sqft: 2,615 low | high Med: 2,615 $ / sqft: $128 low | high Med: $128 On site: 101 low | high Med: 101 | |