Price Reduced Listing
103 Thundering Hills Ridge,Canton, GA 30114
Canton, GA 30114

Description
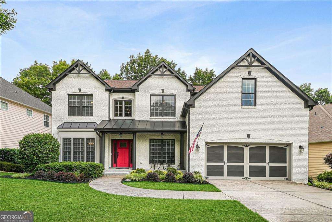
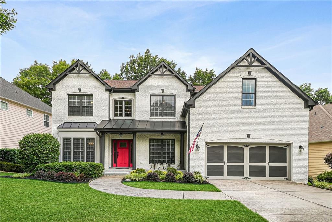
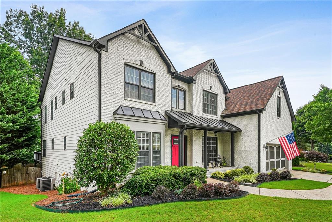
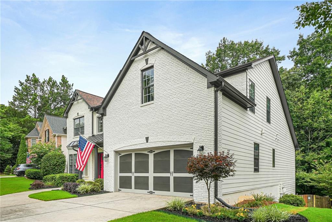
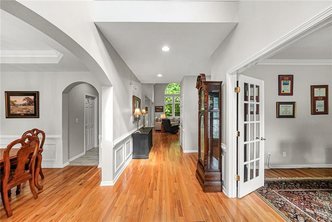
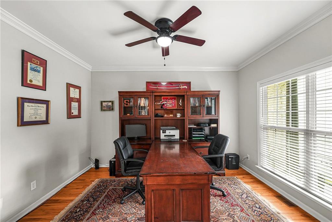
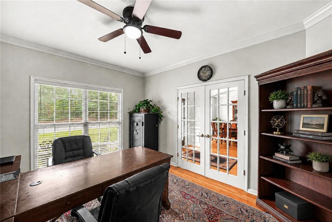
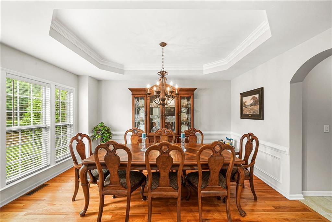
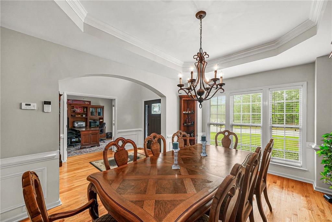
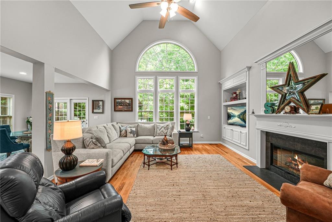
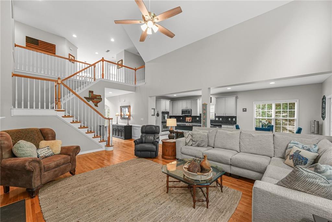
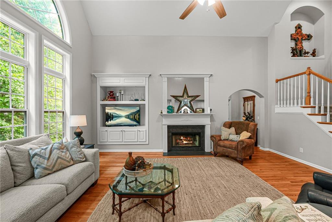
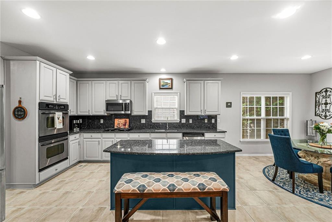
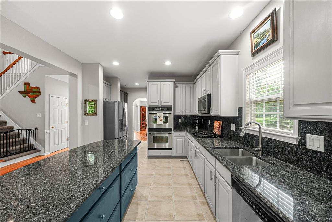
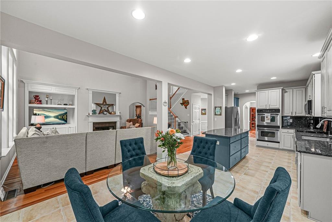
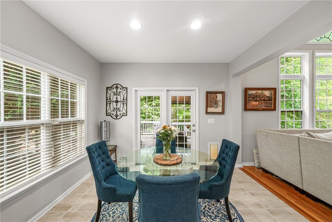
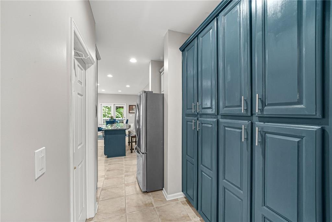
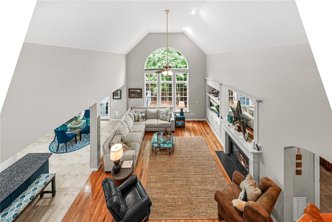
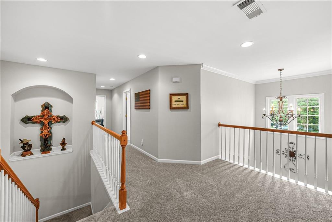
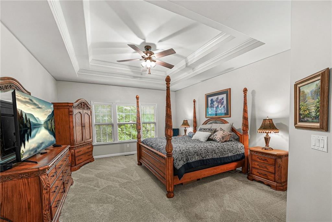
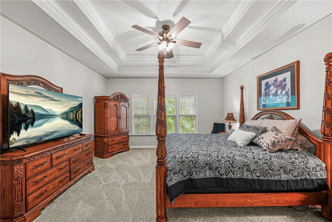
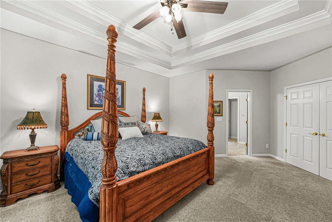
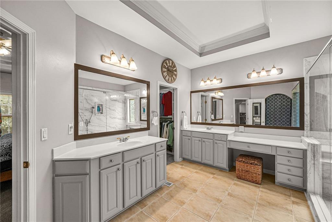
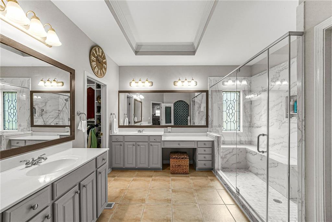
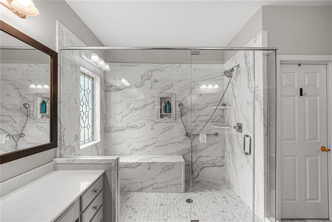
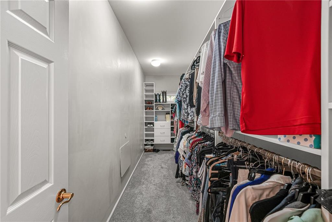
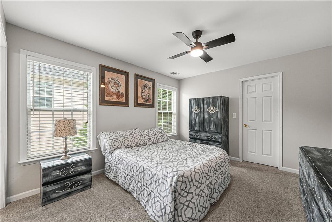
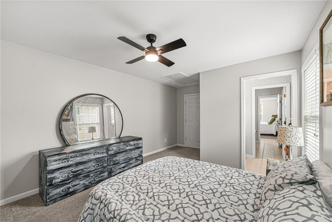
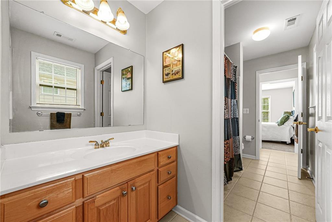
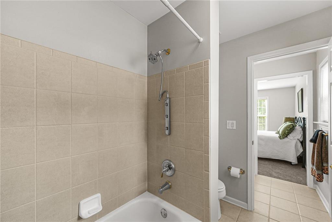
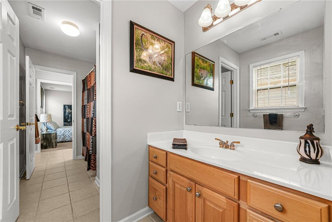
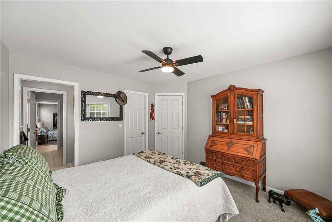
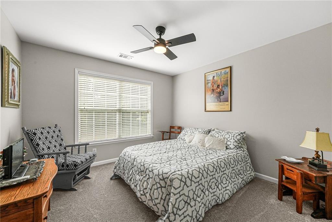
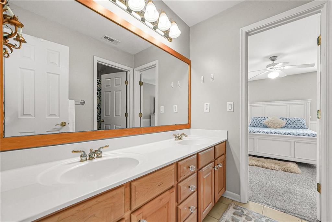
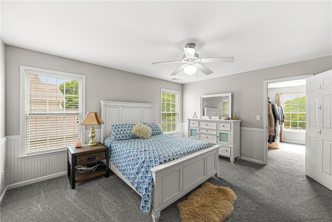
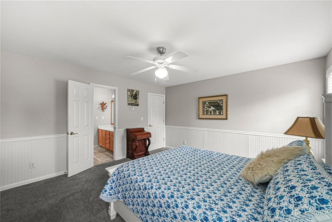
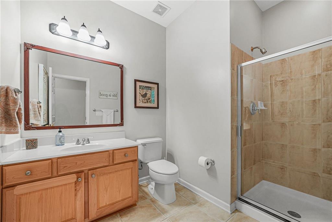
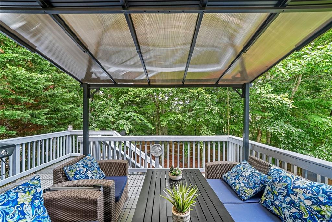
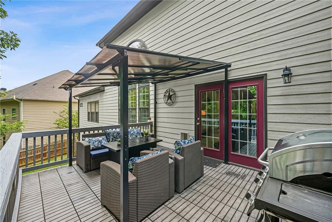
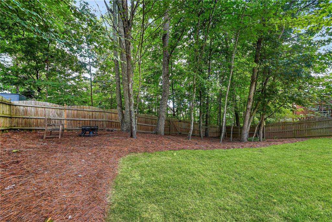
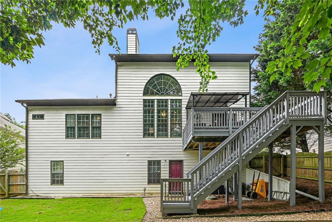
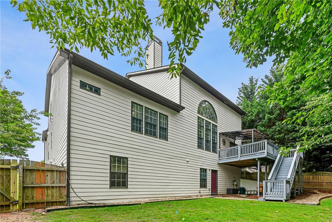
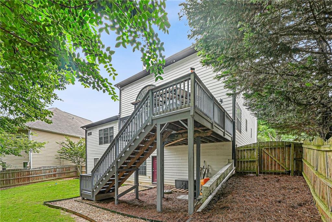
Exceptional former Ryland Model Home offering 5 bedrooms, 4 full bathrooms, a highly desirable primary suite on the main level, and an unfinished 2,200+ square foot terrace level that is insulated, stubbed for a future bathroom, and ready for your vision. Extensively updated, this custom home features fresh interior and exterior paint, many windows throughout the home have been replaced, new carpeting, a new front door, real hardwood floors, a newer roof (2018), dual HVAC systems (May 2024), water heater (Nov. 2023), new ceiling fans, and an upgraded electrical panel capable of accommodating a whole-house generator. The main level offers a private office with French doors, a spacious family room with soaring cathedral ceilings, abundant natural light, a gas log fireplace, and custom built-in cabinetry. The chef's kitchen showcases upgraded Black Galaxy granite countertops and island, along with a newer microwave, disposal, and faucet. The luxurious primary suite features tray ceilings, a custom closet system, and a spa-inspired bath with an oversized walk-in shower and built-in bench. A second full bathroom with a walk-in shower is also conveniently located on the main level. French doors lead to a freshly painted deck with deck tiles, a covered awning, and a private, tree-lined backyard complete with irrigation, underground drainage, and fencing. Upstairs offers four oversized bedrooms, all with walk-in closets, two Jack-and-Jill bathrooms, a huge hallway storage closet, and additional attic storage above the garage. The oversized 26.5' x 20' garage provides extra depth for larger vehicles, storage, or a workshop. Perfectly positioned less than one mile from the brand-new Cherokee High School, less than three miles from Downtown Canton and The Mill on Etowah, and just minutes to I-575, Northside Hospital Cherokee, shopping, dining, and everyday conveniences. A rare opportunity to own a former model home offering exceptional craftsmanship, generous living spaces, remarkable storage, premium updates, and endless expansion potential.
Details
| MLS # | 7799446 |
|---|---|
| Listing Type | For Sale |
| Style | House |
| HOA Dues | $1,068 |
| Sub-Type | Resale |
| Status | Active |
| Year | 2004 |
| Days On Site | 93 |
| Listing Provided By | Boulevard Homes, LLC | Jennifer Bohrer |
Features
| Bed(s) | 5 |
|---|---|
| Bath(s) | 4 Total |
| SQ Feet | 4,133 |
| Garage | 2 |
| Acreage | 0.26 |
| Water Front | Yes |
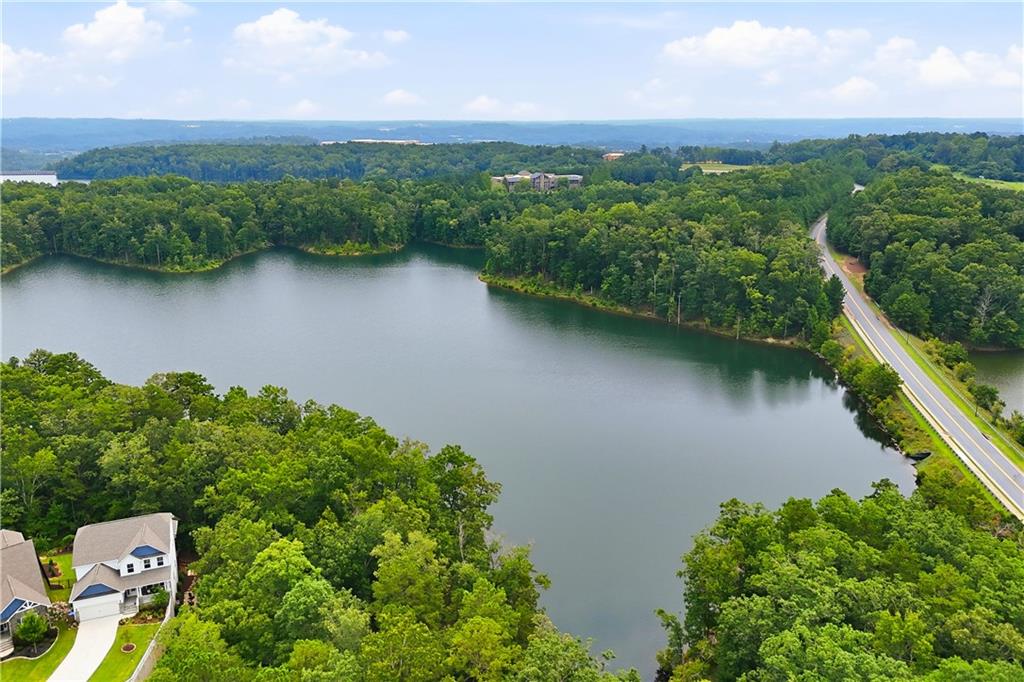
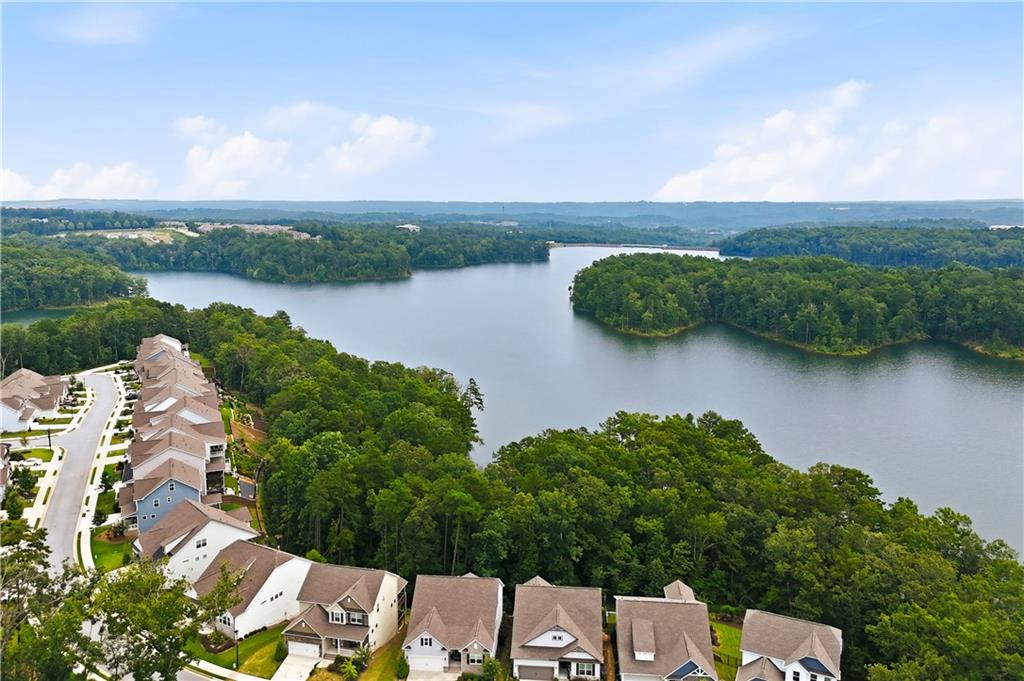
| Property View | Mountain(s), Neighborhood, Trees |
Interior
| Appliances | Dishwasher, Disposal, Double Oven, Dryer, Gas Cooktop, Gas Water Heater, Microwave, Refrigerator, Self Cleaning Oven, Washer |
|---|---|
| Interior Features | Bookcases, Disappearing Attic Stairs, Double Vanity, Entrance Foyer 2 Story, High Ceilings 10 ft Main, High Speed Internet, Tray Ceiling(s), Walk-In Closet(s) |
| Cooling | Ceiling Fan(s), Central Air, Electric Air Filter, Zoned |
| Heating | Forced Air, Natural Gas, Zoned |
| Fireplaces Total | 1 |
| Fireplace Features | Gas Log, Great Room |
| Window Features | Insulated Windows |
| Room Kitchen Features | Breakfast Bar, Cabinets Stain, Eat-in Kitchen, Kitchen Island, Pantry, View to Family Room |
| Room Dining Room Features | Separate Dining Room |
| Laundry Features | Common Area, In Hall, Laundry Room, Main Level |
Exterior
| Accessibility Features | None |
|---|---|
| Exterior Features | Private Yard |
| Lot Features | Back Yard, Front Yard, Landscaped, Level, Private, Wooded |
| Construction Materials | Brick Front, Cement Siding |
| Roof | Ridge Vents, Shingle |
| Fencing | Back Yard, Fenced |
| Foundation Details | Concrete Perimeter |
| Waterfront Features | None |
| Patio And Porch Features | Deck, Front Porch |
| Security Features | Carbon Monoxide Detector(s), Security System Owned, Smoke Detector(s) |
Parking
| Garage Spaces | 2 |
|---|---|
| Parking Features | Attached, Driveway, Garage, Garage Door Opener, Kitchen Level, Level Driveway |
| Open Parking Yes / No | Yes |
Utilities
| Utilities | Cable Available, Electricity Available, Natural Gas Available, Phone Available, Sewer Available, Underground Utilities, Water Available |
|---|---|
| Sewer | Public Sewer |
| Electric | 220 Volts in Garage |
Taxes
| Tax Annual Amount | 1421 |
|---|---|
| Tax Legal Description | LOT 103 THUNDERING HILLS @ G/SKY POD 8 1 |
| Tax Parcel Letter | 14N15C-00000-059-000 |
| Tax Year | 2025 |
Location
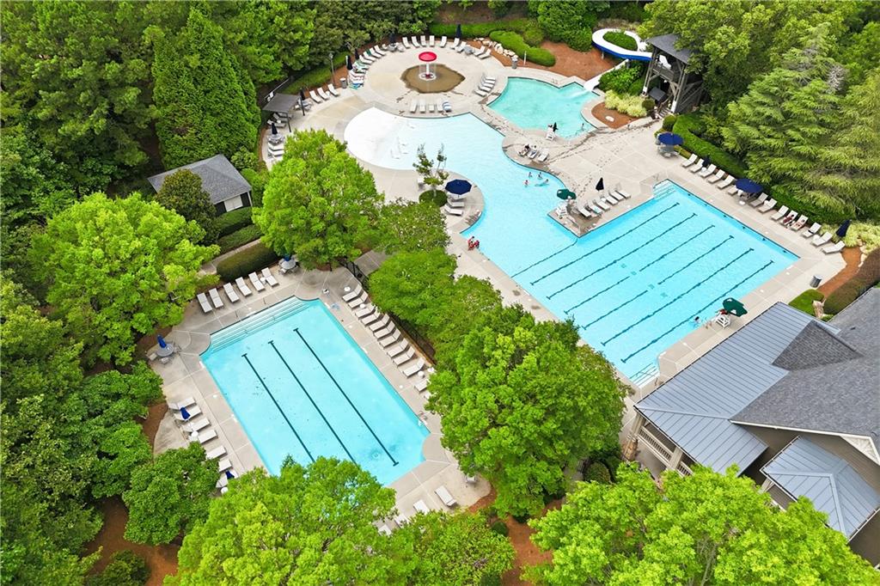
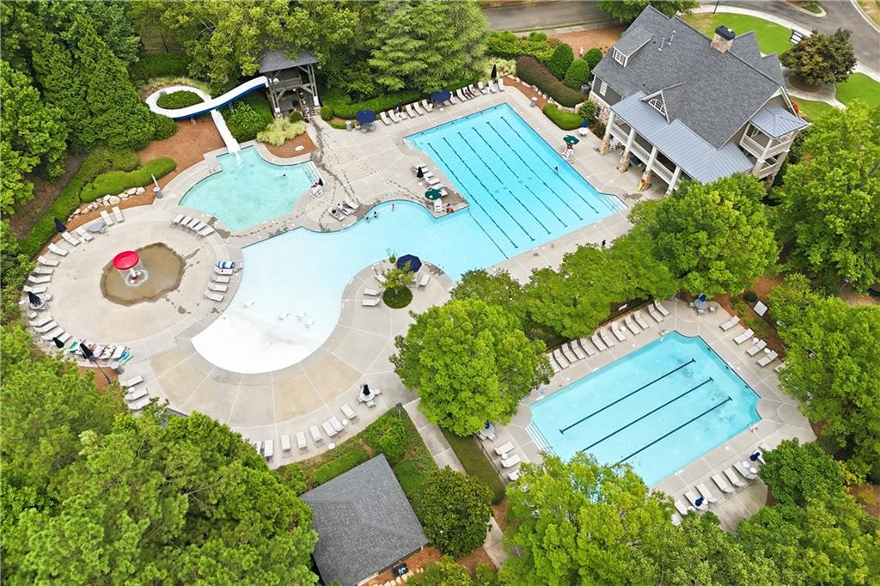
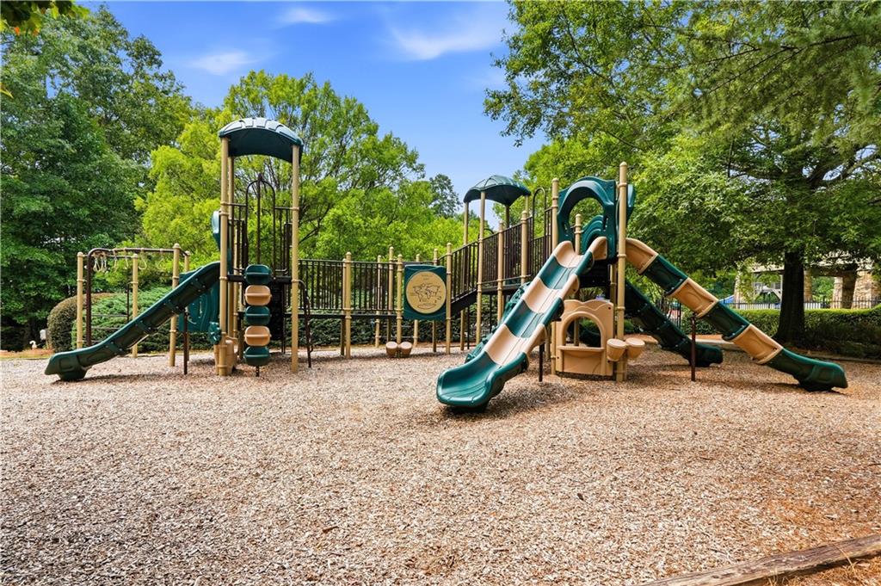
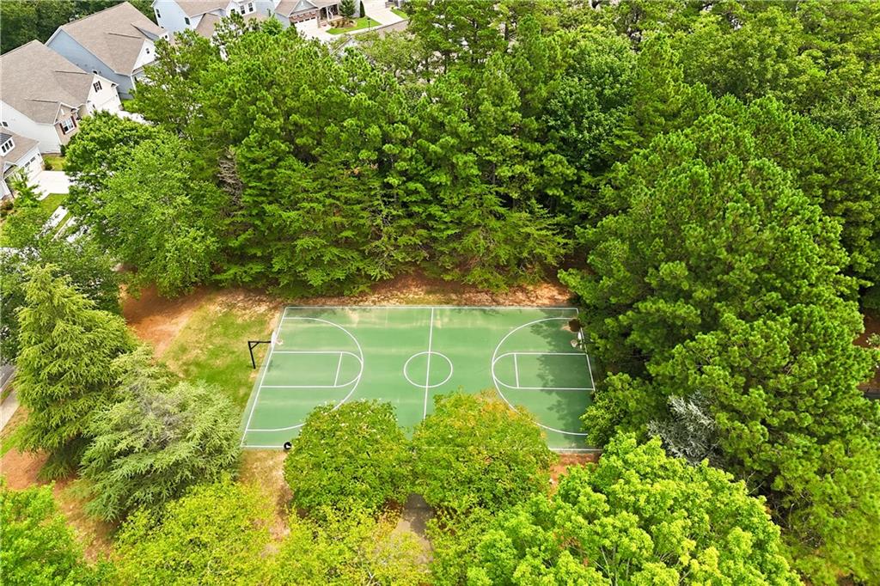
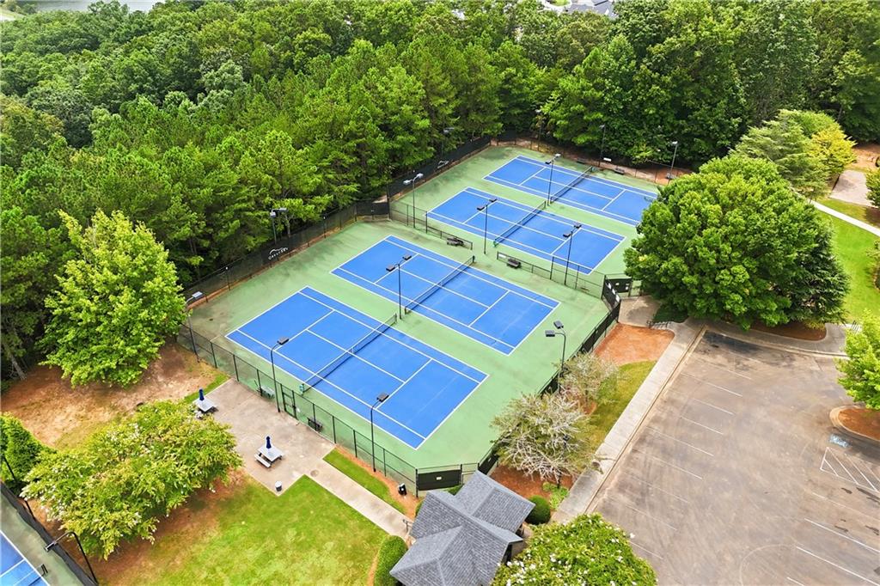
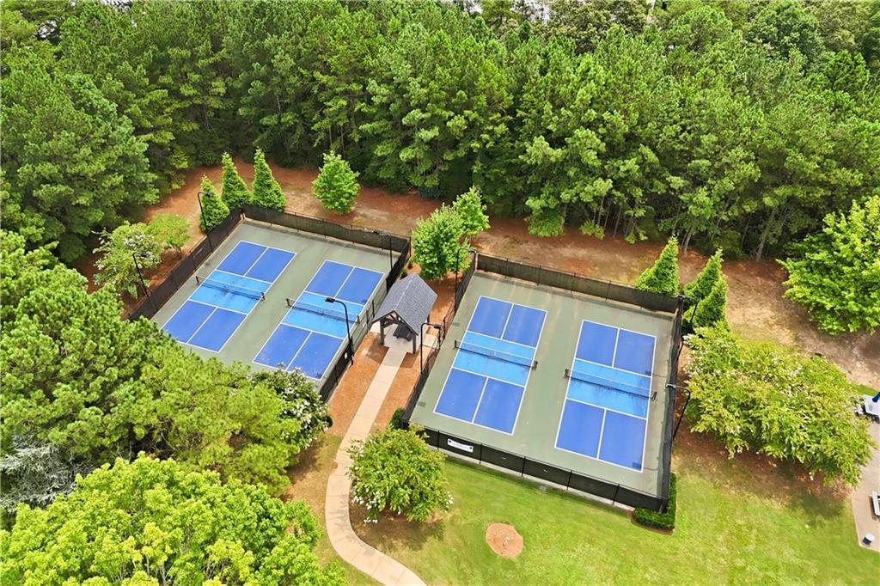
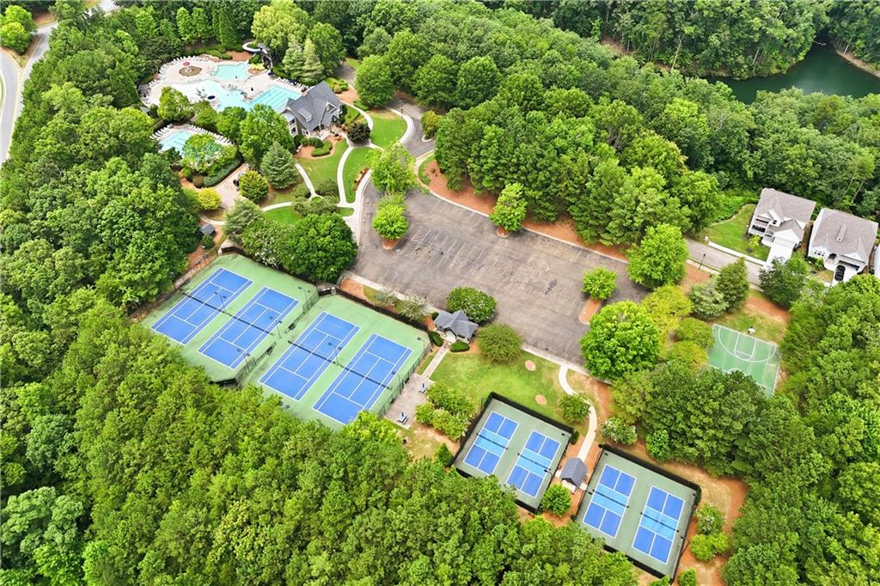
| Community Features | Clubhouse, Fishing, Homeowners Assoc, Near Schools, Near Shopping, Near Trails/Greenway, Pickleball, Playground, Pool, Sidewalks, Street Lights, Tennis Court(s) |
|---|
Area Information
| State | GA |
|---|---|
| County | Cherokee GA |
| City | Canton |
| Zip Code | 30114 |
| Area | Cherokee GA |
| Community Name | Great Sky |
| School District | Cherokee |
| Elementary School | R. M. Moore |
| High School | Cherokee |
| Listing VS Median (in Great Sky) | |
Price: $650,000 low | high Med: $635,000 sqft: 4,133 low | high Med: 4,460 $ / sqft: $157 low | high Med: $142 On site: 93 low | high Med: 1 | |
Market Activity 30114
Request a showing
Request a showing
 Listings identified with the FMLS IDX logo come from FMLS and are held by brokerage firms other than the owner of this website. The listing brokerage is identified in any listing details. Information is deemed reliable but is not guaranteed. If you believe any FMLS listing contains material that infringes your copyrighted work please click here to review our DMCA policy and learn how to submit a takedown request. © 2022 First Multiple Listing Service, Inc.
Contact
Learn More About This Property

| State | GA |
|---|---|
| County | Cherokee GA |
| City | Canton |
| Zip Code | 30114 |
| Area | Cherokee GA |
| Community Name | Great Sky |
| School District | Cherokee |
| Elementary School | R. M. Moore |
| High School | Cherokee |
| Listing VS Median (in Great Sky) | |
Price: $650,000 low | high Med: $635,000 sqft: 4,133 low | high Med: 4,460 $ / sqft: $157 low | high Med: $142 On site: 93 low | high Med: 1 | |