$400,110 $2,148 est/mo Sourced by Back At You
105 Fairwinds Drive,Covington, GA 30016
Covington, GA 30016
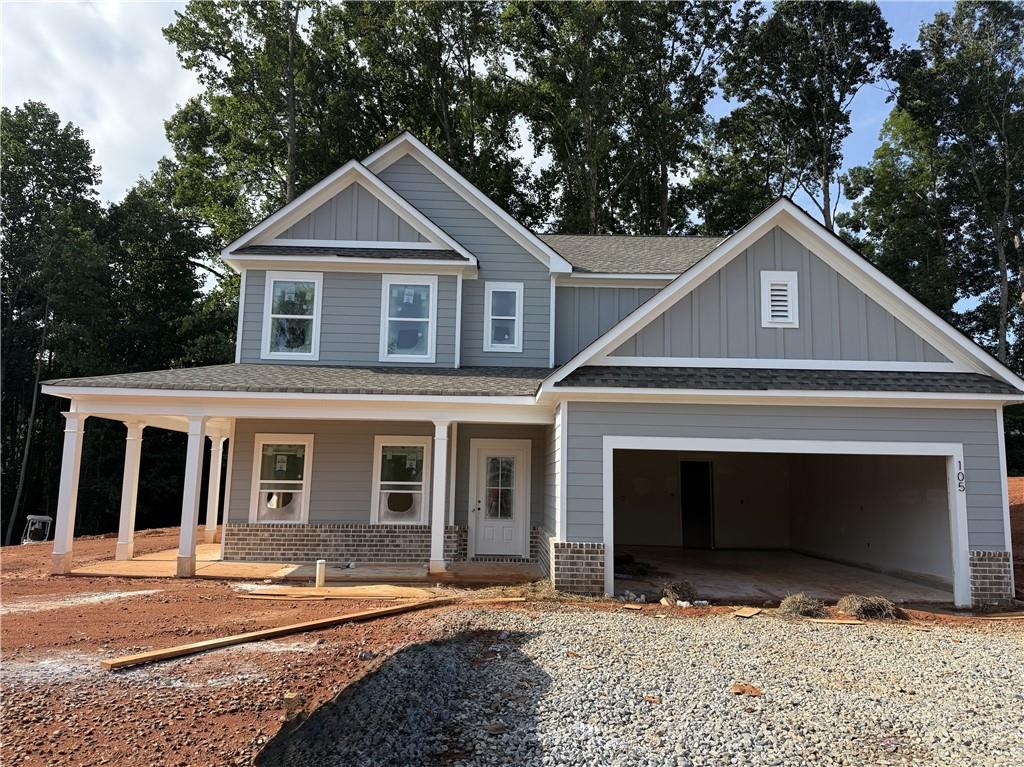
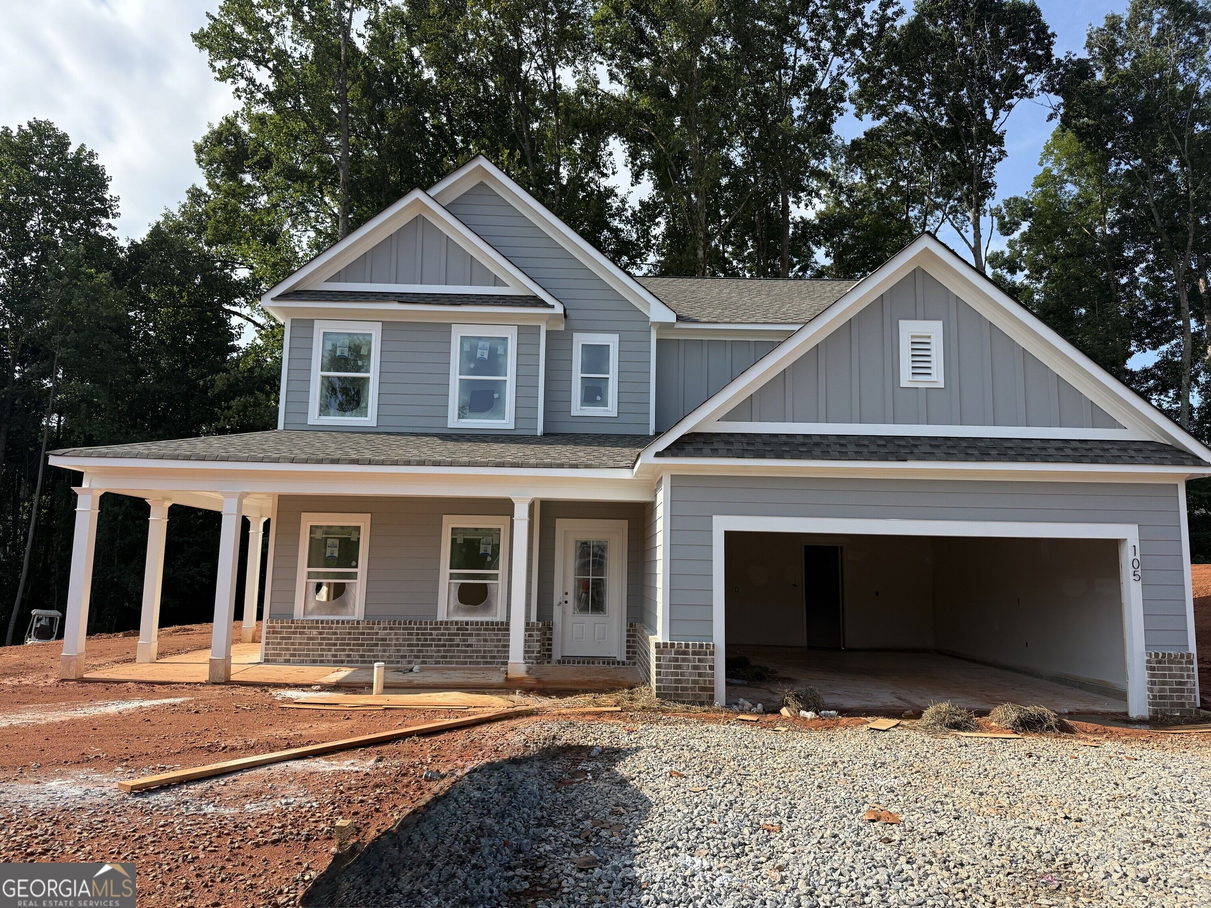
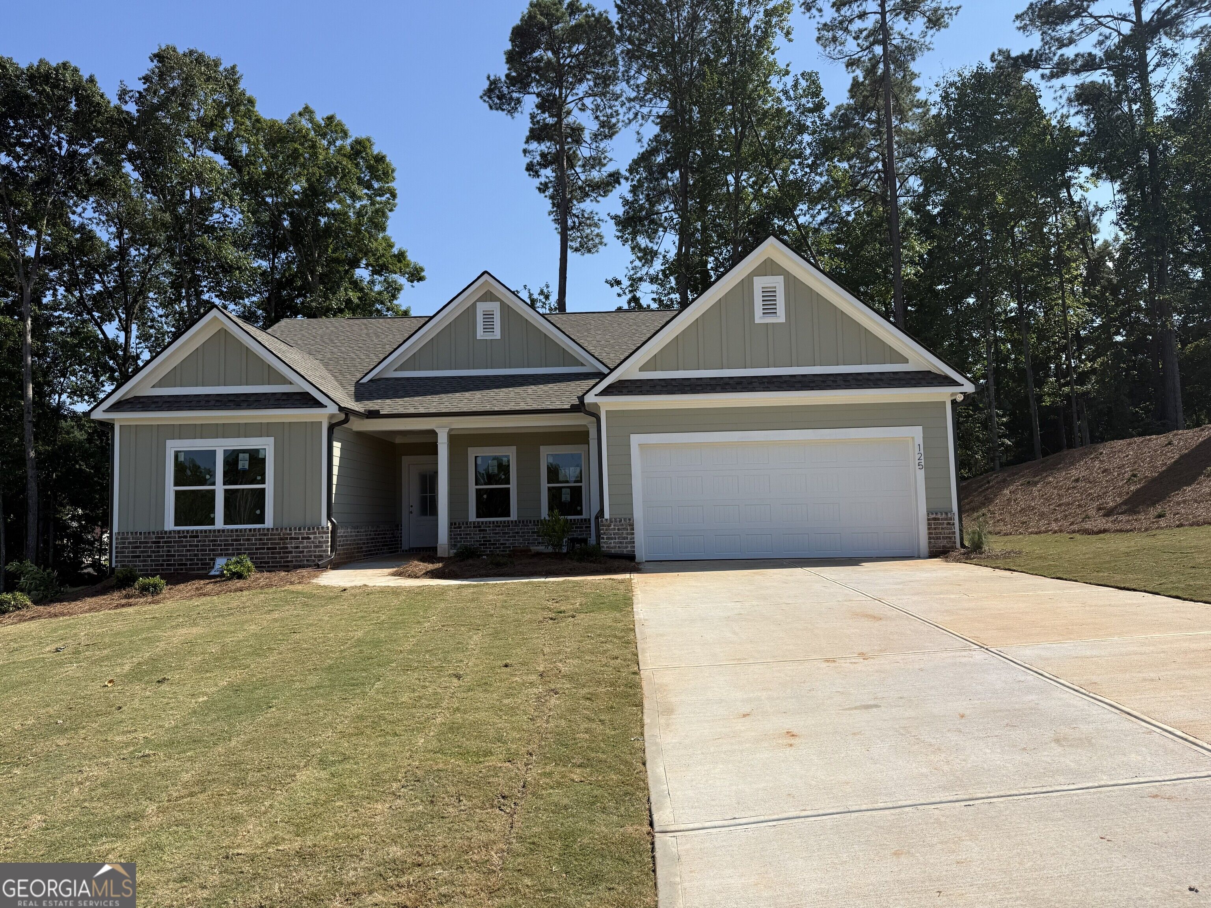
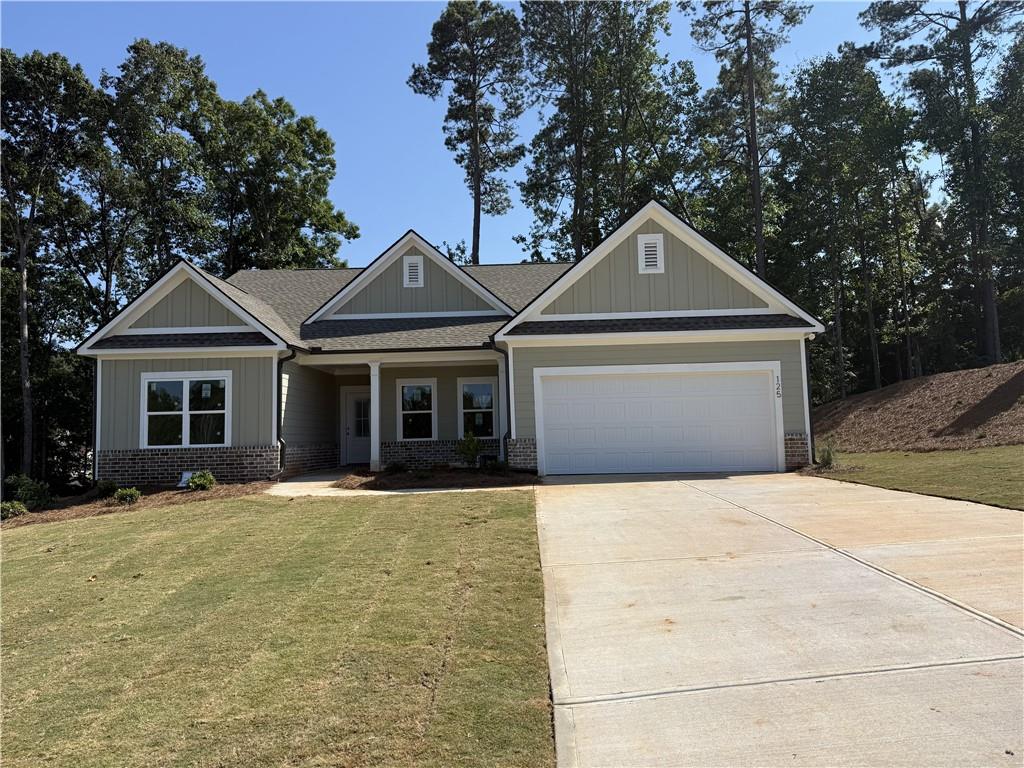
Two-story facade with light gray siding, white trim, a covered porch, an attached garage, and a brick foundation

Description
The Hunter with its signature wraparound porch, is a two-story, 4-bedroom, 3-bath sanctuary designed for modern living. The main level flows seamlessly from a dining room into an open-concept living space with a lovely fireplace. Upstairs, the primary retreat serves as an oasis with a spa-inspired bath that has a double vanity, separate tub and shower and a lavish walk-in closet. Complete with a versatile upstairs loft and a main-floor guest suite, this home offers the perfect balance of luxury and functionality. The kitchen features a large serving island, granite counter tops and a breakfast area. $25K INCENITVES OR 2.99% + 5K IN CLOSING COST WITH PREFERRED LENDER
Details
| MLS # | 7800326 |
|---|---|
| Listing Type | For Sale |
| Style | House |
| Sub-Type | Resale |
| Status | Active |
| Year | 2026 |
| Days On Site | 92 |
| Listing Provided By | Reliant Realty, Inc. | Gwendolyn Ackerman |
Features
| Bed(s) | 4 |
|---|---|
| Bath(s) | 3 Total |
| SQ Feet | 2,557 |
| Garage | 2 |
| Story(s) | 2 |
| Acreage | 0.46 |
| Water Front | Yes |
| Property View | City |
Interior
| Appliances | Dishwasher, Electric Range, Electric Water Heater, Microwave |
|---|---|
| Interior Features | Entrance Foyer, High Ceilings, High Ceilings 9 ft Lower, High Ceilings 9 ft Main, High Speed Internet, Walk-In Closet(s) |
| Cooling | Ceiling Fan(s), Central Air, Electric |
| Heating | Central, Electric, Heat Pump |
| Fireplaces Total | 1 |
| Fireplace Features | Factory Built, Family Room, Masonry |
| Window Features | Double Pane Windows, Insulated Windows, Storm Window(s) |
| Room Kitchen Features | Eat-in Kitchen, Kitchen Island, Pantry, Pantry Walk-In, Solid Surface Counters, View to Family Room |
| Room Dining Room Features | Separate Dining Room |
| Laundry Features | Laundry Closet, Laundry Room, Upper Level |
Exterior
| Accessibility Features | Accessible Entrance |
|---|---|
| Exterior Features | None |
| Construction Materials | Hardi Plank Type |
| Roof | Composition |
| Fencing | None |
| Foundation Details | Slab |
| Waterfront Features | None |
| Patio And Porch Features | Covered, Patio, Rear Porch |
| Security Features | Carbon Monoxide Detector(s), Smoke Detector(s) |
Parking
| Garage Spaces | 2 |
|---|---|
| Parking Features | Attached, Garage, Garage Door Opener, Kitchen Level |
Utilities
| Utilities | Cable Available, Electricity Available, Phone Available, Sewer Available, Underground Utilities, Water Available |
|---|---|
| Sewer | Public Sewer |
| Electric | 220 Volts |
Taxes
| Tax Annual Amount | 201 |
|---|---|
| Tax Block | N/A |
| Tax Legal Description | Lot 89 Fairview Chase Unit 3 |
| Tax Lot | 89 |
| Tax Parcel Letter | 0025000000301000 |
| Tax Year | 2024 |
Location
| Community Features | None |
|---|
Area Information
| State | GA |
|---|---|
| County | Newton GA |
| City | Covington |
| Zip Code | 30016 |
| Area | Newton GA |
| Community Name | FAIRVIEW CHASE |
| School District | Newton |
| Elementary School | Fairview - Newton |
| High School | Newton |
| Listing VS Median (in FAIRVIEW CHASE) | |
Price: $400,110 low | high Med: $400,335 sqft: 2,557 low | high Med: 2,557 $ / sqft: $156 low | high Med: $157 On site: 92 low | high Med: 52.5 | |
Market Activity 30016
Request a showing
Request a showing
 Listings identified with the FMLS IDX logo come from FMLS and are held by brokerage firms other than the owner of this website. The listing brokerage is identified in any listing details. Information is deemed reliable but is not guaranteed. If you believe any FMLS listing contains material that infringes your copyrighted work please click here to review our DMCA policy and learn how to submit a takedown request. © 2022 First Multiple Listing Service, Inc.
Contact
Learn More About This Property

| State | GA |
|---|---|
| County | Newton GA |
| City | Covington |
| Zip Code | 30016 |
| Area | Newton GA |
| Community Name | FAIRVIEW CHASE |
| School District | Newton |
| Elementary School | Fairview - Newton |
| High School | Newton |
| Listing VS Median (in FAIRVIEW CHASE) | |
Price: $400,110 low | high Med: $400,335 sqft: 2,557 low | high Med: 2,557 $ / sqft: $156 low | high Med: $157 On site: 92 low | high Med: 52.5 | |
Nearby Listings (Within 1/10 mile)
Price: $300K - $500K
sqft: 1,500 - 3,000
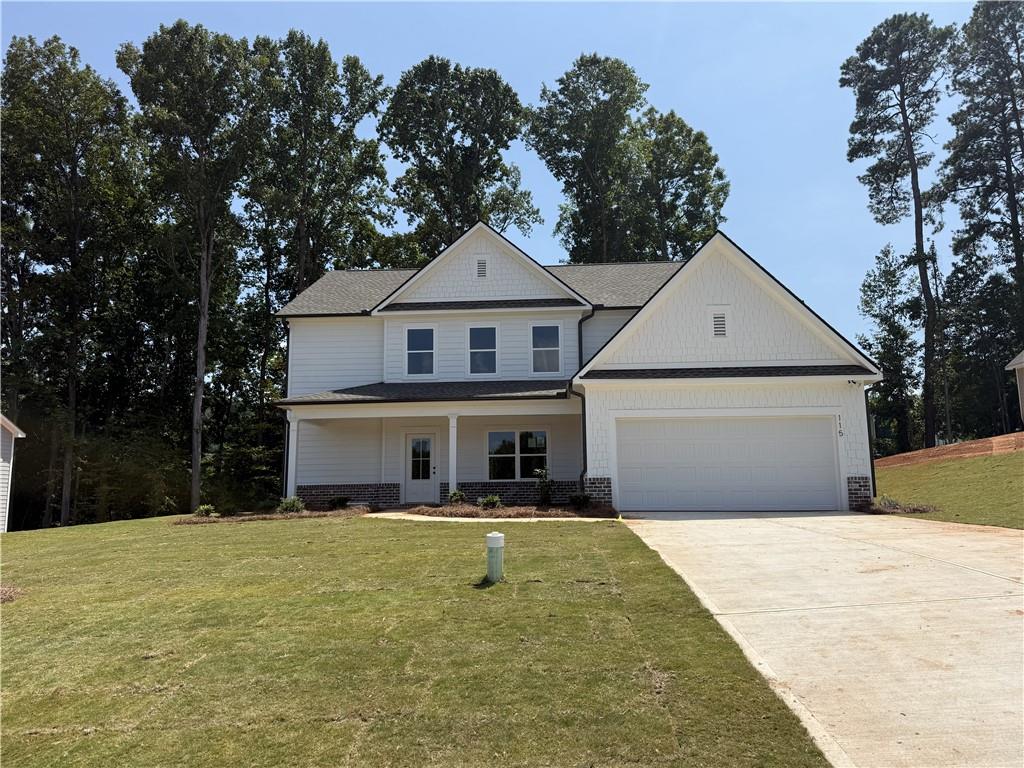
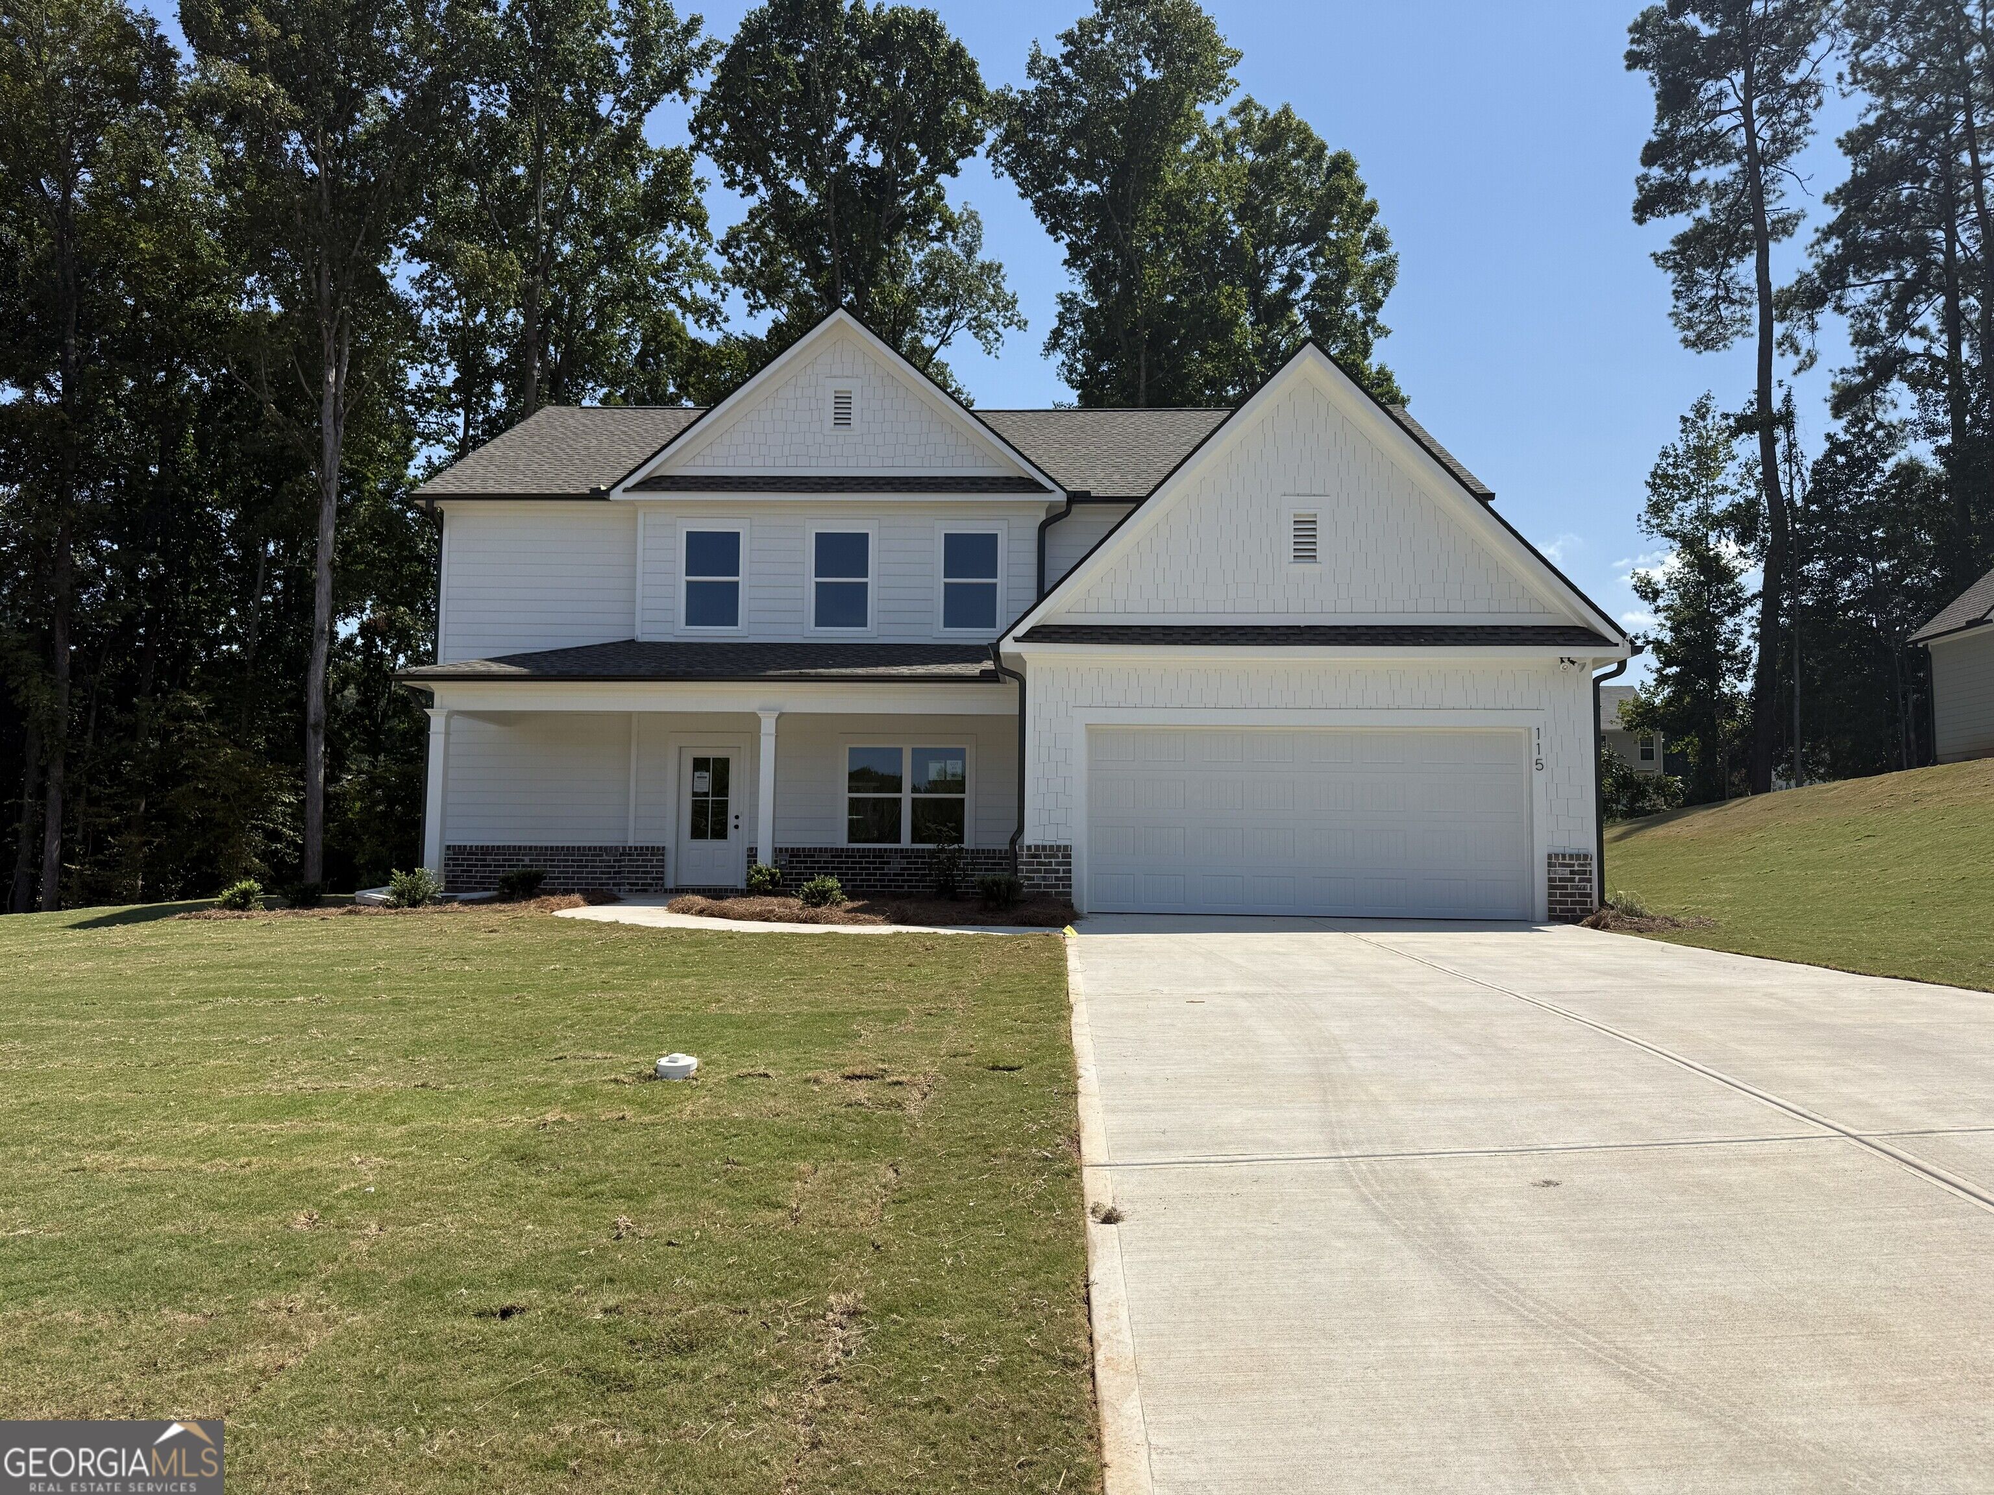
Listing Updated: September 29, 2026 at 3:11:48 AM PDT