
Description
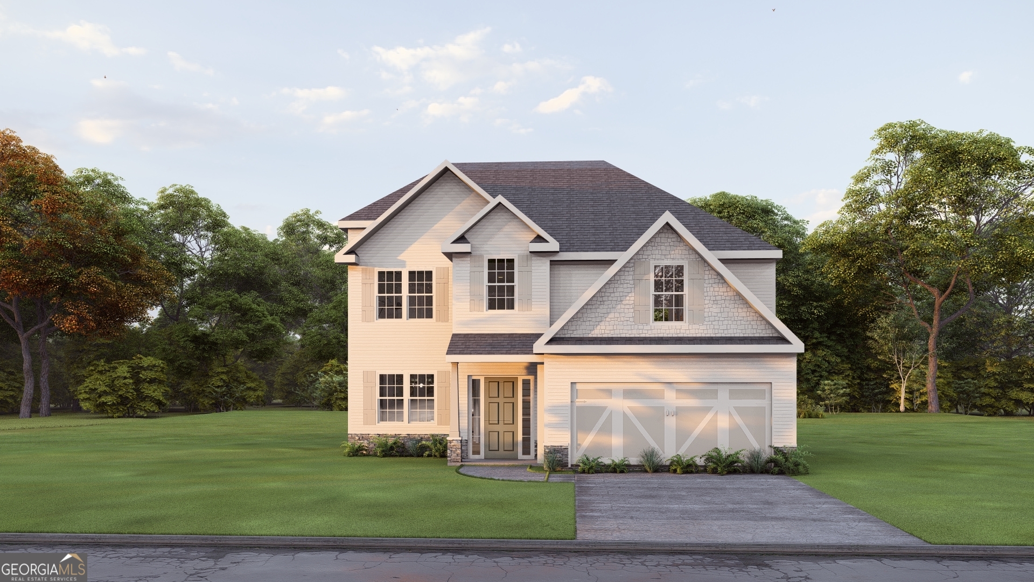
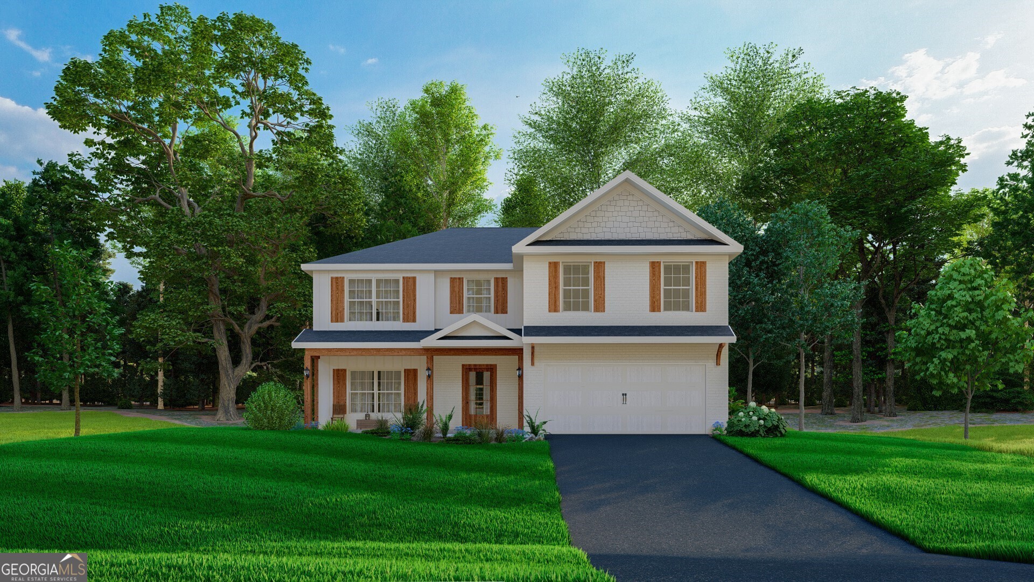
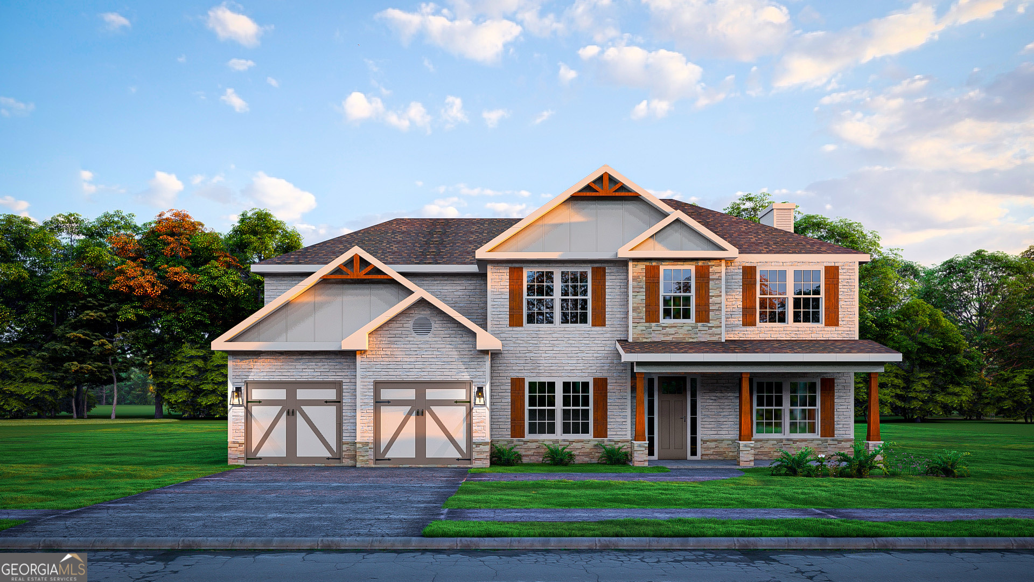
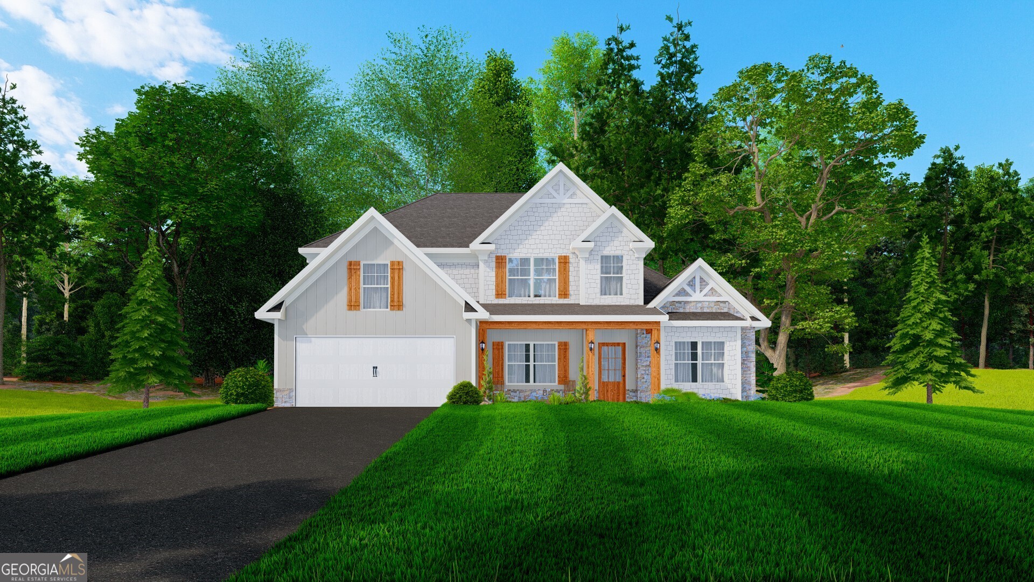
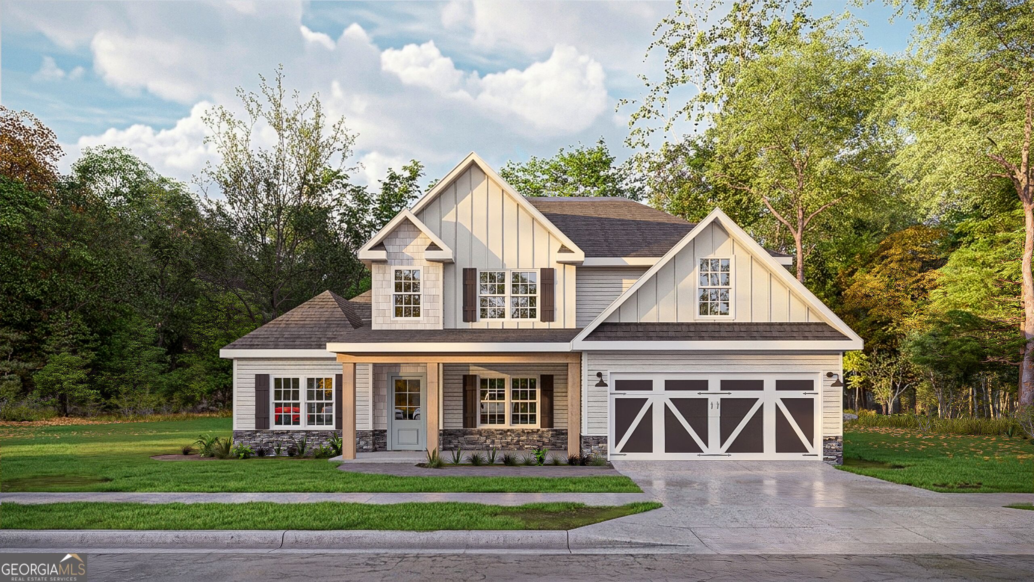
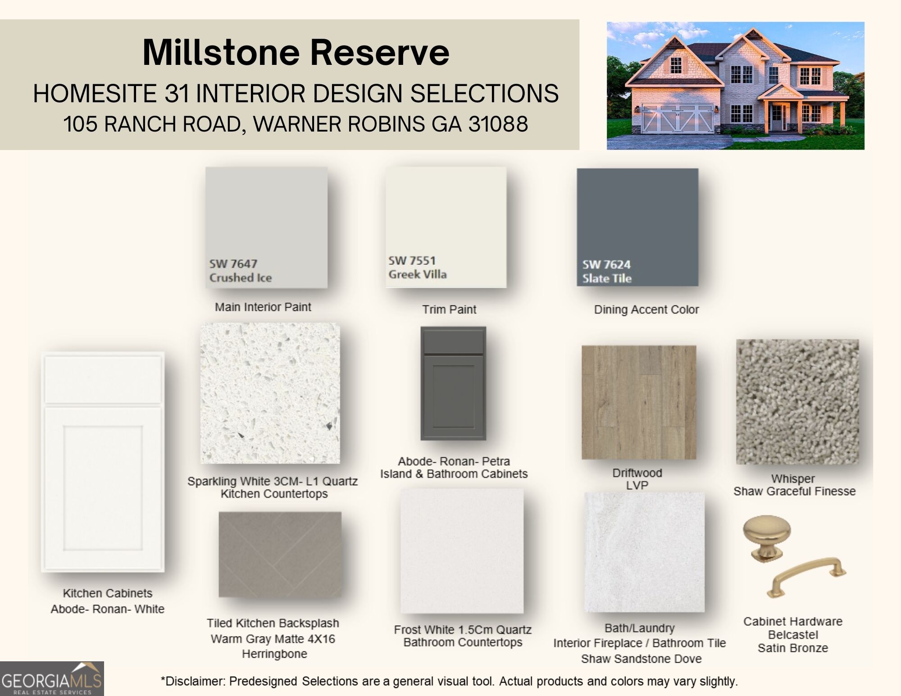
Experience spacious living at Millstone Reserve, Hughston Homes' newest community in Bonaire, where timeless Craftsman architecture, everyday convenience, and a location just minutes from Robins Air Force Base come together. The Cypress A floorplan offers 3,158 sq. ft. of beautifully designed living space with 5 bedrooms, 3 full baths, and exceptional flexibility for today's lifestyle. A welcoming foyer opens to an elegant Formal Dining Room highlighted by coffered ceilings and detailed trim, while a dedicated Office or Study provides the perfect work-from-home space or quiet retreat. The spacious Great Room also showcases coffered ceilings and a cozy wood-burning fireplace, creating a warm and inviting centerpiece for everyday living. The Gourmet Kitchen is thoughtfully designed with abundant quality cabinetry, luxury countertops, a stylish tiled backsplash, built-in stainless steel appliances, an electric cooktop, a wall oven/microwave combination, a sleek vent hood, a dishwasher, and an oversized center island overlooking the Breakfast Area. A main-level guest bedroom and full bath offer flexibility for overnight guests or multi-generational living. Every day organization is effortless thanks to the Signature Drop Zone with built-in cubbies just inside the Owner's Entry. Upstairs, a spacious Media Room creates the ideal second living area, game room, or home theater. The luxurious Owner's Suite features tray ceilings, abundant natural light, and a private sitting area, while the spa-inspired bath includes a relaxing garden tub, tiled shower, quartz-topped dual vanity, and an oversized walk-in closet. Additional bedrooms are generously sized, with the centrally located laundry room and hall bath adding everyday convenience. Luxury flooring enhances most of the main living areas, while the Signature Gameday Patio extends your living space outdoors with a wood-burning fireplace, ceiling fan, TV outlet, and outdoor speakers, perfect for entertaining in every season. Additional included features include 2" blinds on the front of the home, zoned irrigation, a two-car garage, and a Home Automation Package featuring keyless entry, video doorbell, and automated porch lighting. Buyer is responsible for activation of connected services and any applicable subscriptions. With versatile living spaces, premium finishes, and exceptional craftsmanship throughout, the Cypress A is designed to grow with your lifestyle while offering the comfort and quality you expect from Hughston Homes.
Details
| MLS # | 10802469 |
|---|---|
| Listing Type | For Sale |
| Style | House |
| HOA Dues | $250 |
| Sub-Type | Resale |
| Status | Active |
| Year | 2026 |
| Days On Site | 46 |
| Listing Provided By | Hughston Homes Marketing | Sid Smith |
Features
| Bed(s) | 5 |
|---|---|
| Bath(s) | 3 Total |
| SQ Feet | 3,158 |
| Story(s) | 2 |
| Acreage | 0.26 |
Interior
| Appliances | Cooktop, Dishwasher, Disposal, Electric Water Heater, Microwave, Other, Range, Stainless Steel Appliance(s) |
|---|---|
| Interior Features | Double Vanity, High Ceilings, Other, Separate Shower, Soaking Tub, Tile Bath, Entrance Foyer, Walk-In Closet(s) |
| Cooling | Electric, Ceiling Fan(s), Central Air, Heat Pump |
| Cooling Yes / No | Yes |
| Heating | Electric, Central, Heat Pump |
| Heating Yes / No | Yes |
| Fireplace Yes / No | Yes |
| Fireplaces Total | 2 |
| Fireplace Features | Factory Built, Other, Outside |
| Window Features | Double Pane Windows |
| Room Kitchen Features | Breakfast Area, Breakfast Bar, Kitchen Island, Solid Surface Counters, Walk-in Pantry |
| Room Dining Room Features | Separate Room |
| Laundry Features | Upper Level |
Exterior
| Exterior Features | Sprinkler System |
|---|---|
| Lot Features | Other |
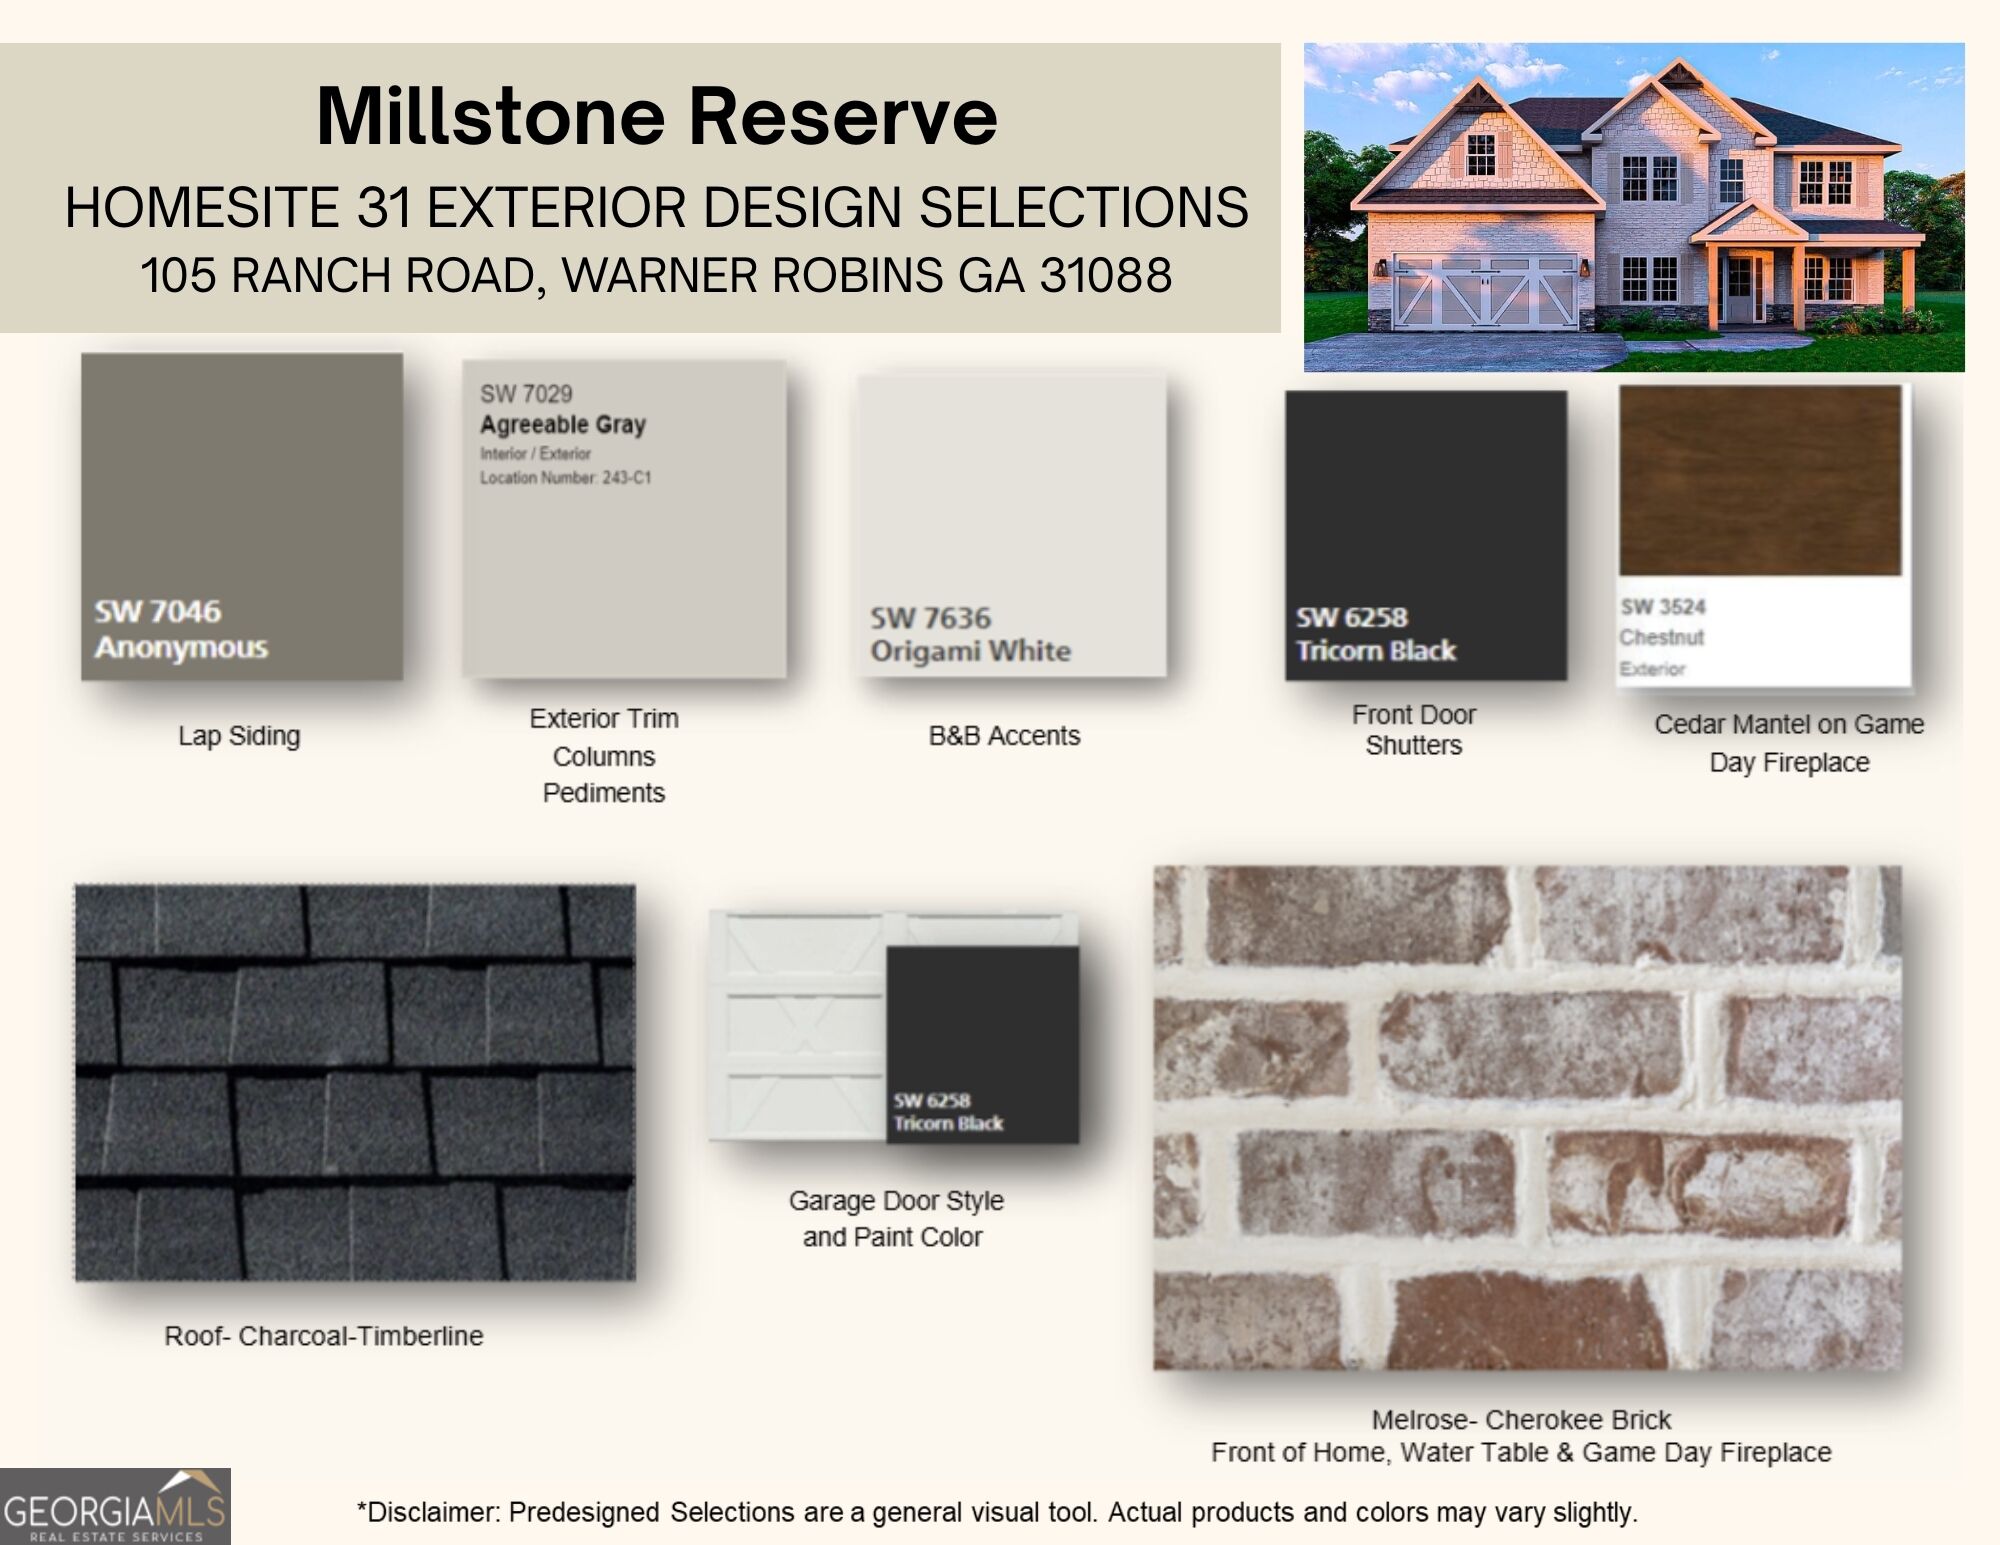
| Construction Materials | Brick, Concrete, Other, Stone |
| Roof | Composition |
| Foundation Details | Slab |
| Patio And Porch Features | Patio, Porch |
| Security Features | Security System, Carbon Monoxide Detector(s), Smoke Detector(s) |
Parking
| Attached Garage Yes / No | Yes |
|---|---|
| Garage Yes / No | Yes |
| Parking Features | Garage, Attached, Garage Door Opener |
Utilities
| Utilities | Underground Utilities |
|---|---|
| Sewer | Public Sewer |
Taxes
| Tax Annual Amount | 0.01 |
|---|---|
| Tax Year | 2026 |
Location
| Community Features | Sidewalks, Street Lights |
|---|
Area Information
| State | GA |
|---|---|
| County | Houston |
| City | Bonaire |
| Zip Code | 31005 |
| Area | Houston |
| Community Name | Millstone Reserve |
| School District | Veterans |
| Elementary School | Hilltop |
| High School | Veterans |
| Listing VS Median (in Millstone Reserve) | |
Price: $462,900 low | high Med: $468,900 sqft: 3,158 low | high Med: 3,100 $ / sqft: $147 low | high Med: $151 On site: 46 low | high Med: 45.5 | |
Market Activity 31005
Request a showing
Request a showing
Contact
Learn More About This Property

| State | GA |
|---|---|
| County | Houston |
| City | Bonaire |
| Zip Code | 31005 |
| Area | Houston |
| Community Name | Millstone Reserve |
| School District | Veterans |
| Elementary School | Hilltop |
| High School | Veterans |
| Listing VS Median (in Millstone Reserve) | |
Price: $462,900 low | high Med: $468,900 sqft: 3,158 low | high Med: 3,100 $ / sqft: $147 low | high Med: $151 On site: 46 low | high Med: 45.5 | |