105 Spanish Oak Way,Kingsland, GA 31548
Kingsland, GA 31548

Description
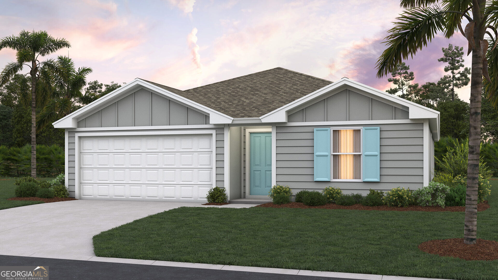
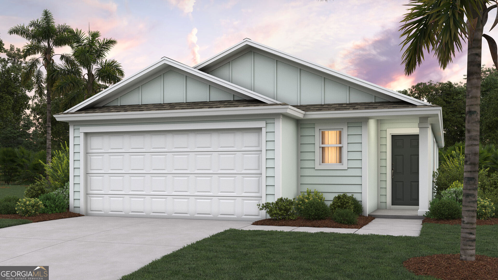
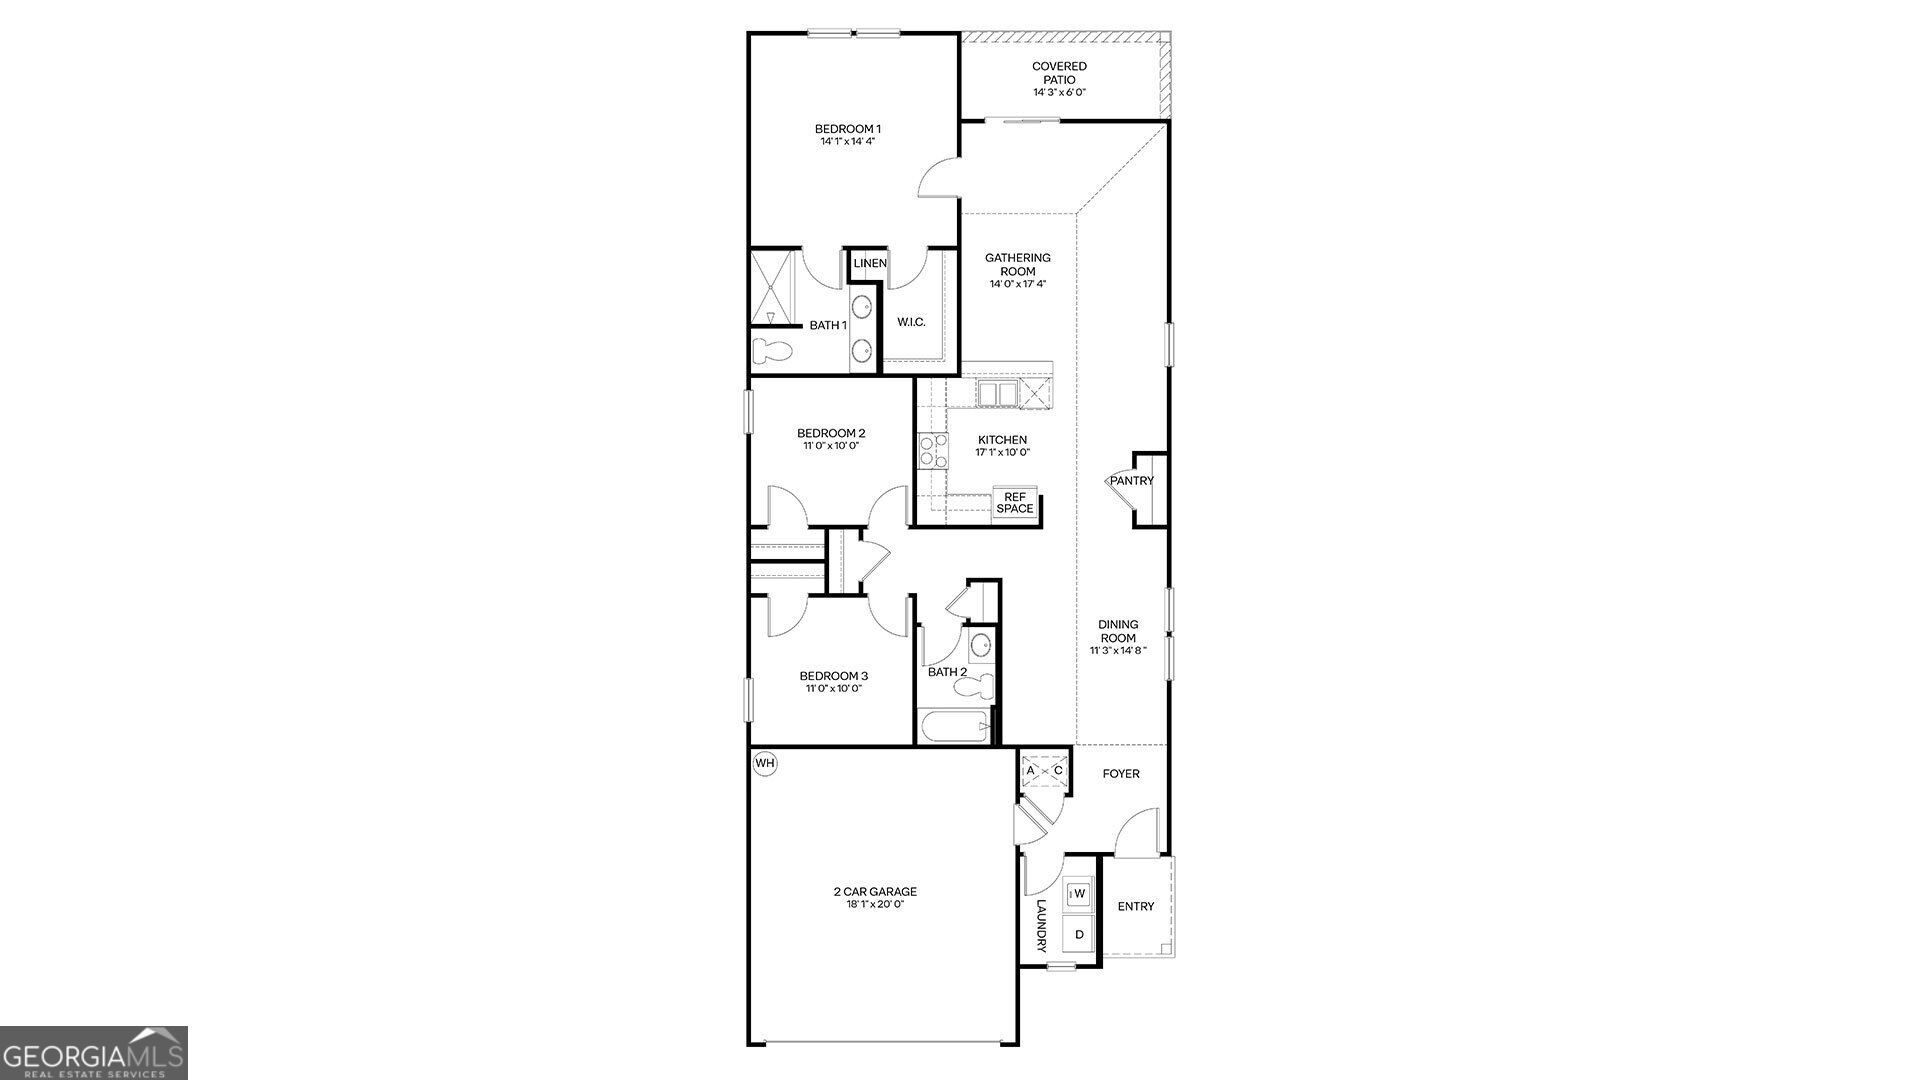
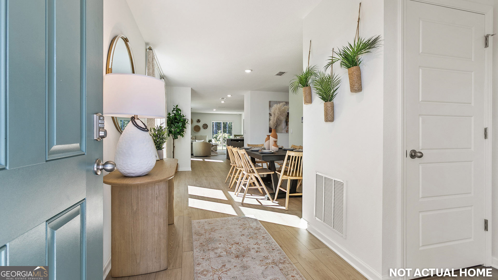
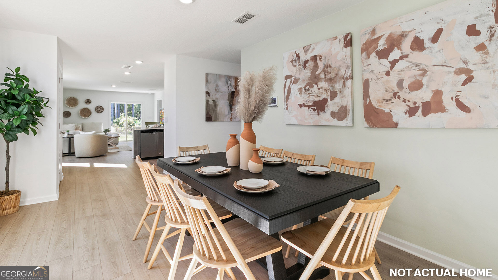
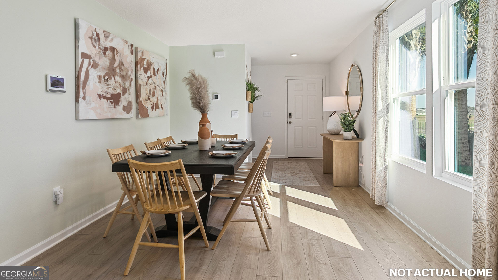
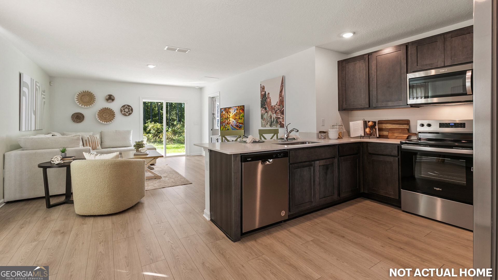
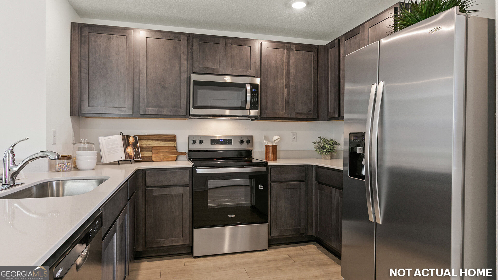
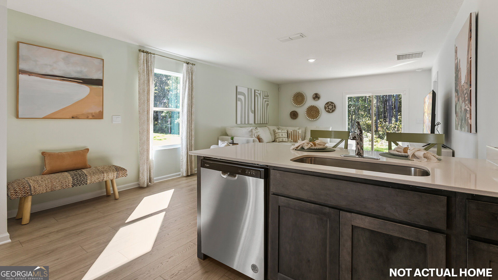
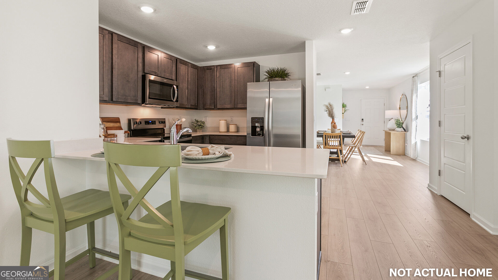
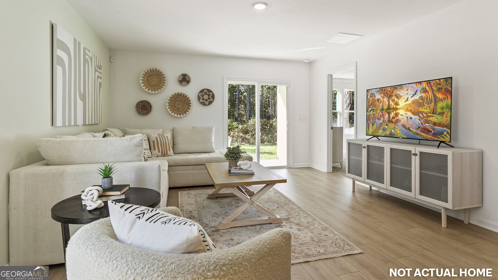
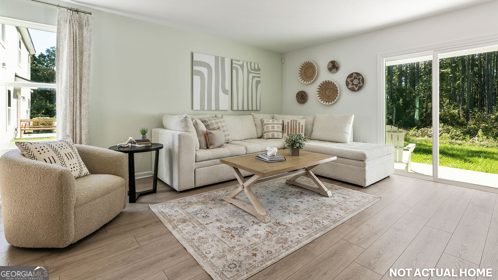
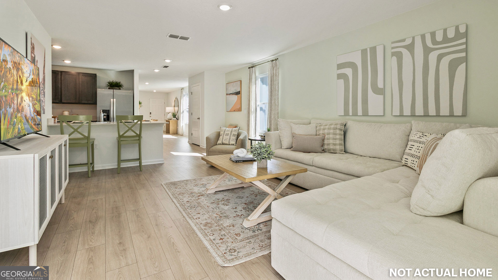
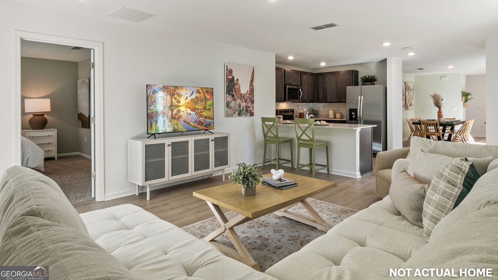
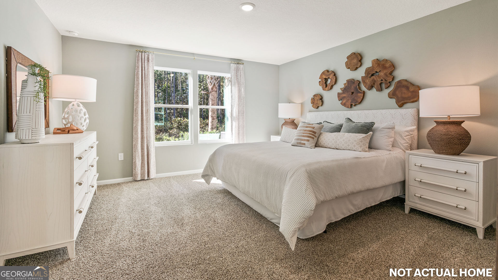
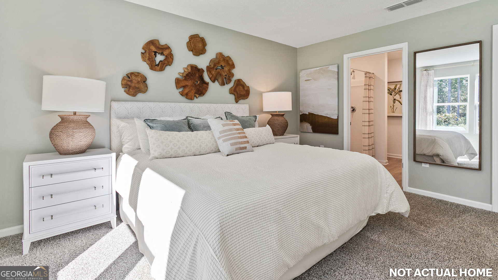
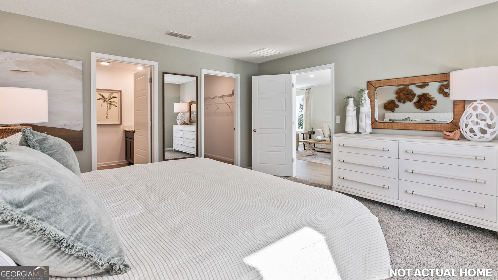
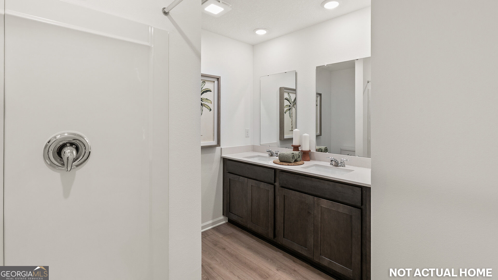
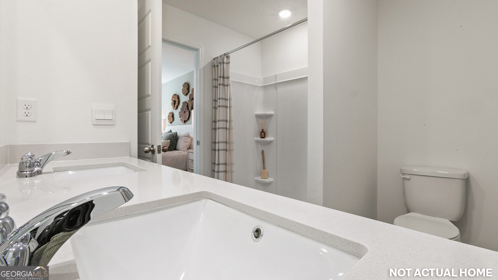
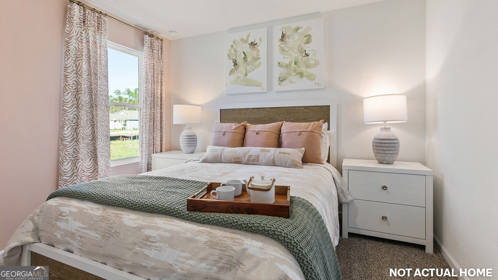
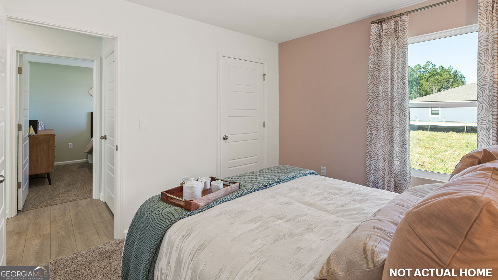
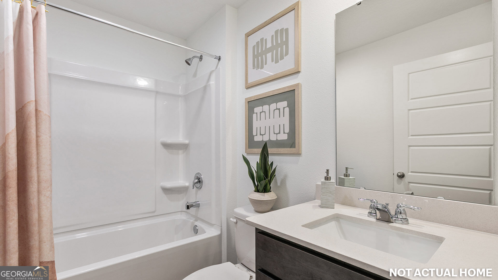
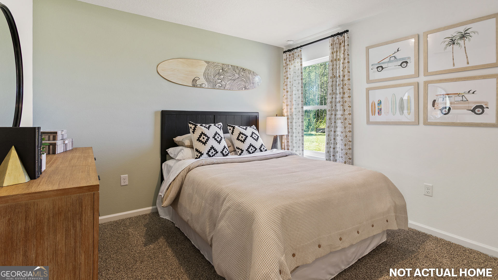
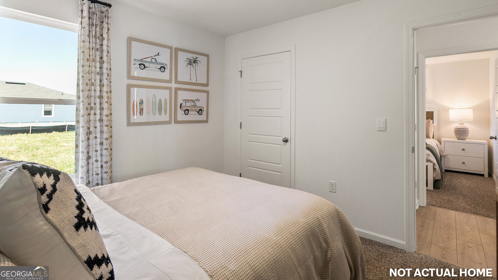
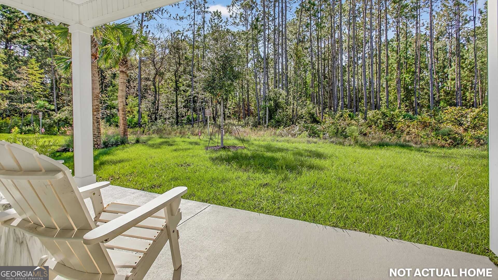
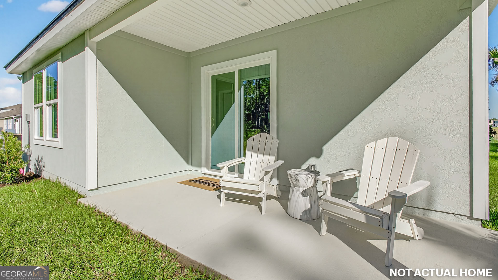
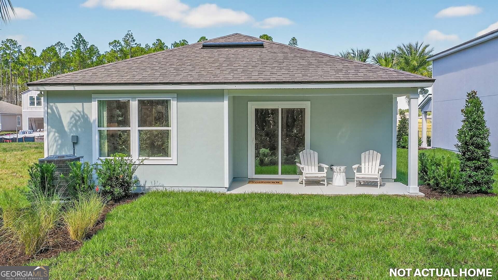
Introducing the Allex+, offering 1,459 square feet of beautifully designed living space offering the perfect blend of comfort and functionality. With 3 bedrooms, 2 bathrooms, and a 2-car garage, this home blends comfort, style, and functionality in all the right ways. At the heart of the home, you'll find a spacious dining room that flows effortlessly into the gathering room creating the perfect setting for everyday living and entertaining. Whether it's family dinners or weekend get-togethers, this open layout makes hosting easy and inviting. Plenty of windows and a vaulted ceiling in the main living areas create a bright and welcoming atmosphere. Step outside to the covered patio, ideal for enjoying your morning coffee, relaxing evenings, or extending your entertaining space outdoors year-round. It is the perfect spot for a growing family or just to enjoy the outdoors. The private primary suite offers a peaceful retreat, while two additional bedrooms provide flexibility for guests, a home office, or growing families. Smart design, open living, and outdoor comfort; this new plan truly has it all. The Allex+ is designed with energy efficiency in mind and built with quality craftsmanship. It's the perfect home for those who value style, functionality, and a thoughtful layout that adapts to your needs. Contact our Online Sales Concierge today to get started!
Details
| MLS # | 10885934 |
|---|---|
| Listing Type | For Sale |
| Style | House |
| HOA Dues | $350 |
| Sub-Type | Resale |
| Status | Active |
| Year | 2026 |
| Days On Site | 12 |
| Listing Provided By | D.R. Horton Realty of Georgia, Inc. | Charlie Rogers |
Features
| Bed(s) | 3 |
|---|---|
| Bath(s) | 2 Total |
| SQ Feet | 1,459 |
| Story(s) | 1 |
| Acreage | 0.15 |
| Water Front | Yes |
Interior
| Appliances | Cooktop, Dishwasher, Disposal, Microwave, Other, Range |
|---|---|
| Interior Features | Walk-In Closet(s) |
| Cooling | Central Air |
| Cooling Yes / No | Yes |
| Heating | Central |
| Heating Yes / No | Yes |
| Fireplace Yes / No | No |
| Fireplaces Total | 0 |
| Window Features | Double Pane Windows |
| Room Kitchen Features | Kitchen Island, Walk-in Pantry |
| Room Dining Room Features | Dining Rm/Living Rm Combo |
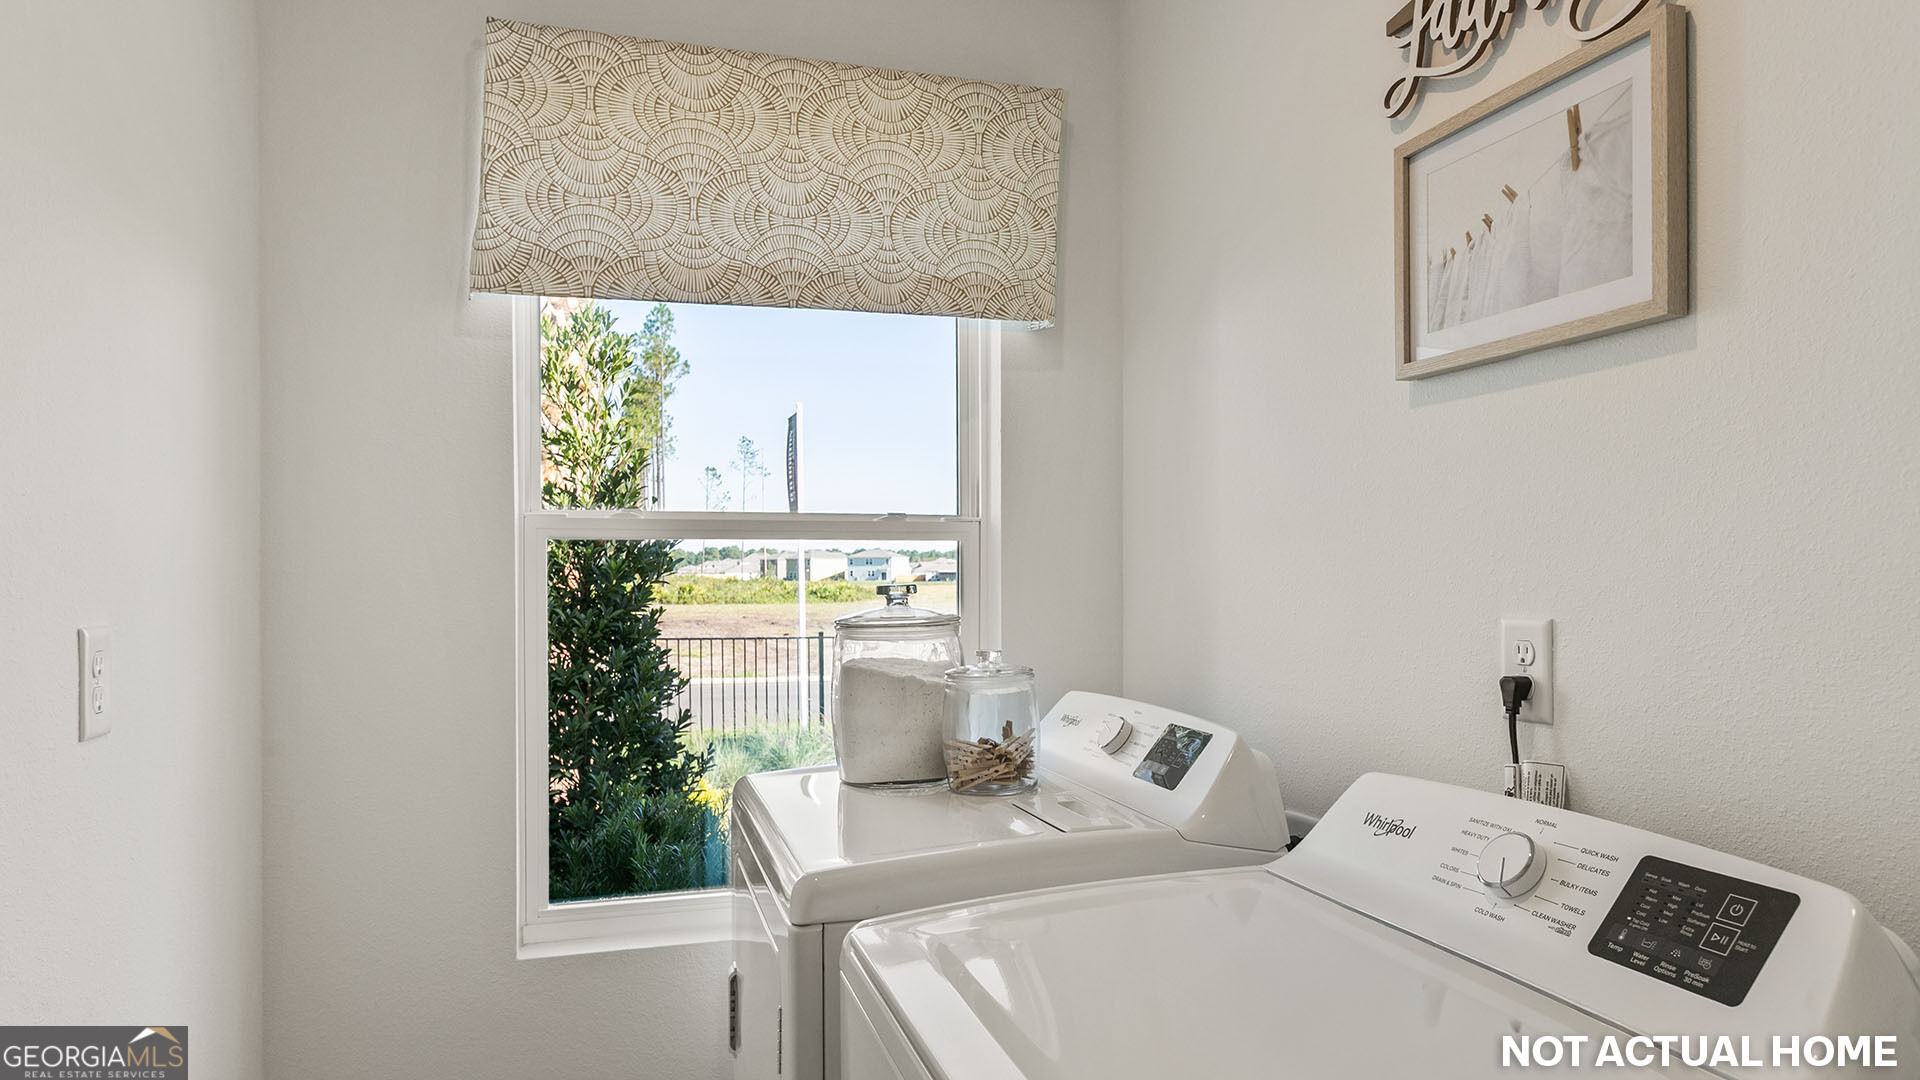
| Laundry Features | In Hall |
Exterior
| Exterior Features | Other, Sprinkler System |
|---|---|
| Lot Features | None |
| Construction Materials | Concrete, Other |
| Roof | Composition |
| Foundation Details | Slab |
| Waterfront Features | Pond |
| Patio And Porch Features | Patio |
| Security Features | Smoke Detector(s) |
Parking
| Attached Garage Yes / No | Yes |
|---|---|
| Garage Yes / No | Yes |
| Parking Features | Garage, Attached |
Utilities
| Utilities | Cable Available, Electricity Available, Sewer Connected, Water Available |
|---|---|
| Sewer | Public Sewer |
Taxes
| Tax Annual Amount | 0 |
|---|---|
| Tax Year | 2026 |
Location
| Community Features | Playground |
|---|
Area Information
| State | GA |
|---|---|
| County | Camden |
| City | Kingsland |
| Zip Code | 31548 |
| Area | Camden |
| Community Name | Canopy Oaks |
| School District | Camden |
| Elementary School | Mamie Lou Gross |
| High School | Camden |
| Listing VS Median (in Canopy Oaks) | |
Price: $316,450 low | high Med: $319,865 sqft: 1,459 low | high Med: 1,657 $ / sqft: $217 low | high Med: $193 On site: 12 low | high Med: 182 | |
Market Activity 31548
Request a showing
Request a showing
Contact
Learn More About This Property

| State | GA |
|---|---|
| County | Camden |
| City | Kingsland |
| Zip Code | 31548 |
| Area | Camden |
| Community Name | Canopy Oaks |
| School District | Camden |
| Elementary School | Mamie Lou Gross |
| High School | Camden |
| Listing VS Median (in Canopy Oaks) | |
Price: $316,450 low | high Med: $319,865 sqft: 1,459 low | high Med: 1,657 $ / sqft: $217 low | high Med: $193 On site: 12 low | high Med: 182 | |