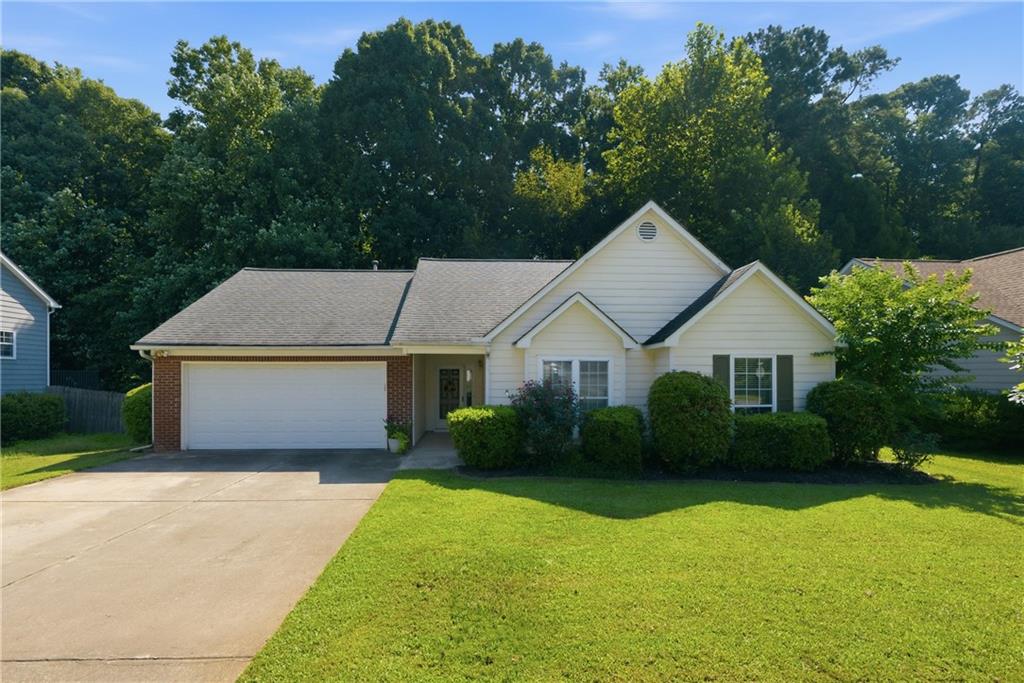
Single-story residence featuring a two-car garage, brick accents, and a well-maintained lawn
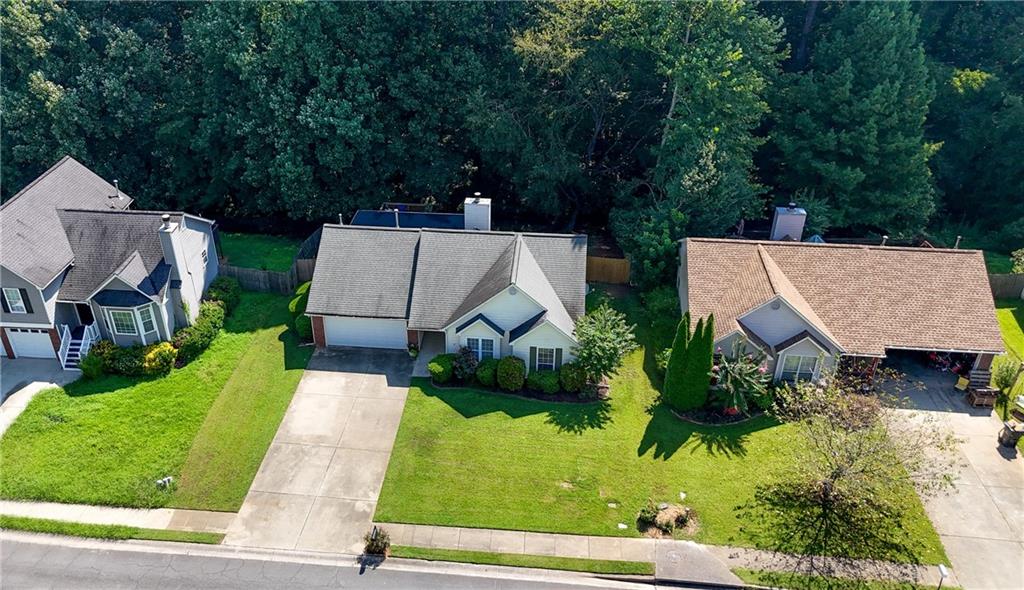
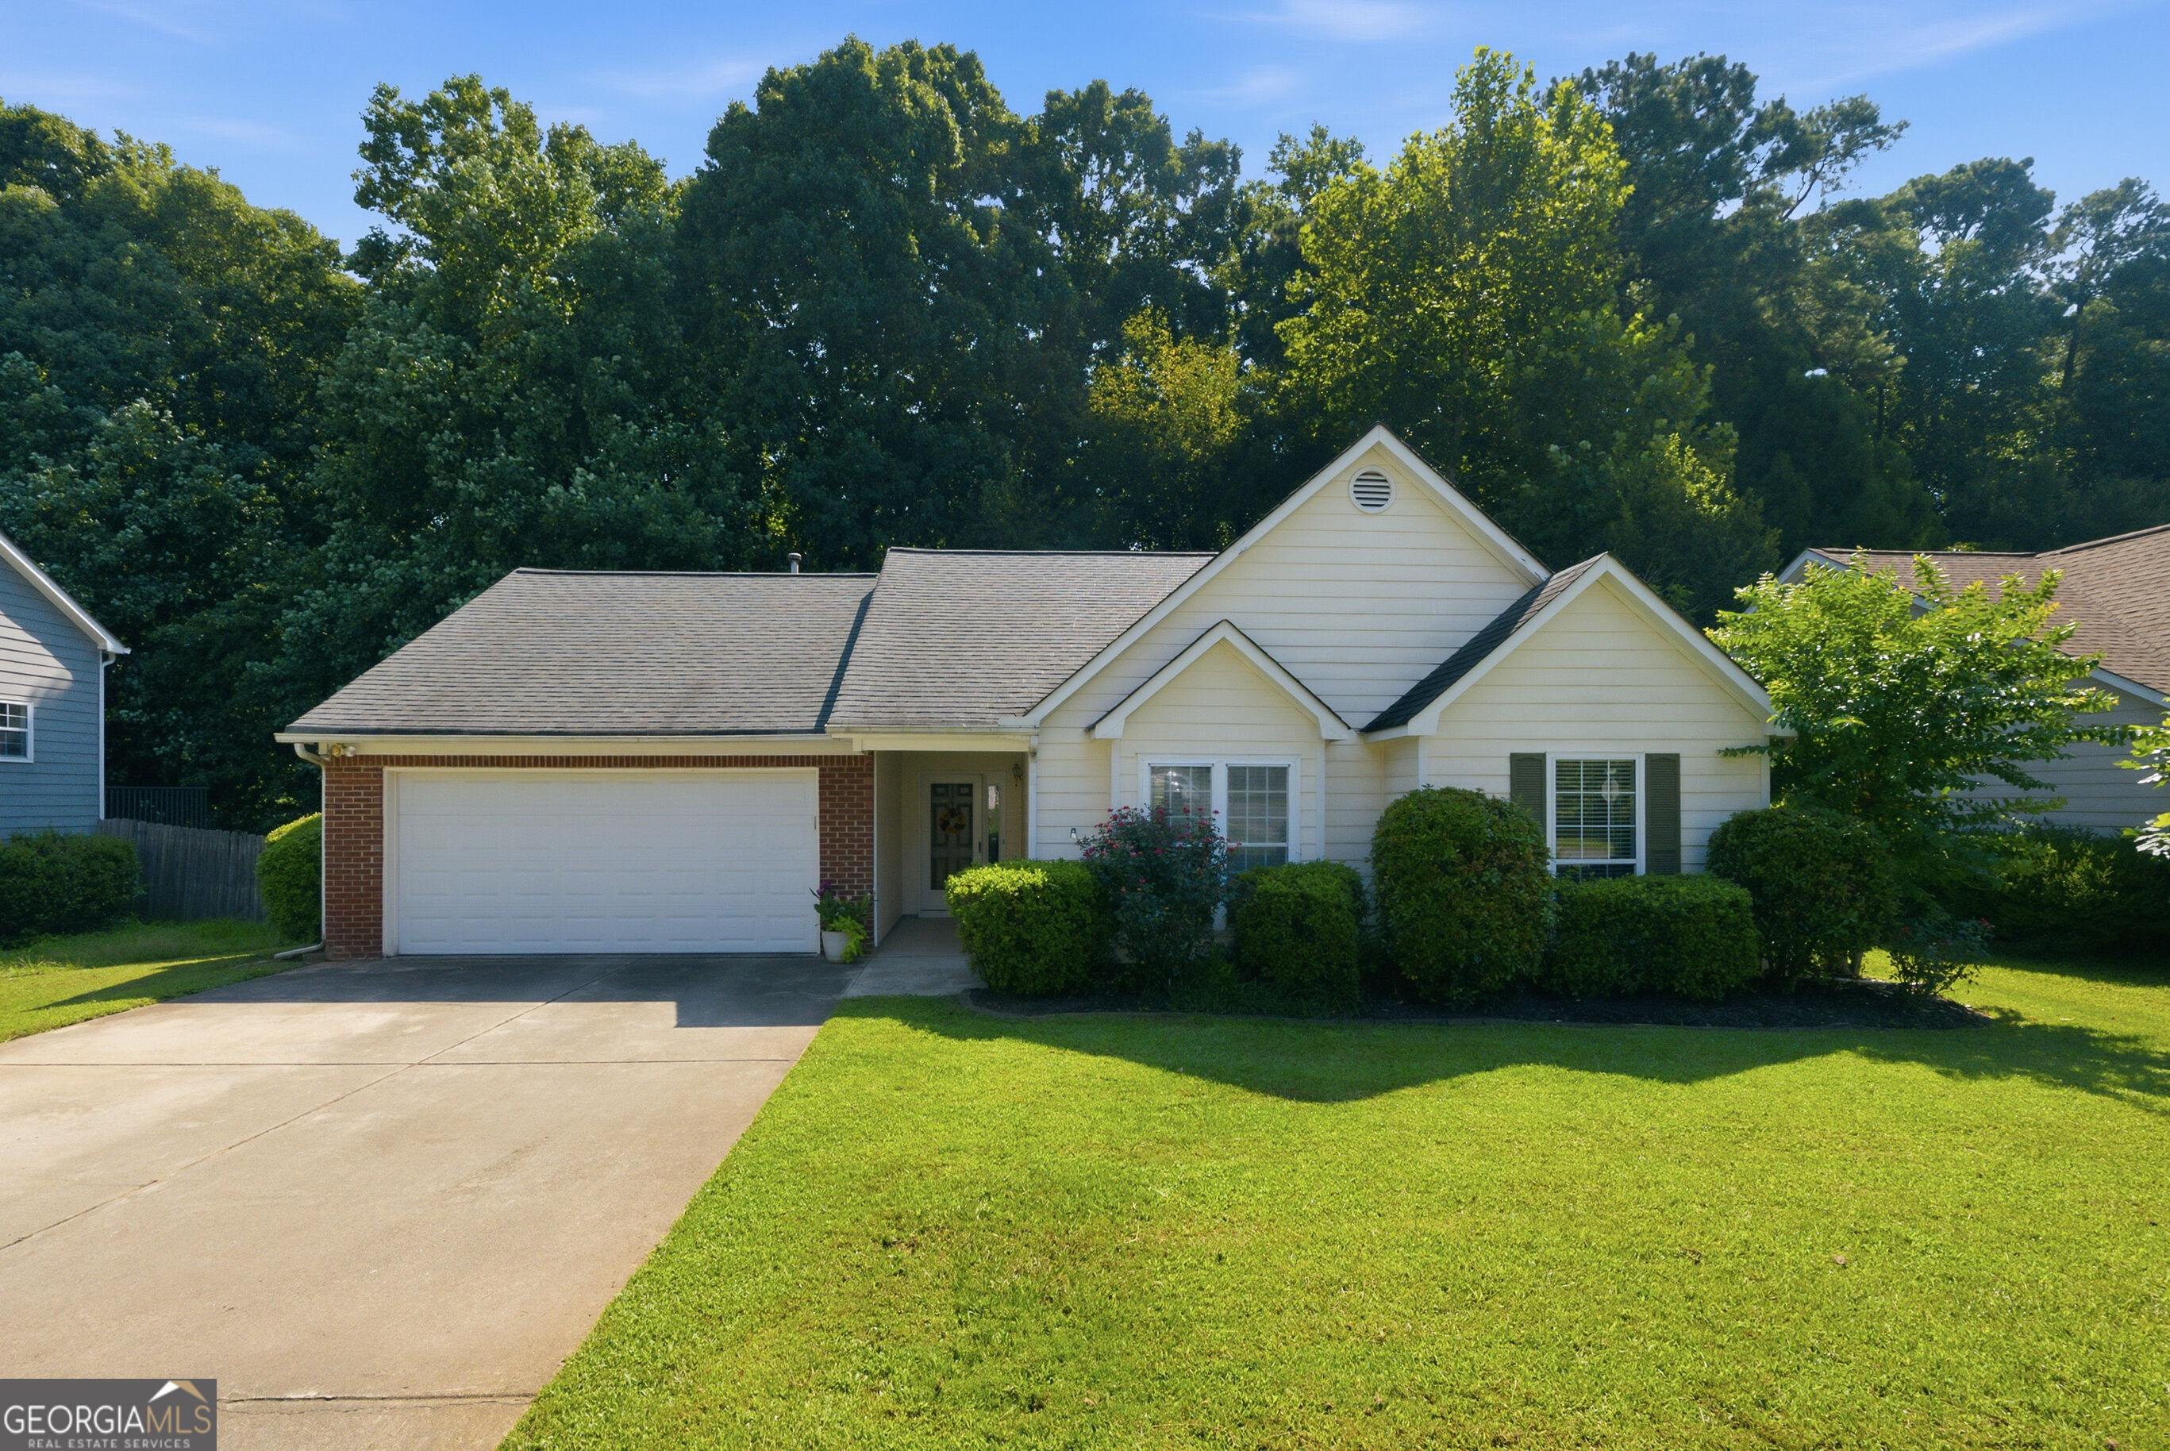
Single-story residence featuring a front-facing garage, concrete driveway, and manicured front lawn
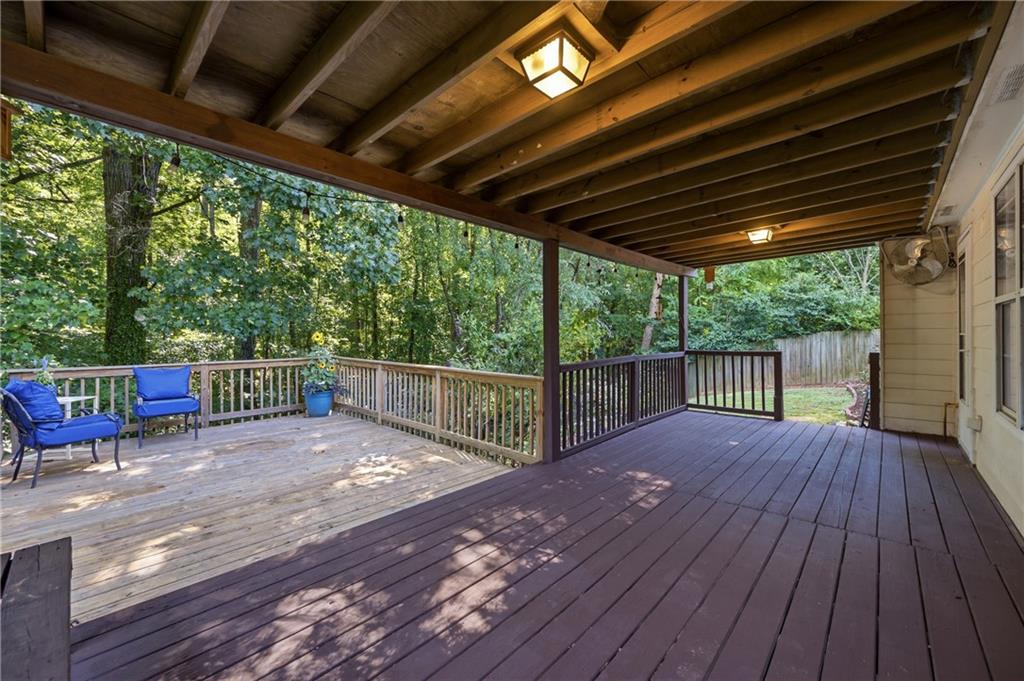
Expansive multi-level wood deck, partially covered, with a wood railing and integrated lighting fixtures
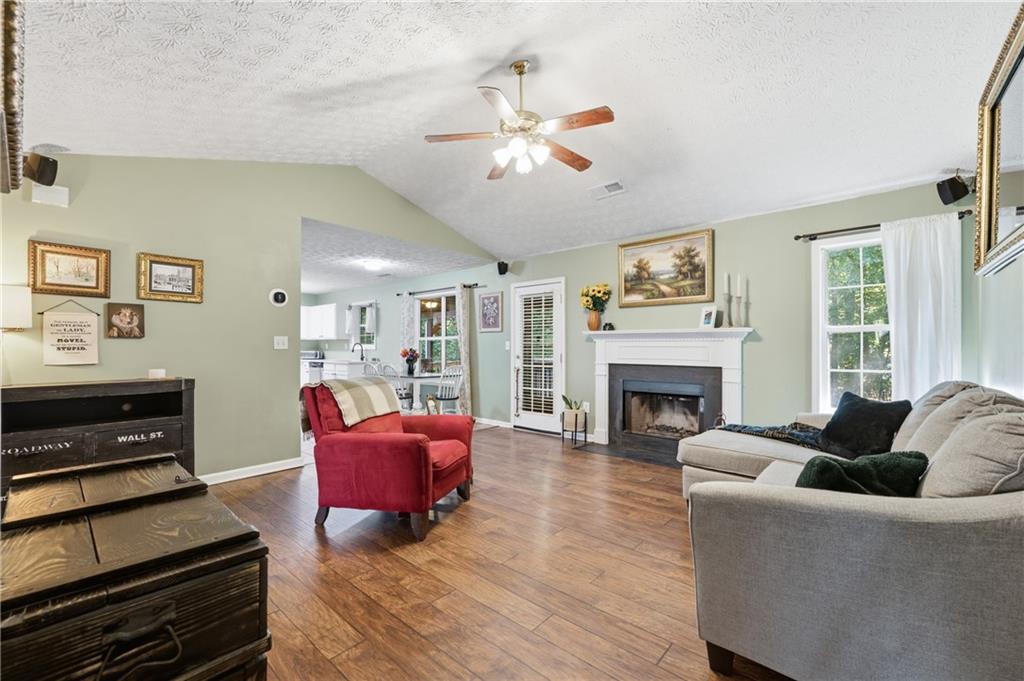
Spacious living room featuring hardwood flooring, a wood-burning fireplace with surround mantel, ceiling fan with integrated lighting, and large windows with natural light
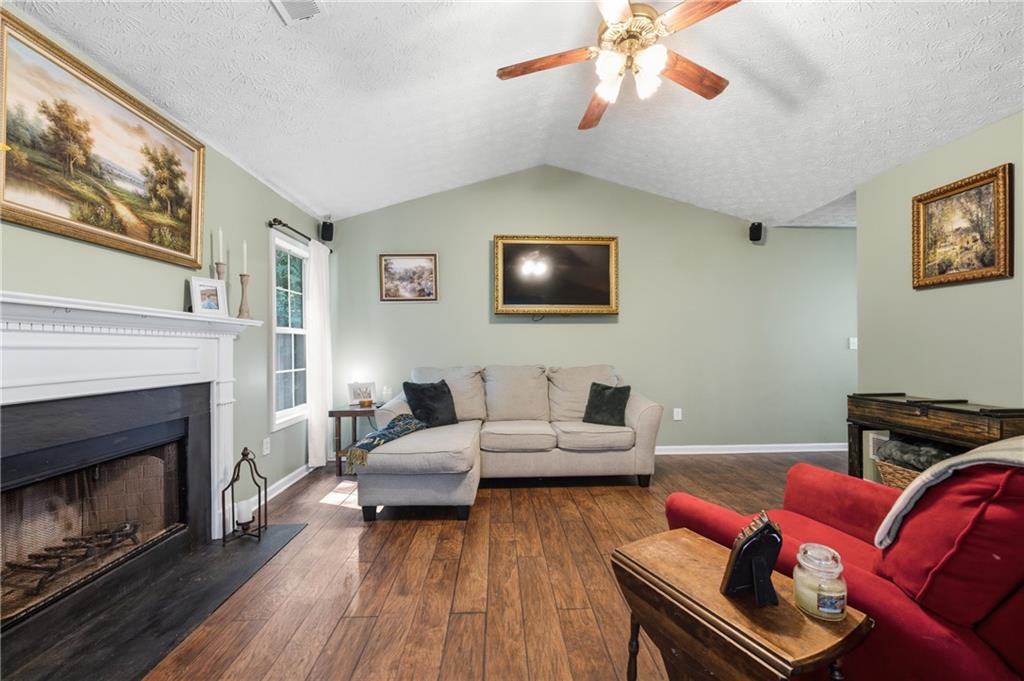
Vaulted ceiling, wood-finish flooring, white fireplace with hearth, and ceiling fan with lighting
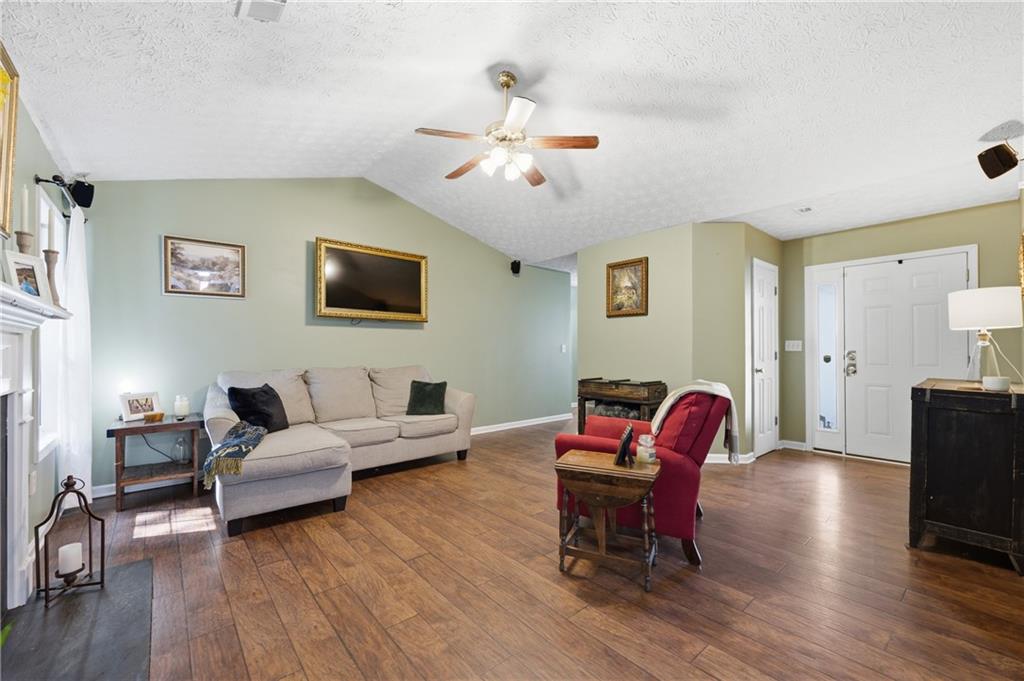
Spacious living room with wood-finish flooring, vaulted ceiling with ceiling fan, and soft green accent walls
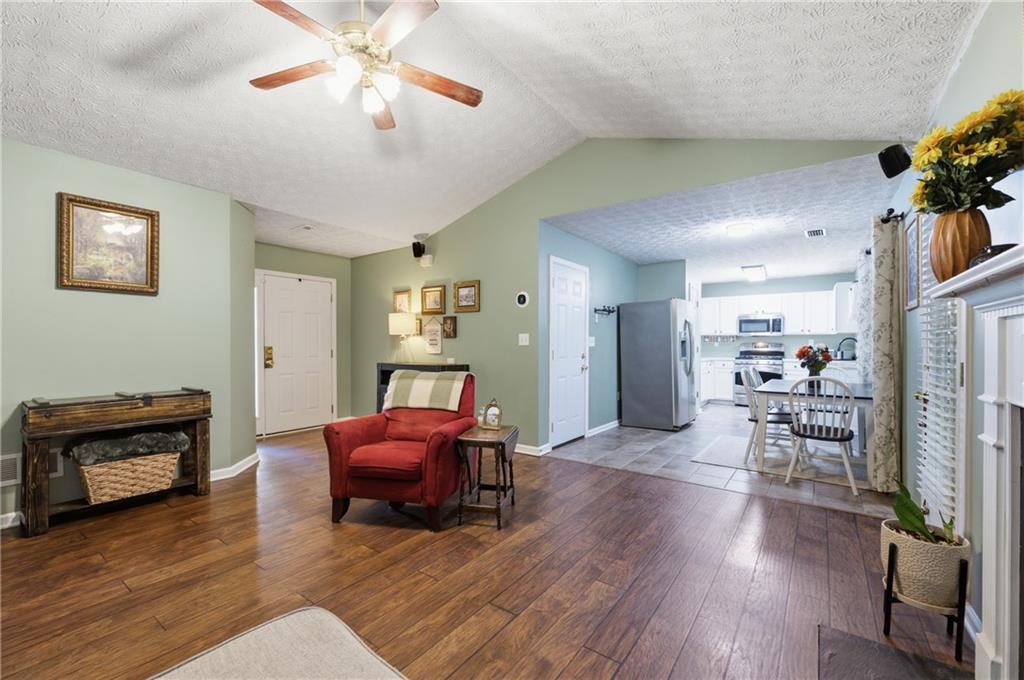
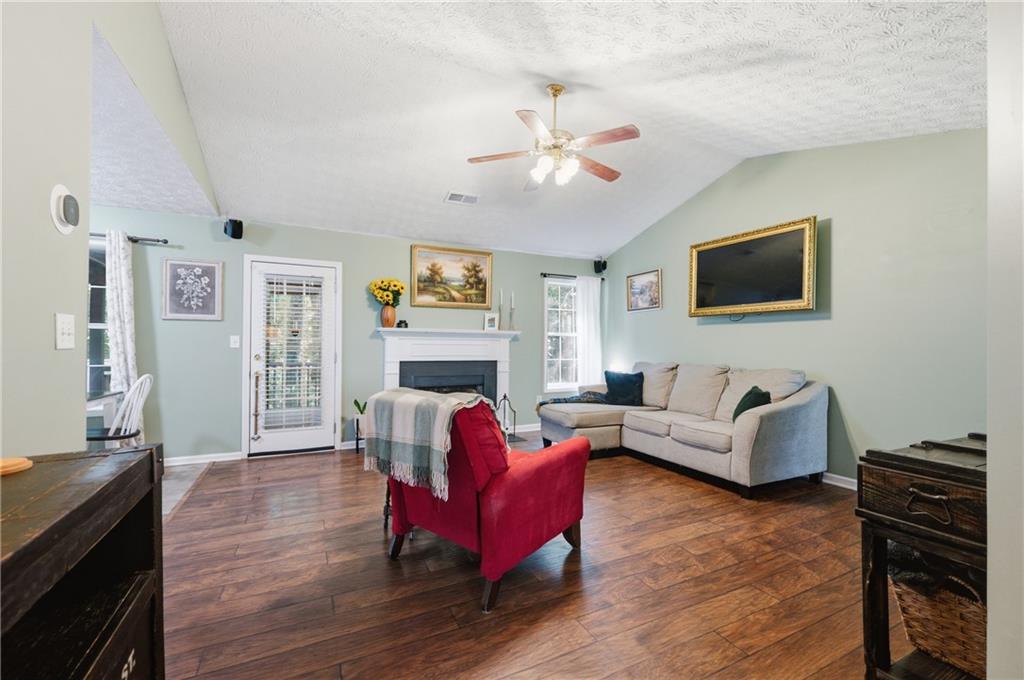
Vaulted ceiling, ceiling fan with light fixture, wood-finish flooring, fireplace with mantel, and a glass-paneled exterior door
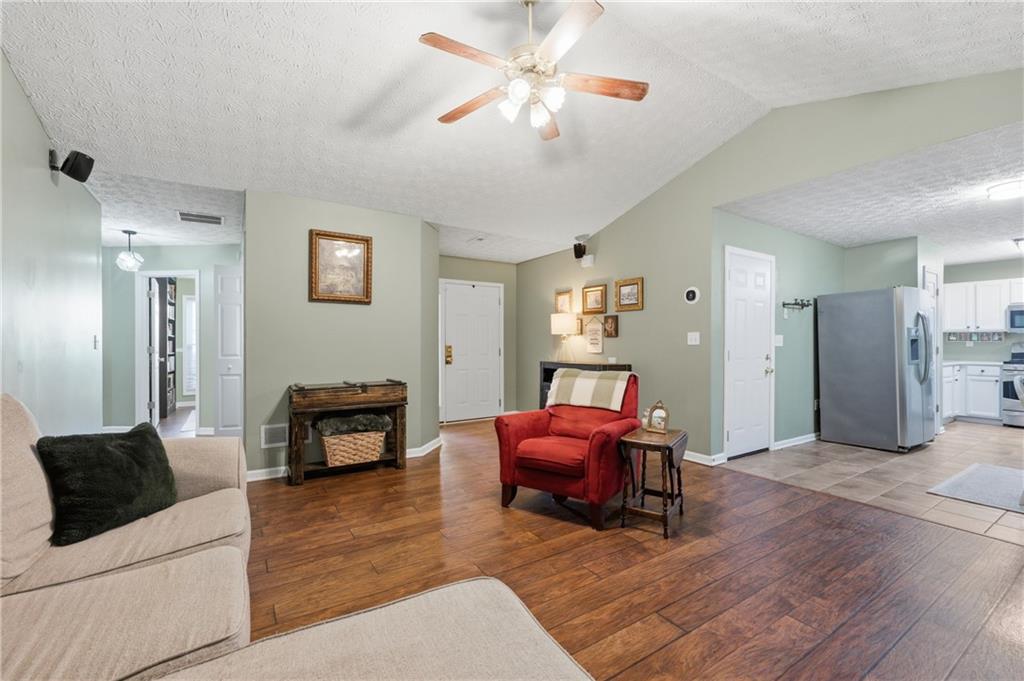
Vaulted ceiling with a ceiling fan, wood-finish flooring, and recessed lighting in the kitchen
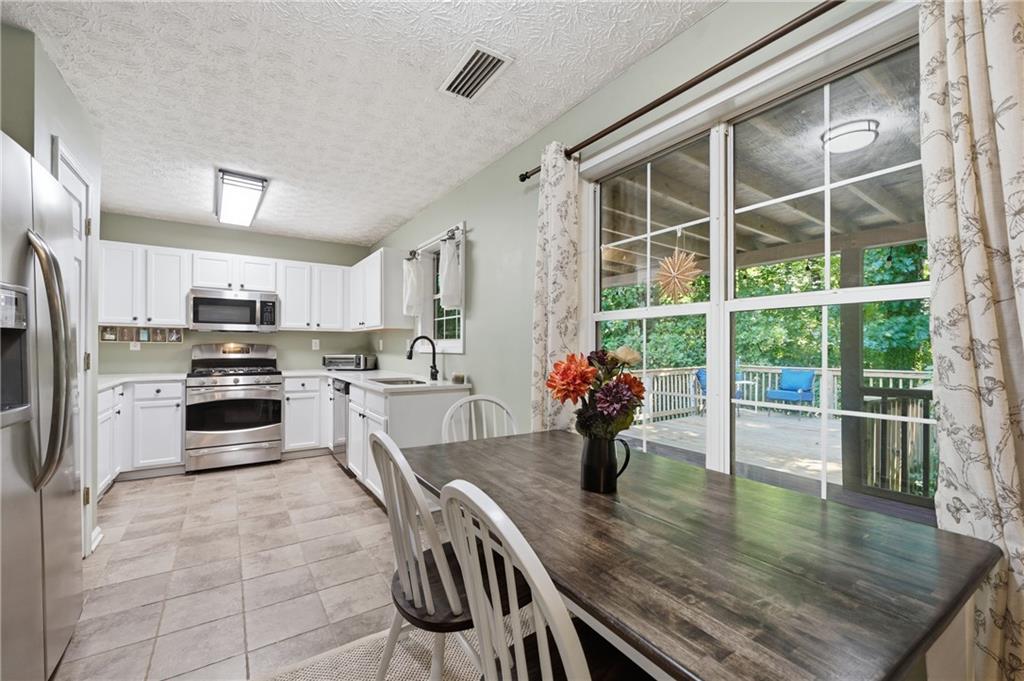
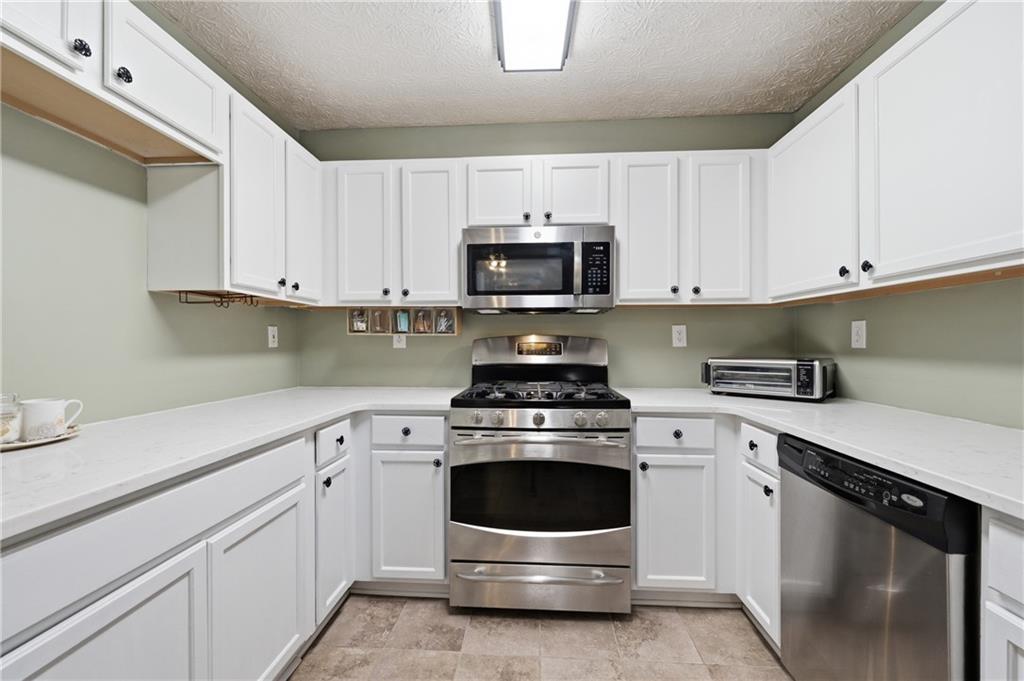
Galley kitchen featuring white cabinetry with hardware accents, stainless steel gas range and matching appliances, laminate countertops, and recessed ceiling lighting
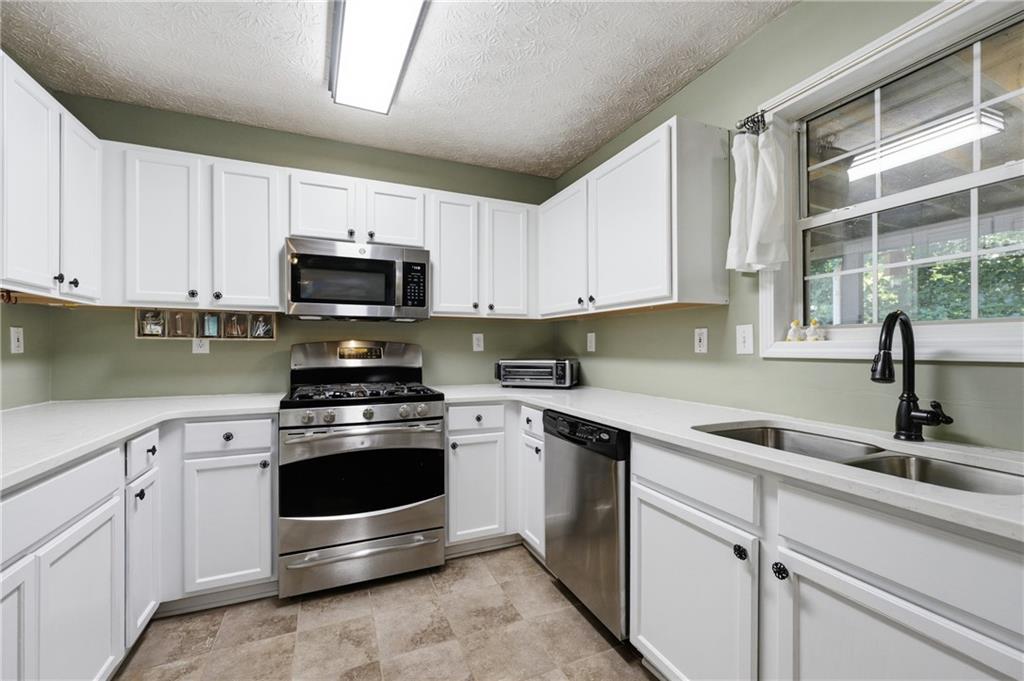
U-shaped kitchen featuring white cabinetry, light-colored countertops, stainless steel appliances, a double basin sink with a matte black faucet, and a large window
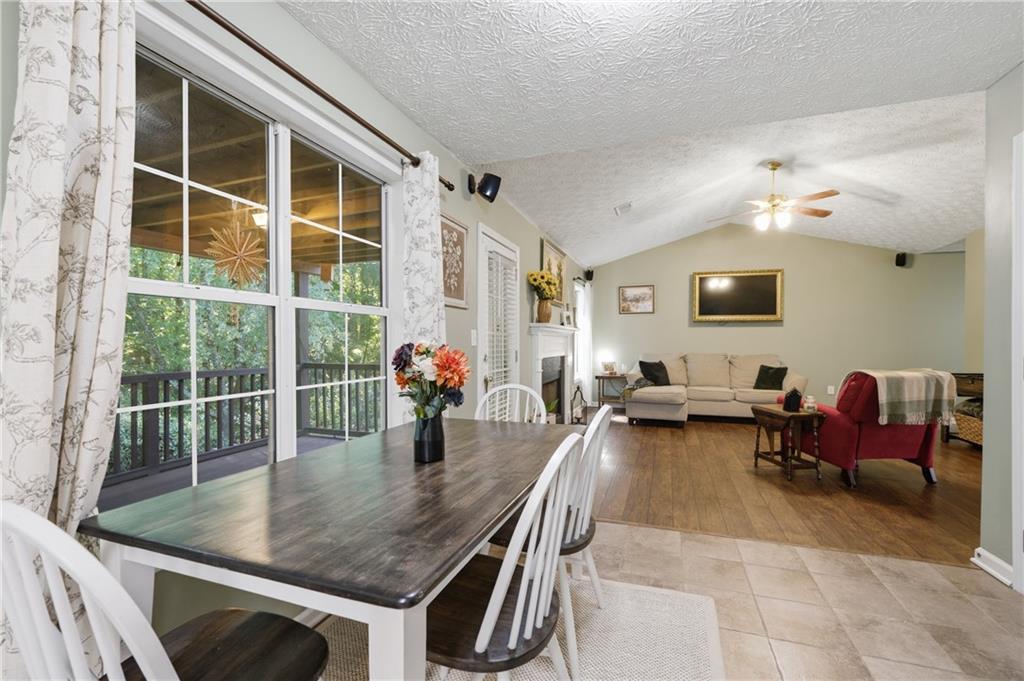
Expansive windows with a wooded backdrop, wood-finish flooring, vaulted ceiling, and a ceiling fan
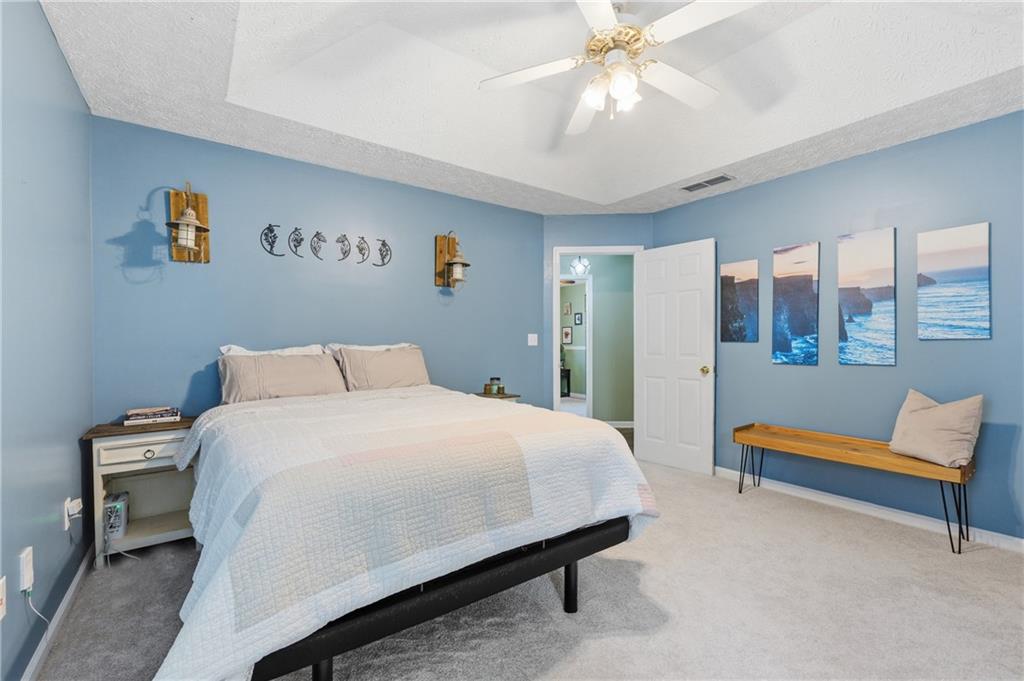
Tray ceiling with ceiling fan, light-colored carpeting, and a white paneled door
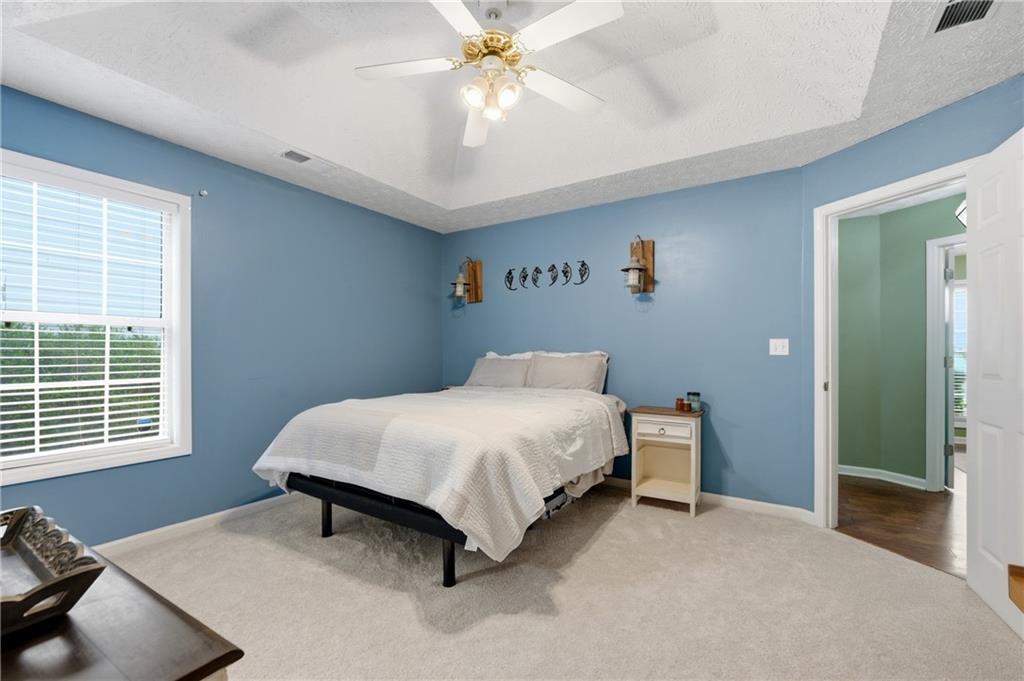
Tray ceiling with a ceiling fan light fixture, light blue walls, and light-colored carpeting
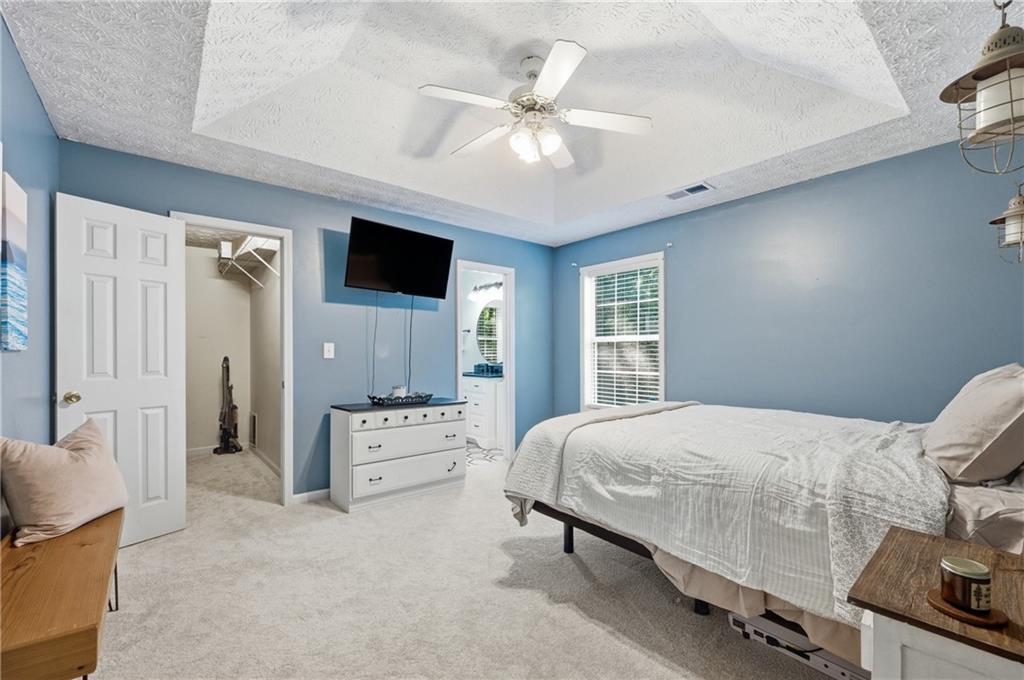
Spacious primary bedroom featuring soft blue walls, carpeted flooring, ceiling fan with integrated lighting, wall-mounted flat-screen television, and direct access to an ensuite bathroom with white cabinetry and tile countertops
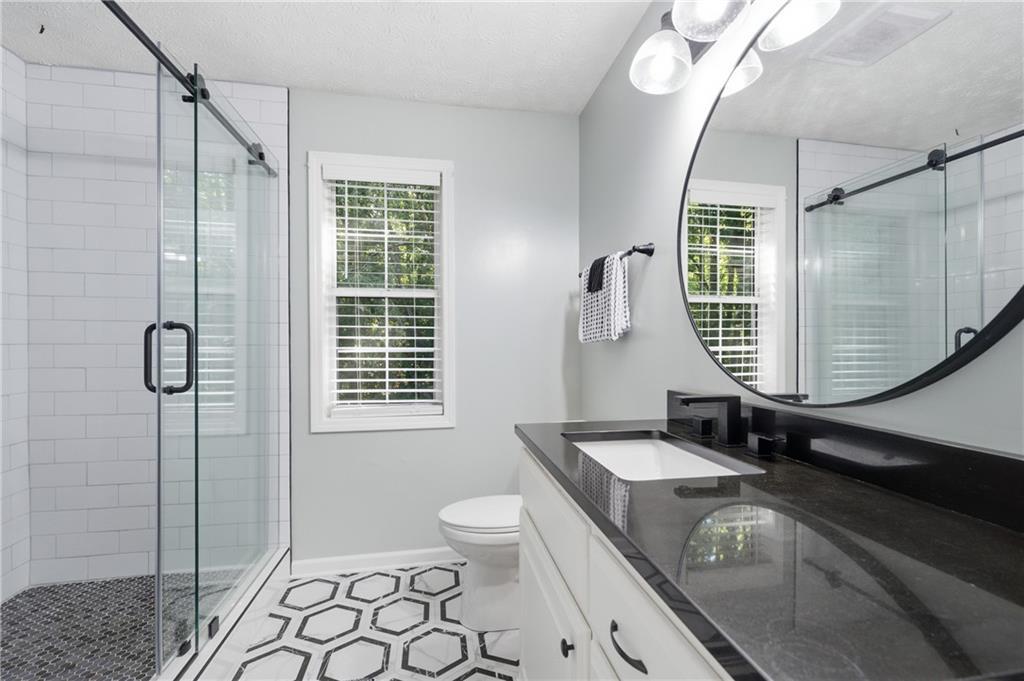
Bathroom featuring a glass-enclosed shower with subway tile, a vanity with a dark countertop and integrated sink, a circular framed mirror, and hexagonal floor tiling
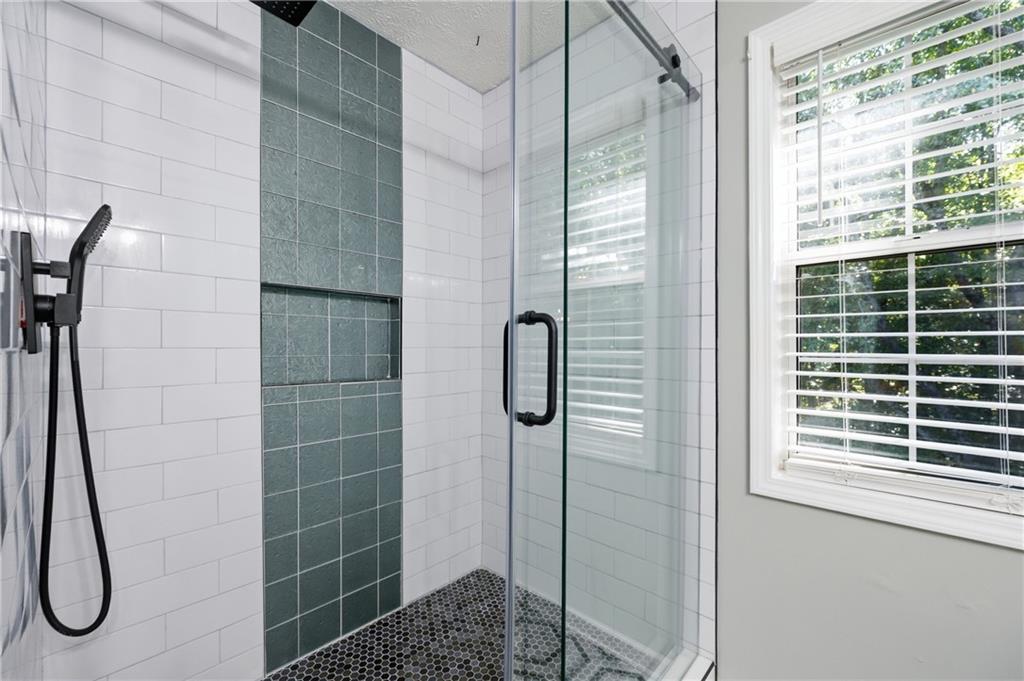
Glass-enclosed shower with subway tile, mosaic tile flooring, built-in shower niche, and matte black fixtures
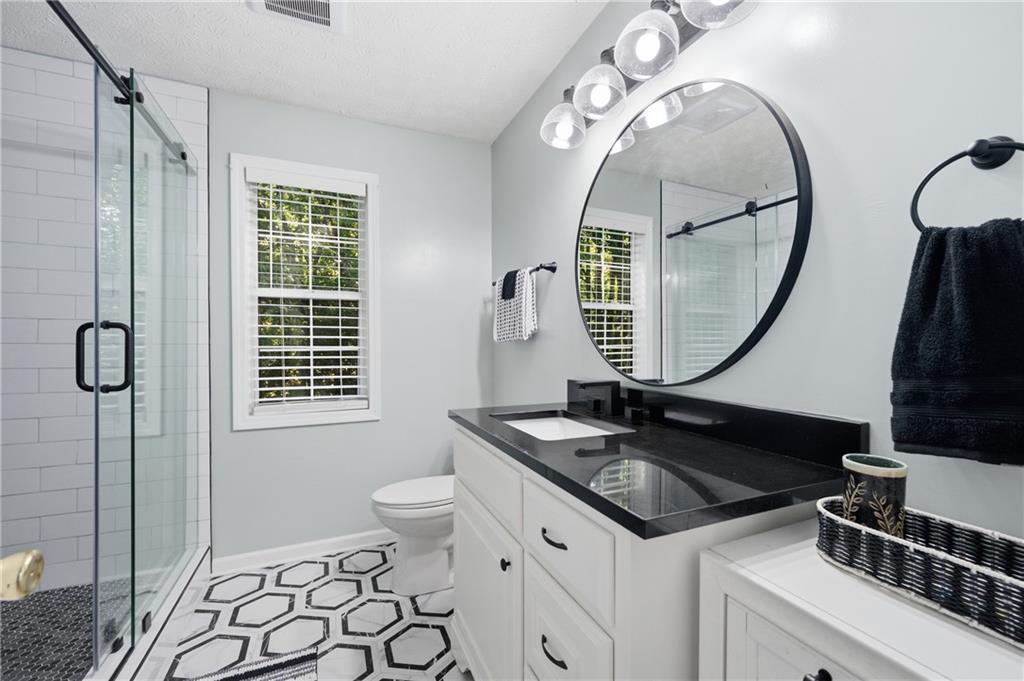
Spa-inspired primary bathroom featuring a circular framed mirror with integrated lighting, floating vanity with dual drawers and dark countertop, walk-in shower with frameless glass enclosure and subway tile surround, geometric patterned floor tile, and brushed nickel hardware throughout
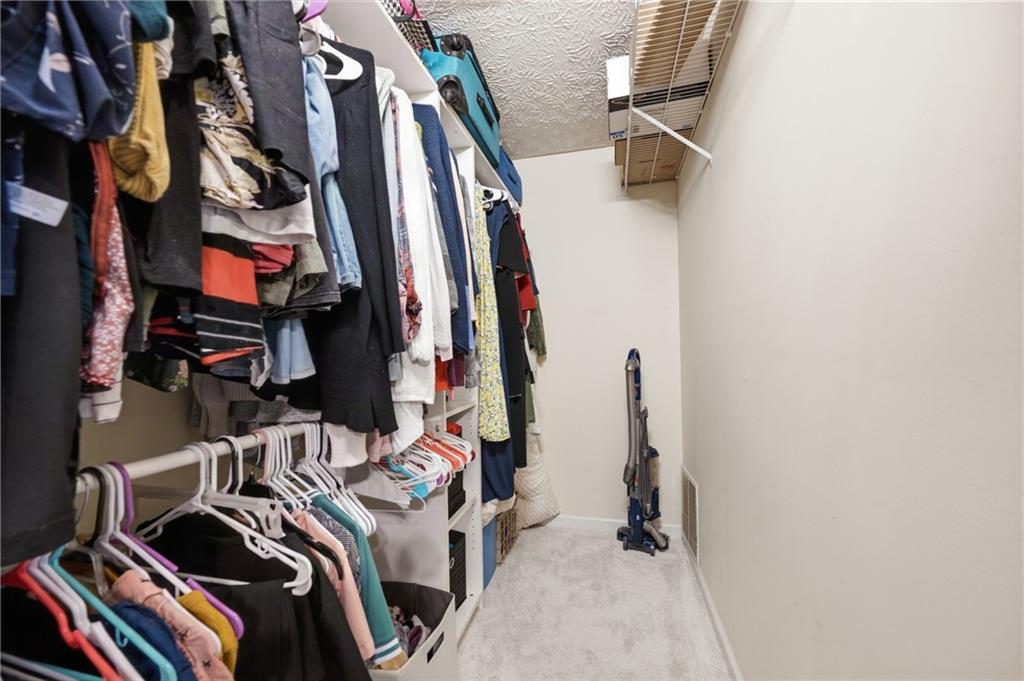
Additional content
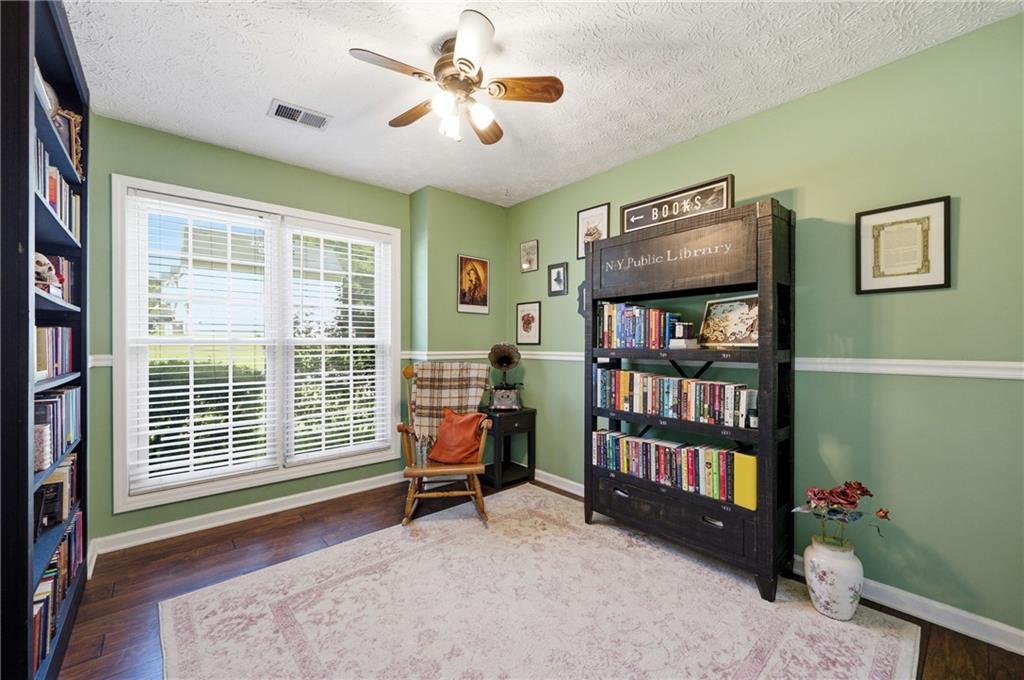
Hardwood-style flooring throughout
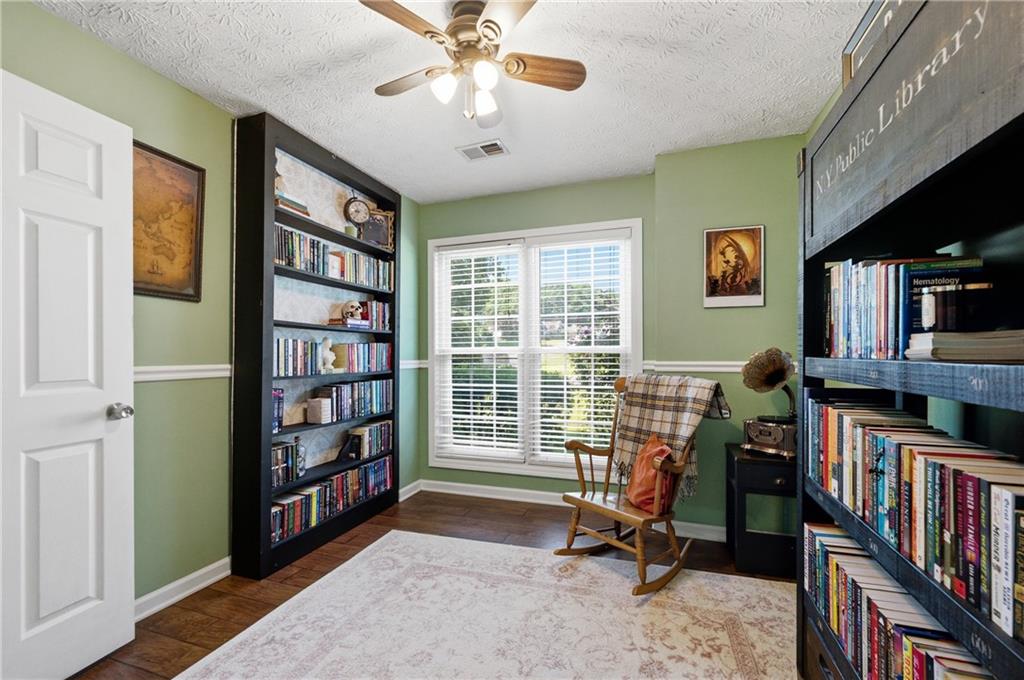
Wood-finish flooring, built-in shelving, ceiling fan, white trim, and a window with blinds
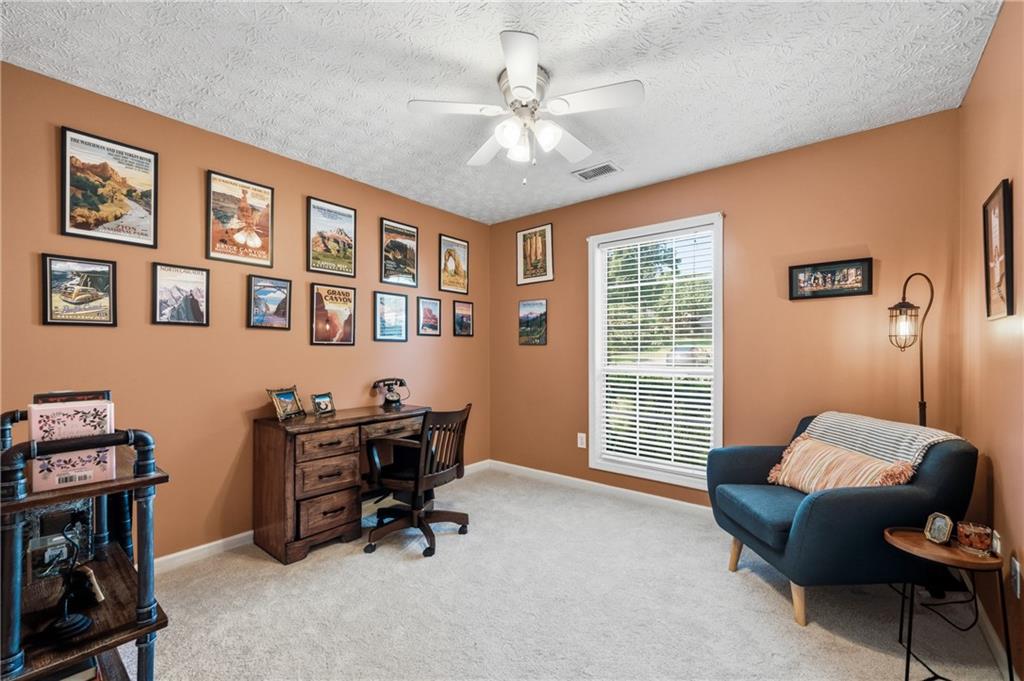
Carpeted room with a single window, white window blinds, and a ceiling fan with integrated lighting

Recessed lighting, ceiling fan, and carpeted flooring
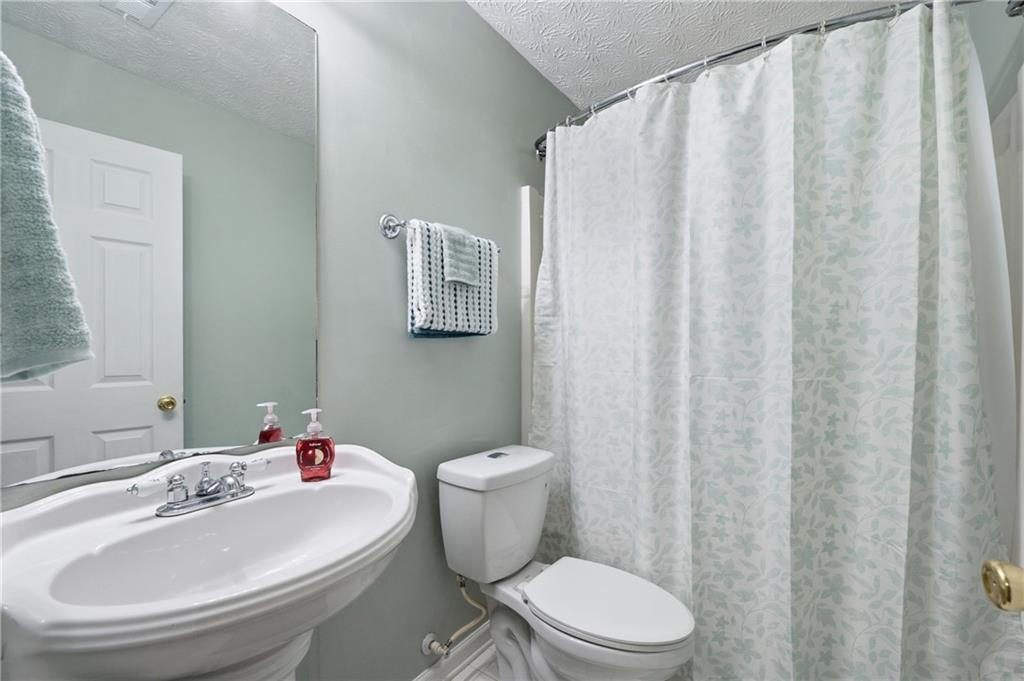
Pedestal sink with chrome faucet, wall-mounted mirror, white toilet, and a shower/tub combination
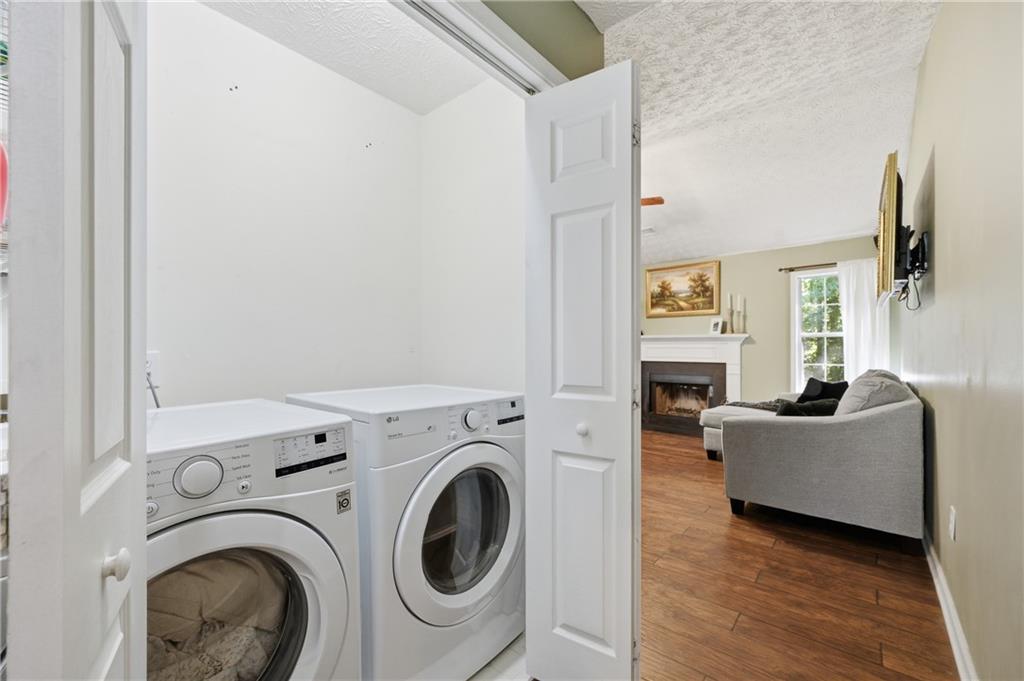
Laundry area with built-in washing machine and dryer, featuring an adjacent living area with wood-finish flooring, a fireplace, and a window
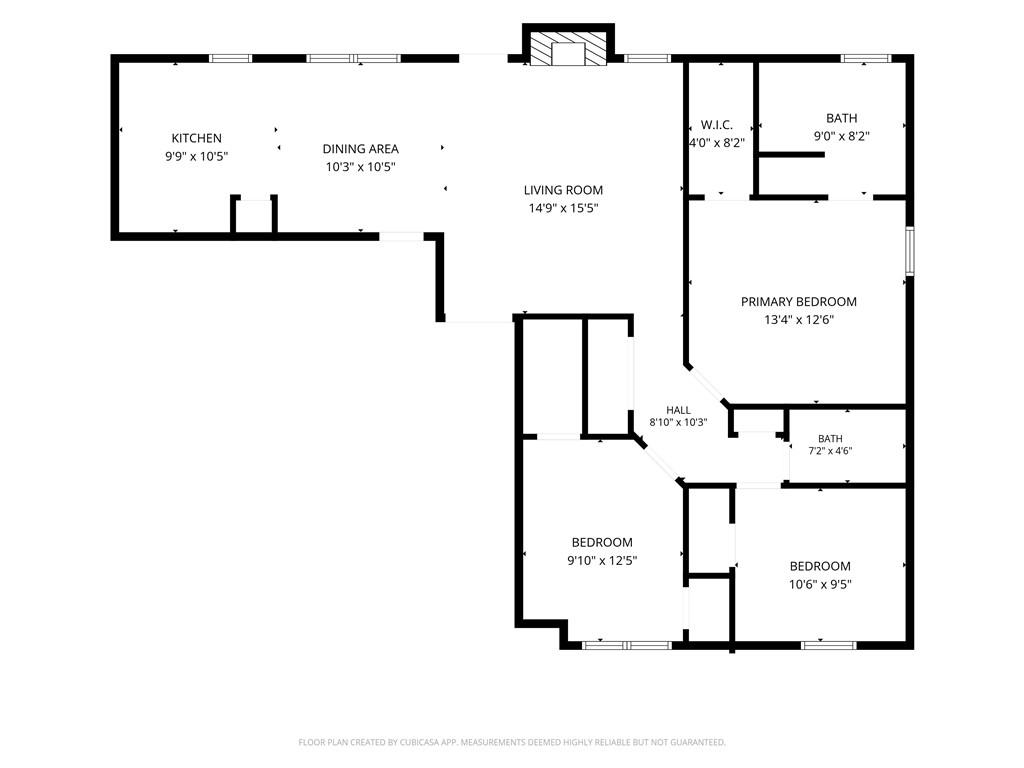
Floor plan
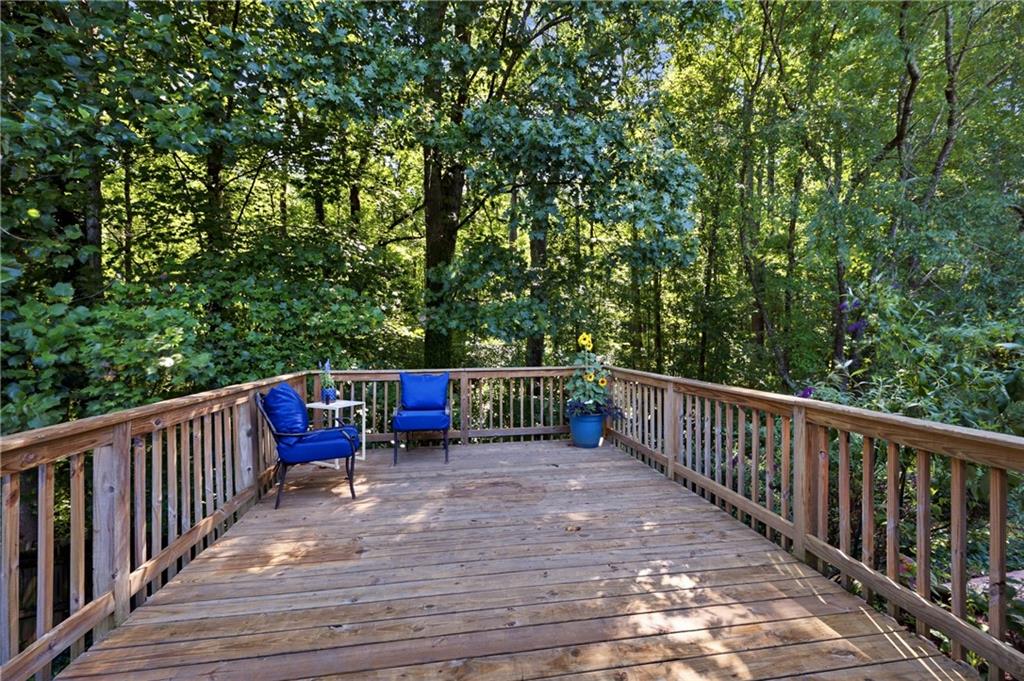
Expansive wood-finish deck with a wood railing and natural tree surroundings
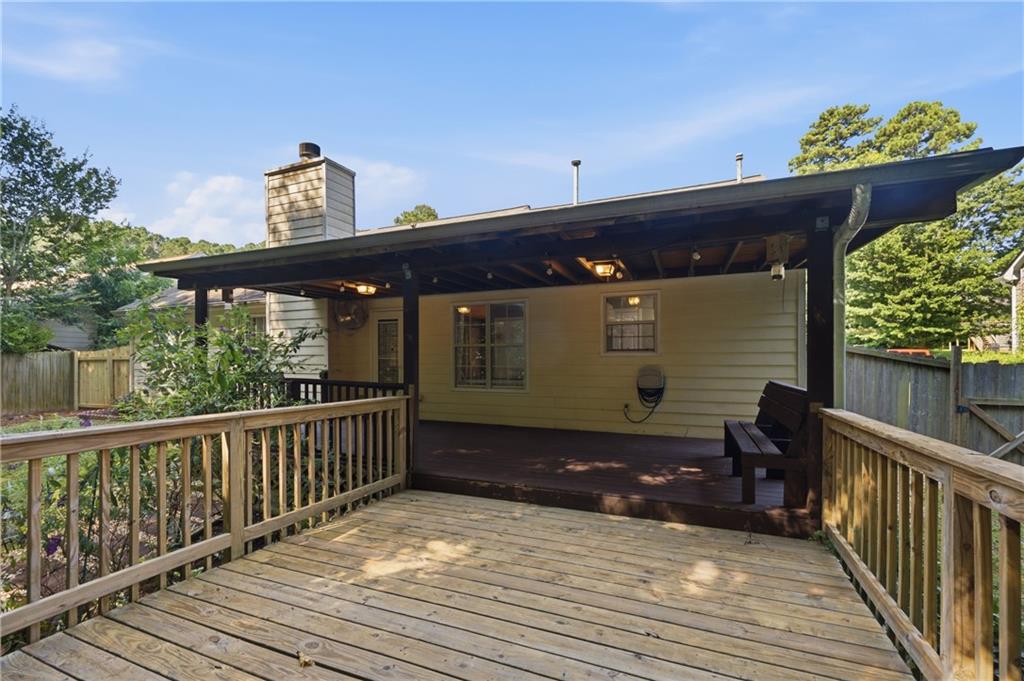
Multi-level wooden deck with a covered patio area, featuring a shiplap exterior and a brick chimney
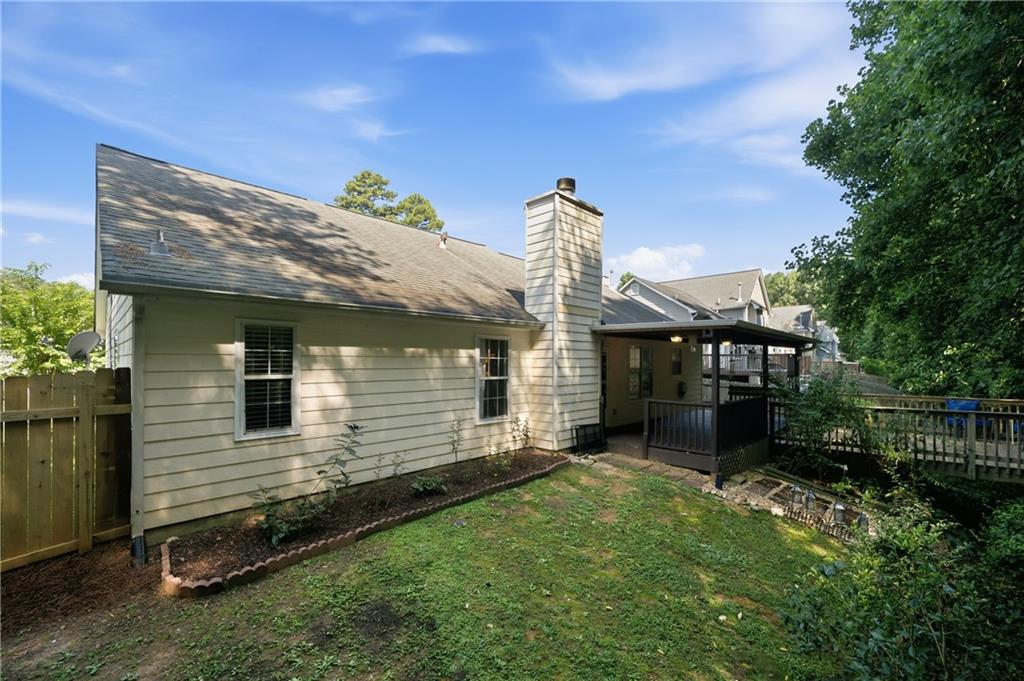
Exterior featuring horizontal siding, a covered deck, and an adjacent wood bridge
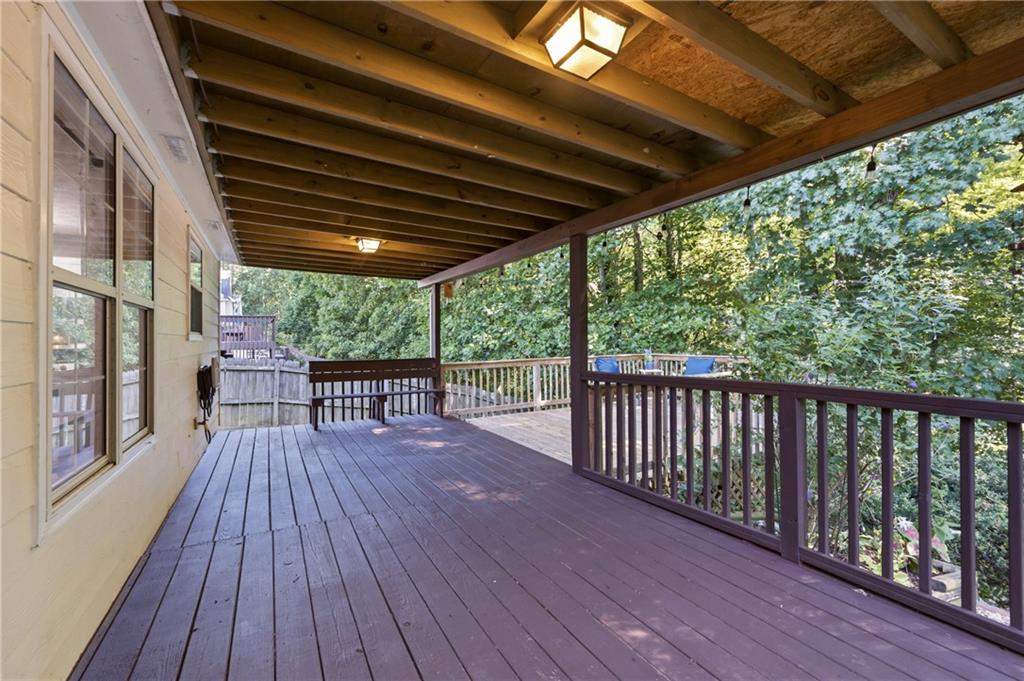
Spacious covered deck featuring wood-finish flooring, exposed beam ceiling, and integrated lighting
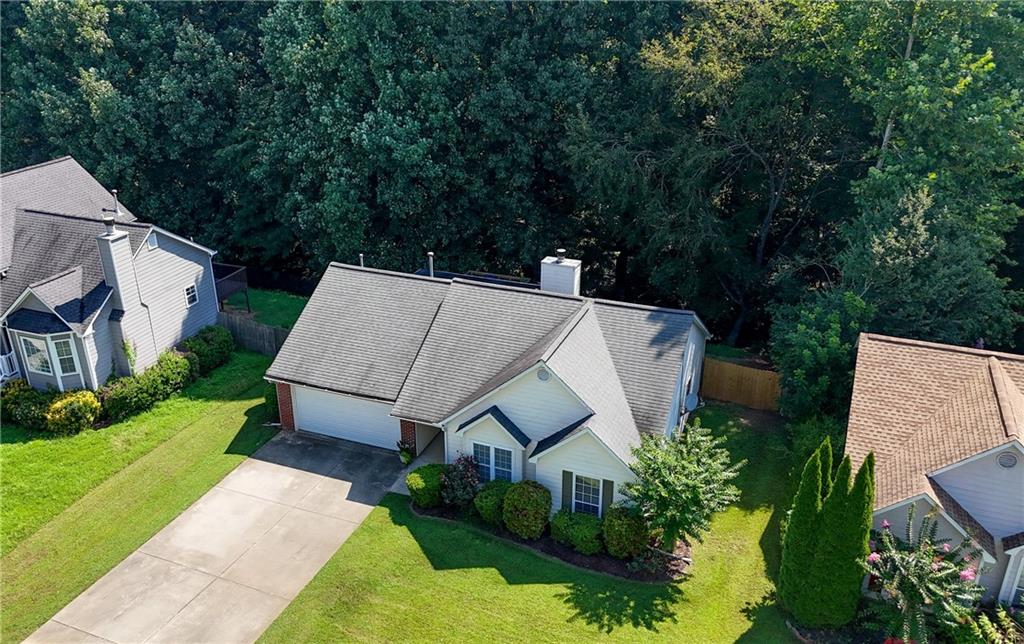
White siding exterior with a dark shingle roof, attached garage, concrete driveway, and surrounding mature trees
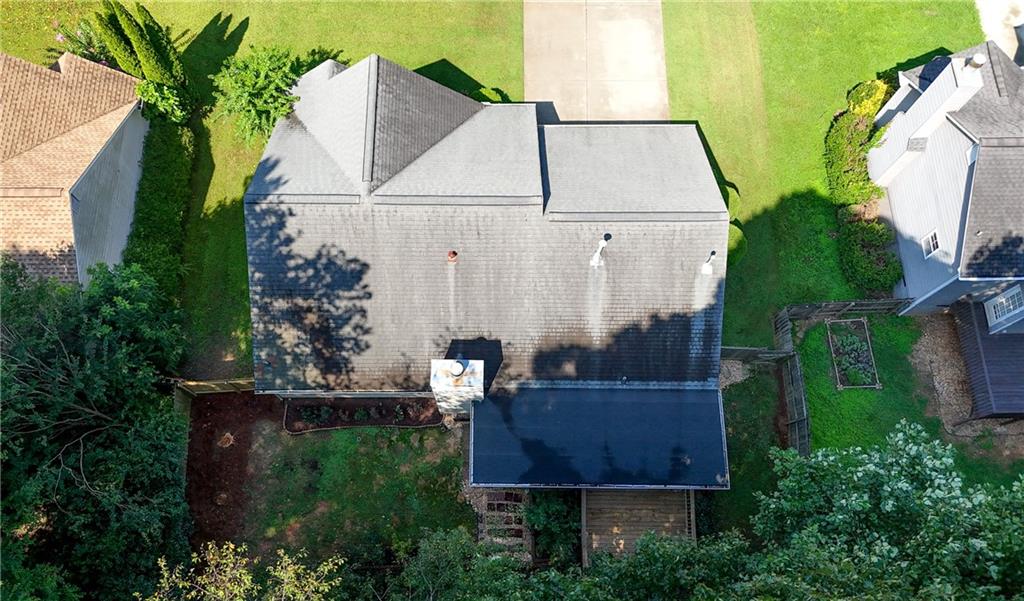
Gabled asphalt shingle roof with a chimney and multiple vents
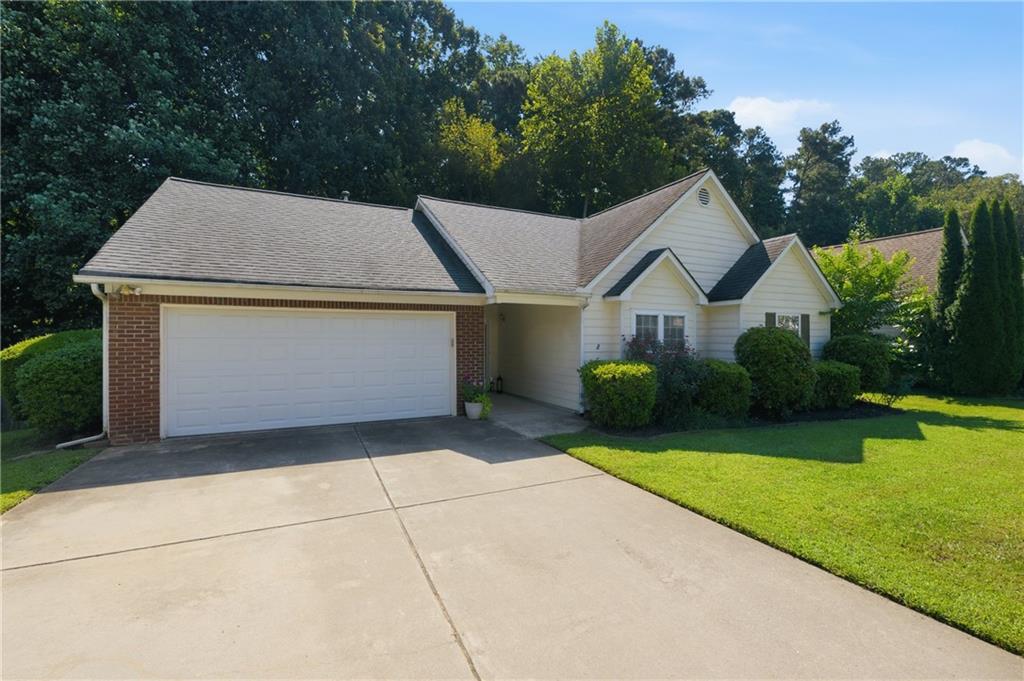
Cream siding exterior with brick accents, an asphalt shingle roof, a two-car garage, and a concrete driveway

Description
Everyone LOVES a great Ranch home! And this house SHINES! Such a welcoming experience as you see this house! Great curb appeal with a neatly presented exterior! Come on inside and experience the coziness of one-level living! Nice Family Room with fireplace opens to Dining and Kitchen. Of course there's Stainless Steel and Beautiful Countertops! The Show-Stopper will be the PRIMARY BATH - fully reimagined and presented with Style and Flare! Gorgeous Shower - Beautiful Floor - Ahhhh! There's also new CARPET in the Bedrooms. Take a peek outside for a fabulous Covered Deck and even more deck beyond that! Fully fenced back yard. Private and Wooded. Flat Driveway and flat front yard for easy maintenance. Come on Home! This one is Ready for you!
Details
| MLS # | 7820863 |
|---|---|
| Listing Type | For Sale |
| Style | House |
| Sub-Type | Resale |
| Status | Active |
| Year | 1999 |
| Days On Site | 11 |
| Listing Provided By | RB Realty | ROBERT LYERLY |
Features
| Bed(s) | 3 |
|---|---|
| Bath(s) | 2 Total |
| SQ Feet | 1,229 |
| Garage | 2 |
| Story(s) | 1 |
| Acreage | 0.23 |
| Water Front | Yes |
| Property View | Neighborhood, Trees, Woods |
Interior
| Appliances | Dishwasher, Disposal, Gas Range, Gas Water Heater, Microwave, Refrigerator |
|---|---|
| Interior Features | Entrance Foyer, Low Flow Plumbing Fixtures, Walk-In Closet(s) |
| Cooling | Ceiling Fan(s), Central Air |
| Heating | Central, Forced Air, Natural Gas |
| Fireplaces Total | 1 |
| Fireplace Features | Factory Built, Family Room |
| Window Features | None |
| Room Kitchen Features | Cabinets White, Pantry, Stone Counters, View to Family Room |
| Room Dining Room Features | Open Concept |
| Laundry Features | Electric Dryer Hookup, In Hall, Main Level |
Exterior
| Accessibility Features | Accessible Entrance |
|---|---|
| Exterior Features | Private Yard, Rain Gutters |
| Lot Features | Back Yard, Front Yard, Landscaped, Private, Wooded |
| Construction Materials | Brick Front, Cement Siding |
| Roof | Composition |
| Fencing | Back Yard |
| Foundation Details | Slab |
| Waterfront Features | None |
| Patio And Porch Features | Covered, Deck, Rear Porch |
| Security Features | Smoke Detector(s) |
Parking
| Garage Spaces | 2 |
|---|---|
| Parking Features | Attached, Garage, Garage Door Opener, Garage Faces Front, Kitchen Level, Level Driveway |
| Open Parking Yes / No | Yes |
Utilities
| Utilities | Cable Available, Electricity Available, Natural Gas Available, Sewer Available, Underground Utilities, Water Available |
|---|---|
| Sewer | Public Sewer |
| Electric | 110 Volts |
Taxes
| Tax Annual Amount | 3046 |
|---|---|
| Tax Legal Description | LL 12, Dist 20, Sect 2, Cobb Co, Lot 61, Phase II, PB 174, Page 21, Deed Book 15563, Pg 223 |
| Tax Lot | 61 |
| Tax Parcel Letter | 20-0012-0-257-0 |
| Tax Year | 2025 |
Location
| Community Features | None |
|---|
Area Information
| State | GA |
|---|---|
| County | Cobb GA |
| City | Acworth |
| Zip Code | 30101 |
| Area | Cobb GA |
| Community Name | Marina Trace |
| School District | North Cobb |
| Elementary School | Baker |
| High School | North Cobb |
| Listing VS Median (in Marina Trace) | |
Price: $350,000 low | high Med: $344,950 sqft: 1,229 low | high Med: 1,363 $ / sqft: $285 low | high Med: $256 On site: 11 low | high Med: 61 | |
Market Activity 30101
Request a showing
Request a showing
 Listings identified with the FMLS IDX logo come from FMLS and are held by brokerage firms other than the owner of this website. The listing brokerage is identified in any listing details. Information is deemed reliable but is not guaranteed. If you believe any FMLS listing contains material that infringes your copyrighted work please click here to review our DMCA policy and learn how to submit a takedown request. © 2022 First Multiple Listing Service, Inc.
Contact
Learn More About This Property

| State | GA |
|---|---|
| County | Cobb GA |
| City | Acworth |
| Zip Code | 30101 |
| Area | Cobb GA |
| Community Name | Marina Trace |
| School District | North Cobb |
| Elementary School | Baker |
| High School | North Cobb |
| Listing VS Median (in Marina Trace) | |
Price: $350,000 low | high Med: $344,950 sqft: 1,229 low | high Med: 1,363 $ / sqft: $285 low | high Med: $256 On site: 11 low | high Med: 61 | |
Nearby Listings (Within 1/10 mile)
Price: $262K - $437K
sqft: 922 - 1,500
Listing Updated: August 16, 2026 at 12:26:14 AM PDT