


Description
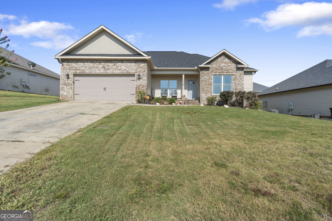
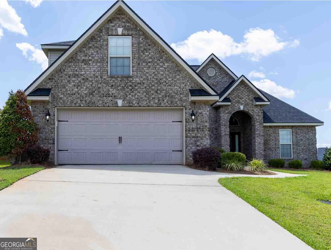
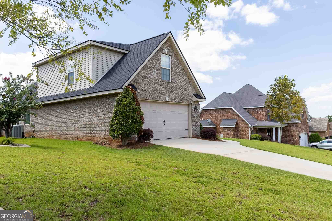
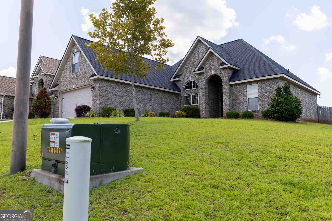
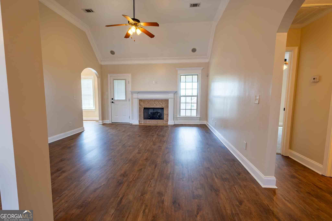
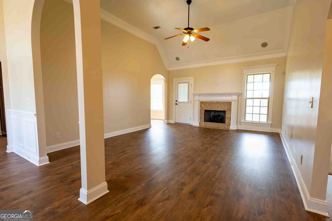
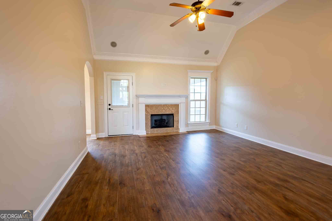
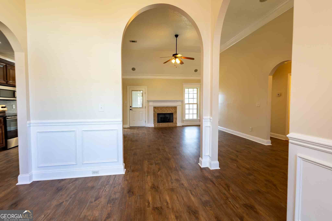
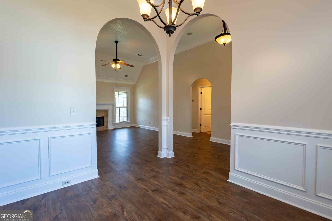
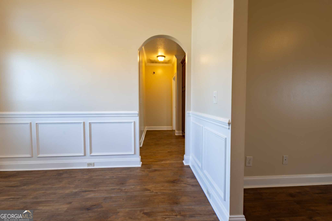
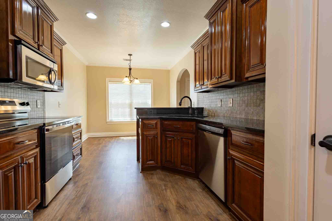
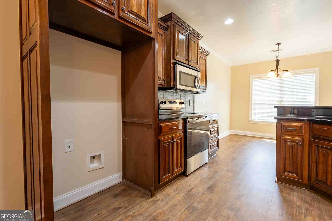
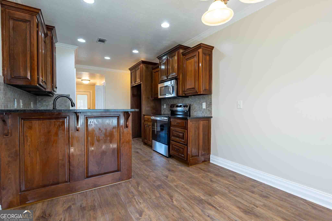
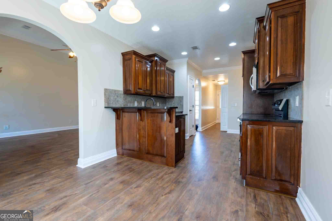
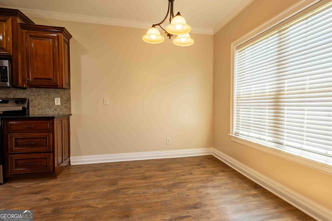
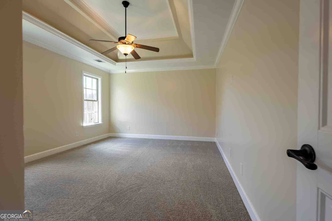
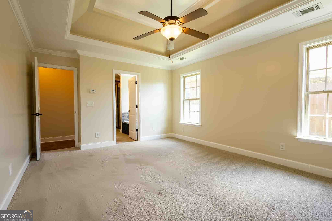
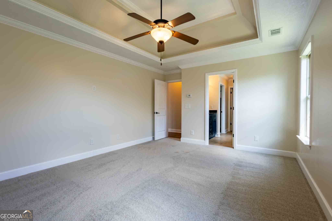
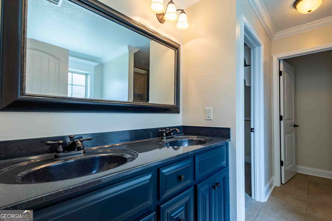
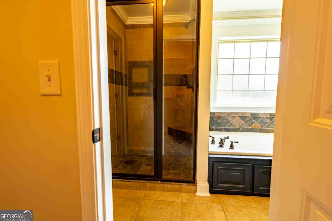
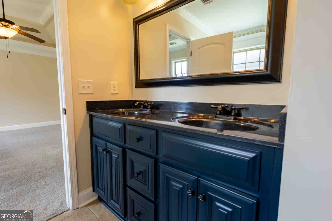
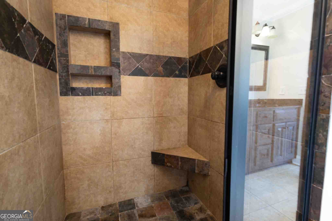
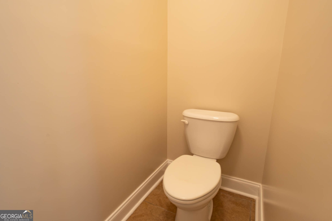
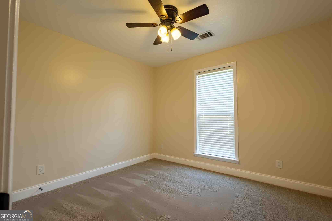
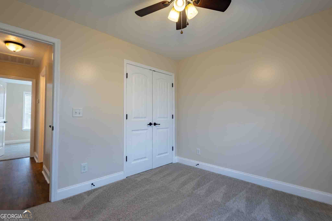
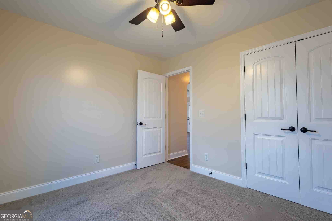
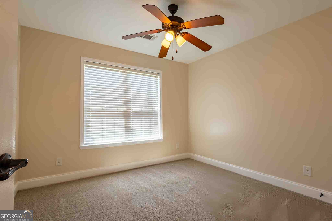
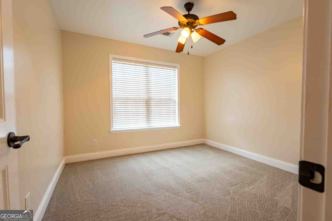
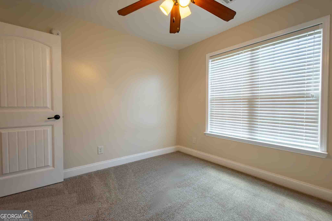
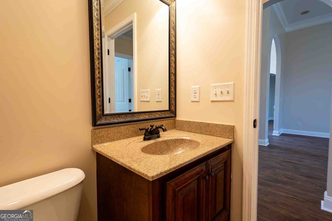
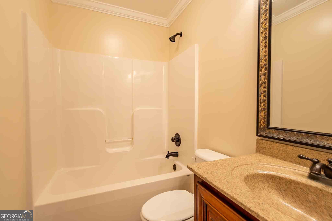
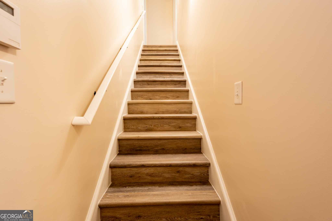
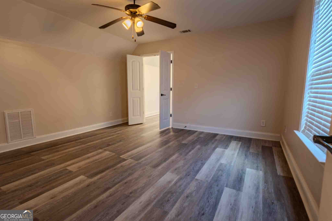
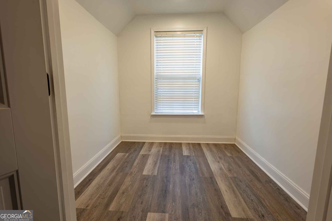
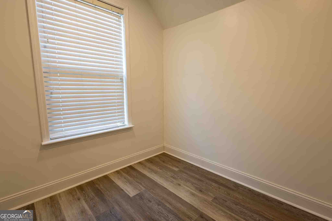
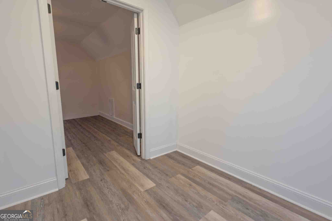
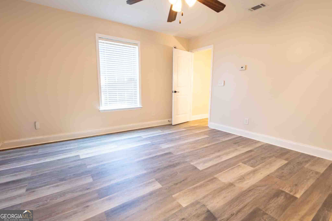
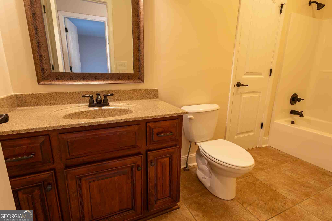
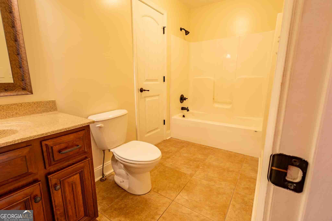
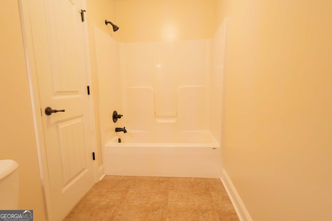
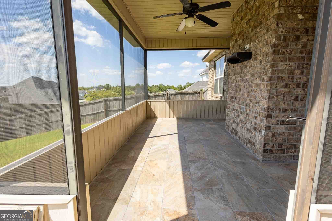
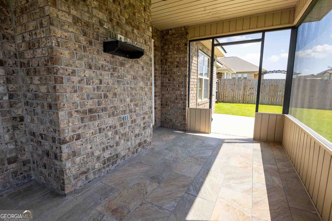
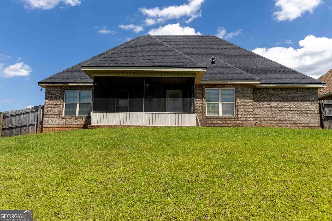
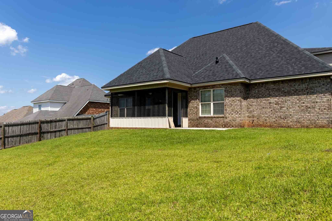
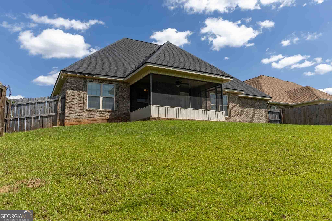
Welcome home to this beautiful four-sided brick home offering 4 bedrooms and 3 bathrooms, with plenty of space for everyday living and entertaining. The main level features 3 bedrooms and 2 full bathrooms, while the upstairs offers a private fourth bedroom and full bathroom, making it a great setup for guests, a teen suite, or anyone wanting a little extra privacy. An additional 80 square feet has been added upstairs, giving you the perfect flex space for a home office, playroom, hobby area, or whatever fits your needs. Inside, high ceilings and a welcoming layout create a spacious feel throughout the main living areas. The living room features a cozy fireplace, while the separate dining room provides a dedicated space for family dinners and entertaining. The kitchen offers granite countertops and a tile backsplash, combining functionality with a polished look. The primary suite is a comfortable retreat with a soaking tub, double vanities, walk-in shower with glass door, private water closet, and plenty of space to unwind at the end of the day. Step outside to enjoy the screened-in back porch overlooking the fenced backyard, offering a great spot for morning coffee, weekend gatherings, or simply relaxing outdoors. With four bedrooms, three bathrooms, flexible upstairs space, and a backyard made for enjoying, this home has plenty of room to settle in and make it your own.
Details
| MLS # | 10828970 |
|---|---|
| Listing Type | For Sale |
| Style | House |
| Sub-Type | Resale |
| Status | Active |
| Year | 2010 |
| Days On Site | 9 |
| Listing Provided By | Prestige Properties of Georgia | Alecia Manning |
Features
| Bed(s) | 4 |
|---|---|
| Bath(s) | 3 Total |
| SQ Feet | 1,946 |
| Story(s) | 2 |
| Acreage | 0.19 |
Interior
| Appliances | Microwave, Range |
|---|---|
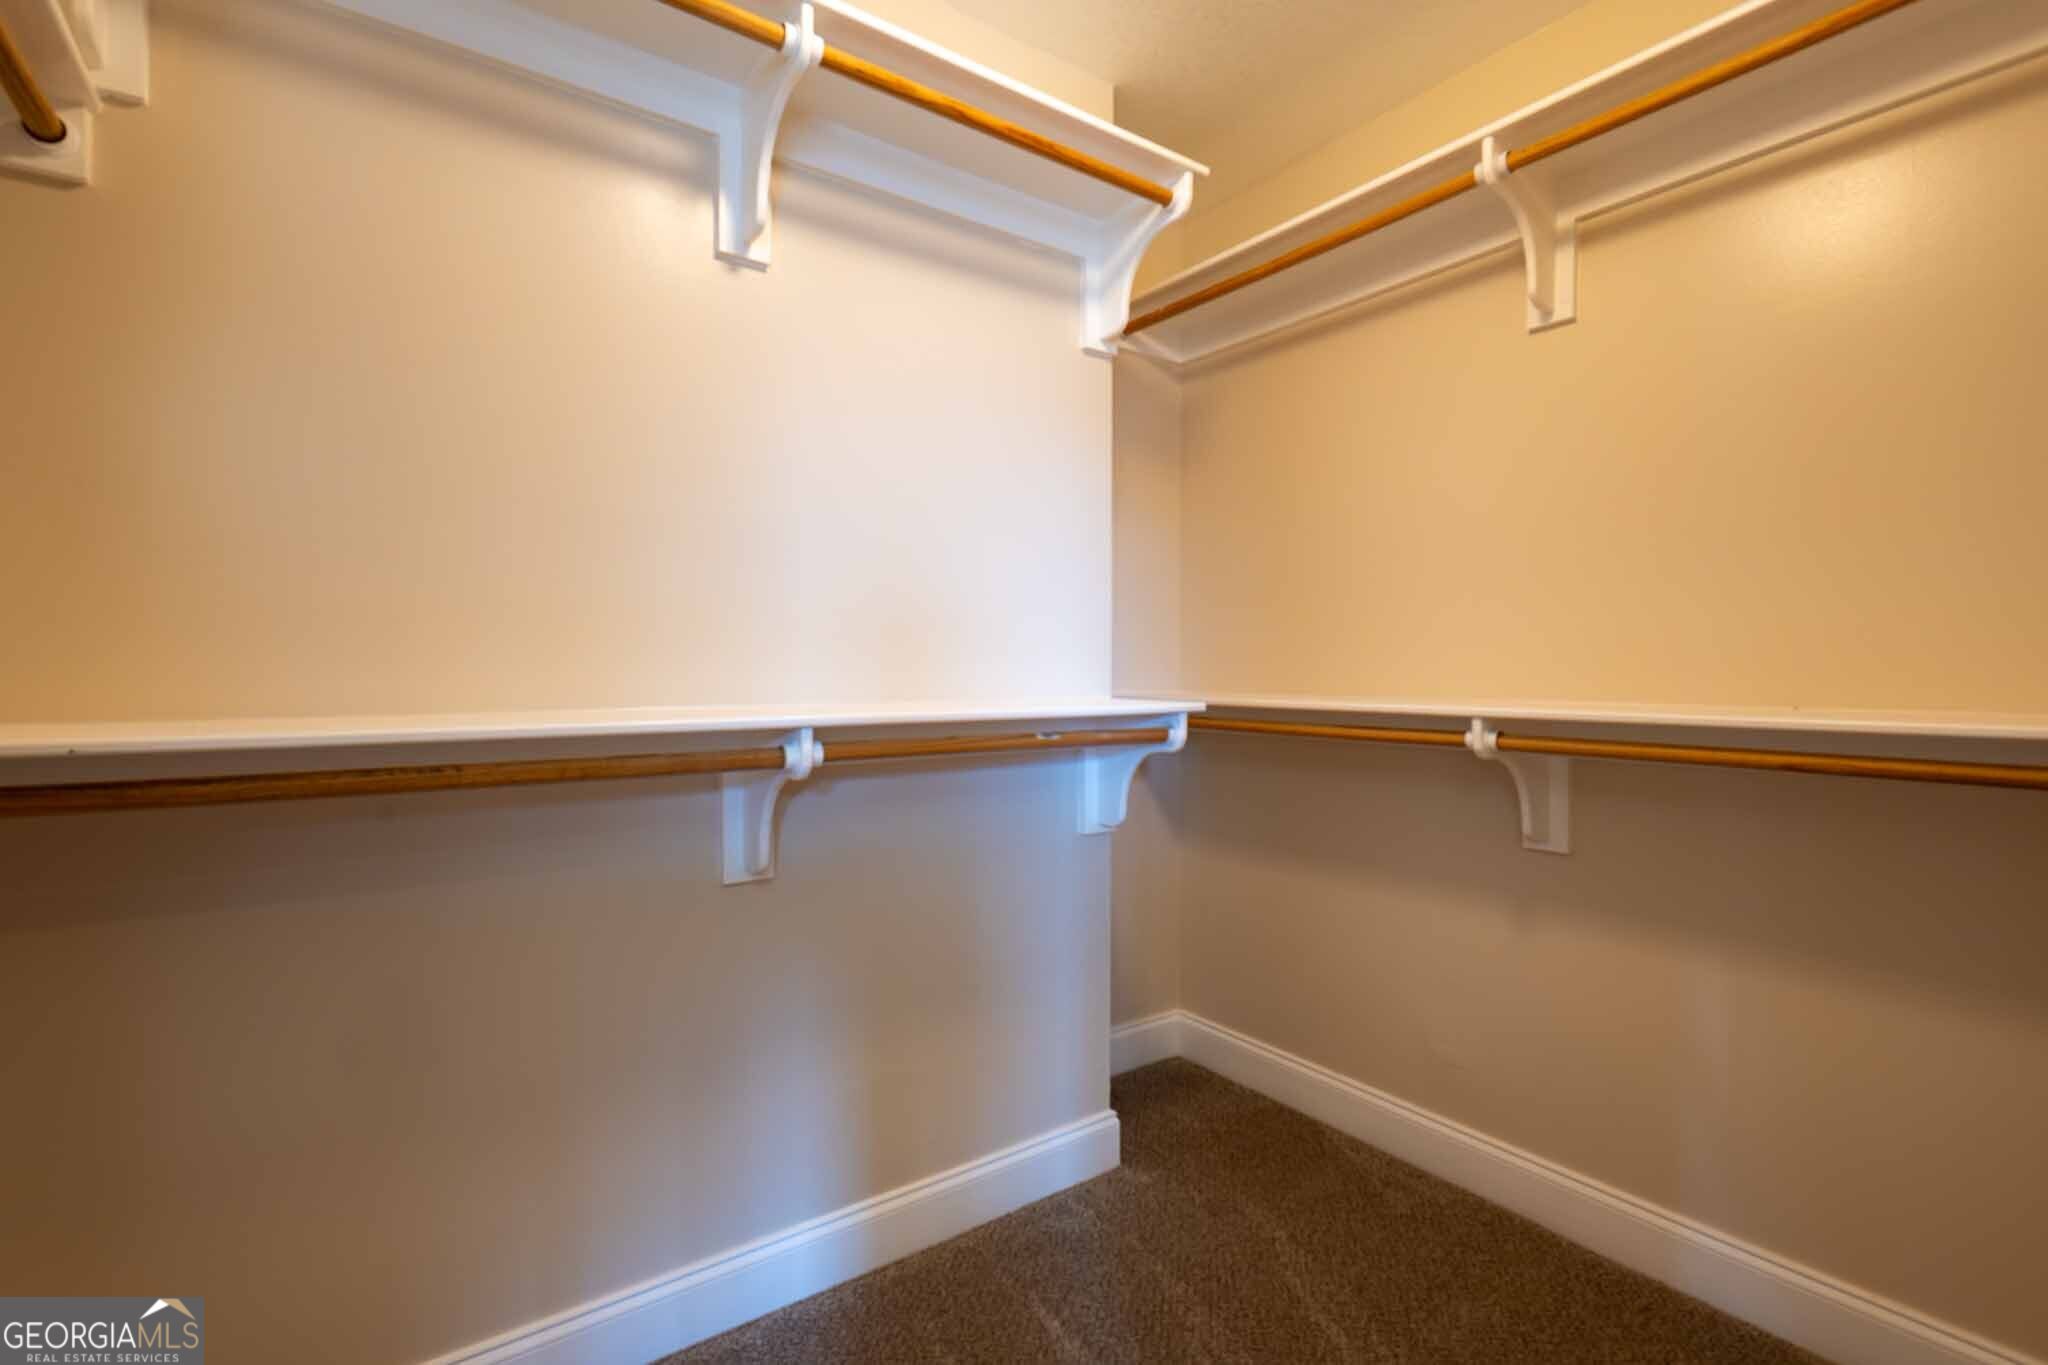
| Interior Features | Double Vanity, Master On Main Level, Separate Shower, Soaking Tub, Tile Bath, Tray Ceiling(s), Walk-In Closet(s) |
| Cooling | Central Air |
| Cooling Yes / No | Yes |
| Heating | Central |
| Heating Yes / No | Yes |
| Fireplace Yes / No | Yes |
| Fireplaces Total | 1 |
| Fireplace Features | Living Room |
| Room Kitchen Features | Breakfast Area, Breakfast Bar, Pantry, Solid Surface Counters |
| Room Dining Room Features | Separate Room |
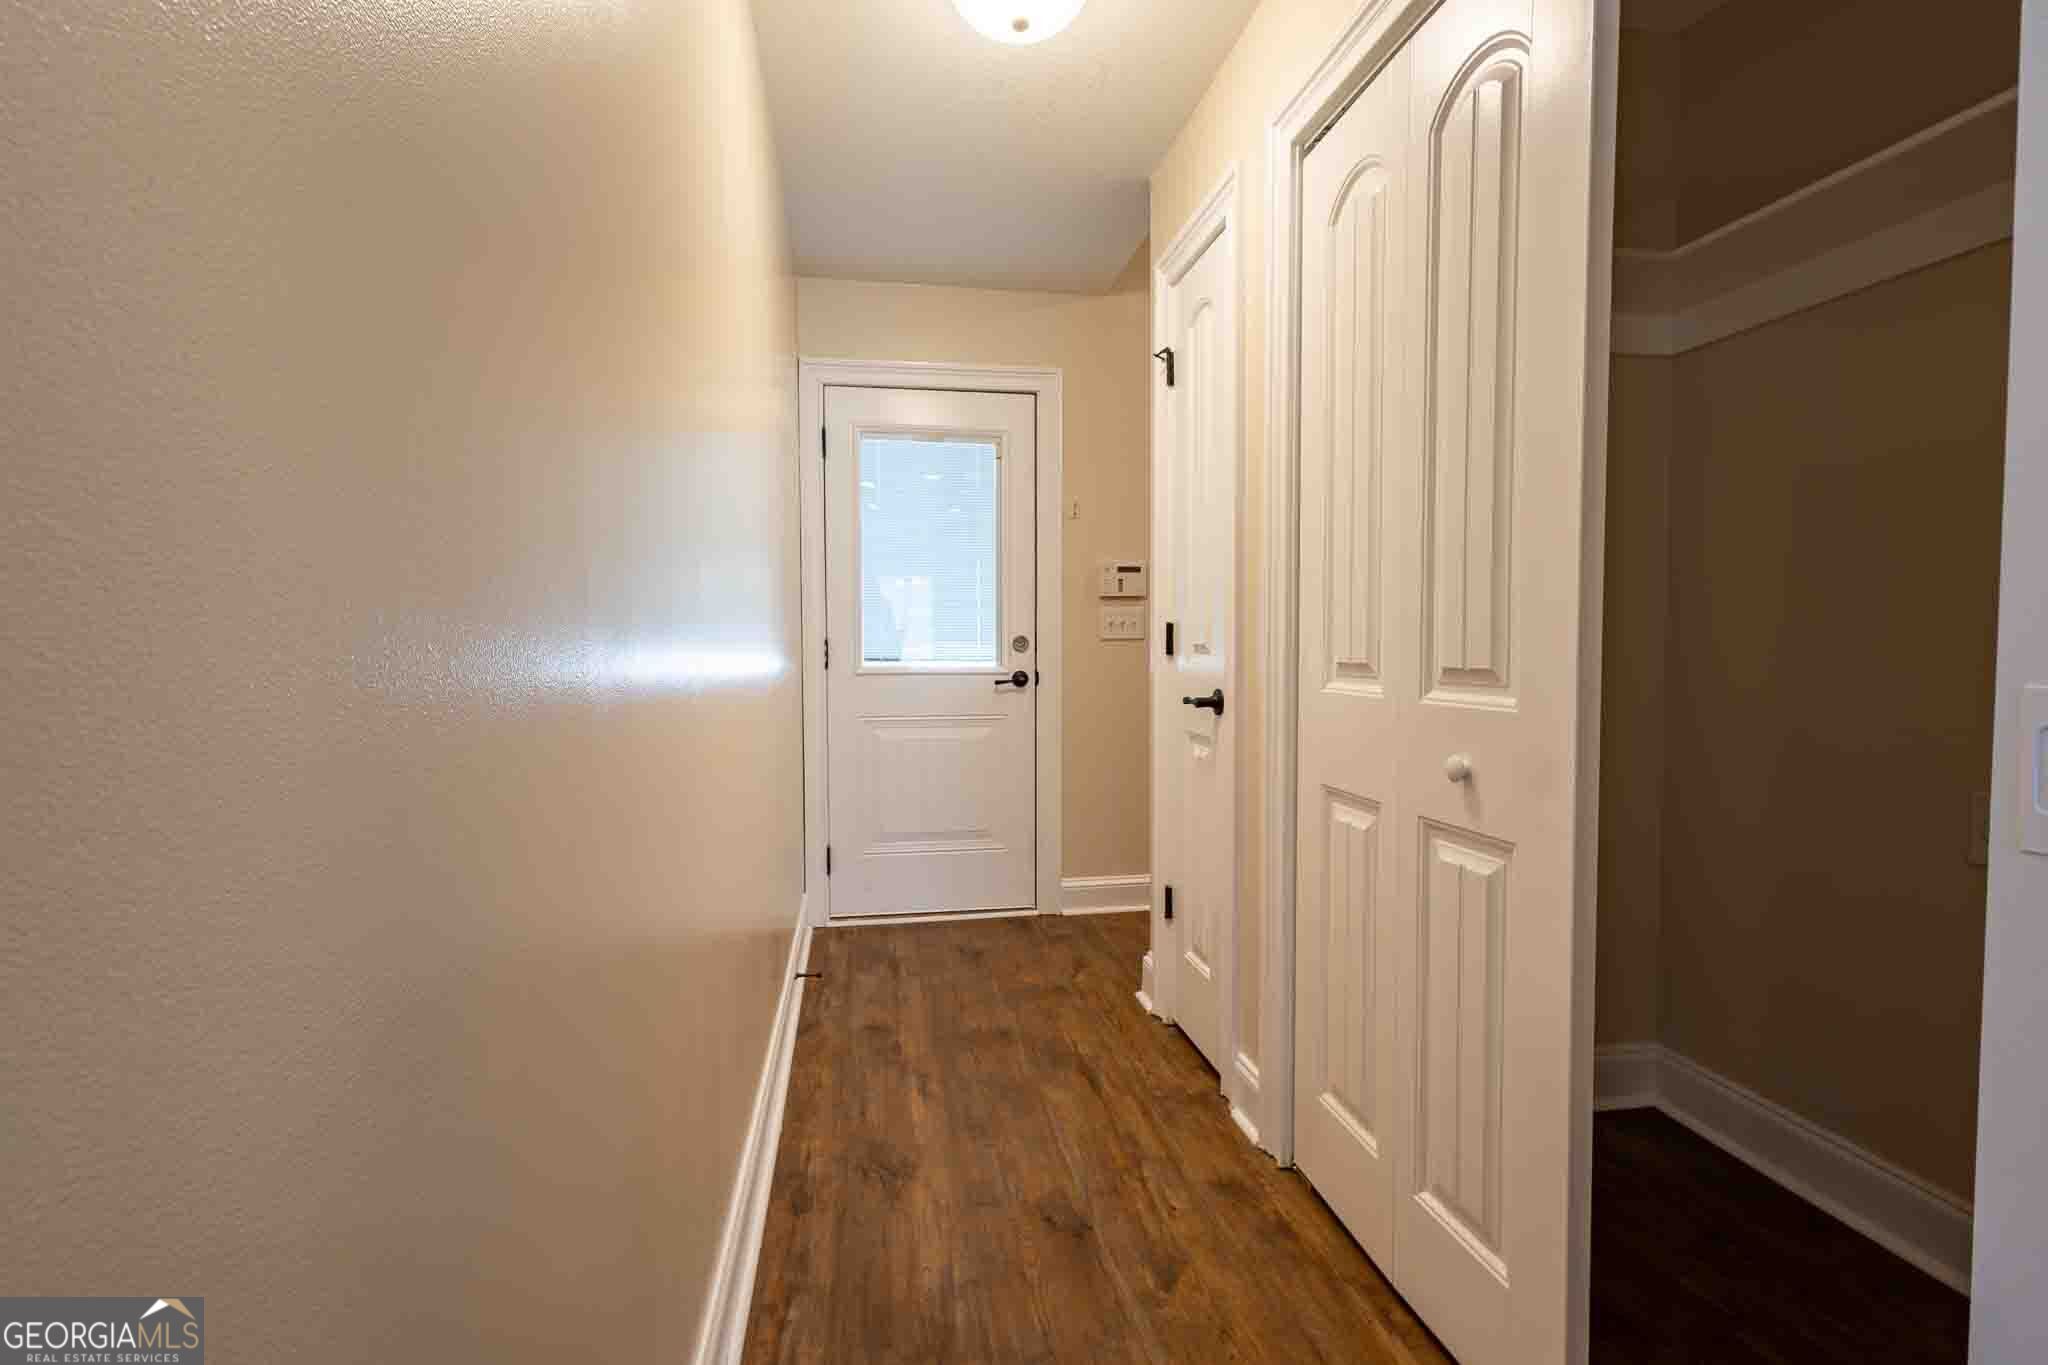
| Laundry Features | In Hall |
Exterior
| Lot Features | Sloped |
|---|---|
| Construction Materials | Brick |
| Roof | Composition |
| Foundation Details | Slab |
| Patio And Porch Features | Porch, Screened |
Parking
| Attached Garage Yes / No | Yes |
|---|---|
| Garage Yes / No | Yes |
| Parking Features | Garage, Attached, Parking Pad |
| Open Parking Yes / No | Yes |
Utilities
| Utilities | Electricity Available |
|---|---|
| Sewer | Public Sewer |
Taxes
| Tax Annual Amount | 3154.49 |
|---|---|
| Tax Year | 2025 |
Location
| Community Features | None |
|---|
Area Information
| State | GA |
|---|---|
| County | Houston |
| City | Bonaire |
| Zip Code | 31005 |
| Area | Houston |
| Community Name | Wellston Hills |
| School District | Veterans |
| Elementary School | Hilltop |
| High School | Veterans |
| Listing VS Median (in Wellston Hills) | |
Price: $324,999 low | high Med: $354,900 sqft: 1,946 low | high Med: 2,123 $ / sqft: $167 low | high Med: $168 On site: 9 low | high Med: 47.5 | |
Market Activity 31005
Request a showing
Request a showing
Contact
Learn More About This Property

| State | GA |
|---|---|
| County | Houston |
| City | Bonaire |
| Zip Code | 31005 |
| Area | Houston |
| Community Name | Wellston Hills |
| School District | Veterans |
| Elementary School | Hilltop |
| High School | Veterans |
| Listing VS Median (in Wellston Hills) | |
Price: $324,999 low | high Med: $354,900 sqft: 1,946 low | high Med: 2,123 $ / sqft: $167 low | high Med: $168 On site: 9 low | high Med: 47.5 | |