107 Cedar Pond Road,Hartwell, GA 30643
Hartwell, GA 30643

Description
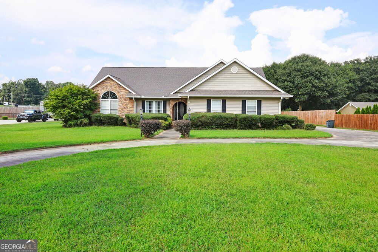
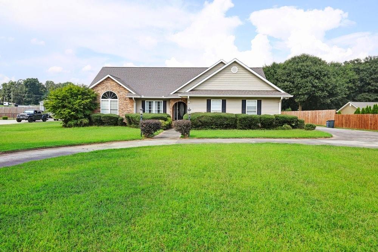
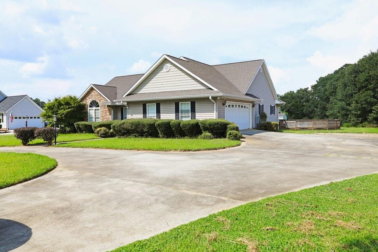
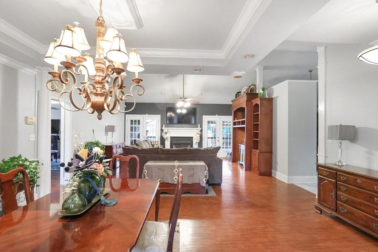
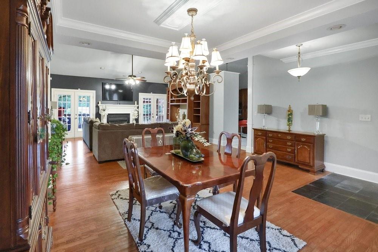
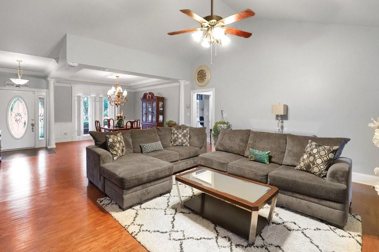
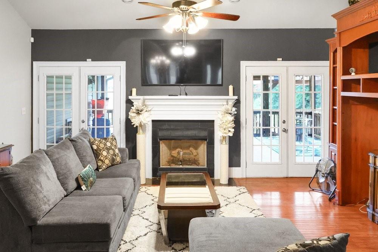
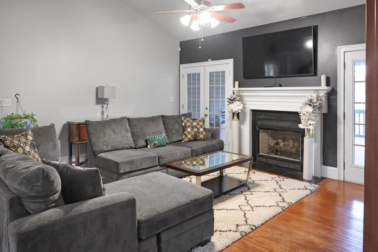
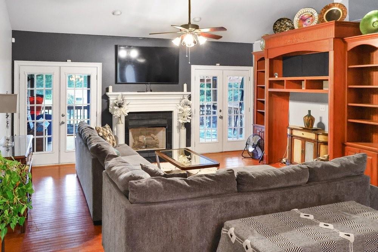
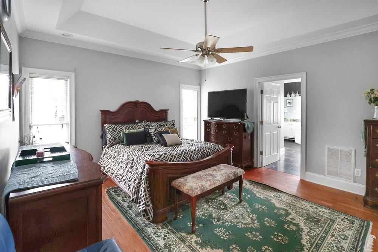
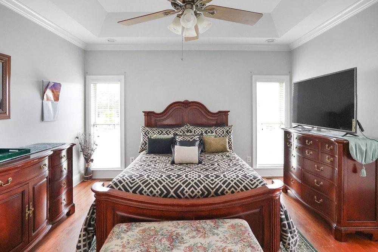
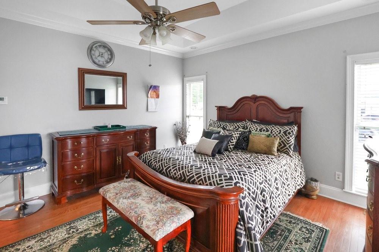
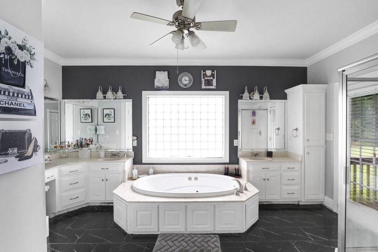
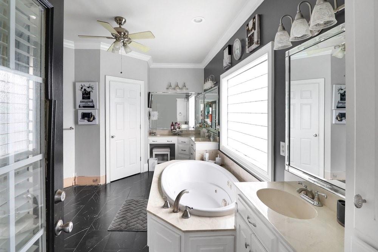
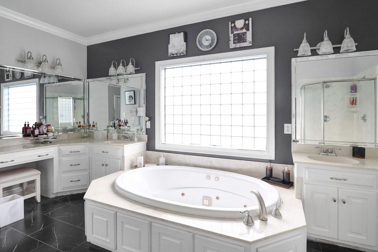
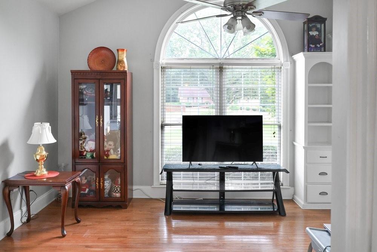
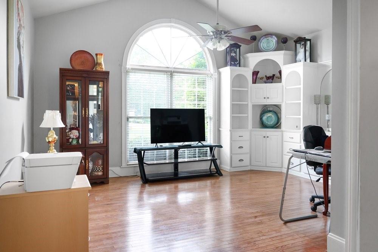
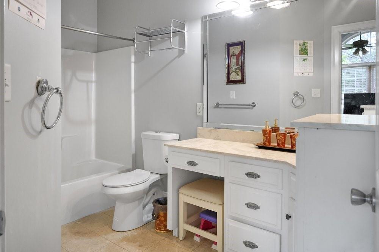
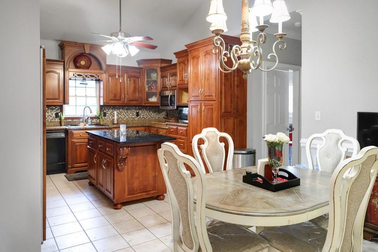
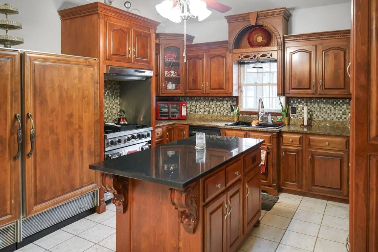
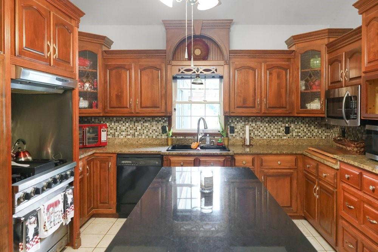
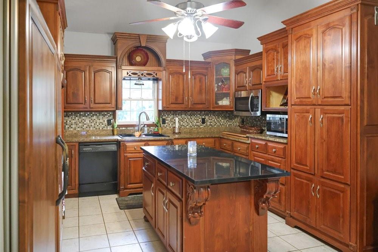
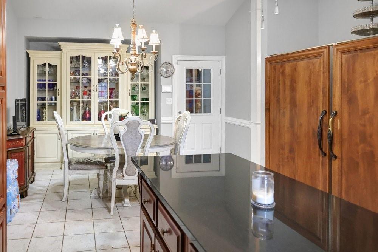
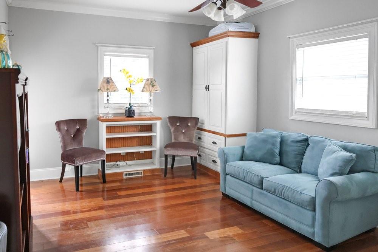
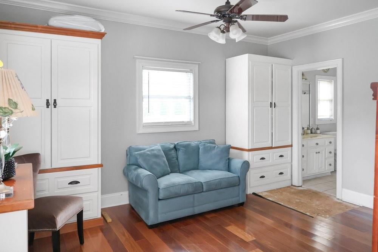
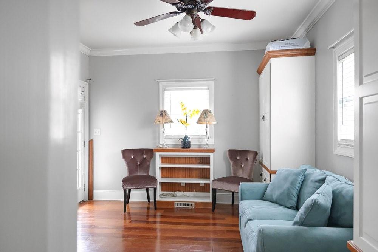
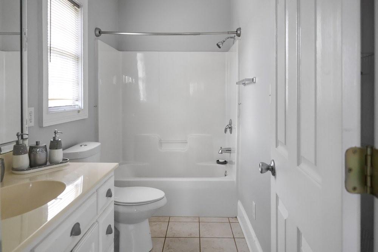
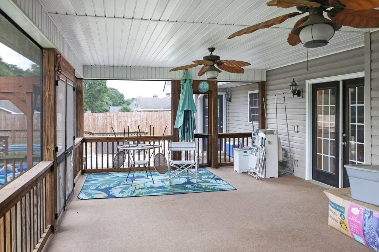
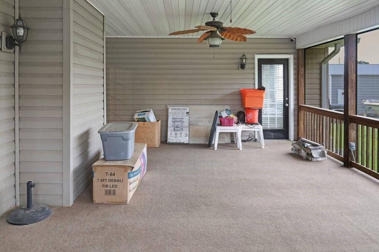
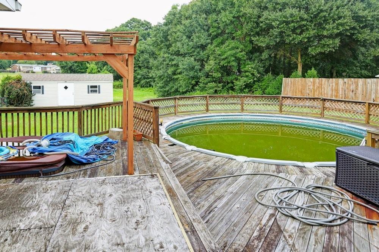
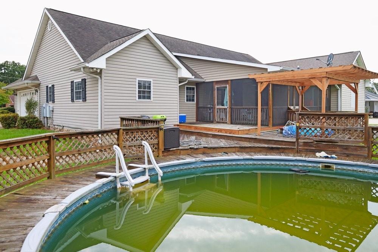
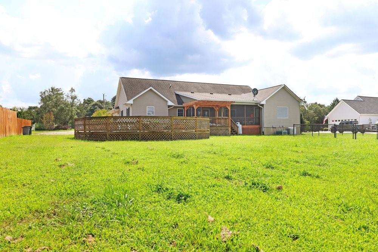
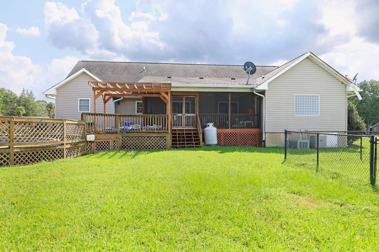
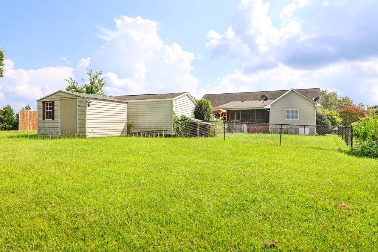
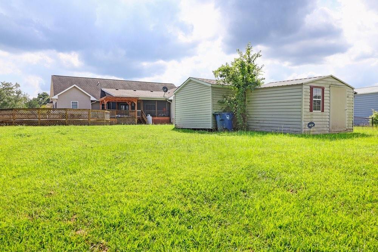
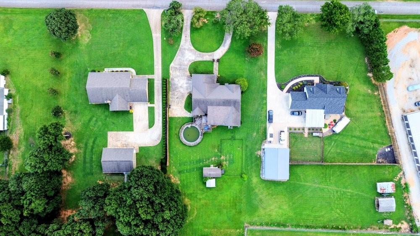
Beautiful 3-bedroom, 3-bathroom ranch-style home offering spacious living areas, custom built-ins, and exceptional outdoor amenities. A circular driveway provides ample parking in addition to the 2-car garage. Inside, the home features a gourmet kitchen, breakfast area with a China cabinet, custom built-ins throughout, built-in cabinetry in the bedrooms and bathrooms, custom window shutters, and a living room with built-in TV cabinet and bookshelves. The family room features a vaulted ceiling and fireplace, creating a warm and inviting gathering space. The master bathroom and family room provide access to a screened porch overlooking the outdoor living area. Enjoy a built-in hot tub and above-ground swimming pool, perfect for relaxing or entertaining. The property also includes a separate fenced area for animals, spacious grounds, and a large storage building offering additional storage options. Located in a welcoming neighborhood and less than five minutes from Lake Hartwell, this home combines comfort, functionality, and convenient access to recreation. A unique opportunity to enjoy generous indoor and outdoor living space in a desirable Lake Hartwell-area location.
Details
| MLS # | 7823569 |
|---|---|
| Listing Type | For Sale |
| Style | House |
| Sub-Type | Resale |
| Status | Active |
| Year | 2001 |
| Days On Site | 83 |
| Listing Provided By | Keller Williams Realty Signature Partners | Shantia Carr |
Features
| Bed(s) | 3 |
|---|---|
| Bath(s) | 3 Total |
| SQ Feet | 2,354 |
| Garage | 2 |
| Pool | Yes |
| Story(s) | 1 |
| Acreage | 1.18 |
| Water Front | Yes |
| Property View | Rural |
Interior
| Appliances | Dishwasher, Disposal, Electric Cooktop, Electric Oven, Gas Cooktop, Microwave, Range Hood, Refrigerator, Self Cleaning Oven |
|---|---|
| Interior Features | Cathedral Ceiling(s), Central Vacuum, Double Vanity, His and Hers Closets, Tray Ceiling(s), Walk-In Closet(s) |
| Cooling | Central Air |
| Heating | Central, Propane, Separate Meters |
| Fireplaces Total | 1 |
| Fireplace Features | Gas Log, Gas Starter, Glass Doors, Living Room |
| Window Features | Plantation Shutters, Storm Shutters |
| Room Kitchen Features | Cabinets Stain, Eat-in Kitchen, Kitchen Island, Pantry |
| Room Dining Room Features | Open Concept |
| Laundry Features | Laundry Room |
Exterior
| Accessibility Features | None |
|---|---|
| Exterior Features | Private Entrance, Rain Gutters |
| Lot Features | Back Yard |
| Construction Materials | Brick 4 Sides |
| Roof | Shingle |
| Fencing | Back Yard |
| Foundation Details | Block |
| Waterfront Features | None |
| Patio And Porch Features | Rear Porch, Screened |
| Security Features | Carbon Monoxide Detector(s), Fire Alarm |
Parking
| Garage Spaces | 2 |
|---|---|
| Parking Features | Driveway, Garage, Garage Door Opener, Garage Faces Side |
| Open Parking Yes / No | Yes |
Utilities
| Utilities | Cable Available, Electricity Available, Other |
|---|---|
| Sewer | Septic Tank |
| Electric | 110 Volts |
Taxes
| Tax Annual Amount | 1955 |
|---|---|
| Tax Legal Description | GMD 1112 PB 2F-288 |
| Tax Parcel Letter | C70B-087-003 |
| Tax Year | 2025 |
Location
| Community Features | Pool, Spa/Hot Tub |
|---|
Area Information
| State | GA |
|---|---|
| County | Hart GA |
| City | Hartwell |
| Zip Code | 30643 |
| Area | Hart GA |
| Community Name | Cedar Pond |
| School District | Hart County |
| Elementary School | Hartwell |
| High School | Hart County |
| Listing VS Median (in Cedar Pond) | |
Price: $399,000 low | high Med: $399,000 sqft: 2,354 low | high Med: 2,354 $ / sqft: $169 low | high Med: $169 On site: 83 low | high Med: 83 | |
Market Activity 30643
Request a showing
Request a showing
 Listings identified with the FMLS IDX logo come from FMLS and are held by brokerage firms other than the owner of this website. The listing brokerage is identified in any listing details. Information is deemed reliable but is not guaranteed. If you believe any FMLS listing contains material that infringes your copyrighted work please click here to review our DMCA policy and learn how to submit a takedown request. © 2022 First Multiple Listing Service, Inc.
Contact
Learn More About This Property

| State | GA |
|---|---|
| County | Hart GA |
| City | Hartwell |
| Zip Code | 30643 |
| Area | Hart GA |
| Community Name | Cedar Pond |
| School District | Hart County |
| Elementary School | Hartwell |
| High School | Hart County |
| Listing VS Median (in Cedar Pond) | |
Price: $399,000 low | high Med: $399,000 sqft: 2,354 low | high Med: 2,354 $ / sqft: $169 low | high Med: $169 On site: 83 low | high Med: 83 | |