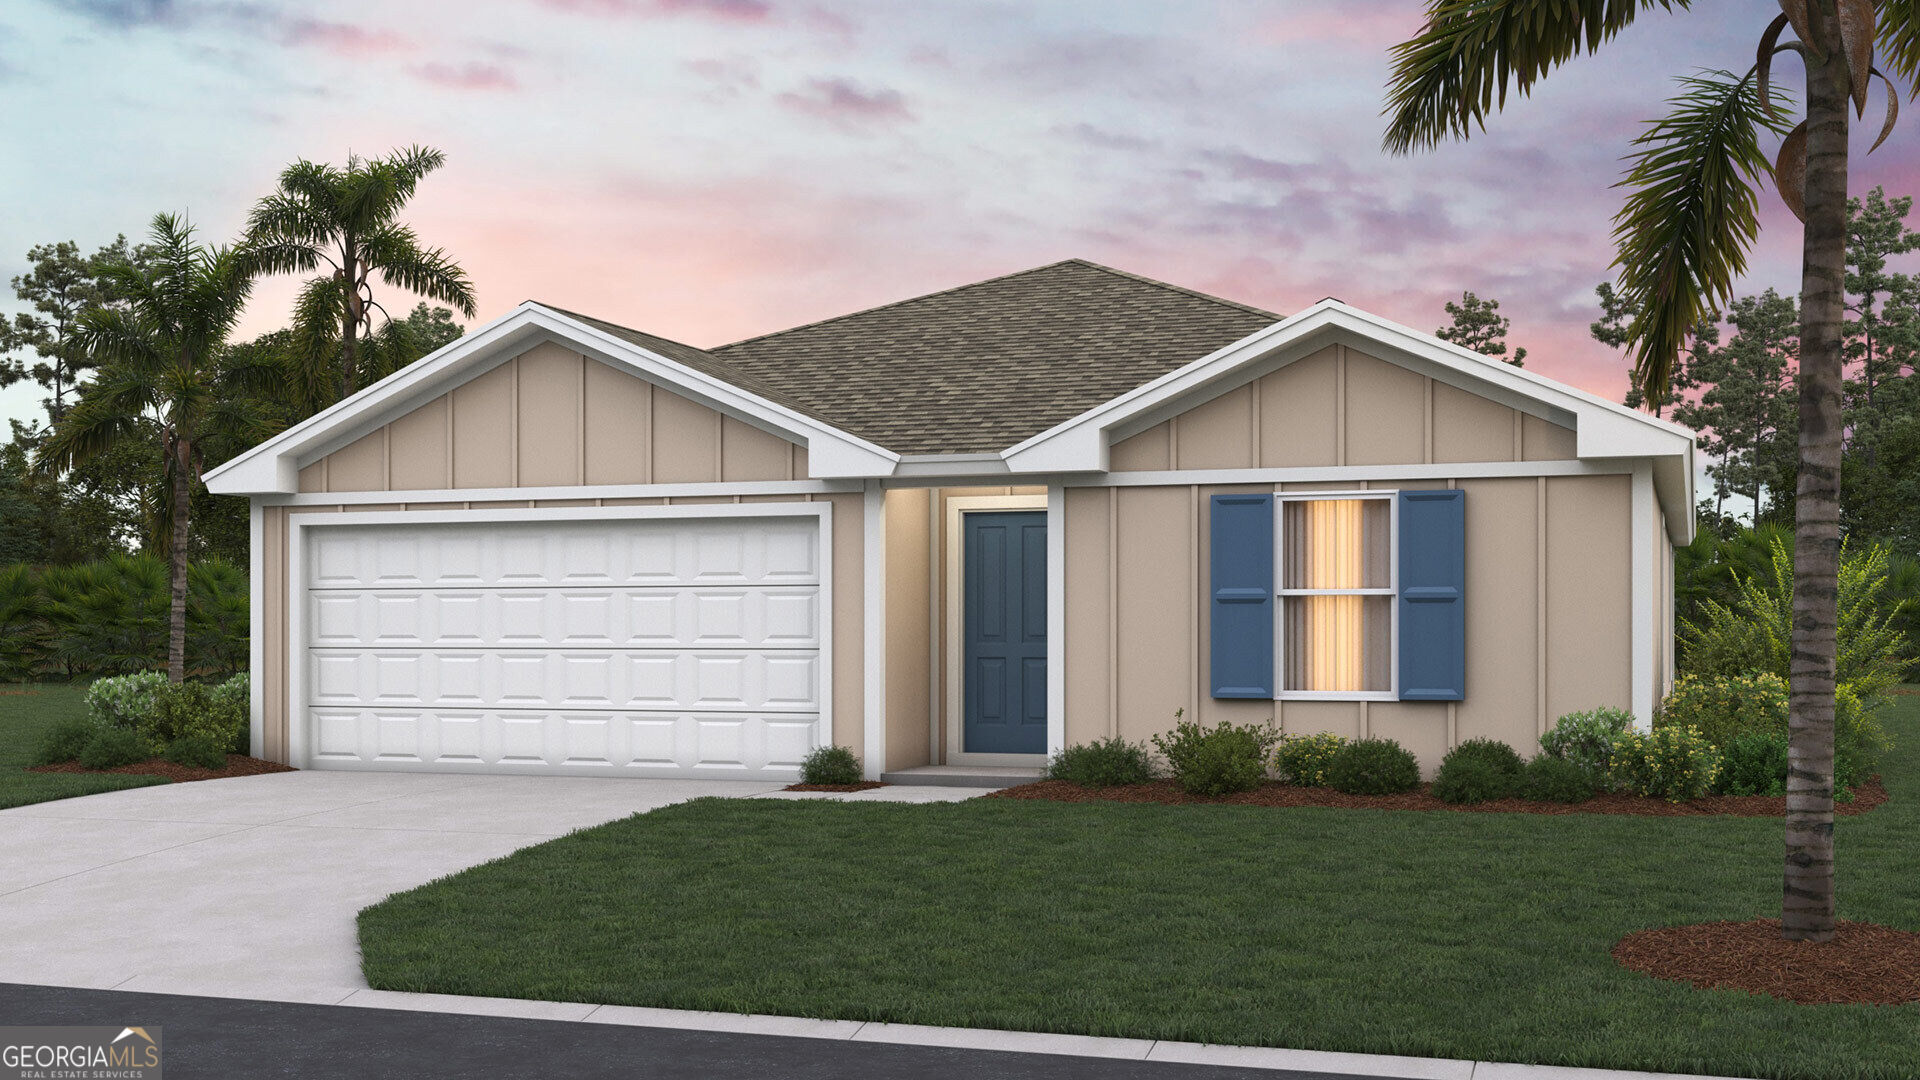
107 Red Oak Court,Kingsland, GA 31548
Kingsland, GA 31548

Description
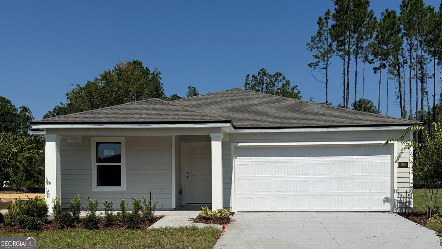
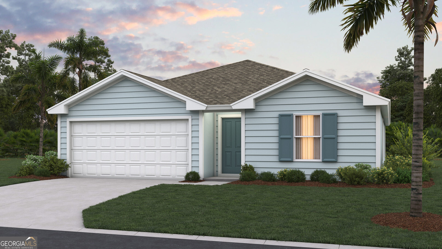
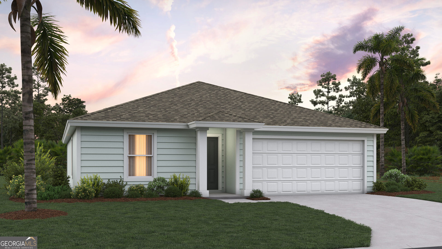
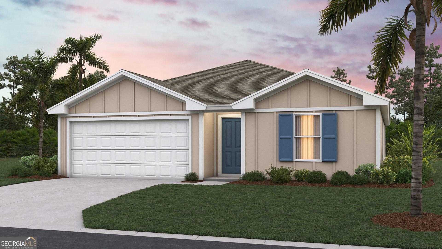
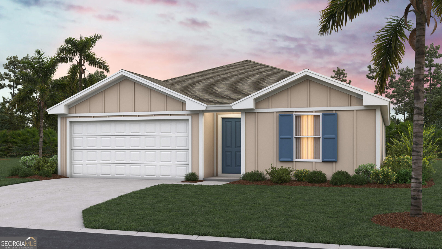
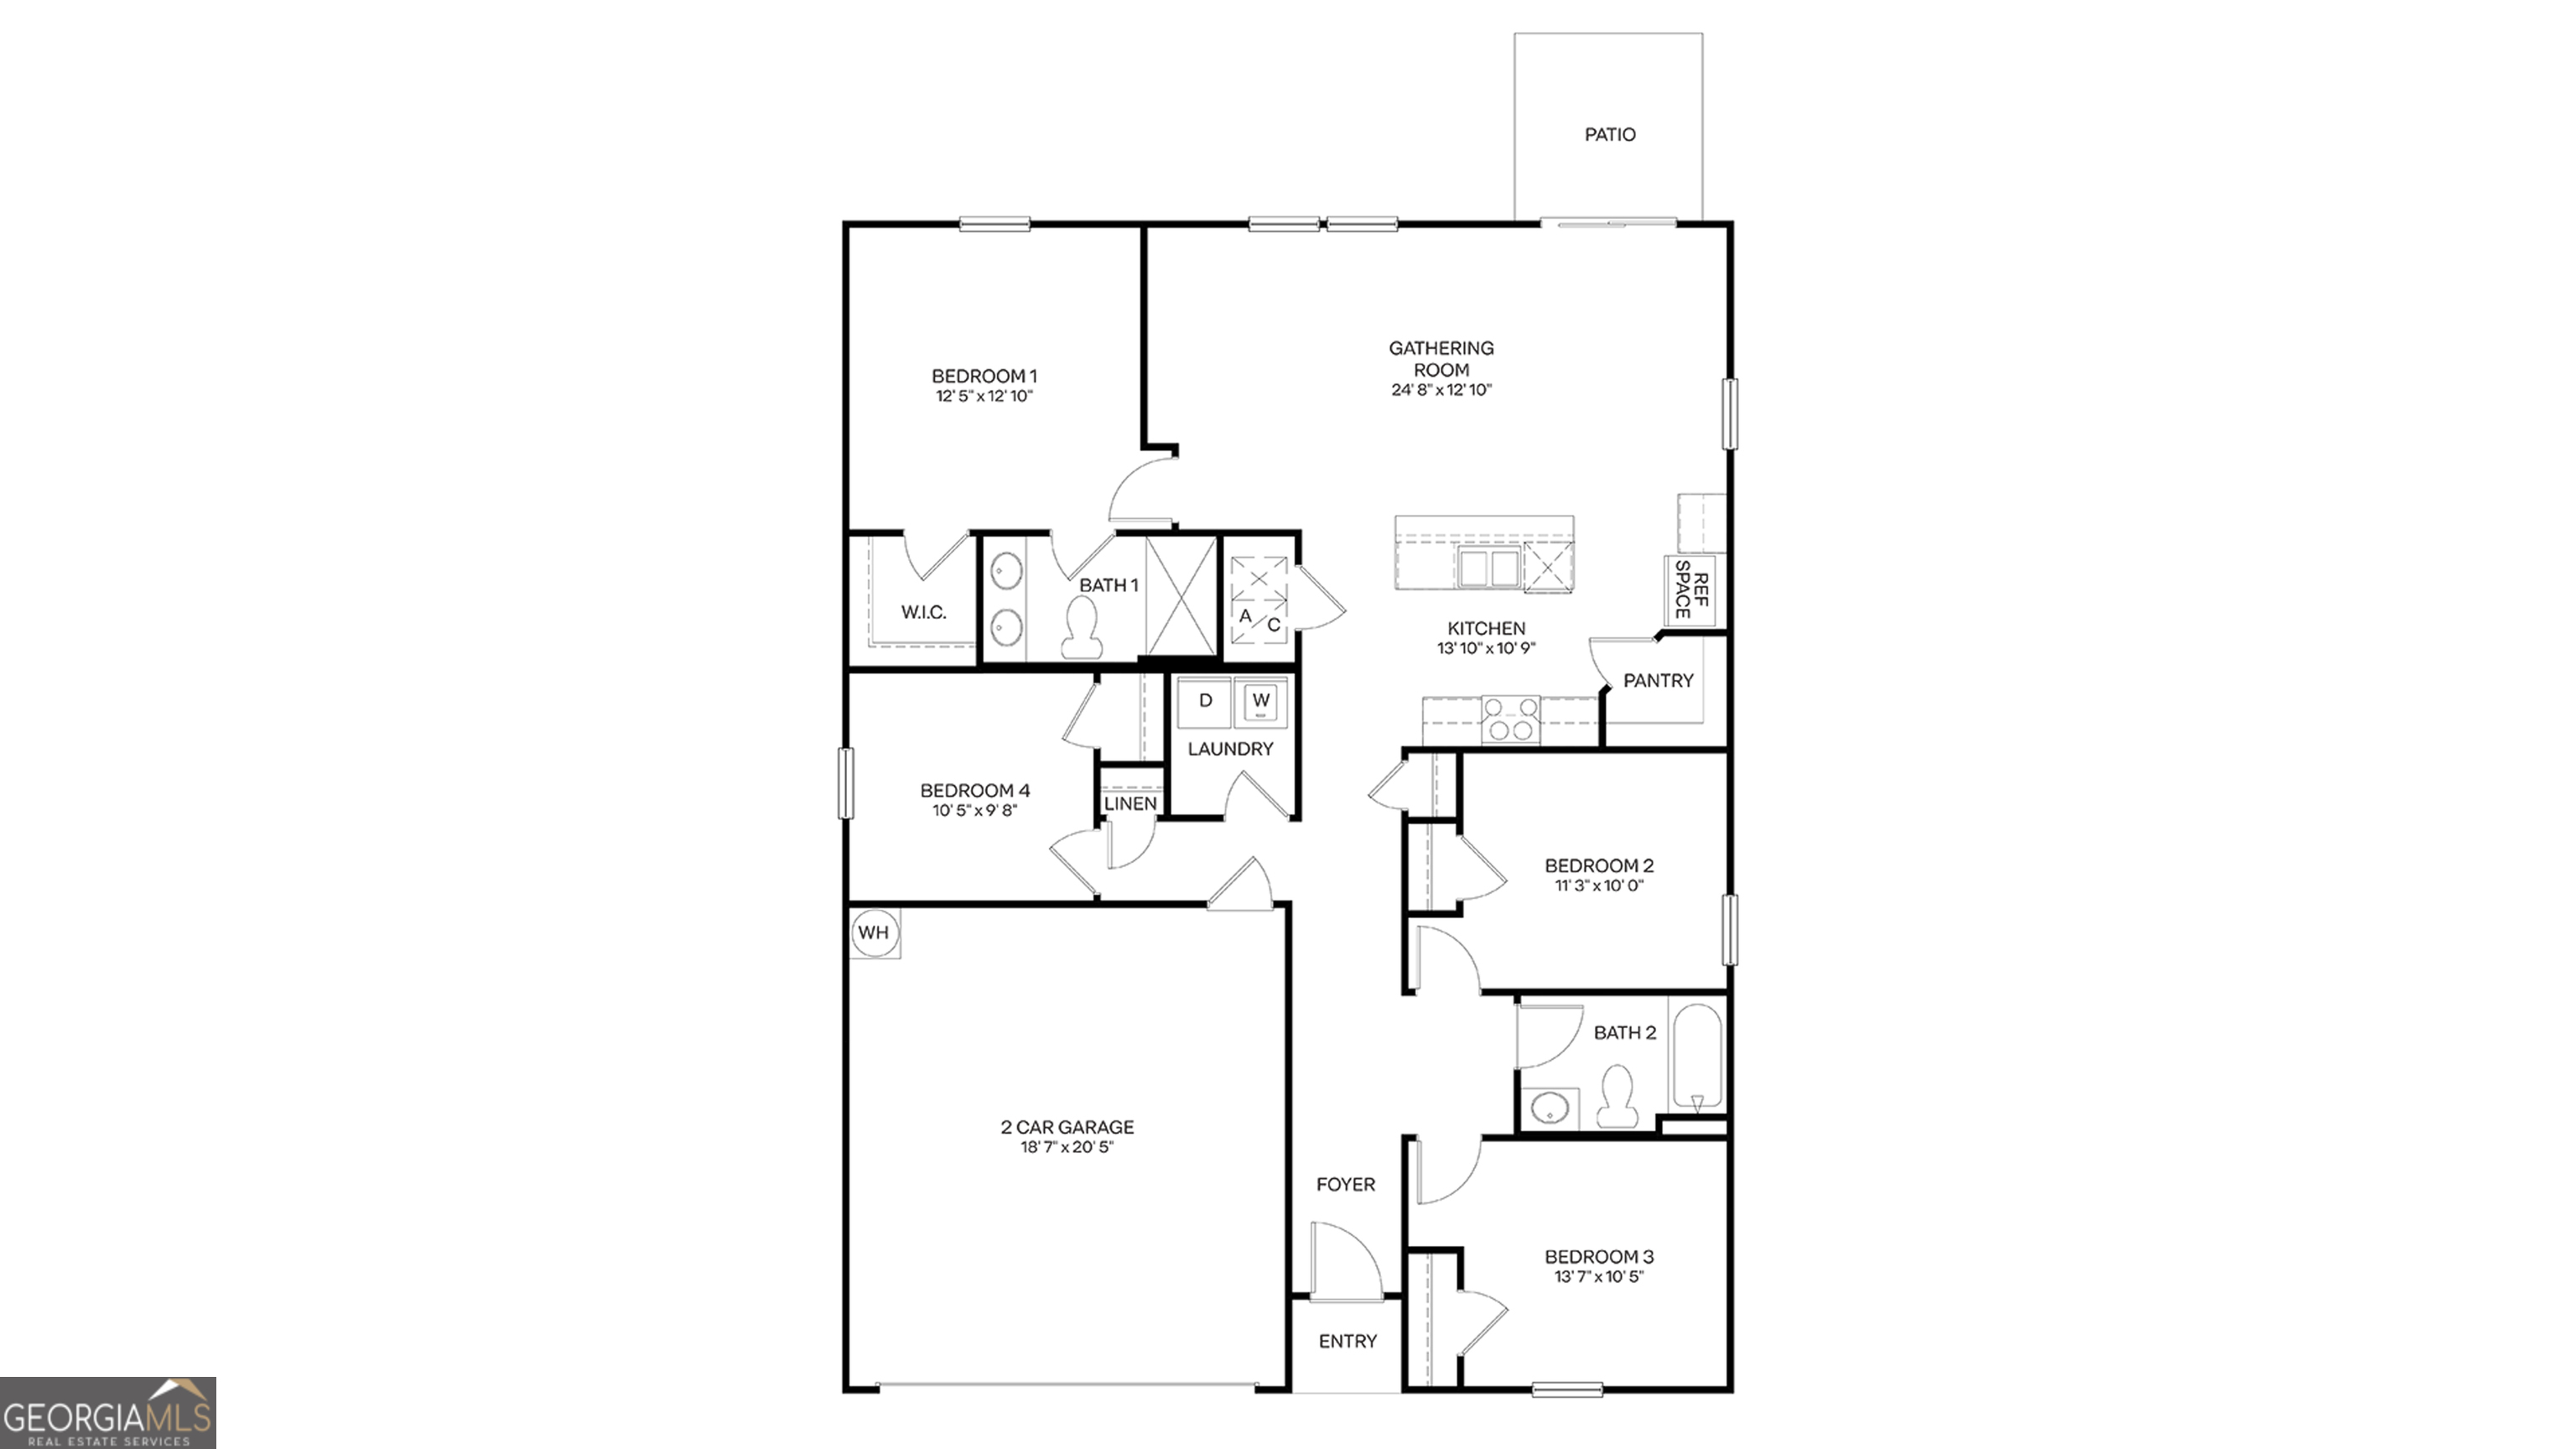
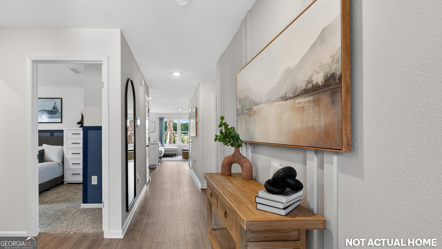
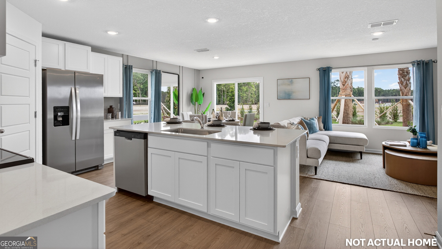
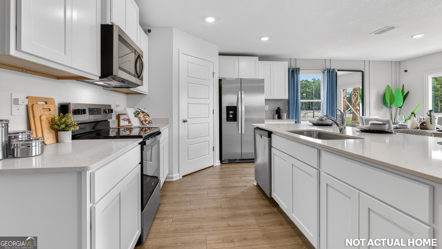
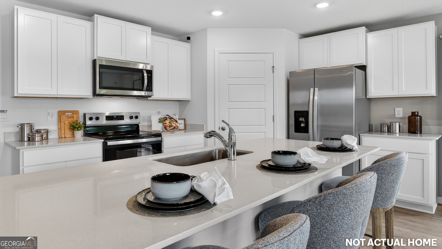
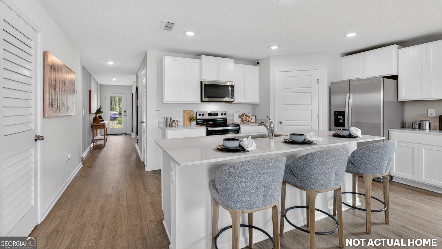
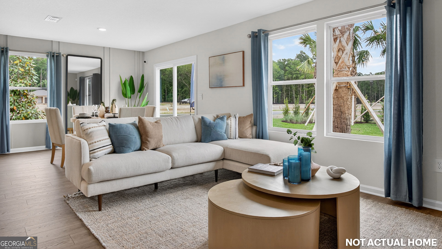
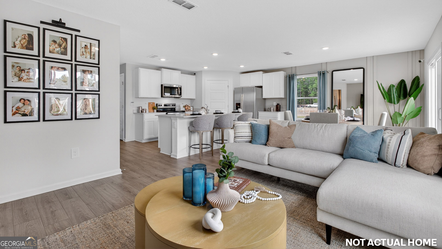
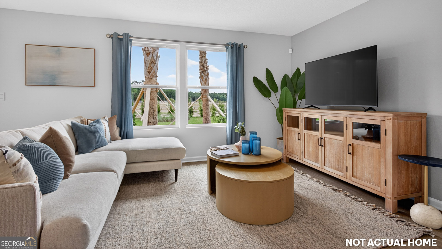
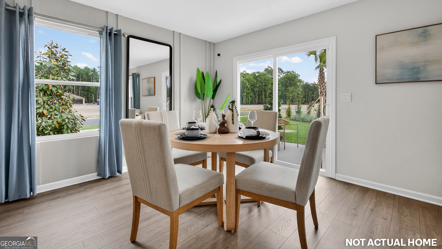
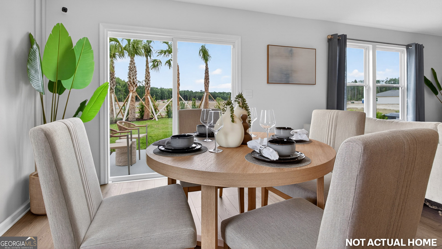
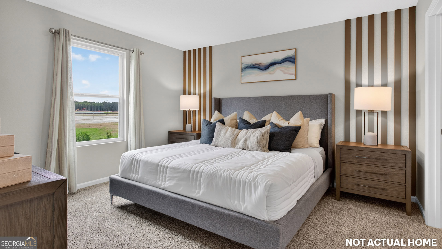
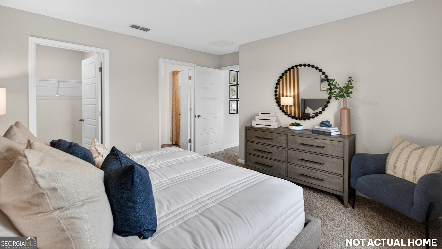
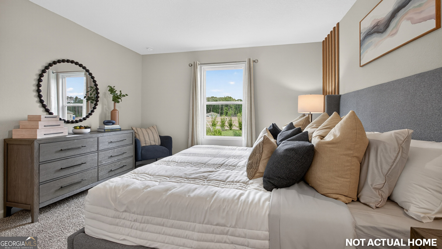
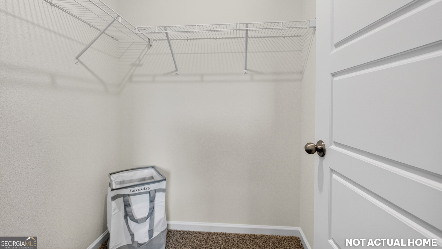
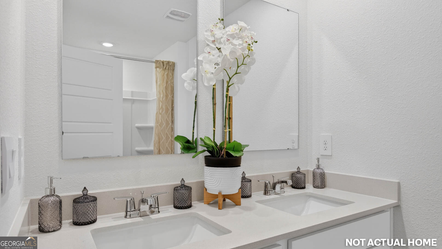
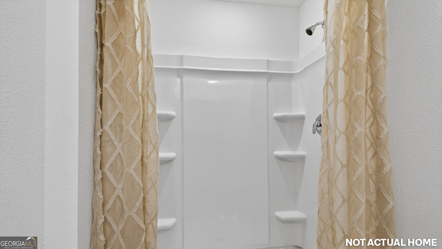
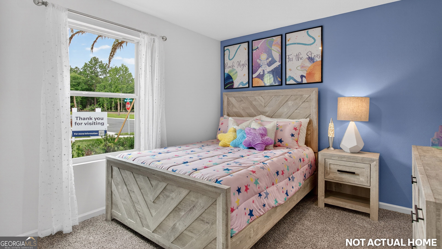
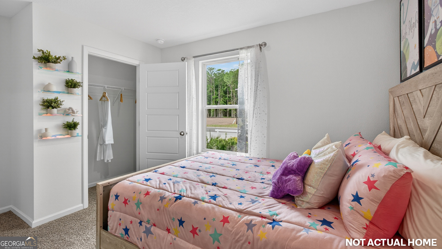
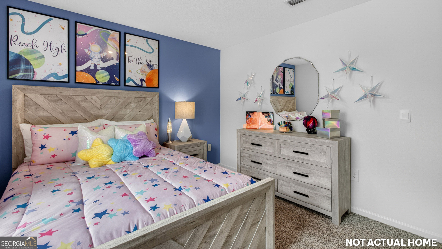
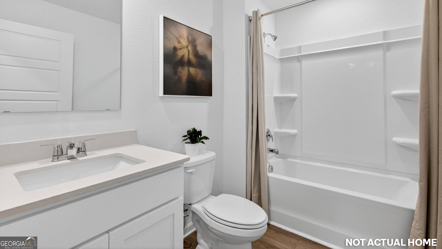
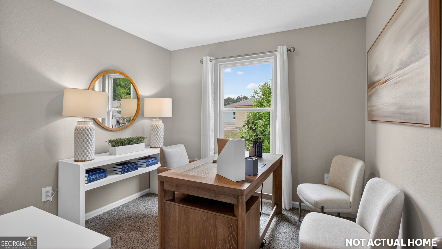
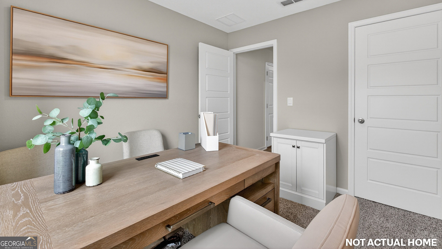
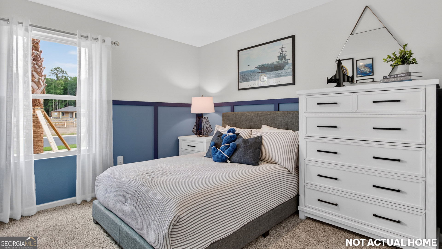
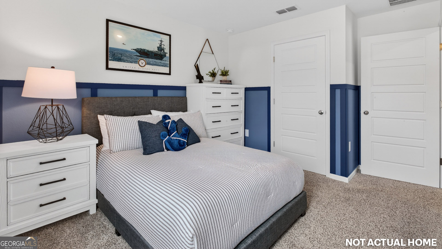
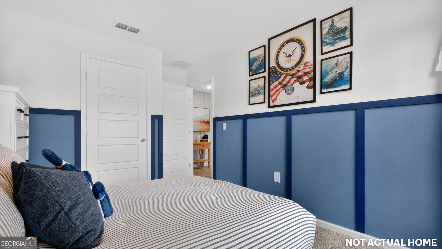
Meet the Freeport, a spacious and thoughtfully designed 1,489 sq. ft. one-story home offering 4 bedrooms, 2 bathrooms, and a 2-car garage. This open-concept layout is built for both everyday living and entertaining. The kitchen features a large counter overlooking the gathering room, making it easy to host, help with homework, or stay connected while preparing meals. The seamless flow creates a bright and welcoming main living space everyone will love. The private primary suite is tucked away for added comfort, complete with a walk-in closet and en-suite shower for your own personal retreat. The additional bedrooms are thoughtfully positioned with a convenient Jack-and-Jill bathroom, providing functionality and privacy for family or guests. Need extra flexibility? The fourth bedroom is perfect for a home office, craft room, workout space, or guest suite designed to fit your lifestyle. The Freeport combines smart design, comfortable living, and versatile space all in one beautiful home. Every home also includes the Home is Connected smart home system, giving you easy control of your home's security, temperature, and more right from your fingertips. Love this layout? Let's find the perfect Freeport homesite for you. Contact our Online Sales Concierge today to get started!
Details
| MLS # | 10774151 |
|---|---|
| Listing Type | For Sale |
| Style | House |
| HOA Dues | $350 |
| Sub-Type | Resale |
| Status | Pending |
| Year | 2026 |
| Days On Site | 87 |
| Listing Provided By | D.R. Horton Realty of Georgia, Inc. | Charlie Rogers |
Features
| Bed(s) | 4 |
|---|---|
| Bath(s) | 2 Total |
| SQ Feet | 1,489 |
| Story(s) | 1 |
| Acreage | 0.15 |
Interior
| Appliances | Cooktop, Dishwasher, Disposal, Microwave, Other, Range |
|---|---|
| Interior Features | Tile Bath, Walk-In Closet(s) |
| Cooling | Central Air |
| Cooling Yes / No | Yes |
| Heating | Central |
| Heating Yes / No | Yes |
| Fireplace Yes / No | No |
| Fireplaces Total | 0 |
| Room Kitchen Features | Kitchen Island, Pantry, Walk-in Pantry |
| Room Dining Room Features | Dining Rm/Living Rm Combo |
| Laundry Features | In Hall |
Exterior
| Exterior Features | Other, Sprinkler System |
|---|---|
| Lot Features | None |
| Construction Materials | Concrete, Other |
| Roof | Composition |
| Foundation Details | Slab |
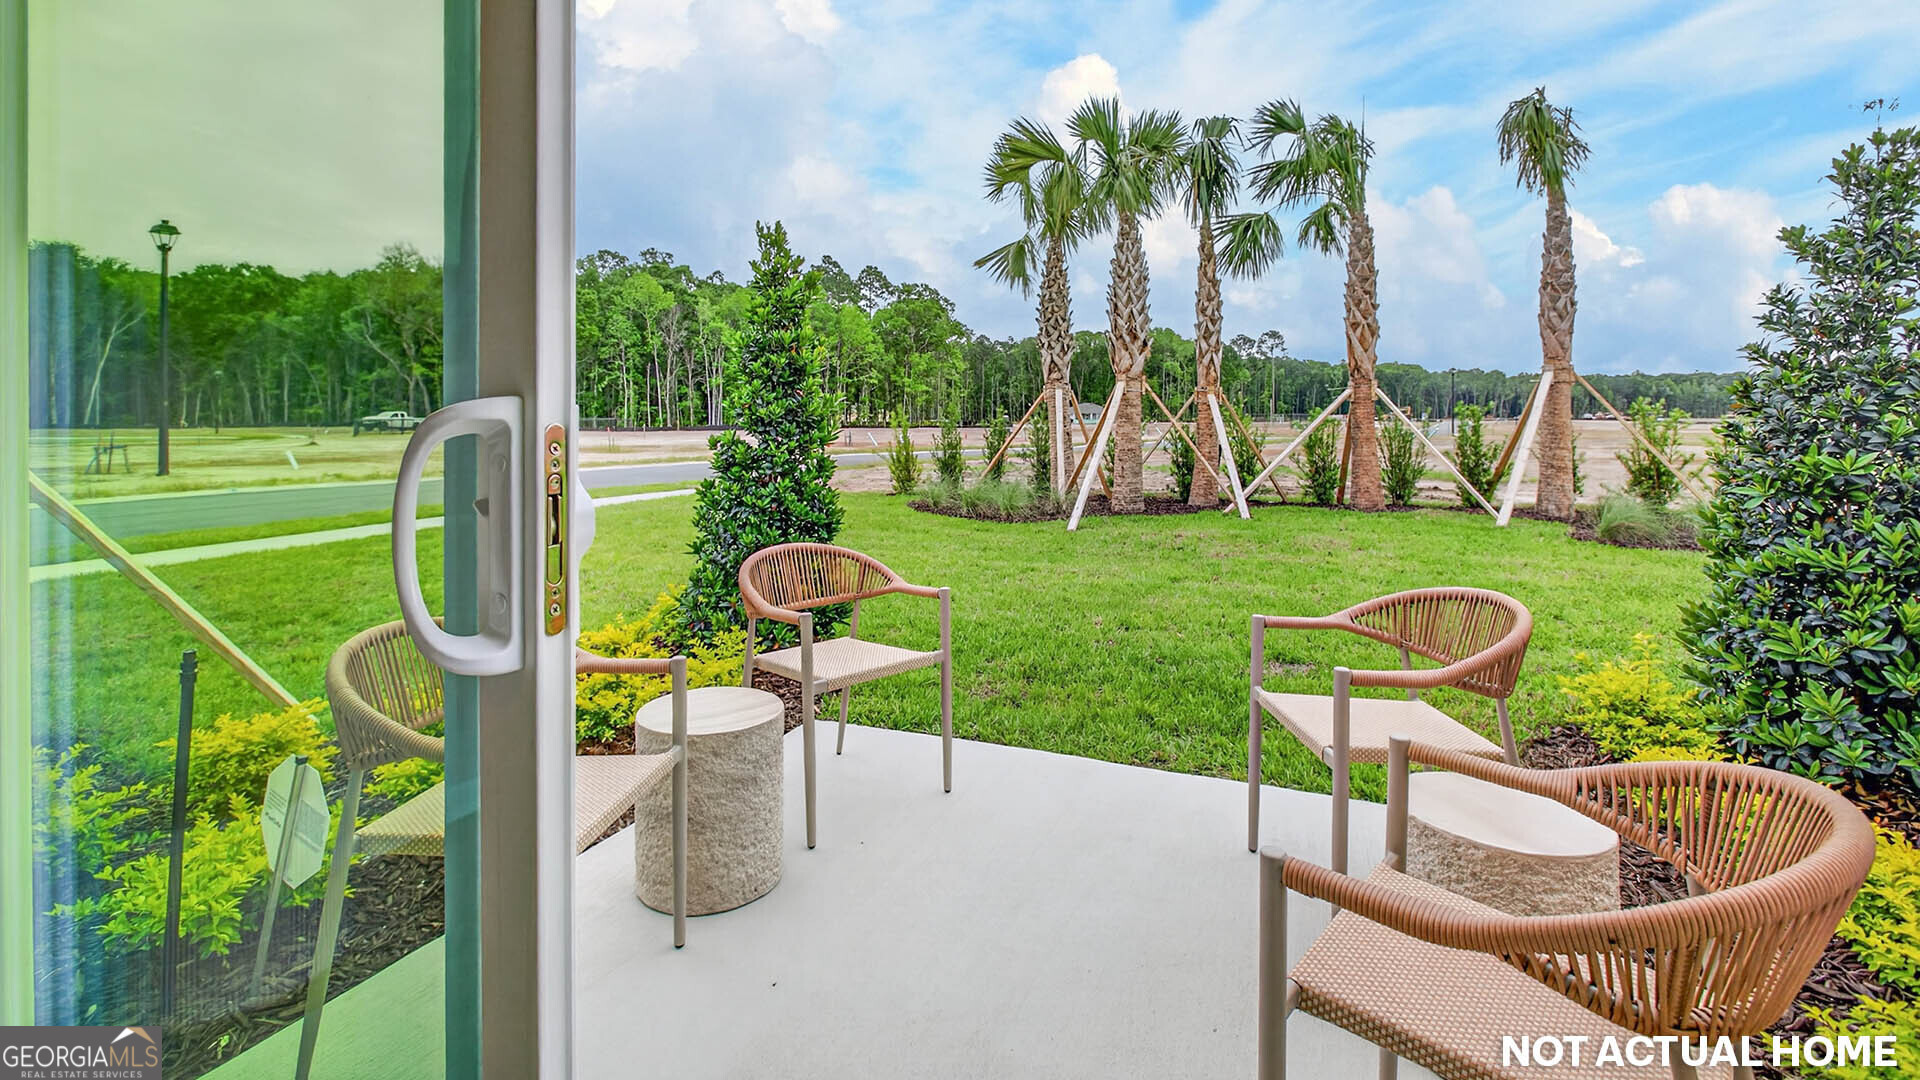
| Patio And Porch Features | Patio |
| Security Features | Smoke Detector(s) |
Parking
| Attached Garage Yes / No | Yes |
|---|---|
| Garage Yes / No | Yes |
| Parking Features | Garage, Attached |
Utilities
| Utilities | Cable Available, Electricity Available, Sewer Connected, Water Available |
|---|---|
| Sewer | Public Sewer |
Taxes
| Tax Annual Amount | 0 |
|---|---|
| Tax Year | 2026 |
Location
| Community Features | Playground |
|---|
Area Information
| State | GA |
|---|---|
| County | Camden |
| City | Kingsland |
| Zip Code | 31548 |
| Area | Camden |
| Community Name | Canopy Oaks |
| School District | Camden |
| Elementary School | Mamie Lou Gross |
| High School | Camden |
| Listing VS Median (in Canopy Oaks) | |
Price: $320,450 low | high Med: $325,450 sqft: 1,489 low | high Med: 1,489 $ / sqft: $215 low | high Med: $219 On site: 87 low | high Med: 75 | |
Market Activity 31548
Request a showing
Request a showing
Contact
Learn More About This Property

| State | GA |
|---|---|
| County | Camden |
| City | Kingsland |
| Zip Code | 31548 |
| Area | Camden |
| Community Name | Canopy Oaks |
| School District | Camden |
| Elementary School | Mamie Lou Gross |
| High School | Camden |
| Listing VS Median (in Canopy Oaks) | |
Price: $320,450 low | high Med: $325,450 sqft: 1,489 low | high Med: 1,489 $ / sqft: $215 low | high Med: $219 On site: 87 low | high Med: 75 | |