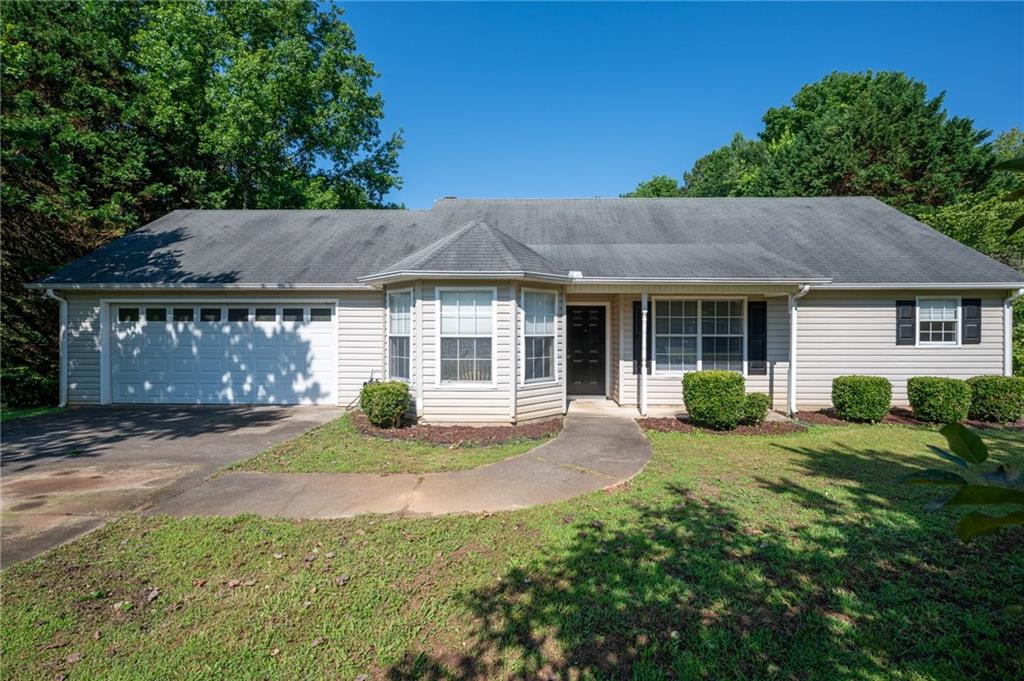
107 Village Green Drive Unit 170,Adairsville, GA 30103
Adairsville, GA 30103













Description
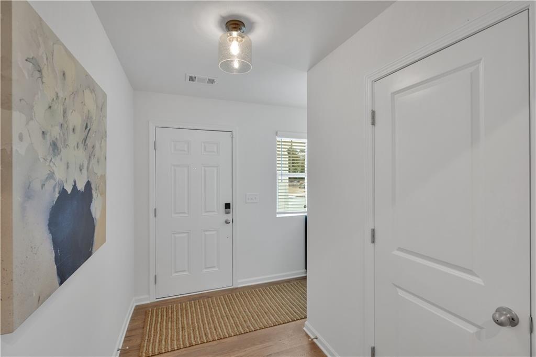
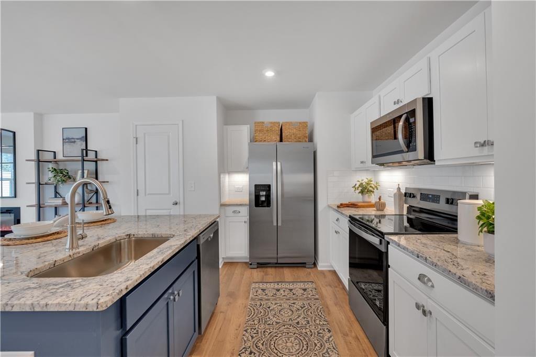
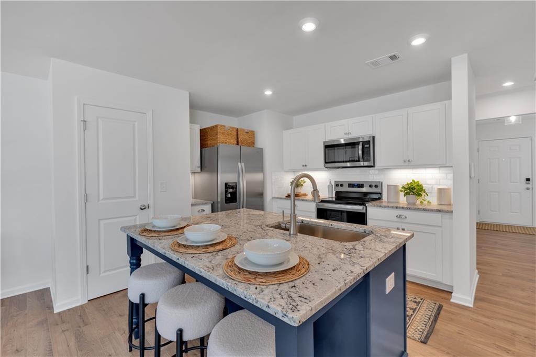
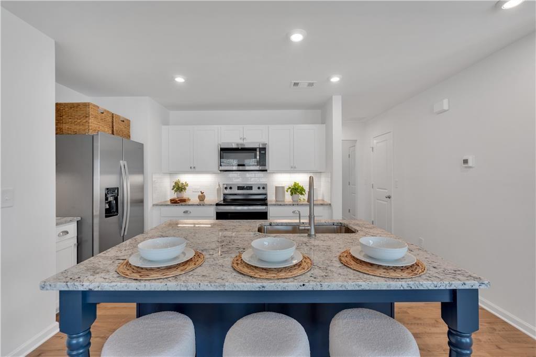
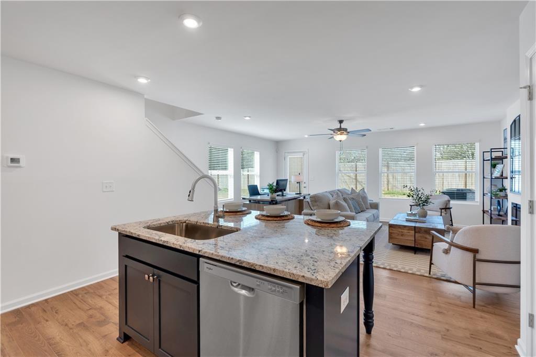
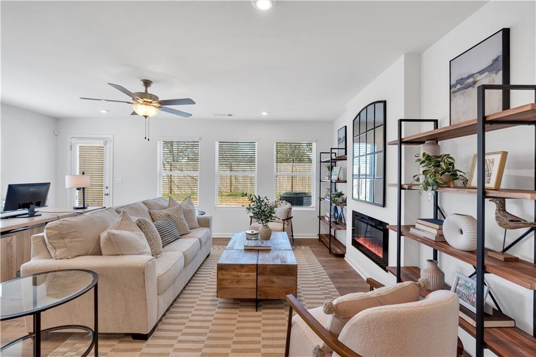
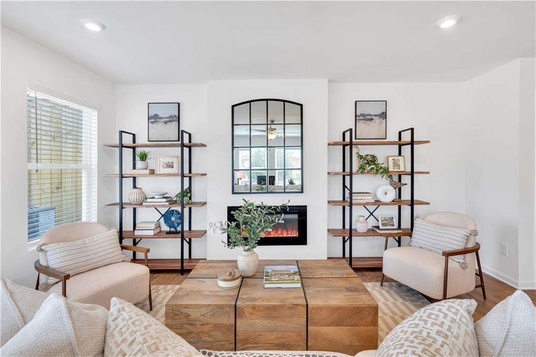
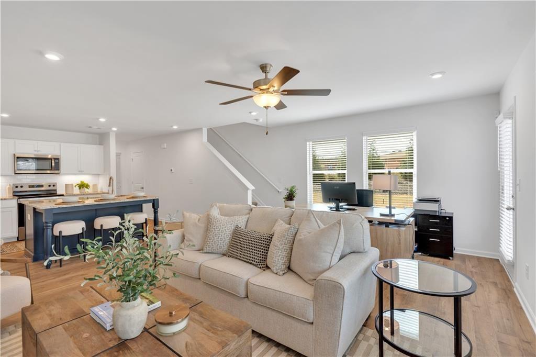
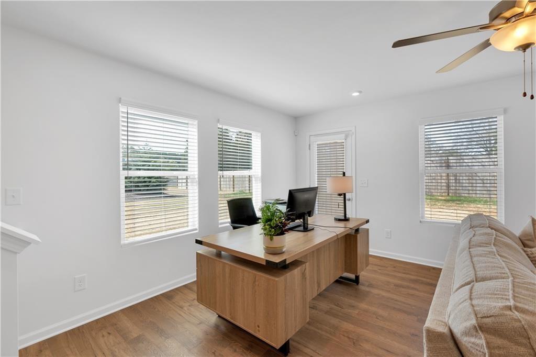
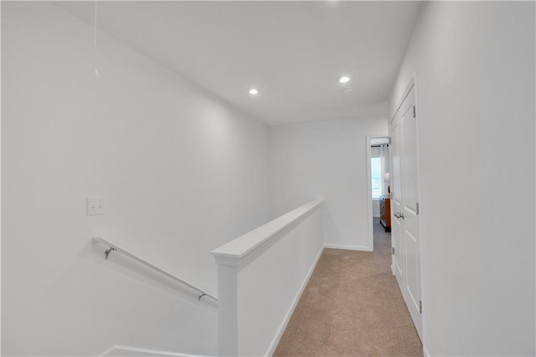
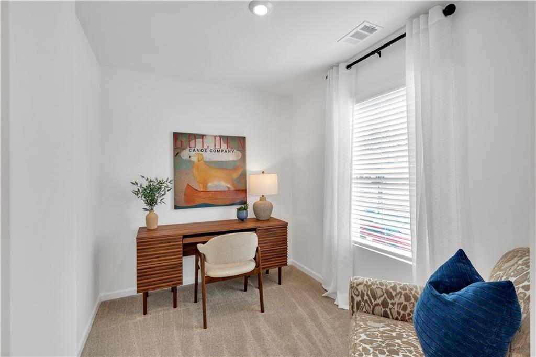
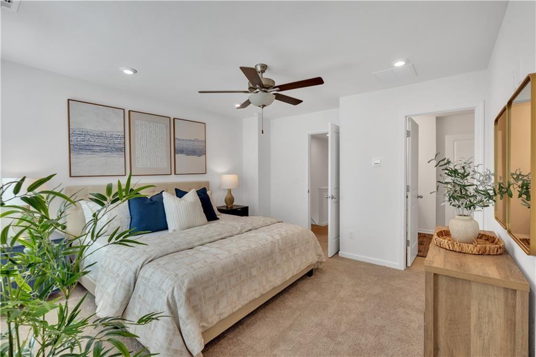
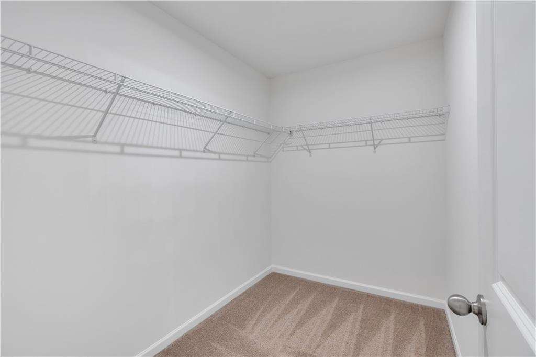
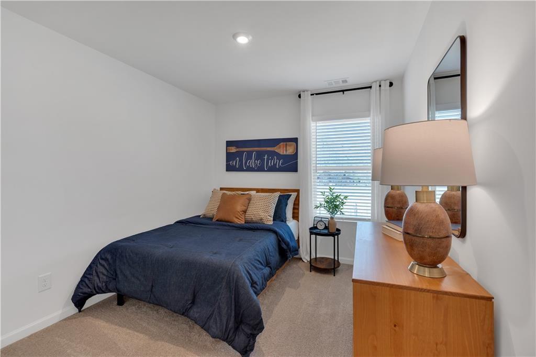
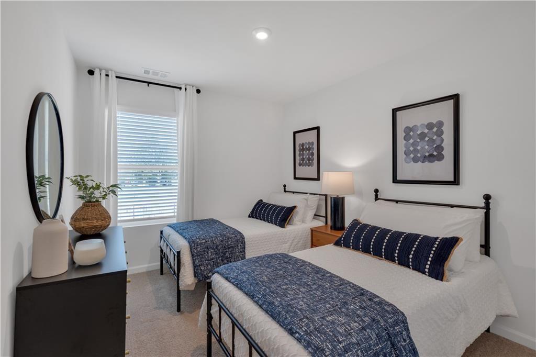
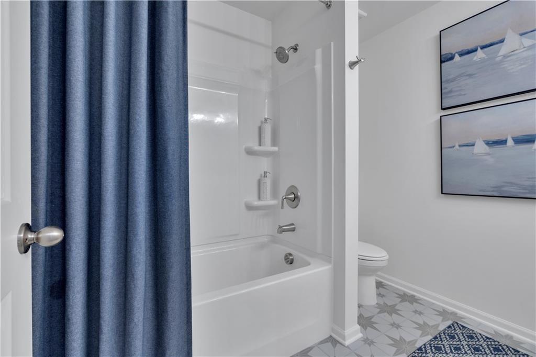
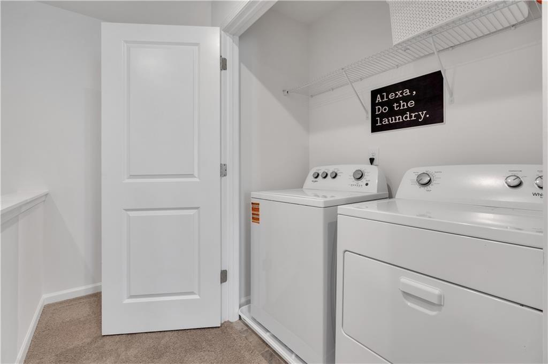
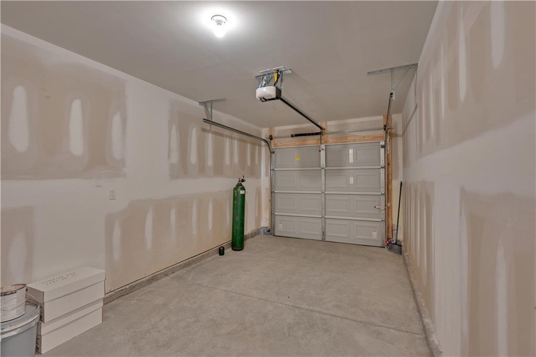
Move In Ready - Lot 170- Welcome to Village Green, another beautiful Obie Award Winning community by Kerley Family Homes. Please Note Pictures are of the model home which is the same floor plan and not representative of the colors and options in the home for this listing. The Oleander Plan by Kerley Family Homes - a new 3-bedroom, 2.5 bath townhome with a private garage in a quiet two-street community. This home features quartz kitchen countertops, LVP flooring on the main level, painted linen cabinets, and brushed nickel finishes throughout. The spacious owner's suite offers a separate sitting/office area, cultured marble vanities, an oversized walk-in shower, and a large walk-in closet. Full appliance package, including refrigerator, washer & dryer and blinds included for a true move-in ready experience. HOA covers lawn maintenance for easy living, and the home is protected by a builder-backed warranty. Village Green offers affordable, low-maintenance living with builder warranties and 100% USDA financing options available. Convenient access to I-75, Hwy 140, Joe Frank Harris Pkwy. Manning Mill Park, Splashville Water Park, Cartersville and Calhoun.
Details
| MLS # | 7727018 |
|---|---|
| Listing Type | For Sale |
| Style | Town House |
| HOA Dues | $900 |
| Sub-Type | Resale |
| Status | Active Under Contract |
| Year | 2025 |
| Days On Site | 177 |
| Listing Provided By | KFH Realty, LLC | Andrew Laiz |
Features
| Bed(s) | 3 |
|---|---|
| Bath(s) | 3 Total |
| SQ Feet | 1,568 |
| Garage | 1 |
| Story(s) | 2 |
| Acreage | 0.04 |
| Water Front | Yes |
| Property View | Neighborhood |
Interior
| Appliances | Dishwasher, Dryer, Electric Oven, Electric Range, Refrigerator, Disposal, Microwave, Washer |
|---|---|
| Interior Features | Double Vanity, Entrance Foyer, Walk-In Closet(s) |
| Cooling | Central Air |
| Heating | Central |
| Fireplaces Total | 0 |
| Fireplace Features | None |
| Window Features | Double Pane Windows |
| Room Kitchen Features | Cabinets White, Eat-in Kitchen, Kitchen Island, Pantry, Stone Counters, View to Family Room |
| Room Dining Room Features | Open Concept |
| Laundry Features | Laundry Closet, In Hall |
Exterior
| Accessibility Features | None |
|---|---|
| Exterior Features | Rain Gutters |
| Lot Features | Back Yard |
| Construction Materials | Hardi Plank Type |
| Roof | Shingle |
| Fencing | None |
| Foundation Details | Slab |
| Waterfront Features | None |
| Patio And Porch Features | Patio |
| Security Features | Smoke Detector(s), Carbon Monoxide Detector(s) |
Parking
| Garage Spaces | 1 |
|---|---|
| Parking Features | Driveway, Garage |
| Open Parking Yes / No | Yes |
Utilities
| Utilities | Electricity Available, Sewer Available, Phone Available, Cable Available, Water Available |
|---|---|
| Sewer | Public Sewer |
| Electric | 110 Volts |
Taxes
| Tax Annual Amount | 389 |
|---|---|
| Tax Legal Description | LOT 170 VILLAGE GREEN |
| Tax Lot | 170 |
| Tax Parcel Letter | 0040E-0001-170 |
| Tax Year | 2024 |
Location
| Community Features | Dog Park, Homeowners Assoc, Near Schools, Near Shopping, Sidewalks, Street Lights, Near Trails/Greenway |
|---|
Area Information
| State | GA |
|---|---|
| County | Bartow GA |
| City | Adairsville |
| Zip Code | 30103 |
| Area | Bartow GA |
| Community Name | Village Green |
| School District | Adairsville |
| Elementary School | Adairsville |
| High School | Adairsville |
| Listing VS Median (in Village Green) | |
Price: $255,990 low | high Med: $262,753 sqft: 1,568 low | high Med: 1,568 $ / sqft: $163 low | high Med: $168 On site: 177 low | high Med: 16.5 | |
Market Activity 30103
Request a showing
Request a showing
 Listings identified with the FMLS IDX logo come from FMLS and are held by brokerage firms other than the owner of this website. The listing brokerage is identified in any listing details. Information is deemed reliable but is not guaranteed. If you believe any FMLS listing contains material that infringes your copyrighted work please click here to review our DMCA policy and learn how to submit a takedown request. © 2022 First Multiple Listing Service, Inc.
Contact
Learn More About This Property

| State | GA |
|---|---|
| County | Bartow GA |
| City | Adairsville |
| Zip Code | 30103 |
| Area | Bartow GA |
| Community Name | Village Green |
| School District | Adairsville |
| Elementary School | Adairsville |
| High School | Adairsville |
| Listing VS Median (in Village Green) | |
Price: $255,990 low | high Med: $262,753 sqft: 1,568 low | high Med: 1,568 $ / sqft: $163 low | high Med: $168 On site: 177 low | high Med: 16.5 | |