Price Reduced Listing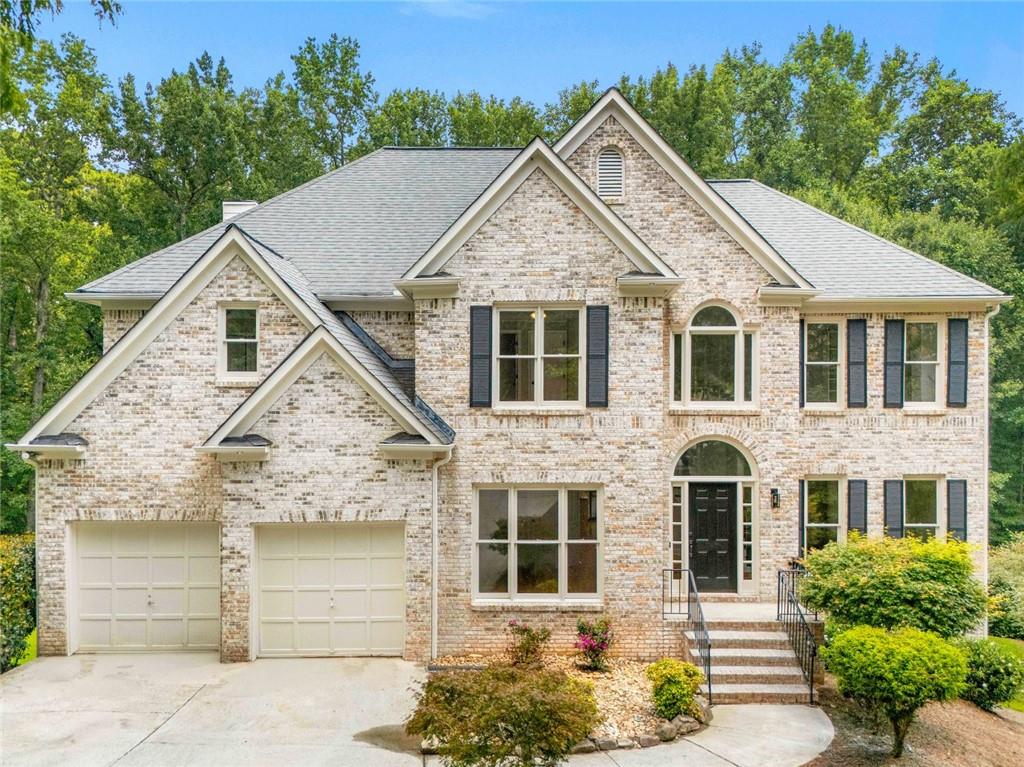
10795 Cauley Creek Drive,Johns Creek, GA 30097
Johns Creek, GA 30097




Description
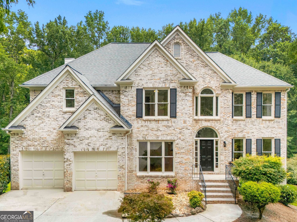
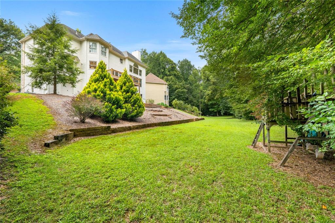
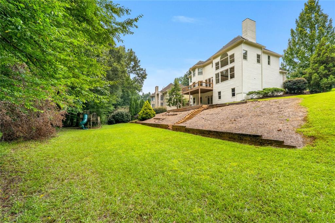
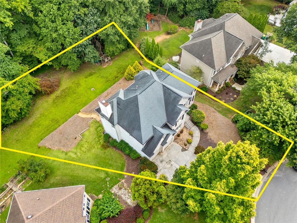
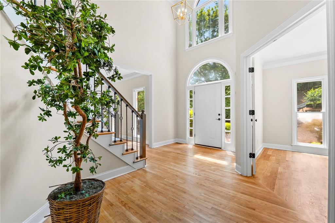
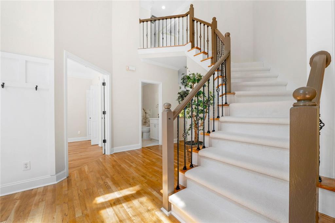
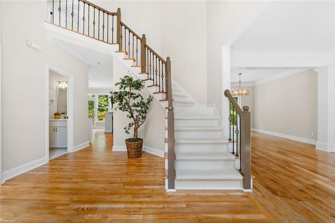
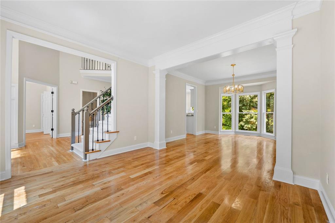
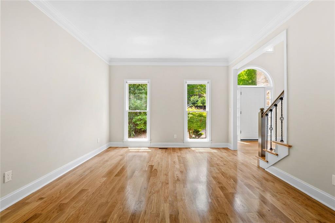
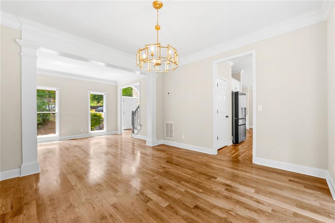
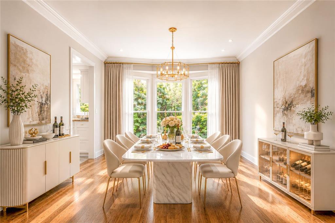
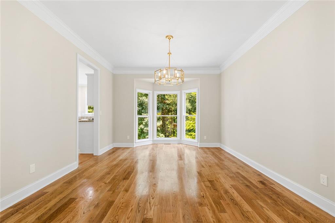
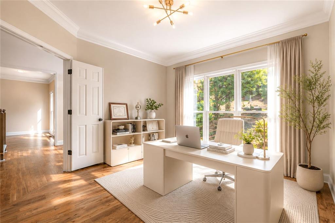
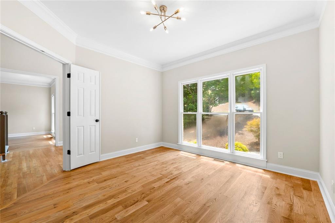
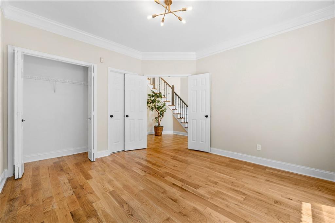
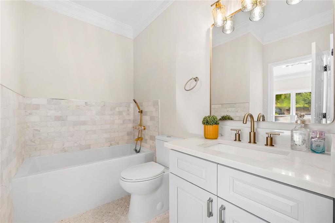
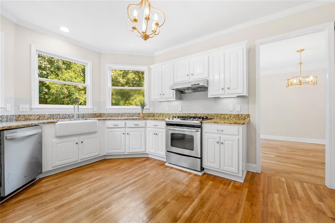
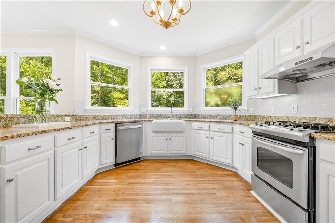
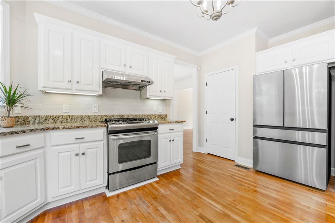
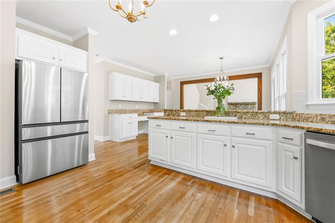
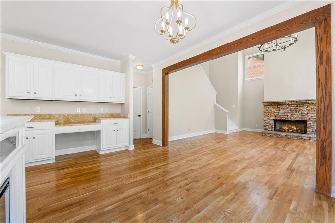
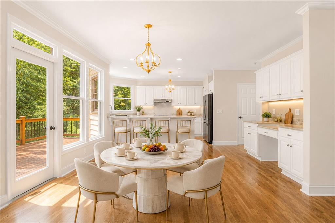
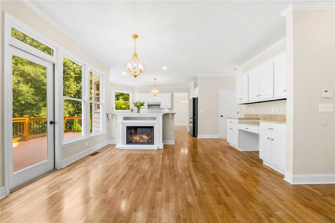
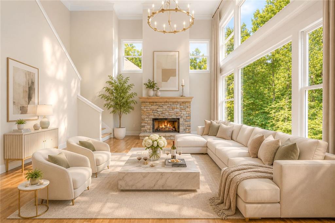
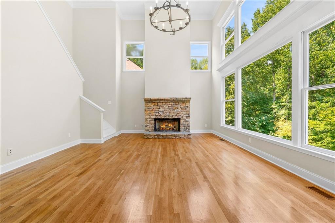
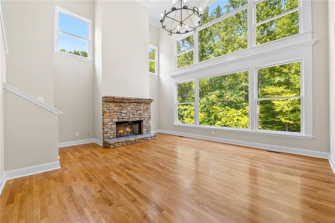
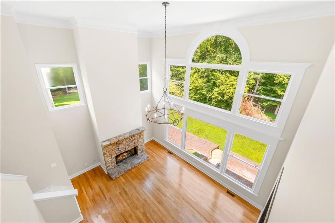
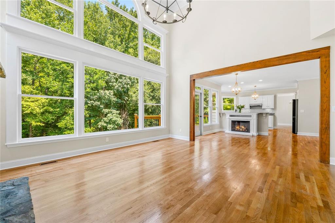
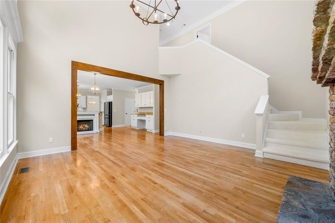
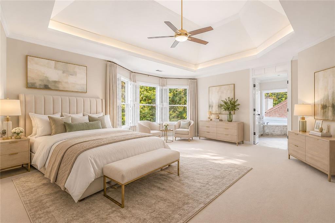
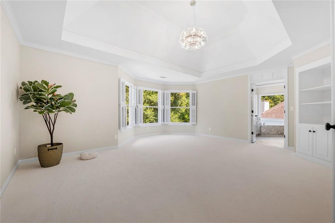
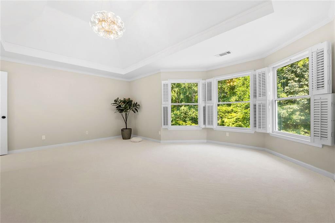
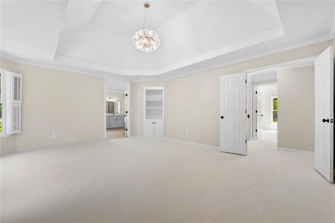
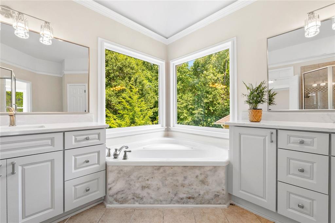
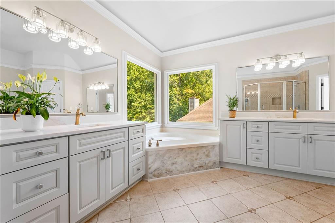
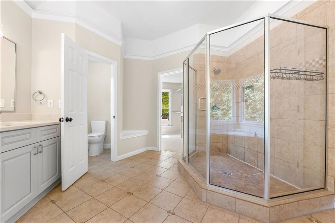
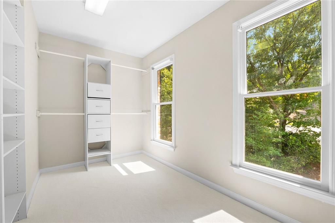
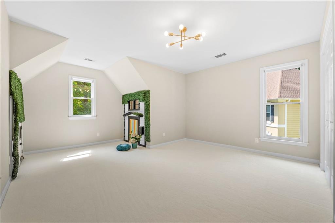
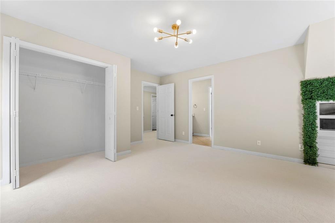
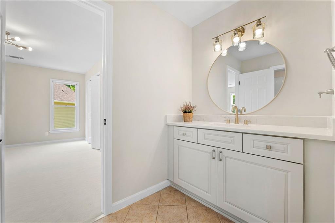
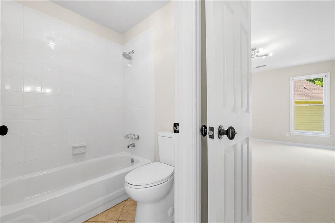
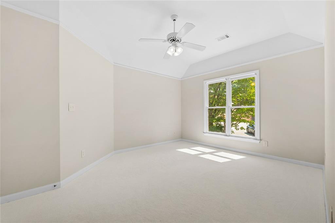
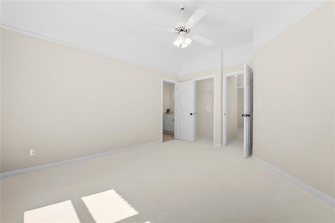
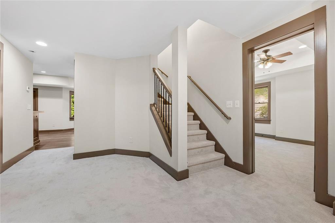
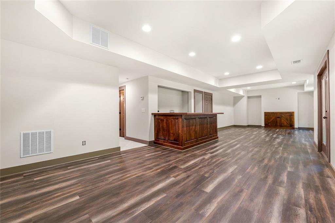
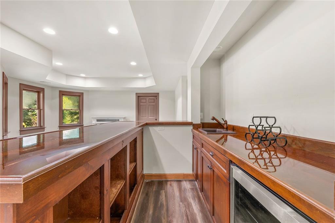
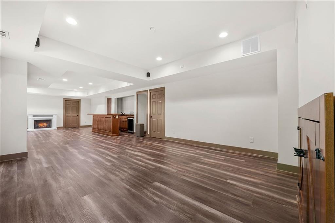
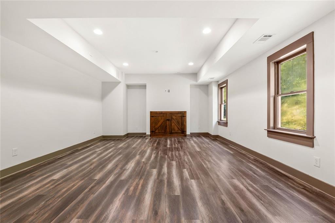
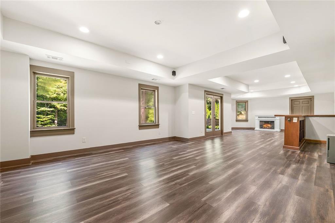
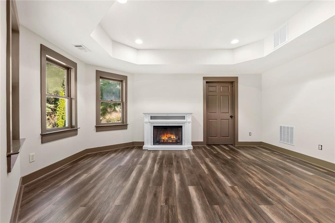
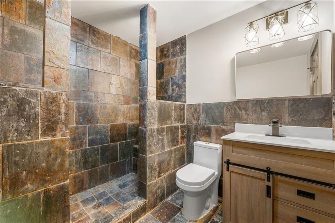
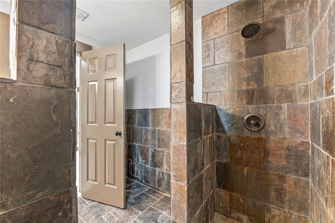
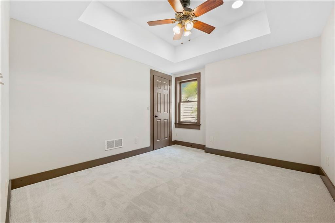
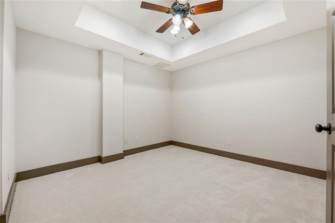
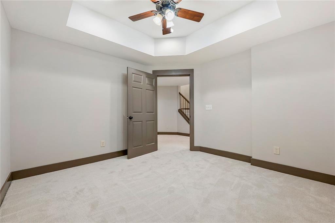
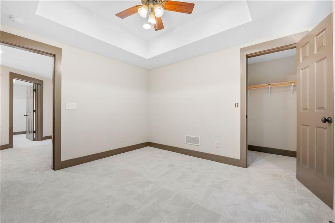
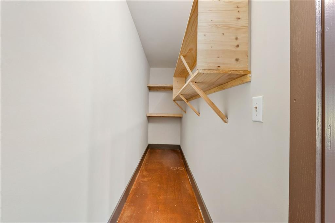
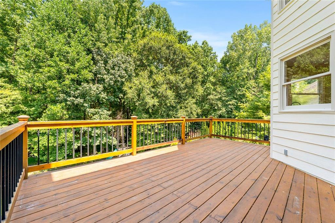
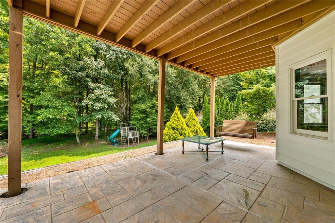
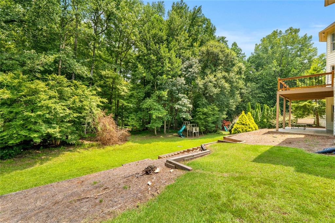
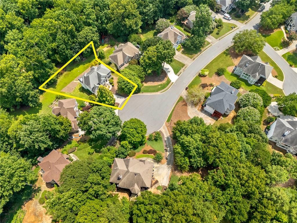
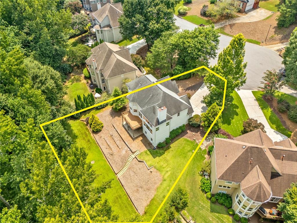
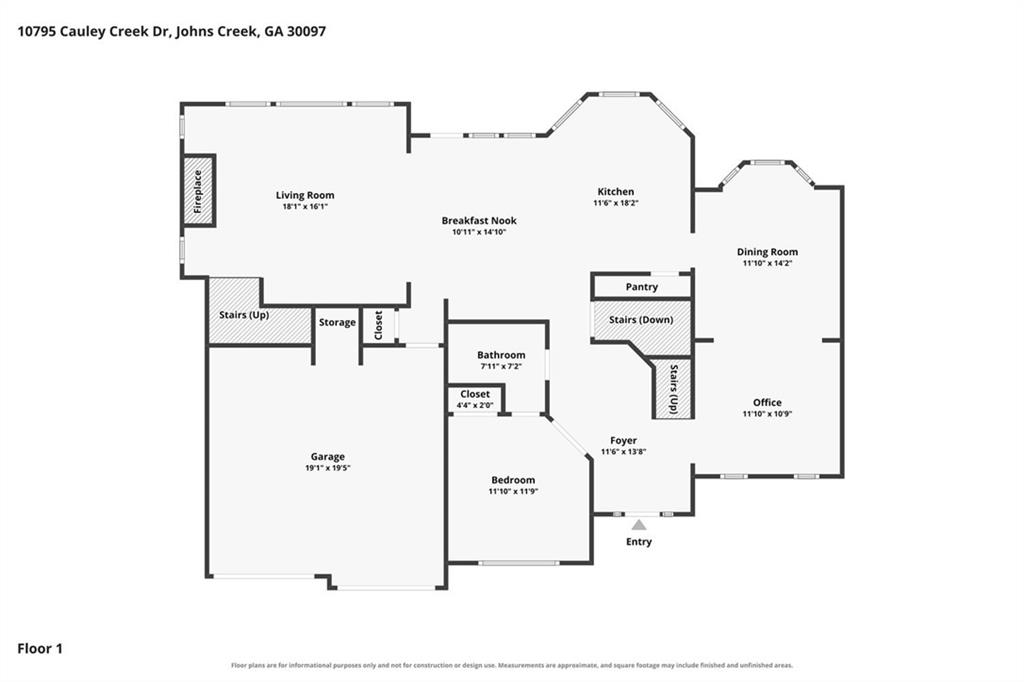
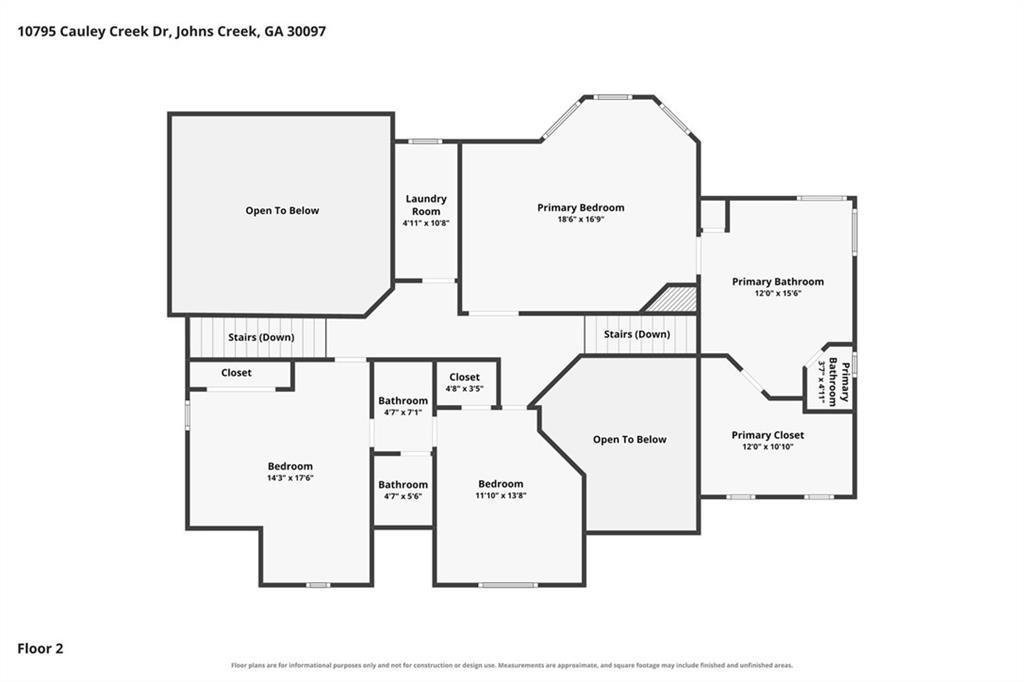
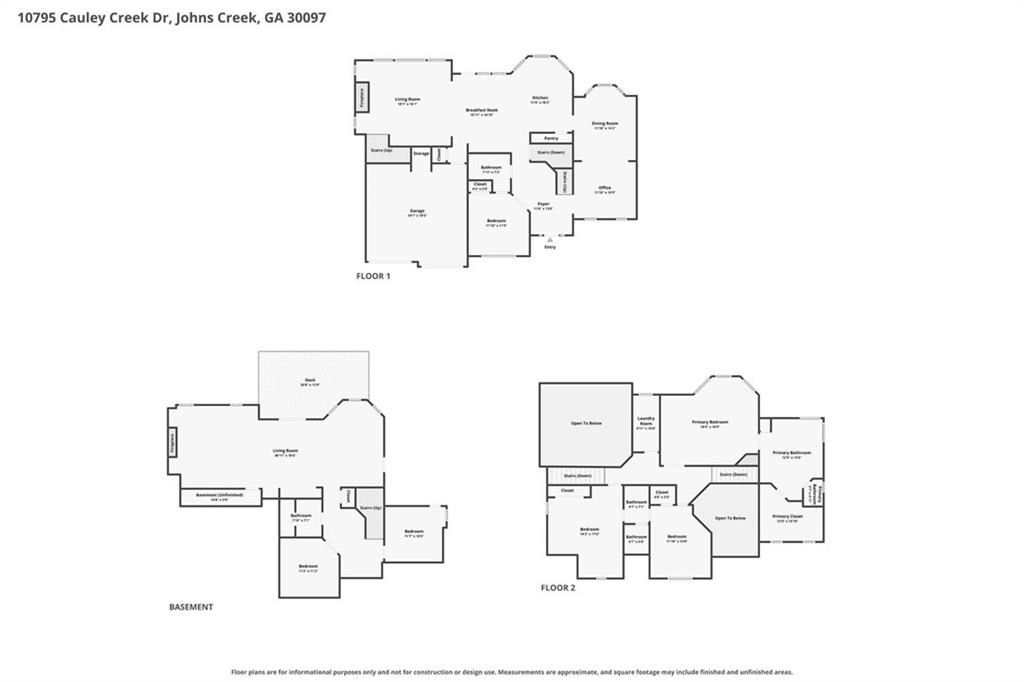
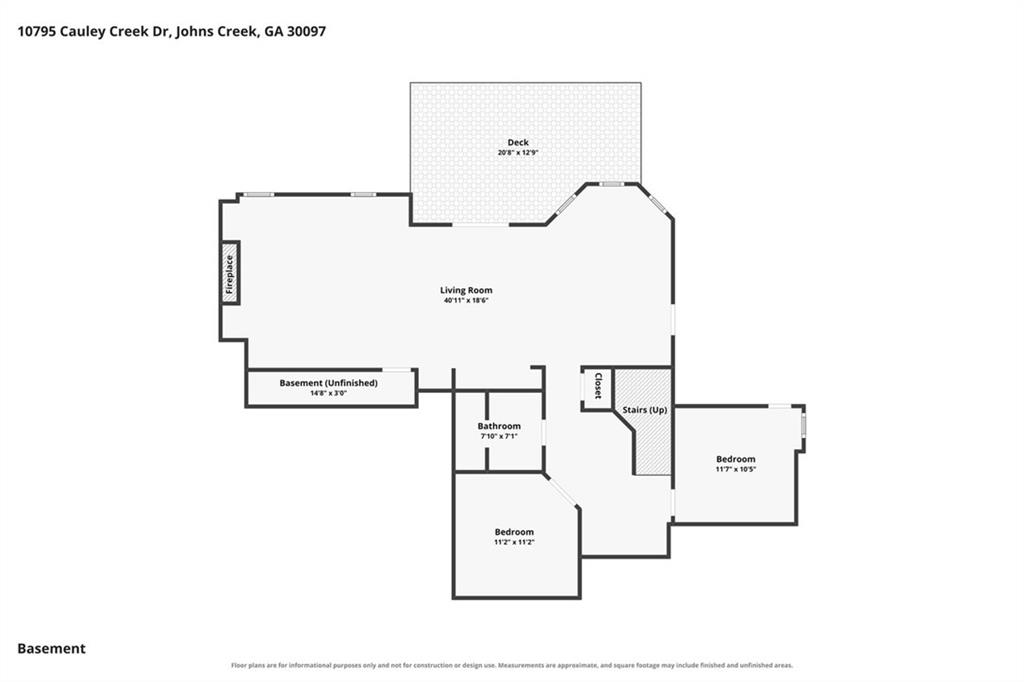
Welcome to this beautifully updated home in one of Johns Creek's most sought-after communities, zoned for the award-winning Northview High School. Freshly painted inside and out with brand-new carpet, this move-in-ready home offers timeless elegance, abundant natural light, and a thoughtfully designed floor plan tailored to today's lifestyle. Step inside to soaring ceilings and a bright, open interior that creates an inviting atmosphere from the moment you enter. The main level features a spacious formal dining room, an impressive two-story living area, and a guest bedroom with a full bathroom, making it ideal for visitors, multi-generational living, or a private home office. The bathrooms have been tastefully updated, adding a fresh, modern feel throughout the home. Upstairs, the oversized owner's suite offers a relaxing retreat with plenty of room for a sitting area, while the spacious secondary bedrooms provide comfort and flexibility for family and guests. The fully finished daylight basement expands the living space with two additional bedrooms, a full bathroom, a bar area, and direct exterior access to the backyard. Whether you're entertaining, hosting extended family, creating a media room, or setting up a home gym, this versatile space offers endless possibilities. Situated on one of the best lots in the community, this home features a flat, usable backyard backing to a peaceful creek, providing a private and scenic setting rarely found in the neighborhood. It's the perfect outdoor space for entertaining, gardening, or simply enjoying the tranquil surroundings. Conveniently located just minutes from premier shopping, dining, parks, golf courses, and major commuter routes, this exceptional home offers the perfect combination of location, thoughtful updates, and flexible living space-all within the highly acclaimed Northview High School district.
Details
| MLS # | 7815207 |
|---|---|
| Listing Type | For Sale |
| Style | House |
| HOA Dues | $1,450 |
| Sub-Type | Resale |
| Status | Active |
| Year | 1995 |
| Days On Site | 25 |
| Listing Provided By | Virtual Properties Realty.com | Yunmeng Fang |
Features
| Bed(s) | 6 |
|---|---|
| Bath(s) | 4 Total |
| SQ Feet | 4,448 |
| Garage | 2 |
| Basement | Y |
| Acreage | 0.72 |
| Water Front | Yes |
| Property View | Neighborhood, Trees, Woods, Creek |
Interior
| Appliances | Dishwasher, Disposal, Gas Range, Range Hood, Refrigerator, Washer, Dryer |
|---|---|
| Interior Features | Crown Molding, Double Vanity, Entrance Foyer 2 Story, High Ceilings 9 ft Main, Tray Ceiling(s), Walk-In Closet(s), Recessed Lighting, Dry Bar, Wet Bar |
| Cooling | Central Air, Ceiling Fan(s) |
| Heating | Forced Air |
| Fireplaces Total | 1 |
| Fireplace Features | Family Room, Glass Doors, Living Room, Masonry, Raised Hearth, Stone |
| Window Features | Double Pane Windows |
| Room Kitchen Features | Cabinets White, Kitchen Island, Pantry, View to Family Room |
| Room Dining Room Features | Seats 12+, Separate Dining Room |
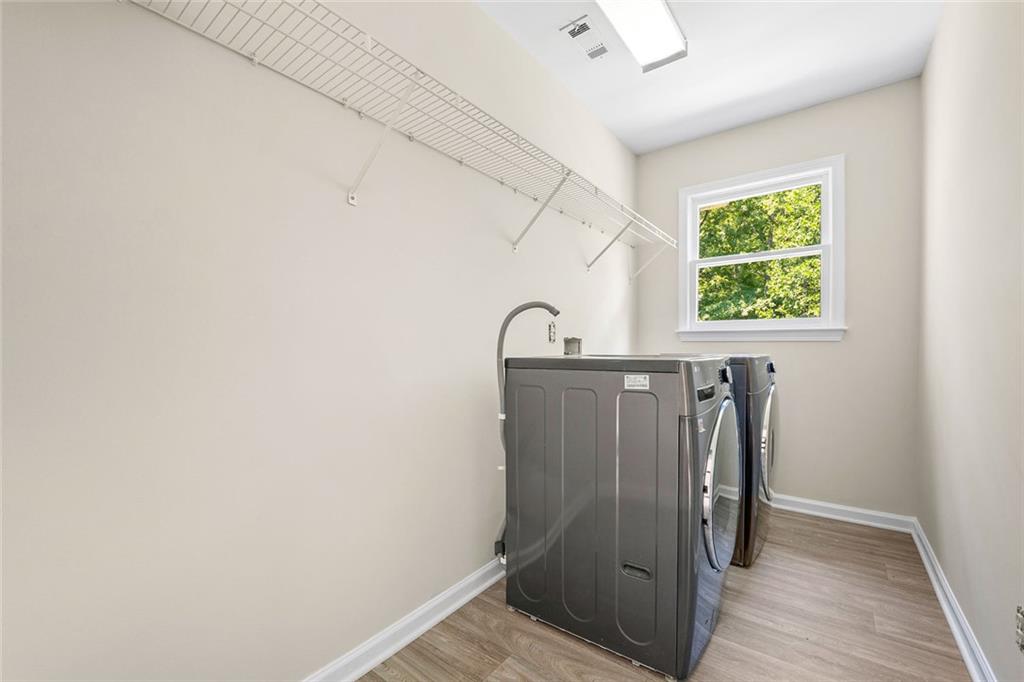
| Laundry Features | Laundry Room, Upper Level |
Exterior
| Accessibility Features | None |
|---|---|
| Exterior Features | Garden, Other, Courtyard |
| Lot Features | Cul-De-Sac, Creek On Lot, Back Yard, Landscaped, Private, Sloped |
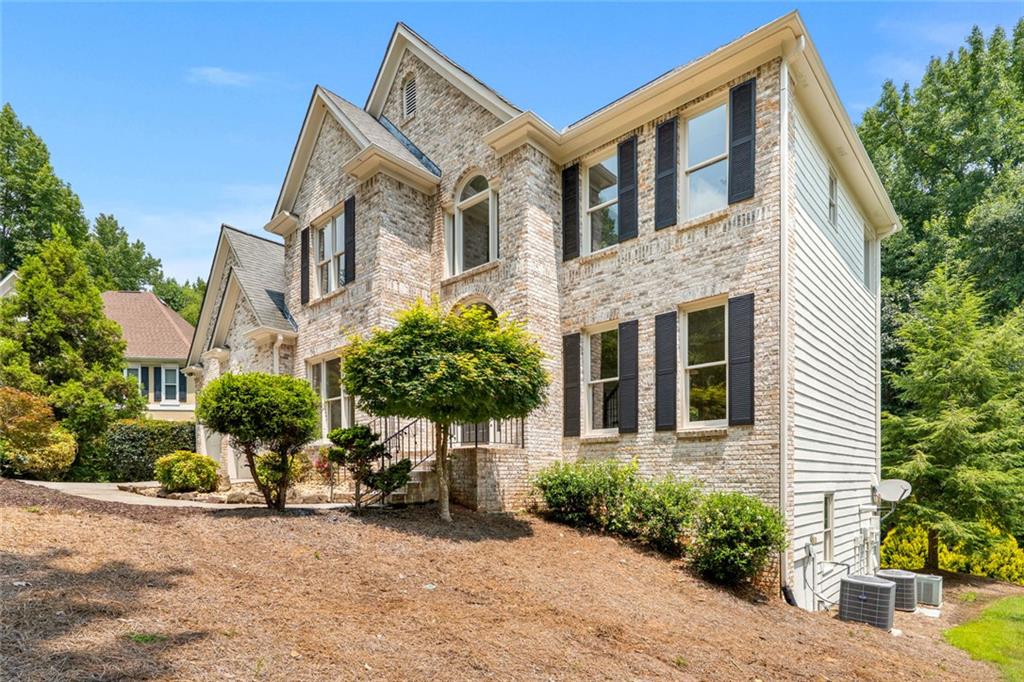
| Construction Materials | Brick Front, Wood Siding, Brick |
| Roof | Composition, Shingle |
| Fencing | None |
| Foundation Details | Brick/Mortar |
| Waterfront Features | None |
| Patio And Porch Features | Deck, Patio, Covered |
| Security Features | Smoke Detector(s) |
Parking
| Garage Spaces | 2 |
|---|---|
| Parking Features | Garage, Attached, Driveway |
| Open Parking Yes / No | Yes |
Utilities
| Utilities | Cable Available, Electricity Available, Natural Gas Available, Phone Available, Sewer Available, Water Available |
|---|---|
| Sewer | Public Sewer |
| Electric | 110 Volts, 220 Volts |
Taxes
| Tax Annual Amount | 10499 |
|---|---|
| Tax Block | 3 |
| Tax Legal Description | AN LOT 44 AN BSMT FIN. 08/11 |
| Tax Lot | 44 |
| Tax Parcel Letter | 11-1191-0432-059-8 |
| Tax Year | 2025 |
Location
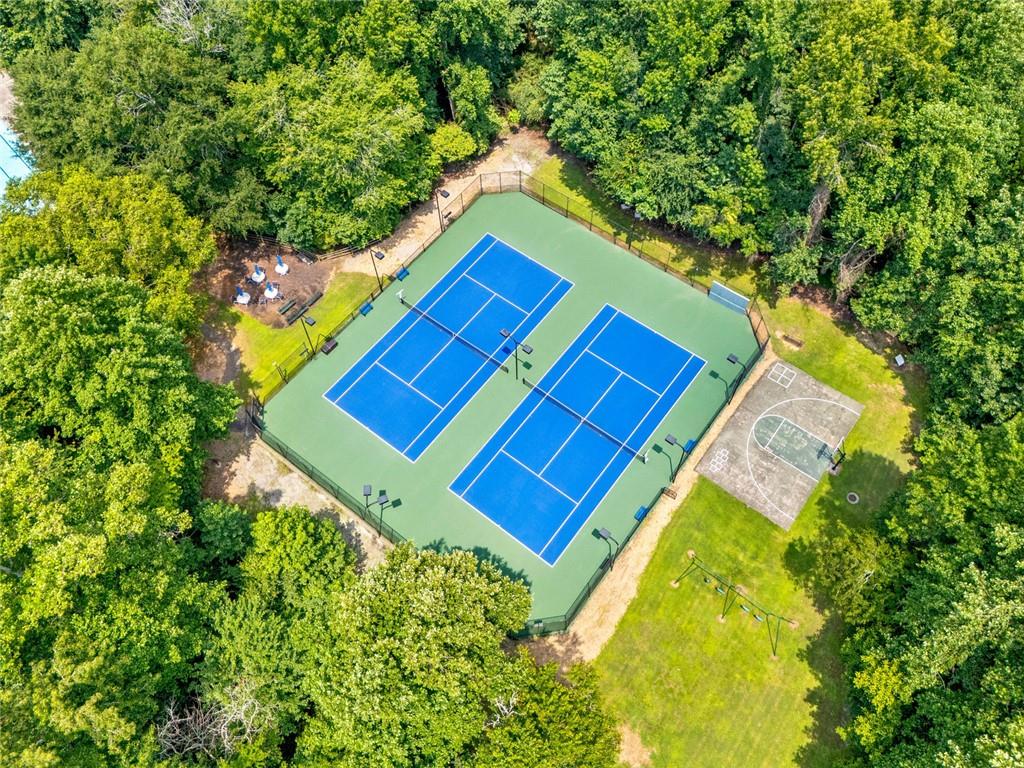
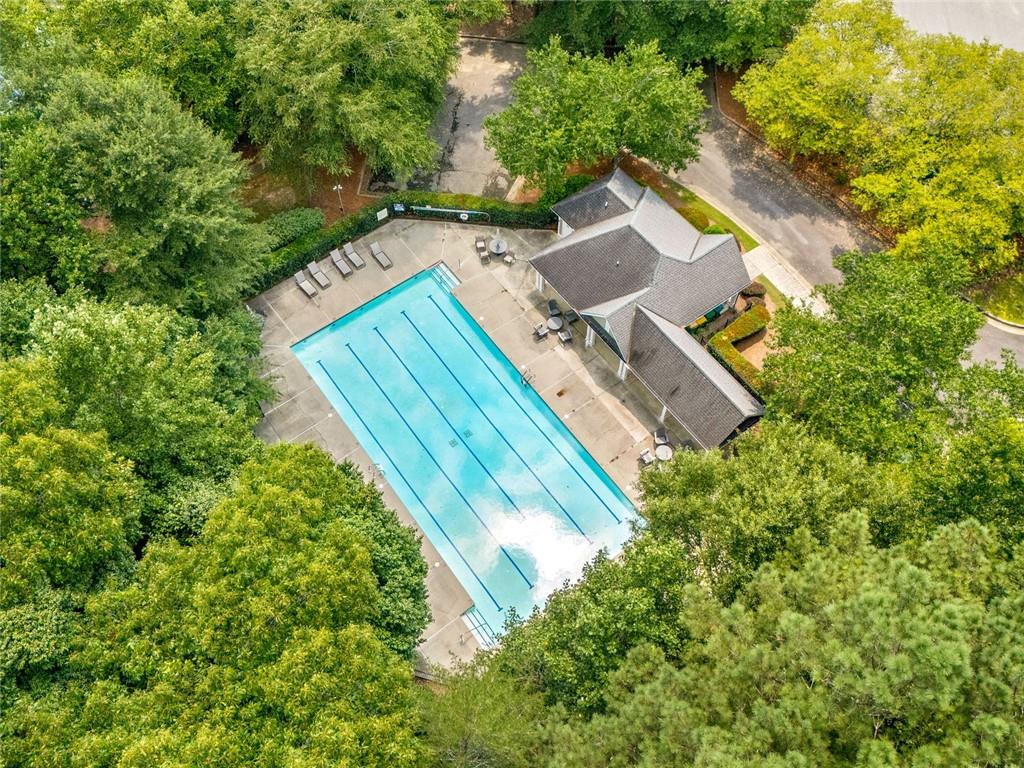
| Community Features | Homeowners Assoc, Near Schools, Near Shopping, Near Trails/Greenway, Pool, Tennis Court(s), Street Lights, Sidewalks |
|---|
Area Information
| State | GA |
|---|---|
| County | Fulton GA |
| City | Johns Creek |
| Zip Code | 30097 |
| Area | Fulton GA |
| Community Name | PARKSIDE |
| School District | Northview |
| Elementary School | Shakerag |
| High School | Northview |
| Listing VS Median (in PARKSIDE) | |
Price: $895,000 low | high Med: $499,500 sqft: 4,448 low | high Med: 1,876 $ / sqft: $201 low | high Med: $266 On site: 25 low | high Med: 209 | |
Market Activity 30097
Request a showing
Request a showing
 Listings identified with the FMLS IDX logo come from FMLS and are held by brokerage firms other than the owner of this website. The listing brokerage is identified in any listing details. Information is deemed reliable but is not guaranteed. If you believe any FMLS listing contains material that infringes your copyrighted work please click here to review our DMCA policy and learn how to submit a takedown request. © 2022 First Multiple Listing Service, Inc.
Contact
Learn More About This Property

| State | GA |
|---|---|
| County | Fulton GA |
| City | Johns Creek |
| Zip Code | 30097 |
| Area | Fulton GA |
| Community Name | PARKSIDE |
| School District | Northview |
| Elementary School | Shakerag |
| High School | Northview |
| Listing VS Median (in PARKSIDE) | |
Price: $895,000 low | high Med: $499,500 sqft: 4,448 low | high Med: 1,876 $ / sqft: $201 low | high Med: $266 On site: 25 low | high Med: 209 | |