
Description
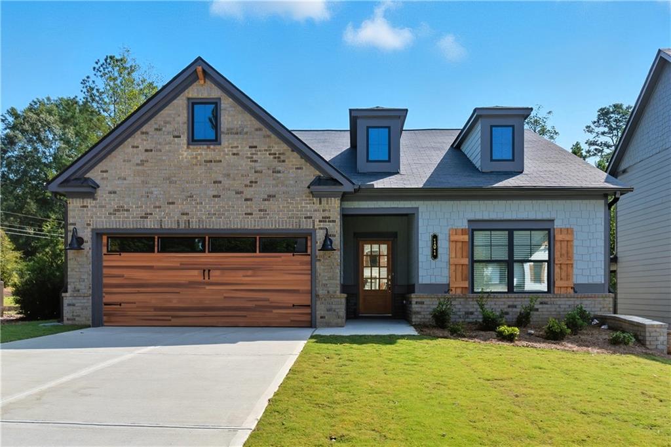
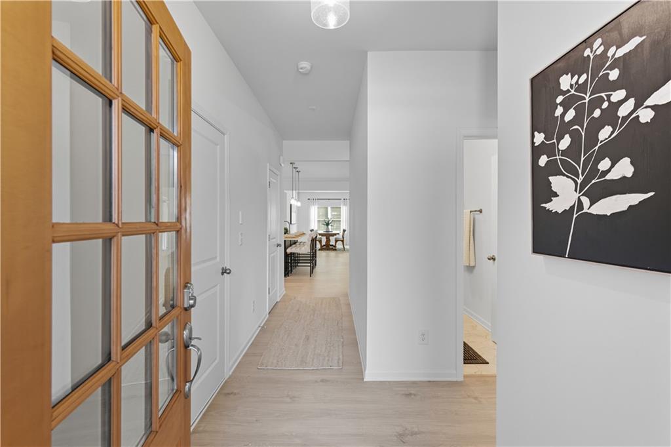
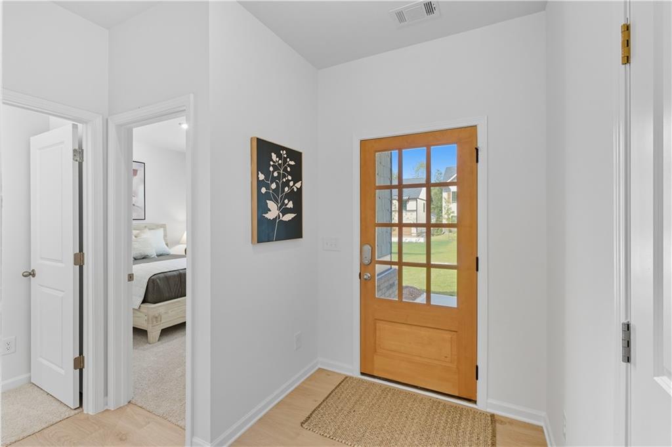
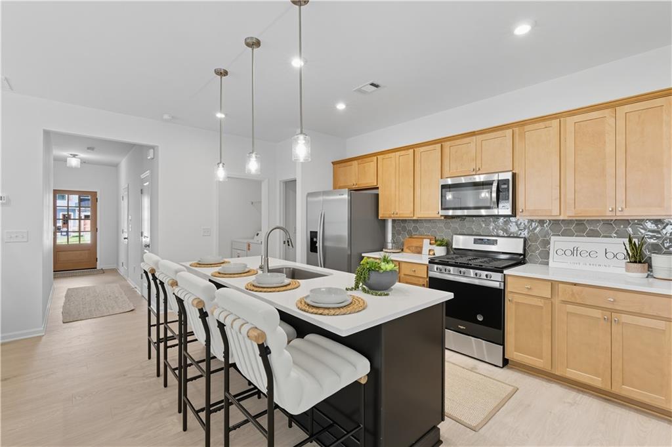
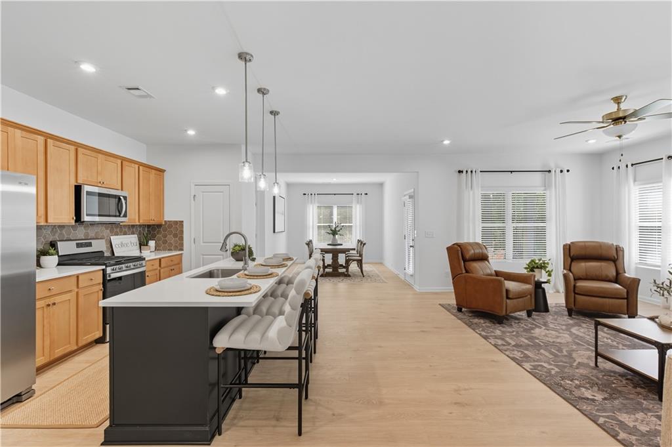
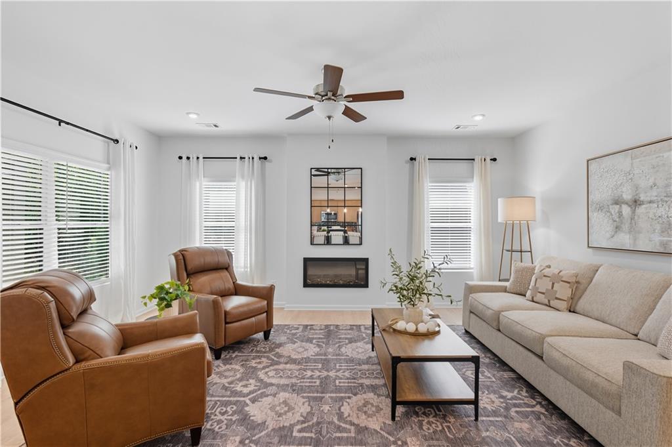
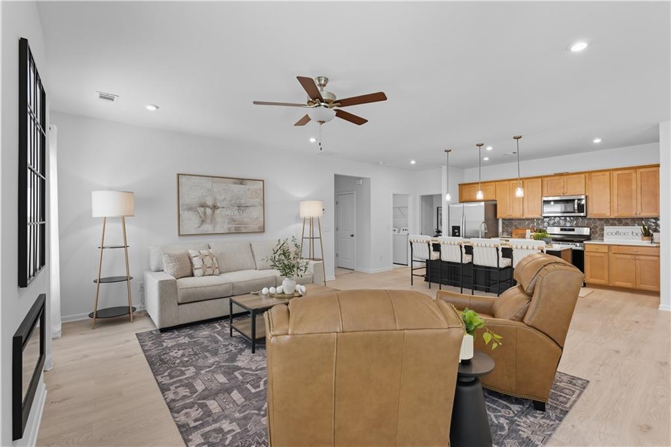
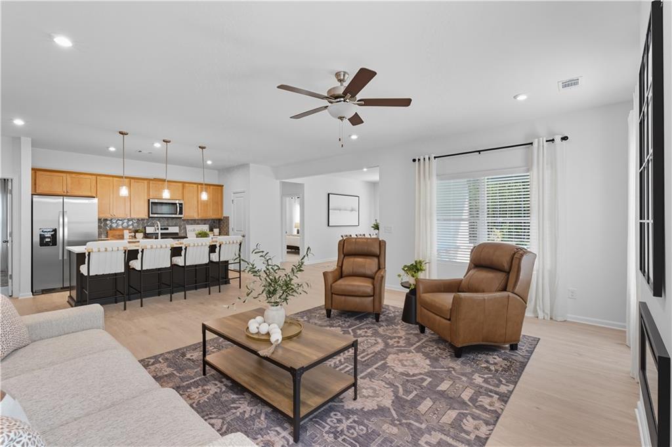
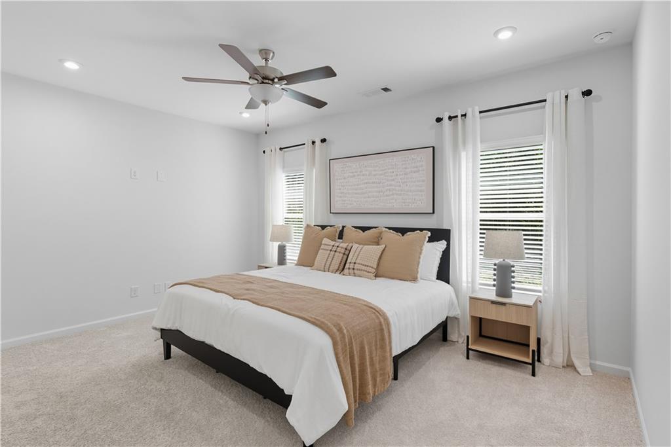
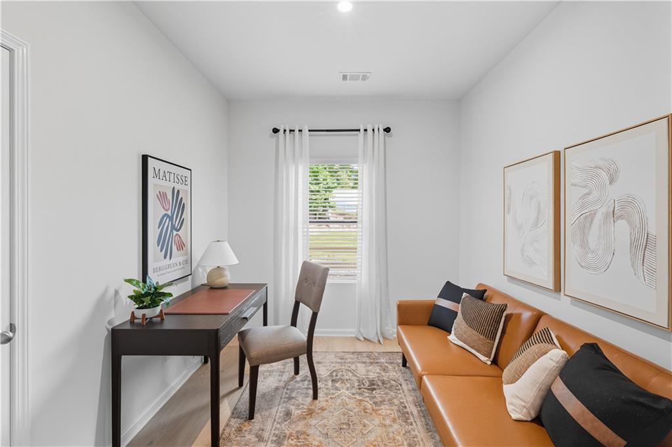

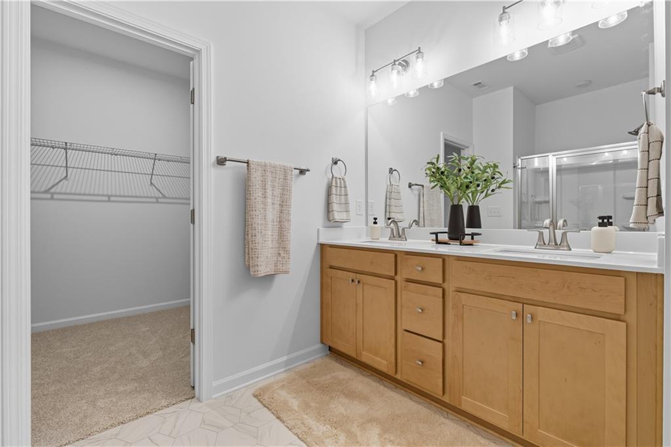
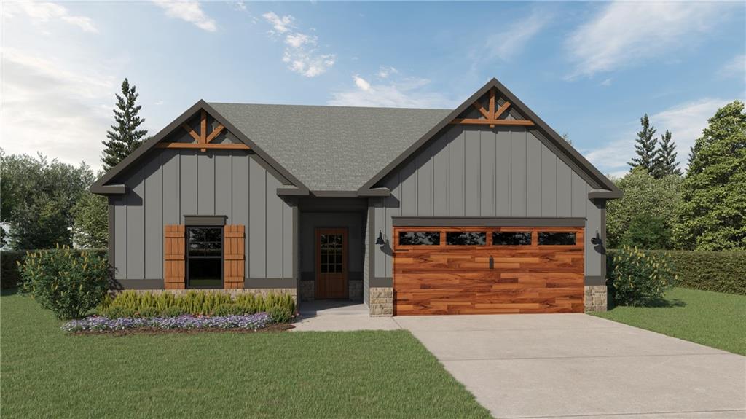
The Hawthorne- To Be Built - Welcome to the stunning Hawthorne Ranch floor plan in desirable Meadow Pines built by Kerley Family Homes in the heart of Downtown Dallas, GA. This spacious open concept single story home offers 3 large bedrooms, 2 baths. The open-concept design seamlessly blends the modern kitchen that features granite counters, stainless steel appliances, pantry, large kitchen island that is open to the huge family room. The adjacent dining area provides an ideal area for family meals and friendly gatherings that is open to the kitchen and family room that also overlooks the patio and backyard. This home also boasts a large primary bedroom and spa-like primary bathroom with double vanity, private water closet, shower, and spacious primary walk- in closet. The two large secondary bedrooms with private hall bathroom hall closet and laundry room complete this gorgeous one story home. Practical touches include whole house blinds, built in Pestban pest control system, and a builders warranty for peace of mind. Just minutes from Downtown Dallas, shopping, grocery stores, dining and schools. You will have the option to visit our Design Center where you can personalize the home and/or add upgrades. Pictures are representative of the same floorplan; finishes and features may vary by home. Builder incentives include buyer paid closing costs. Up to $15,000 in design credits for pre-sale homes.
Details
| MLS # | 7716251 |
|---|---|
| Listing Type | For Sale |
| Style | House |
| HOA Dues | $385 |
| Sub-Type | Resale |
| Status | Pending |
| Year | 2026 |
| Days On Site | 198 |
| Listing Provided By | KFH Realty, LLC. | Kisha Welch |
Features
| Bed(s) | 3 |
|---|---|
| Bath(s) | 2 Total |
| SQ Feet | 1,785 |
| Garage | 2 |
| Story(s) | 1 |
| Acreage | 0.18 |
| Water Front | Yes |
| Property View | Other |
Interior
| Appliances | Dishwasher, Disposal, Gas Range, Microwave |
|---|---|
| Interior Features | High Ceilings 9 ft Main, Recessed Lighting |
| Cooling | Central Air |
| Heating | Central |
| Fireplaces Total | 1 |
| Fireplace Features | Electric |
| Window Features | Aluminum Frames |
| Room Kitchen Features | Kitchen Island, Pantry Walk-In, Solid Surface Counters |
| Room Dining Room Features | Separate Dining Room |
| Laundry Features | Laundry Room |
Exterior
| Accessibility Features | None |
|---|---|
| Exterior Features | None |
| Lot Features | Back Yard, Front Yard |
| Construction Materials | Hardi Plank Type |
| Roof | Composition |
| Fencing | None |
| Foundation Details | Slab |
| Waterfront Features | None |
| Patio And Porch Features | Patio |
| Security Features | Smoke Detector(s) |
Parking
| Garage Spaces | 2 |
|---|---|
| Parking Features | Garage |
Utilities
| Utilities | Cable Available, Electricity Available, Natural Gas Available, Sewer Available, Underground Utilities, Water Available |
|---|---|
| Sewer | Public Sewer |
| Electric | 110 Volts |
Taxes
| Tax Annual Amount | 0 |
|---|---|
| Tax Legal Description | n/a |
| Tax Lot | 23 |
| Tax Parcel Letter | 0 |
| Tax Year | 2026 |
Location
| Community Features | None |
|---|
Area Information
| State | GA |
|---|---|
| County | Paulding GA |
| City | Dallas |
| Zip Code | 30132 |
| Area | Paulding GA |
| Community Name | Meadow Pines |
| School District | Paulding County |
| Elementary School | Northside - Paulding |
| High School | Paulding County |
| Listing VS Median (in Meadow Pines) | |
Price: $390,900 low | high Med: $413,990 sqft: 1,785 low | high Med: 2,100 $ / sqft: $219 low | high Med: $197 On site: 198 low | high Med: 4 | |
Market Activity 30132
Request a showing
Request a showing
 Listings identified with the FMLS IDX logo come from FMLS and are held by brokerage firms other than the owner of this website. The listing brokerage is identified in any listing details. Information is deemed reliable but is not guaranteed. If you believe any FMLS listing contains material that infringes your copyrighted work please click here to review our DMCA policy and learn how to submit a takedown request. © 2022 First Multiple Listing Service, Inc.
Contact
Learn More About This Property

| State | GA |
|---|---|
| County | Paulding GA |
| City | Dallas |
| Zip Code | 30132 |
| Area | Paulding GA |
| Community Name | Meadow Pines |
| School District | Paulding County |
| Elementary School | Northside - Paulding |
| High School | Paulding County |
| Listing VS Median (in Meadow Pines) | |
Price: $390,900 low | high Med: $413,990 sqft: 1,785 low | high Med: 2,100 $ / sqft: $219 low | high Med: $197 On site: 198 low | high Med: 4 | |