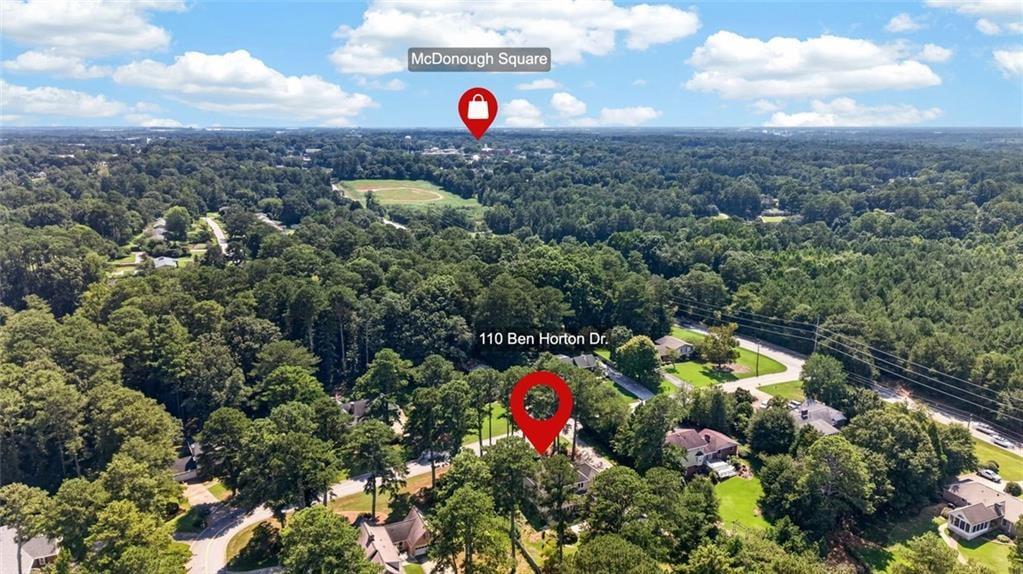
110 Ben Horton Drive,Mcdonough, GA 30253
Mcdonough, GA 30253

Description
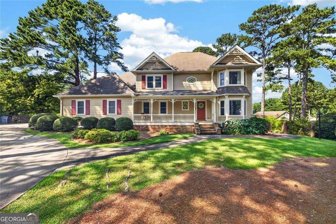
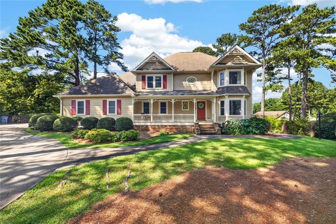
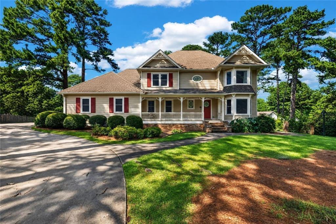
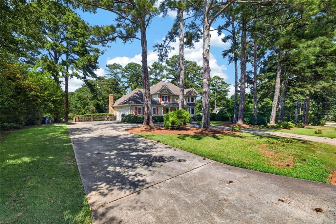
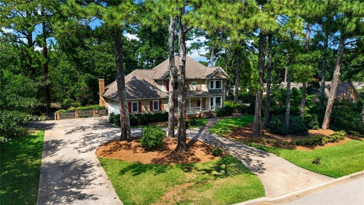
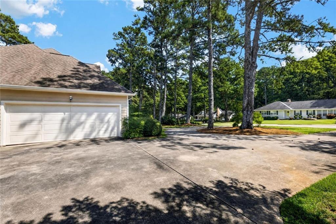
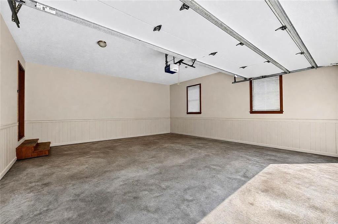
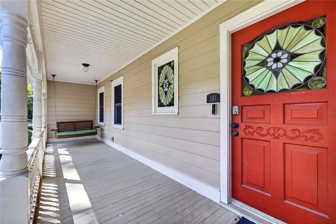
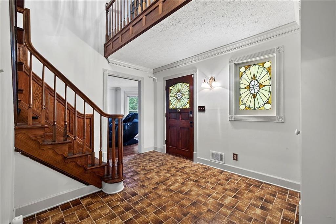
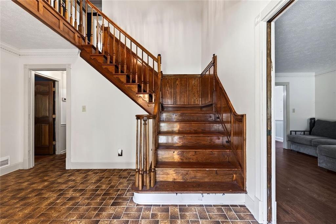
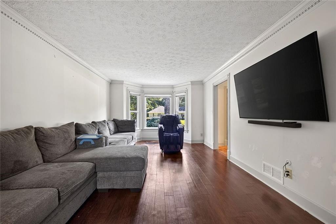
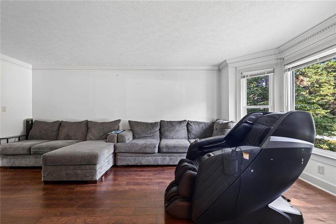
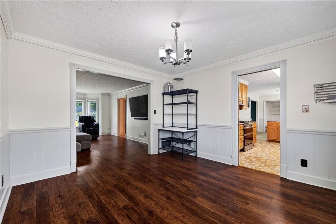
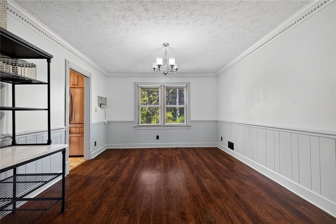
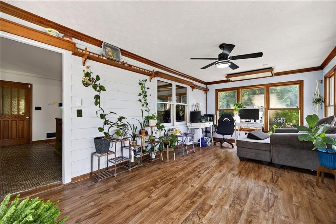
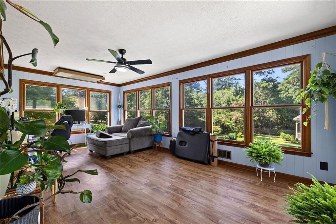
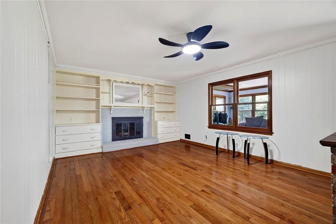
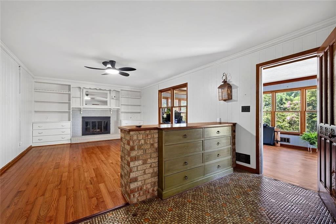
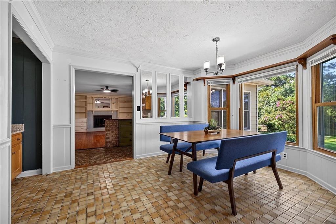
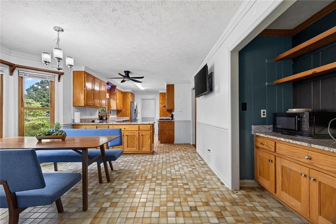
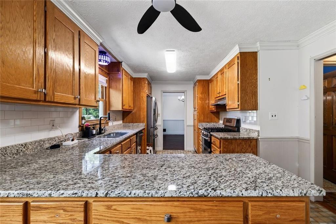
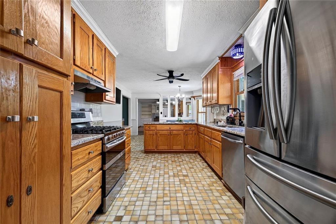
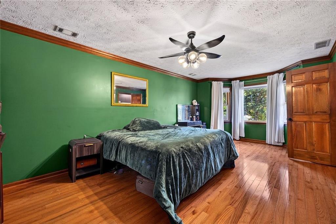
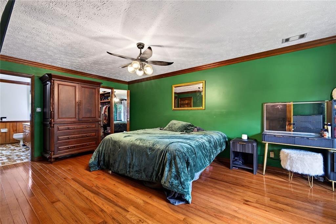
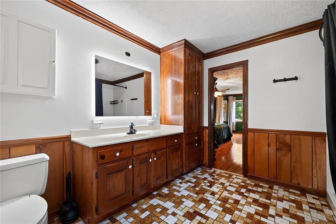
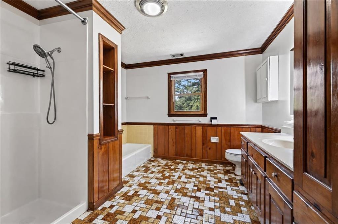
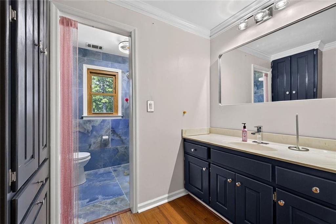
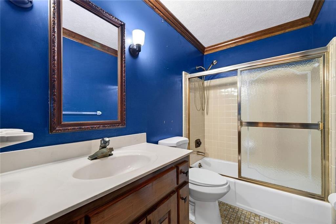
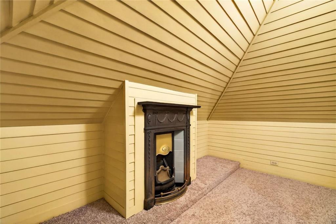
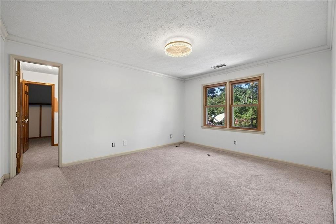
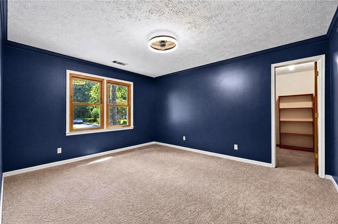
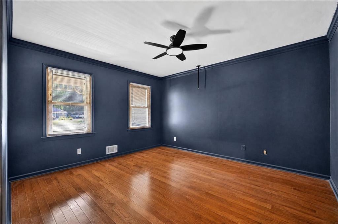
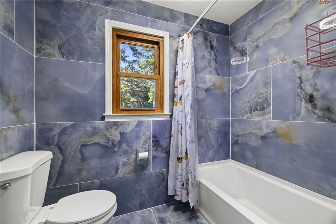
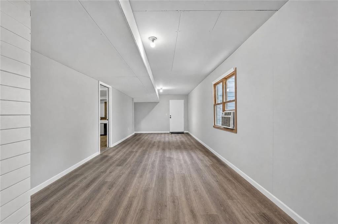
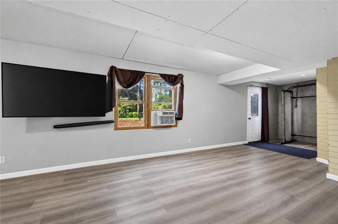
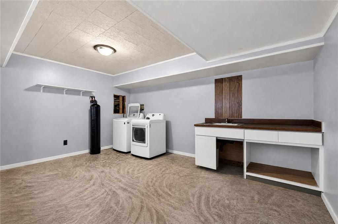
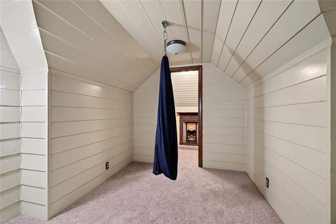
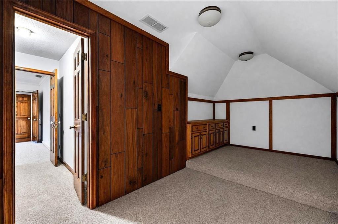
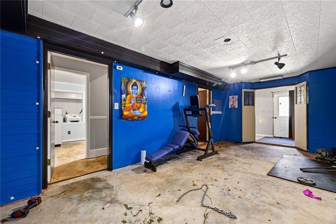
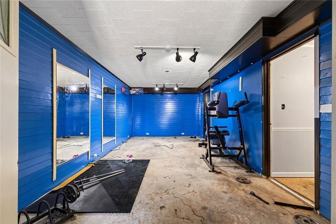
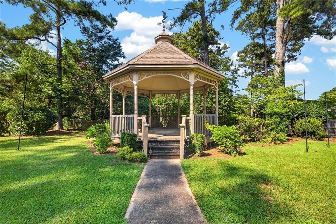
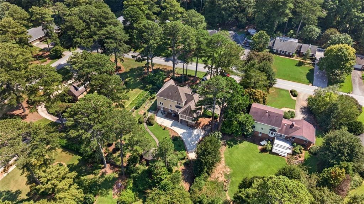
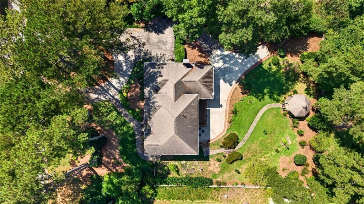
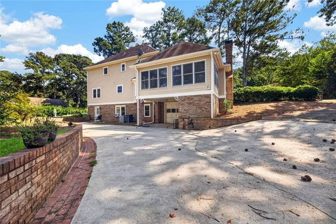
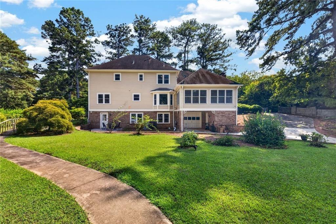
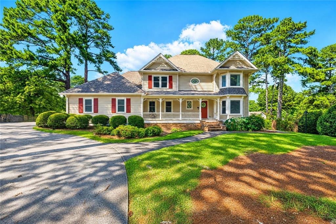
Welcome to 110 Ben Horton Drive, where timeless Victorian charm meets space, character and endless possibilities!! This beautiful 4 bedroom , 3 bath style home offers space on every level, including a finished basement that adds an entire additional dimension to the home. With 3 levels of living and room to create, this property is perfect for buyers looking for flexibility, character and plenty of space to make their own. Step inside to discover beautiful hardwood floors and a classic hardwood staircase, complemented by carpeted bedrooms and tile flooring in the kitchen and bathrooms. The kitchen features granite tops, stainless steel appliances, a convenient nook and plenty of room to gather and create memorable meals. A water filtration system is included for added convenience. The spacious family room features built in bookshelves, while the inviting sunroom and bay windows bring in natural light and create additional spaces for relaxing, entertaining or simply enjoying the view. Throughout the home, you'll find generous closet space and tucked away spaces that provide exceptional storage and room to organize. The basement offers even more potential with a sink and a boat door, providing flexibility for storage hobbies, recreation, a workshop or whatever your imagination can dream up. Outside, the possibilities continue! A large backyard and gazebo create the perfect setting for entertaining, relaxing, gardening or enjoying outdoor gatherings. The wrap-around driveway provides plenty of parking and leads to a 2 car garage. If you've been searching for a home with character, space, versatility and room to let your creativity run wild, this Victorian beauty deserves a closer look. Come explore all three levels and discover the hidden spaces and possibilities waiting for you 110 Ben Horton Drive!!
Details
| MLS # | 7833212 |
|---|---|
| Listing Type | For Sale |
| Style | House |
| Sub-Type | Resale |
| Status | Active |
| Year | 1981 |
| Days On Site | 71 |
| Listing Provided By | Keller Williams Premier | Michelle Carter |
Features
| Bed(s) | 4 |
|---|---|
| Bath(s) | 3 Total |
| Garage | 2 |
| Basement | Y |
| Acreage | 0.05 |
| Water Front | Yes |
| Property View | Other |
Interior
| Appliances | Dishwasher, Disposal, Gas Cooktop, Microwave, Refrigerator |
|---|---|
| Interior Features | Bookcases, Central Vacuum, Beamed Ceilings, Entrance Foyer, Permanent Attic Stairs, Walk-In Closet(s) |
| Cooling | Central Air |
| Heating | Central |
| Fireplaces Total | 1 |
| Fireplace Features | Family Room, Masonry |
| Window Features | Bay Window(s) |
| Room Kitchen Features | Cabinets Other, Eat-in Kitchen, View to Family Room, Other Surface Counters |
| Room Dining Room Features | Separate Dining Room, Seats 12+ |
| Laundry Features | Laundry Room, In Basement |
Exterior
| Accessibility Features | None |
|---|---|
| Exterior Features | Private Yard |
| Lot Features | Level, Open Lot |
| Construction Materials | Hardi Plank Type, Brick |
| Roof | Composition |
| Fencing | Back Yard, Fenced |
| Foundation Details | Concrete Perimeter |
| Waterfront Features | None |
| Patio And Porch Features | Deck |
| Security Features | Smoke Detector(s) |
Parking
| Garage Spaces | 2 |
|---|---|
| Parking Features | Garage |
Utilities
| Utilities | Water Available, Electricity Available, Natural Gas Available |
|---|---|
| Sewer | Public Sewer |
| Electric | 220 Volts in Laundry |
Taxes
| Tax Annual Amount | 5625 |
|---|---|
| Tax Block | B |
| Tax Legal Description | 19217/2295 book and page number |
| Tax Lot | 3 |
| Tax Parcel Letter | M17-03003000 |
| Tax Year | 2025 |
Location
| Community Features | None |
|---|
Area Information
| State | GA |
|---|---|
| County | Henry GA |
| City | Mcdonough |
| Zip Code | 30253 |
| Area | Henry GA |
| Community Name | BEN HORTON |
| School District | McDonough |
| Elementary School | Walnut Creek |
| High School | McDonough |
| Listing VS Median (in BEN HORTON) | |
Price: $435,000 low | high Med: $0 On site: 71 low | high Med: | |
Market Activity 30253
Request a showing
Request a showing
 Listings identified with the FMLS IDX logo come from FMLS and are held by brokerage firms other than the owner of this website. The listing brokerage is identified in any listing details. Information is deemed reliable but is not guaranteed. If you believe any FMLS listing contains material that infringes your copyrighted work please click here to review our DMCA policy and learn how to submit a takedown request. © 2022 First Multiple Listing Service, Inc.
Contact
Learn More About This Property

| State | GA |
|---|---|
| County | Henry GA |
| City | Mcdonough |
| Zip Code | 30253 |
| Area | Henry GA |
| Community Name | BEN HORTON |
| School District | McDonough |
| Elementary School | Walnut Creek |
| High School | McDonough |
| Listing VS Median (in BEN HORTON) | |
Price: $435,000 low | high Med: $0 On site: 71 low | high Med: | |