110 Winterhawk Cove,Dawsonville, GA 30534
Dawsonville, GA 30534

Description
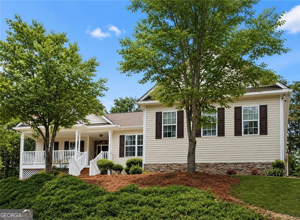
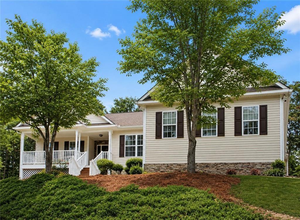
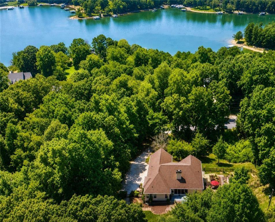
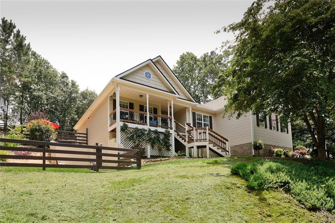
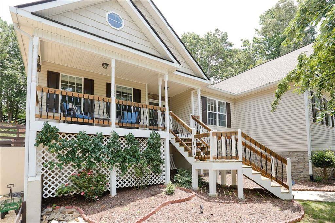
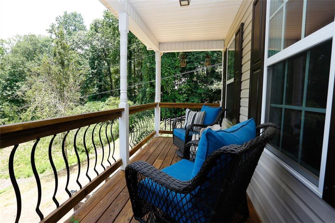
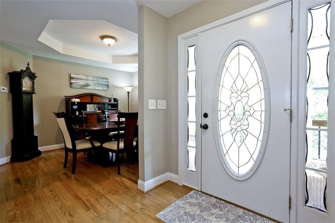
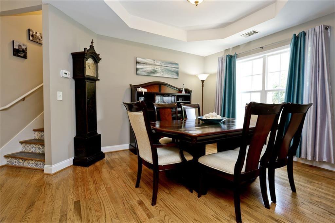
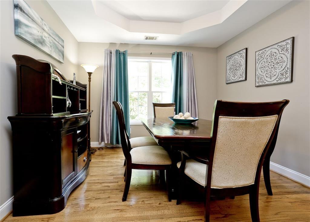
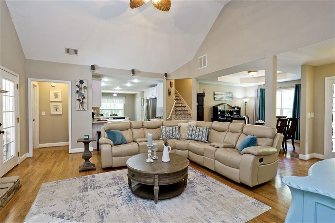
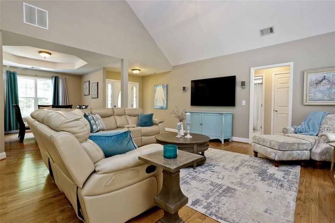
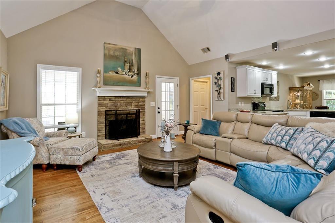
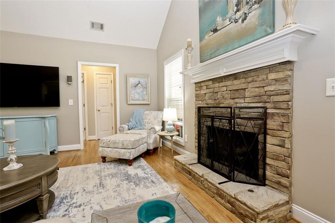
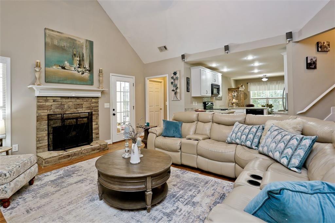
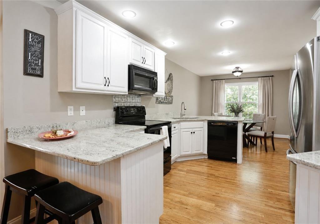
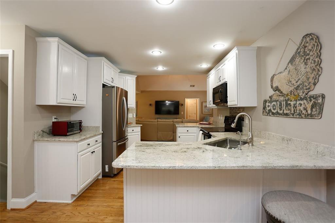
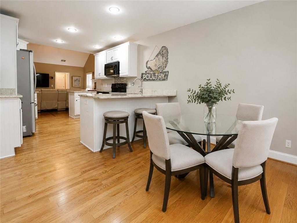
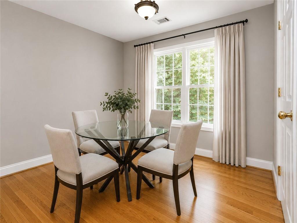
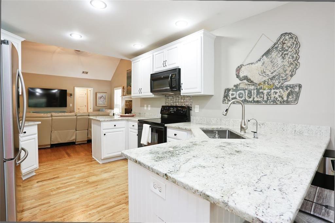
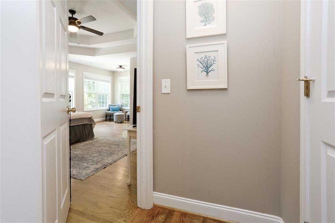
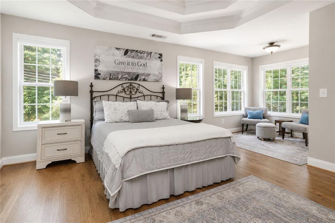
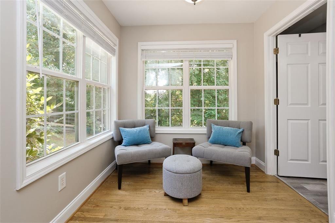
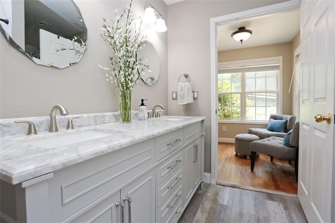
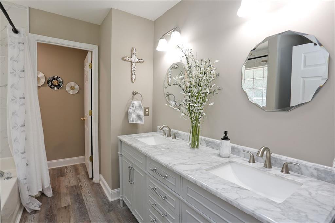
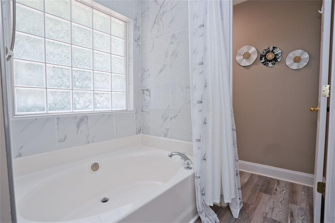
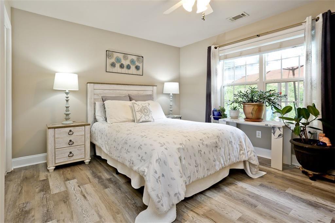
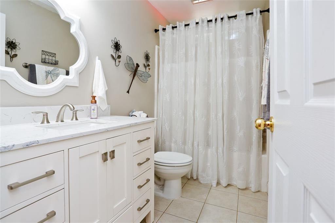
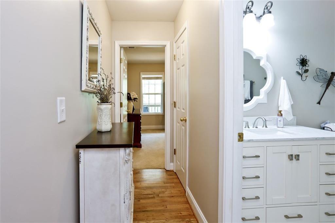
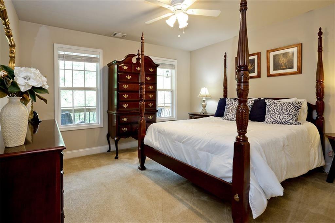
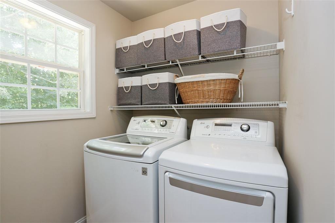
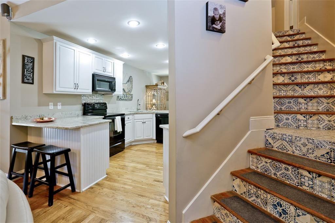
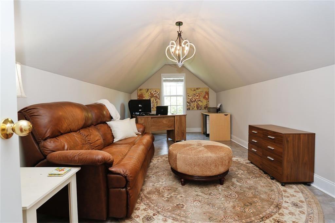
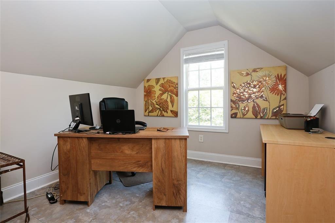
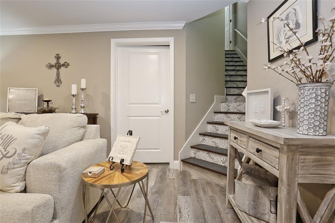
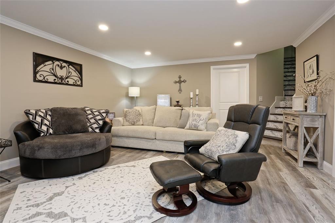
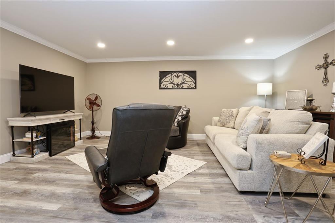
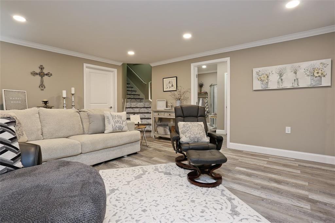
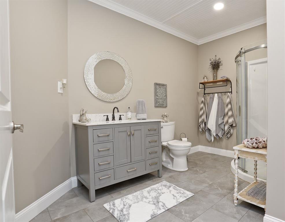
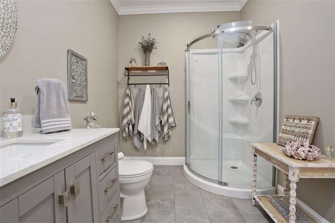
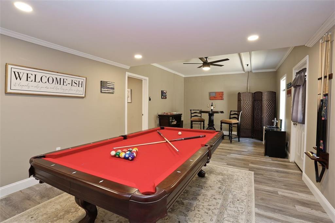
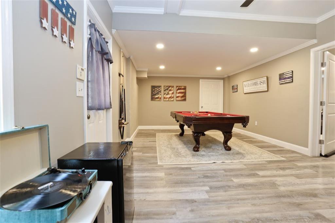
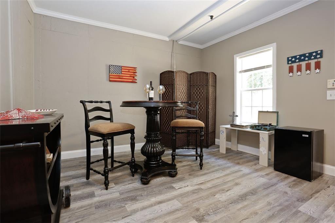
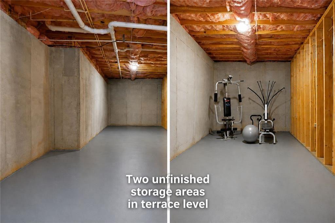
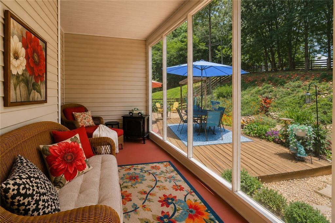
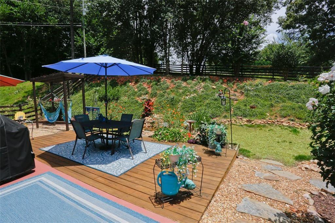
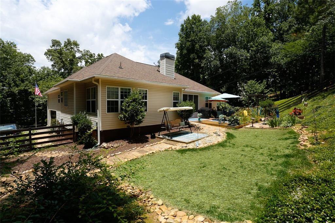
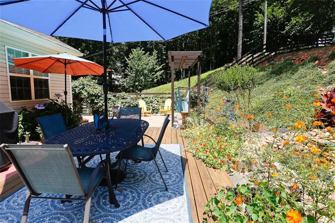
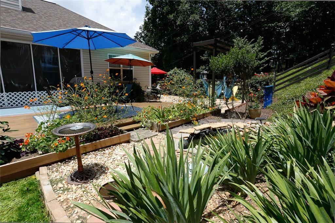
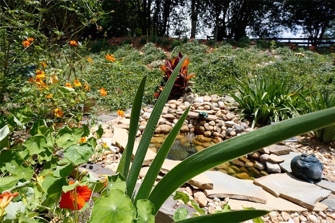
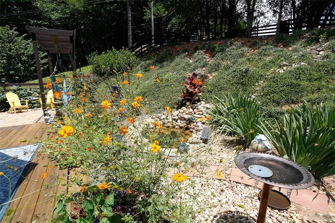
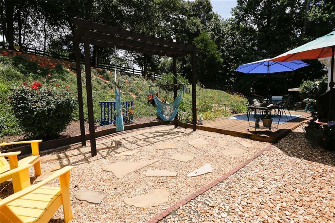
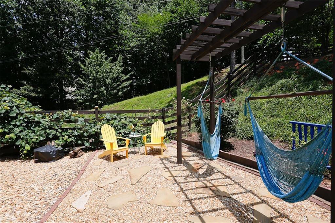
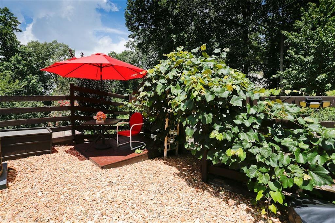
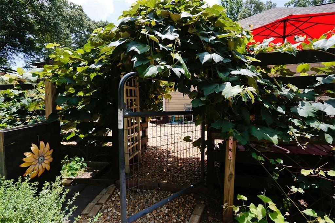
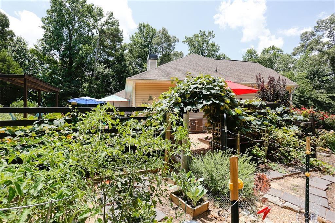
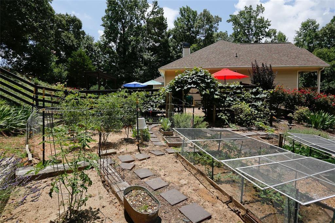
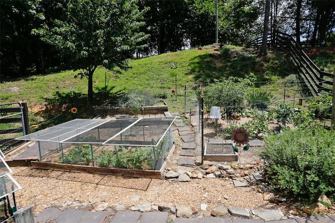
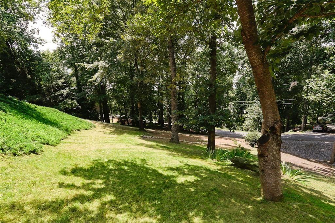
Stunning Open-Concept Ranch with Finished Terrace Level, Main-Level Primary Suite, Screened Porch & Seasonal Lake Views! Welcome Home to this beautifully maintained ranch offering 4+ bedrooms, 3 full baths, a finished terrace level, and an exceptional floor plan designed for comfortable everyday living and effortless entertaining. Nestled on a beautifully landscaped homesite, the outdoor living spaces are truly exceptional. Enjoy private front, side, and backyard retreats featuring colorful perennial gardens, producing grapevines, an apple tree, herb, vegetable & fruit gardens, peaceful water features, and multiple outdoor seating areas designed for relaxation. The charming covered front porch is the perfect place to enjoy your morning coffee while taking in seasonal views of the sparkling lake just across the street. The light-filled main level showcases a spacious primary suite with hardwood floors, elegant tray ceilings, abundant windows, a sitting area, a spa-inspired bath, and a generous walk-in closet. Two additional bedrooms, a full bath, and a conveniently located laundry room provide easy one-level living. At the heart of the home, the chef-inspired kitchen features granite countertops, stainless steel appliances, a breakfast area, abundant cabinetry, and a separate pantry. The kitchen flows seamlessly into the impressive vaulted great room with a cozy fireplace and adjoining formal dining room, creating an ideal space for gatherings both large and small. Step outside to the screened porch overlooking the beautifully landscaped, private backyard-perfect for year-round outdoor enjoyment. Upstairs, the versatile bonus room offers endless possibilities as a fifth bedroom, home office, media room, fitness space, or private retreat. A large walk-in attic provides exceptional, easily accessible storage. The finished terrace level adds incredible flexibility with a spacious media room, an oversized game room, and a bedroom featuring direct access to a private side patio and garden, a full bath, and two large unfinished storage rooms ideal for a workshop, hobby space, home gym, or future expansion. Combining sought-after one-level living, a finished terrace level, abundant storage, beautiful gardens, screened outdoor living, and seasonal lake views, this move-in-ready home offers the perfect balance of luxury, functionality, and timeless appeal.
Details
| MLS # | 7797703 |
|---|---|
| Listing Type | For Sale |
| Style | House |
| Sub-Type | Resale |
| Status | Active |
| Year | 2004 |
| Days On Site | 66 |
| Listing Provided By | Harry Norman Realtors | CAROLYN HASSEL |
Features
| Bed(s) | 4 |
|---|---|
| Bath(s) | 3 Total |
| SQ Feet | 2,878 |
| Garage | 2 |
| Basement | Y |
| Story(s) | 1 |
| Acreage | 1.00 |
| Water Front | Yes |
| Property View | Lake |
Interior
| Appliances | Dishwasher, Electric Range, Microwave, Range Hood, Refrigerator |
|---|---|
| Interior Features | Cathedral Ceiling(s), Double Vanity, Entrance Foyer |
| Cooling | Ceiling Fan(s), Central Air |
| Heating | Central |
| Fireplaces Total | 1 |
| Fireplace Features | Factory Built |
| Window Features | Double Pane Windows |
| Room Kitchen Features | Cabinets White, Breakfast Bar, Breakfast Room, Pantry, Stone Counters, View to Family Room |
| Room Dining Room Features | Open Concept, Separate Dining Room |
| Laundry Features | Main Level, Laundry Room, In Kitchen |
Exterior
| Accessibility Features | None |
|---|---|
| Exterior Features | Garden, Courtyard, Private Entrance, Private Yard, Storage |
| Lot Features | Landscaped, Rectangular Lot, Back Yard, Private |
| Construction Materials | Vinyl Siding |
| Roof | Composition |
| Fencing | Fenced, Back Yard, Wood |
| Foundation Details | Pillar/Post/Pier |
| Waterfront Features | None |
| Patio And Porch Features | Patio |
| Security Features | Fire Alarm, Security System Owned, Smoke Detector(s) |
Parking
| Garage Spaces | 2 |
|---|---|
| Parking Features | Garage |
Utilities
| Utilities | Cable Available |
|---|---|
| Sewer | Septic Tank |
| Electric | 110 Volts, 220 Volts |
Taxes
| Tax Annual Amount | 2533 |
|---|---|
| Tax Legal Description | L09-000-071-010 |
| Tax Lot | 10 |
| Tax Parcel Letter | L09-000-071-010 |
| Tax Year | 2025 |
Location
| Community Features | Lake |
|---|
Area Information
| State | GA |
|---|---|
| County | Dawson GA |
| City | Dawsonville |
| Zip Code | 30534 |
| Area | Dawson GA |
| School District | Dawson - Other |
| Elementary School | Kilough |
| High School | Dawson - Other |
| Listing VS Median (in 30534) | |
Price: $625,000 low | high Med: $457,000 sqft: 2,878 low | high Med: 2,388 $ / sqft: $217 low | high Med: $191 On site: 66 low | high Med: 116 | |
Market Activity 30534
Request a showing
Request a showing
 Listings identified with the FMLS IDX logo come from FMLS and are held by brokerage firms other than the owner of this website. The listing brokerage is identified in any listing details. Information is deemed reliable but is not guaranteed. If you believe any FMLS listing contains material that infringes your copyrighted work please click here to review our DMCA policy and learn how to submit a takedown request. © 2022 First Multiple Listing Service, Inc.
Contact
Learn More About This Property

| State | GA |
|---|---|
| County | Dawson GA |
| City | Dawsonville |
| Zip Code | 30534 |
| Area | Dawson GA |
| School District | Dawson - Other |
| Elementary School | Kilough |
| High School | Dawson - Other |
| Listing VS Median (in 30534) | |
Price: $625,000 low | high Med: $457,000 sqft: 2,878 low | high Med: 2,388 $ / sqft: $217 low | high Med: $191 On site: 66 low | high Med: 116 | |