New Listing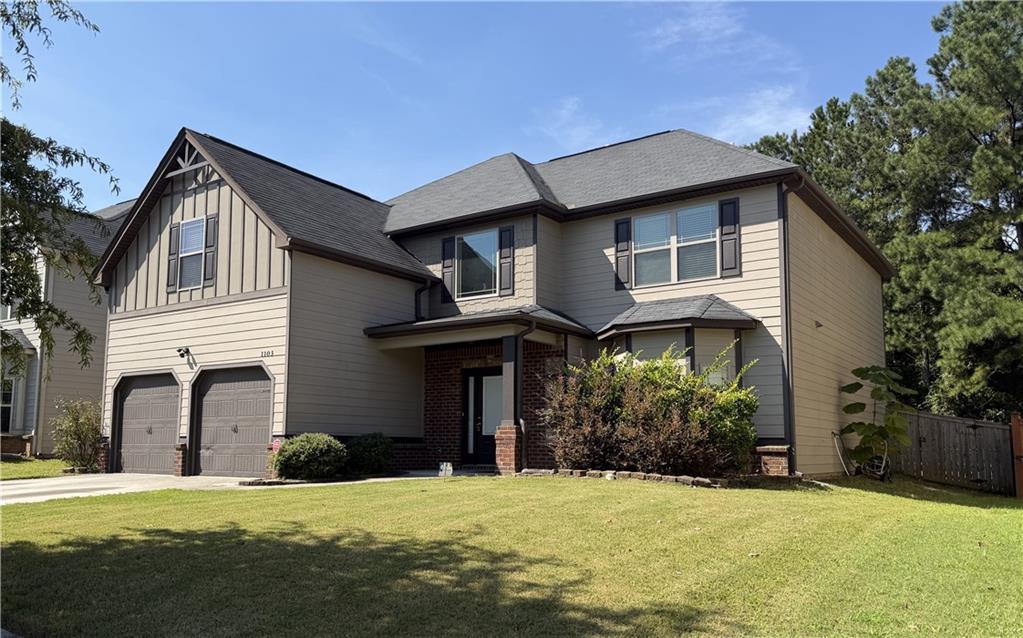
1103 Deadwood Trail,Loganville, GA 30052
Loganville, GA 30052
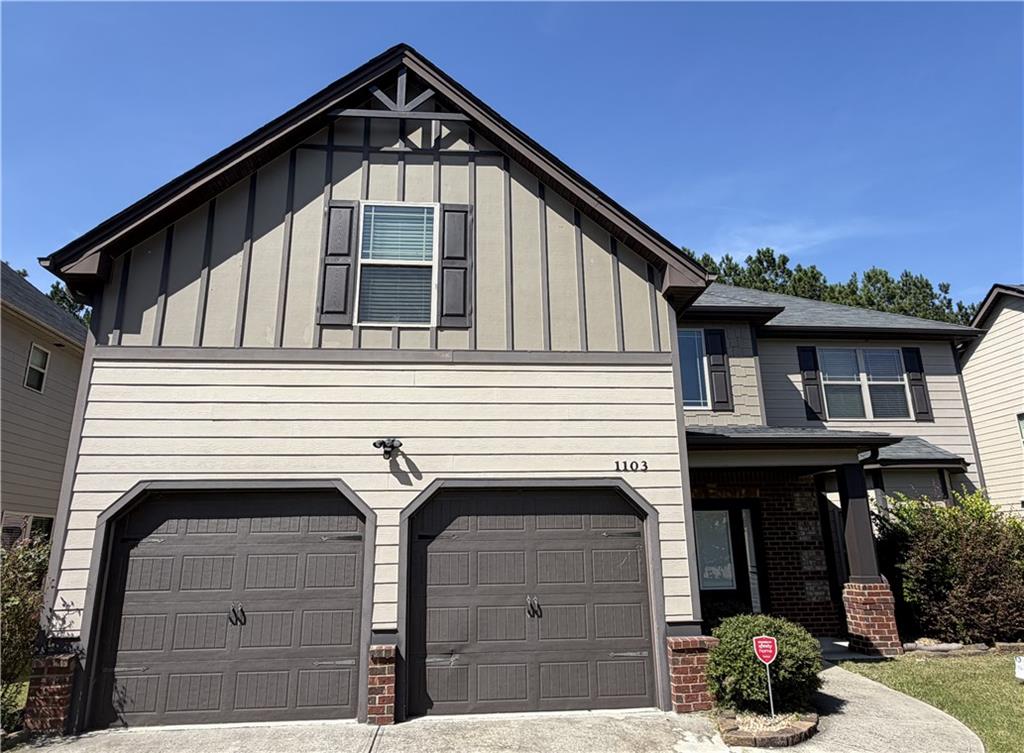
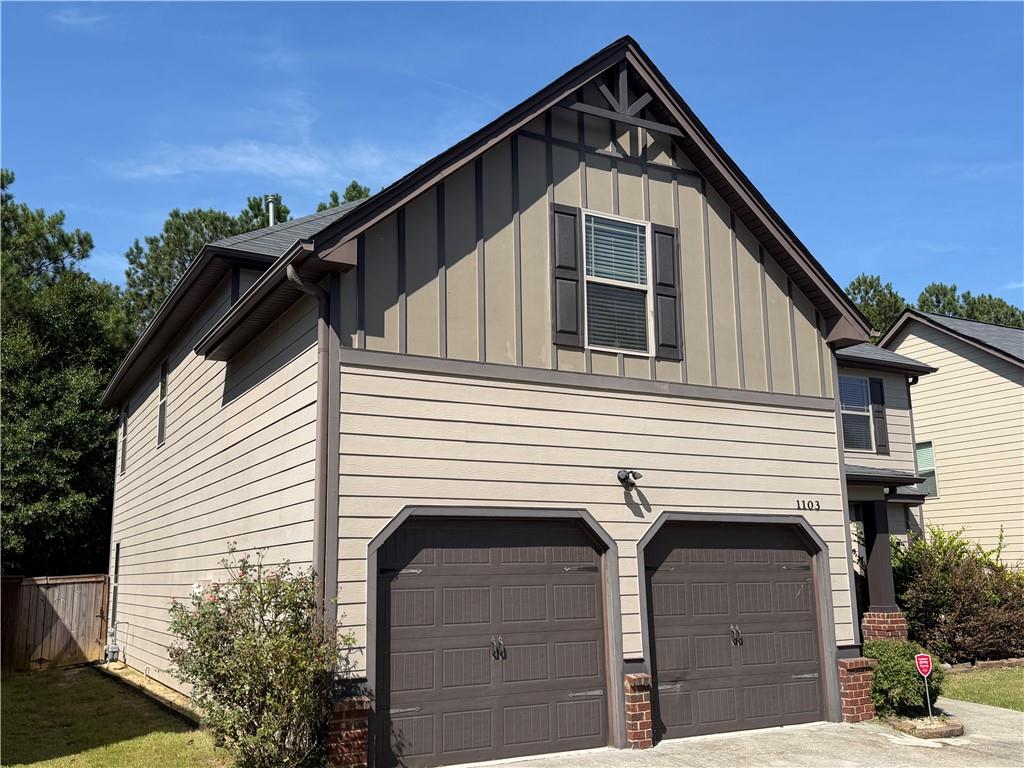
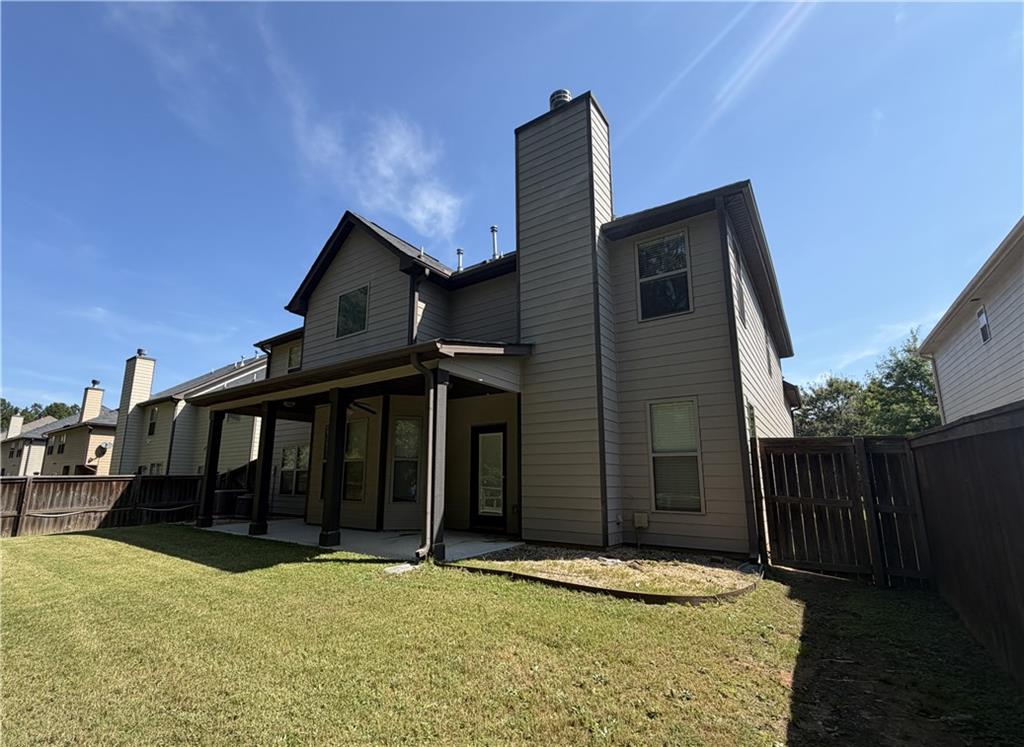
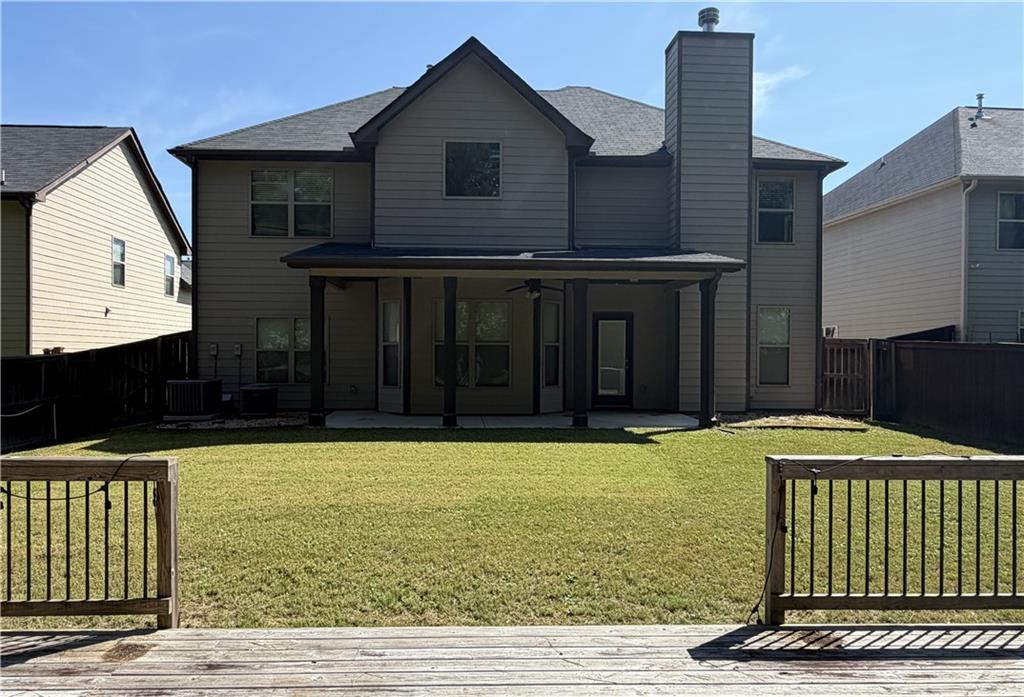

Description
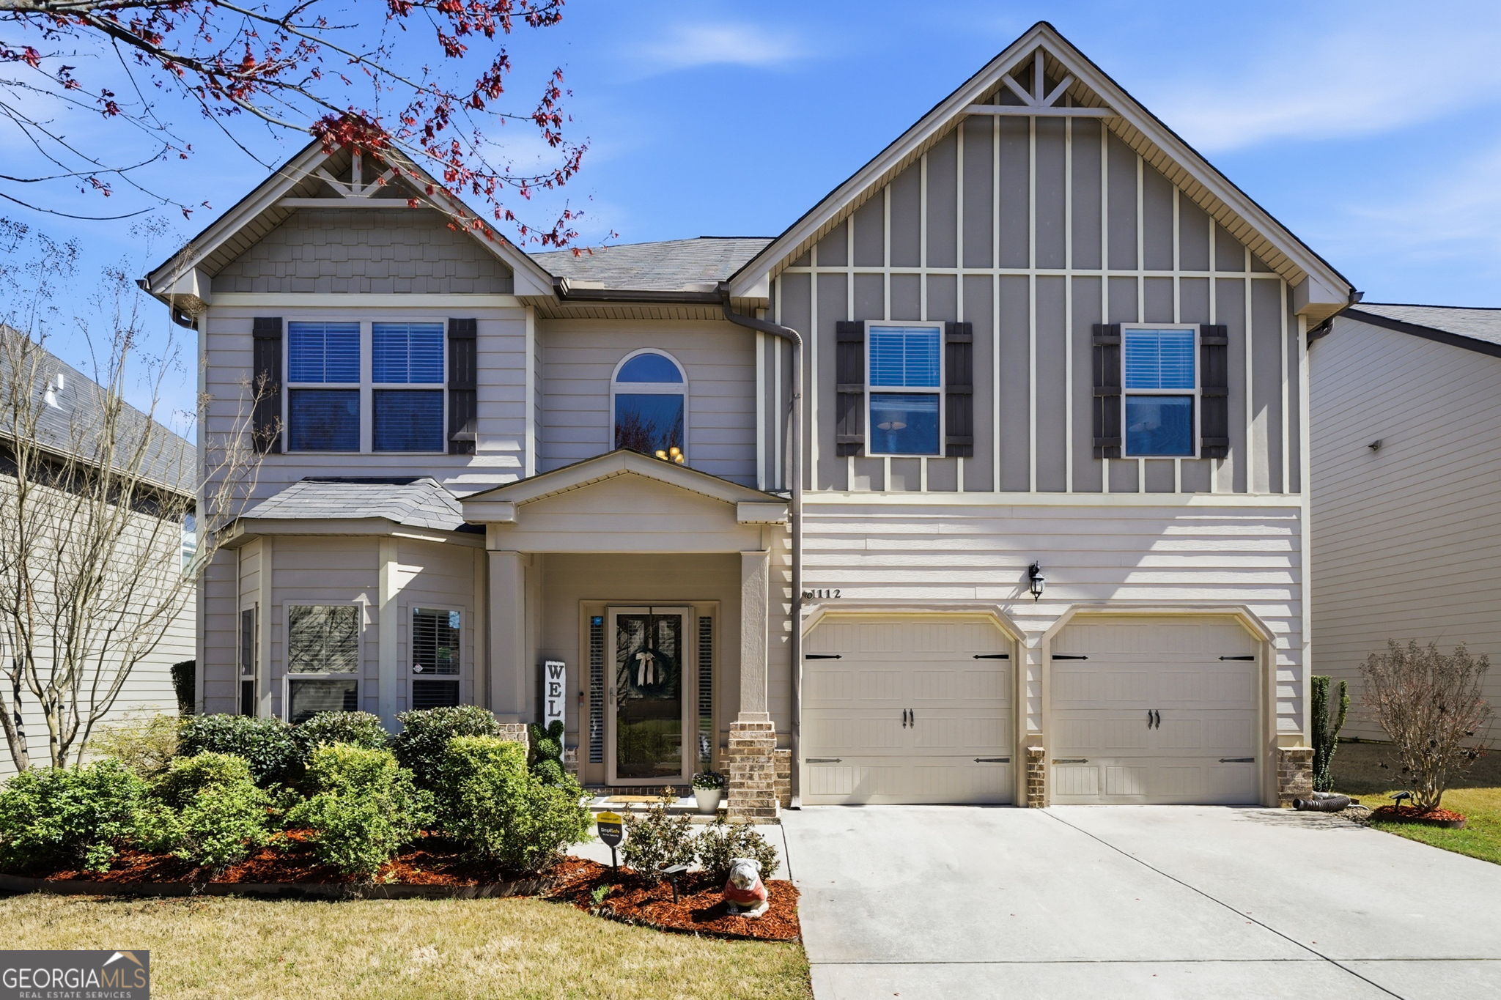
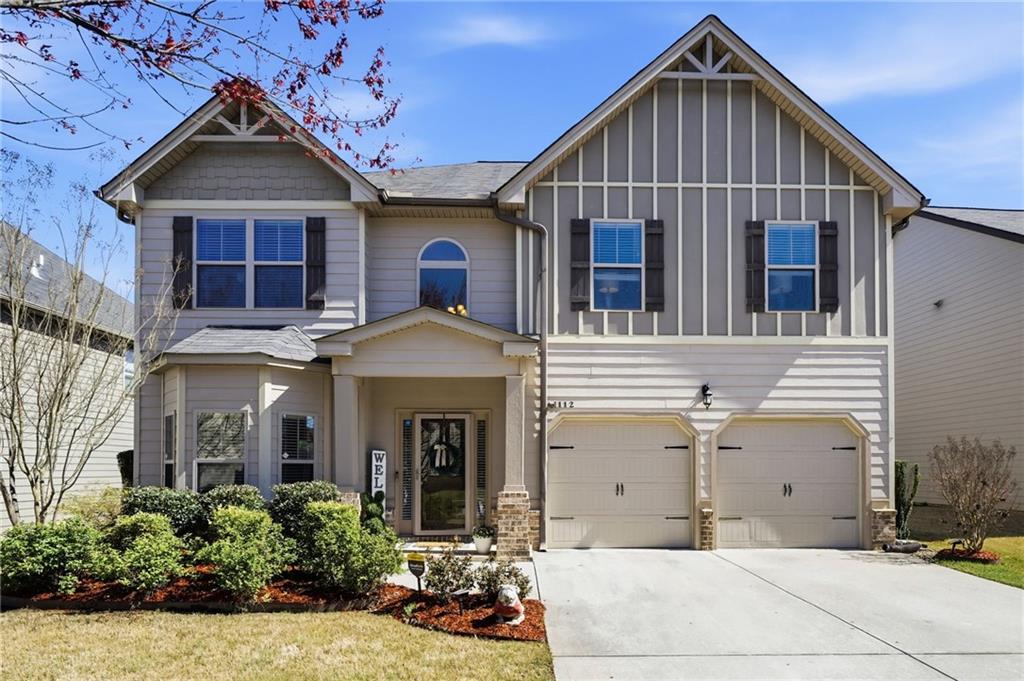
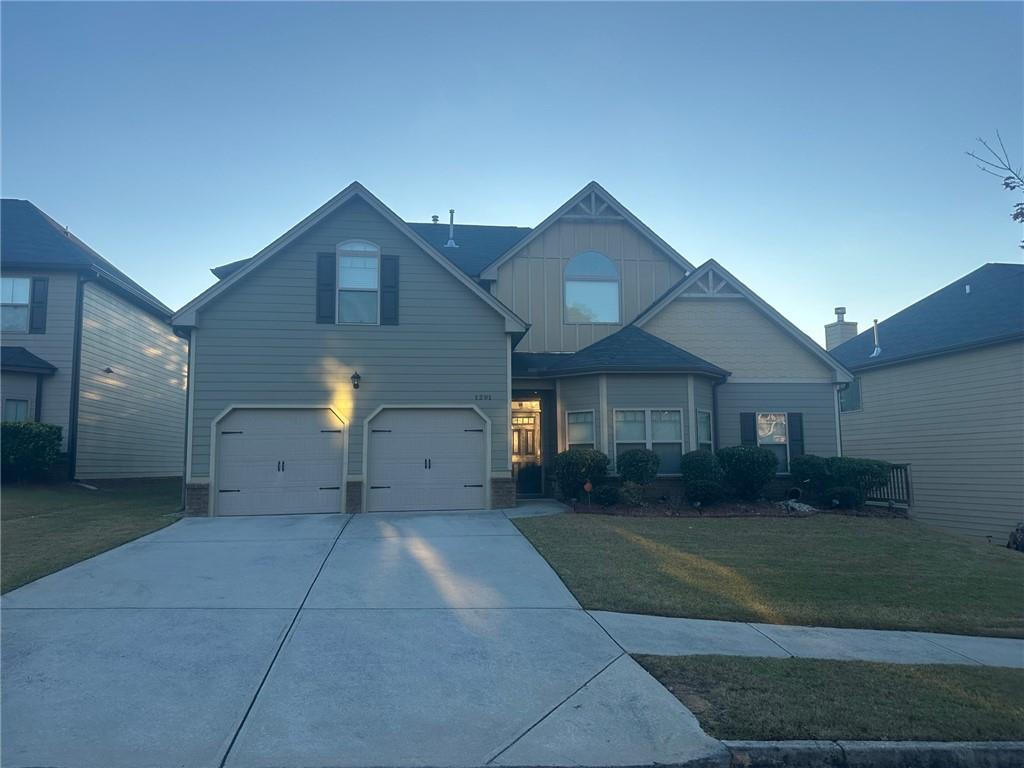
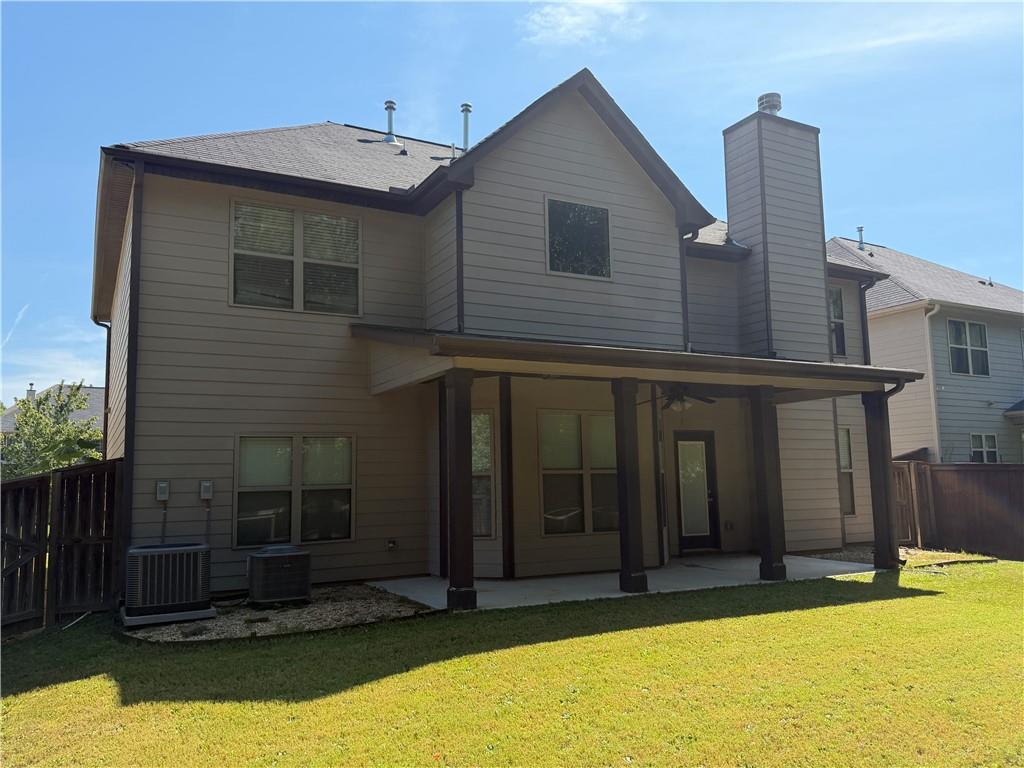
Welcome to this beautifully maintained, 4-bedroom, 2.5-bathroom home that offers a seamless blend of modern updates and timeless elegance. Step inside to discover a bright, open floor plan highlighted by incredibly spacious rooms, charming arched doorways, gorgeous hardwood floors, and abundant storage throughout. The impressive two-story foyer leads effortlessly into a formal dining room, a versatile den, and an inviting family room centered around a cozy fireplace. Designed for entertaining, the family room provides clear sightlines into the backyard and flows directly into a stunning chef's kitchen equipped with gleaming granite countertops, stainless steel appliances, an oversized island, and generous cabinet space. Upstairs, all four large bedrooms feature ample closet room, but the true retreat is the oversized primary suite. This private sanctuary easily accommodates a sitting area and boasts a luxurious, spa-like en-suite bath complete with a double vanity, a separate tiled shower, a massive walk-in closet, and highly convenient direct access to the laundry room. Step outside to your private, fully fenced backyard oasis, where a covered patio and an enormous deck create the perfect setting for year-round entertaining and relaxation.
Details
| MLS # | 7824203 |
|---|---|
| Listing Type | For Sale |
| Style | House |
| HOA Dues | $497 |
| Sub-Type | Resale |
| Status | Coming Soon |
| Year | 2016 |
| Days On Site | 6 |
| Listing Provided By | Mark Spain Real Estate | MARK SPAIN |
Features
| Bed(s) | 4 |
|---|---|
| Bath(s) | 3 Total |
| SQ Feet | 3,110 |
| Garage | 2 |
| Story(s) | 2 |
| Acreage | 0.17 |
| Water Front | Yes |
| Property View | Other |
Interior
| Appliances | Dishwasher, Dryer, Refrigerator, Washer |
|---|---|
| Interior Features | Crown Molding, Entrance Foyer |
| Cooling | Central Air, Electric |
| Heating | Central, Forced Air |
| Fireplaces Total | 1 |
| Fireplace Features | Family Room |
| Window Features | None |
| Room Kitchen Features | Stone Counters |
| Room Dining Room Features | Other |
| Laundry Features | Upper Level |
Exterior
| Accessibility Features | None |
|---|---|
| Exterior Features | Private Yard, Rain Gutters |
| Lot Features | Level |
| Construction Materials | Hardi Plank Type, Brick, Cement Siding |
| Roof | Composition, Shingle |
| Fencing | Back Yard, Privacy, Wood |
| Foundation Details | Slab |
| Waterfront Features | None |
| Patio And Porch Features | Deck |
| Security Features | Smoke Detector(s) |
Parking
| Garage Spaces | 2 |
|---|---|
| Parking Features | Attached, Garage, Garage Faces Front, Level Driveway |
| Open Parking Yes / No | Yes |
Utilities
| Utilities | Cable Available, Electricity Available, Water Available |
|---|---|
| Sewer | Public Sewer |
| Electric | Other |
Taxes
| Tax Annual Amount | 6915 |
|---|---|
| Tax Legal Description | See Tax Records |
| Tax Parcel Letter | R5227-513 |
| Tax Year | 2025 |
Location
| Community Features | Near Schools, Pool, Playground, Sidewalks |
|---|
Area Information
| State | GA |
|---|---|
| County | Gwinnett GA |
| City | Loganville |
| Zip Code | 30052 |
| Area | Gwinnett GA |
| Community Name | Shannon Lake |
| School District | Archer |
| Elementary School | Cooper |
| High School | Archer |
| Listing VS Median (in Shannon Lake) | |
Price: $380,000 low | high Med: $409,900 sqft: 3,110 low | high Med: 2,946 $ / sqft: $122 low | high Med: $139 On site: 6 low | high Med: 85 | |
Market Activity 30052
Request a showing
Request a showing
 Listings identified with the FMLS IDX logo come from FMLS and are held by brokerage firms other than the owner of this website. The listing brokerage is identified in any listing details. Information is deemed reliable but is not guaranteed. If you believe any FMLS listing contains material that infringes your copyrighted work please click here to review our DMCA policy and learn how to submit a takedown request. © 2022 First Multiple Listing Service, Inc.
Contact
Learn More About This Property

| State | GA |
|---|---|
| County | Gwinnett GA |
| City | Loganville |
| Zip Code | 30052 |
| Area | Gwinnett GA |
| Community Name | Shannon Lake |
| School District | Archer |
| Elementary School | Cooper |
| High School | Archer |
| Listing VS Median (in Shannon Lake) | |
Price: $380,000 low | high Med: $409,900 sqft: 3,110 low | high Med: 2,946 $ / sqft: $122 low | high Med: $139 On site: 6 low | high Med: 85 | |