 Price Reduced Listing

Description
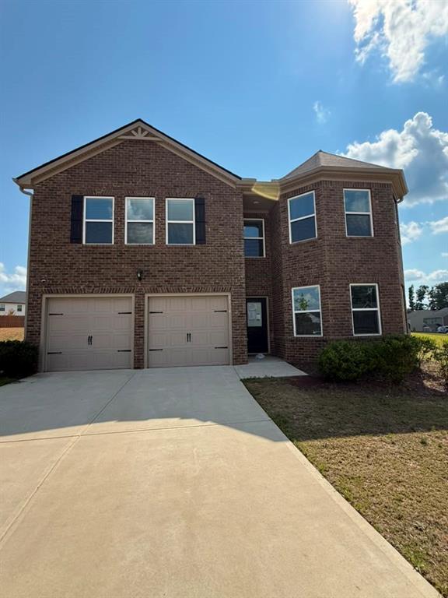
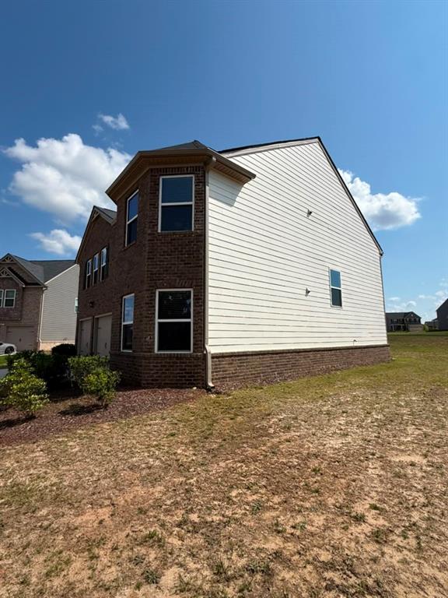
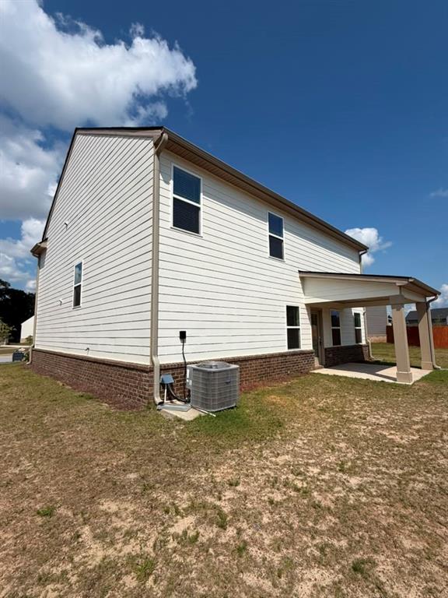
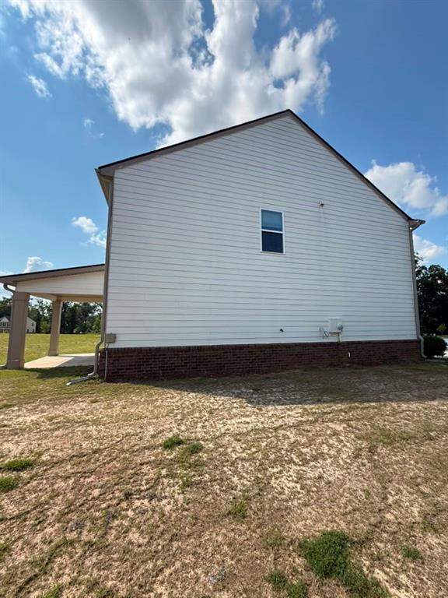
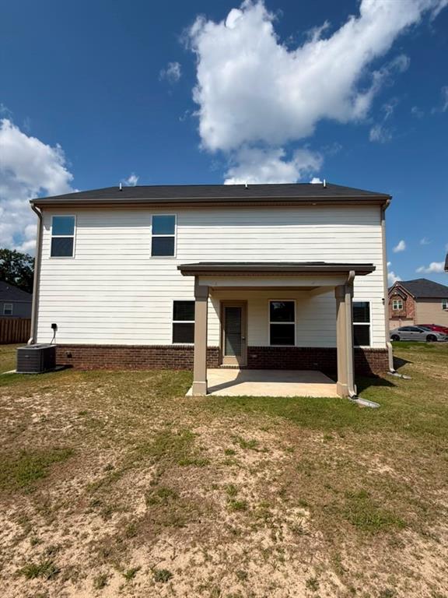
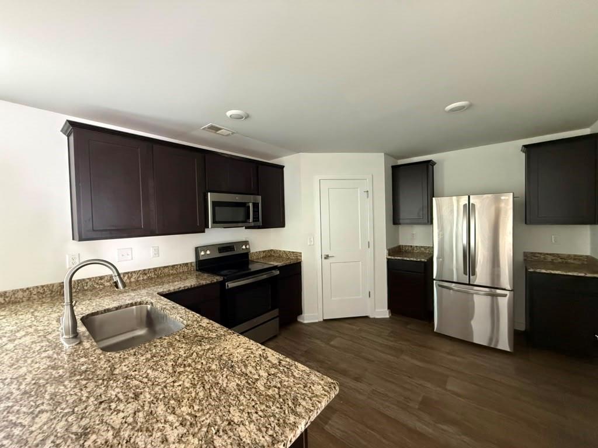
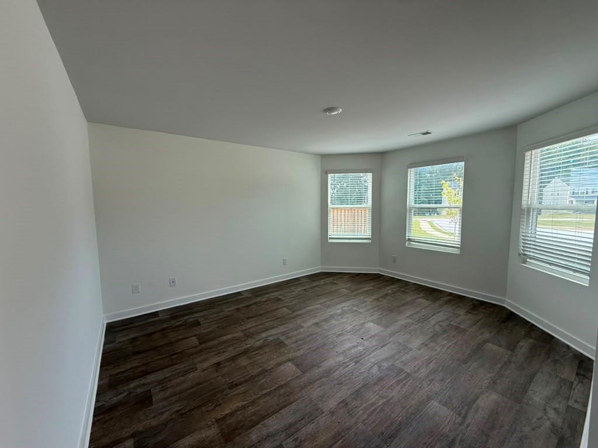
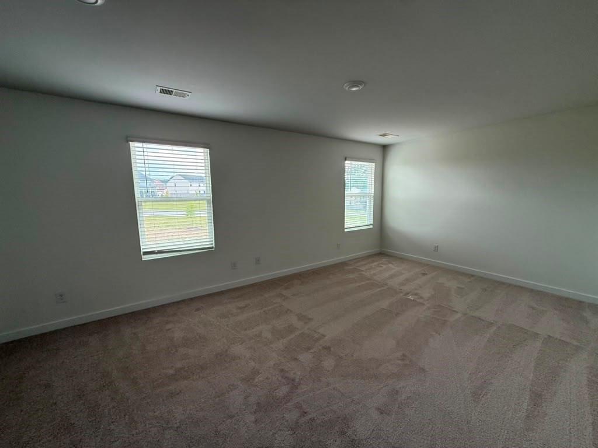
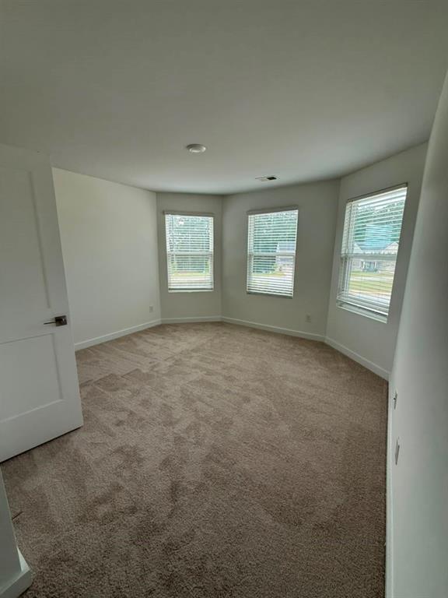
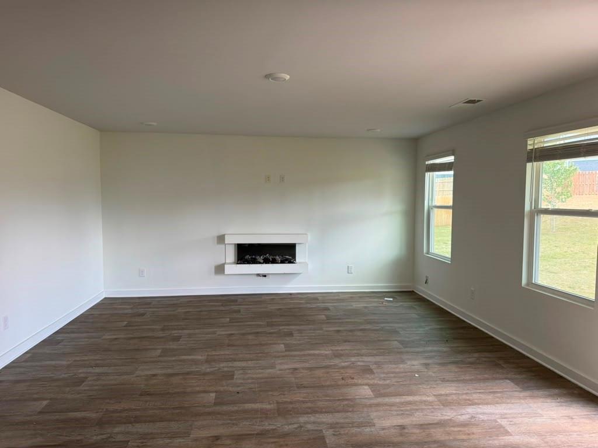
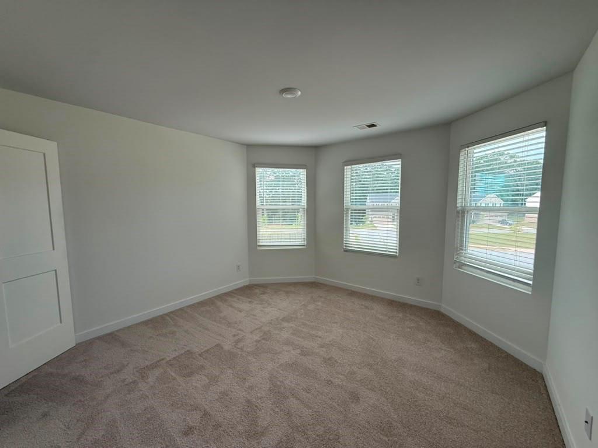
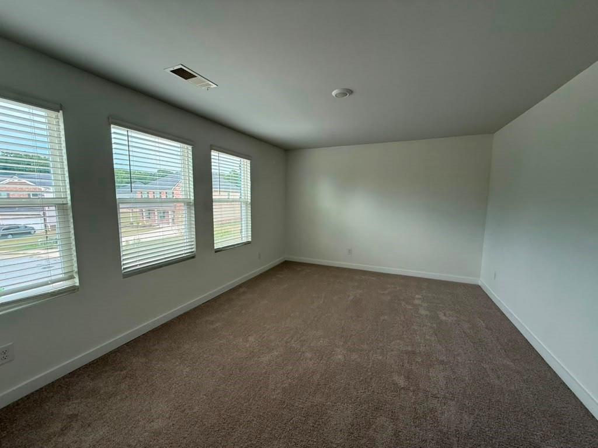
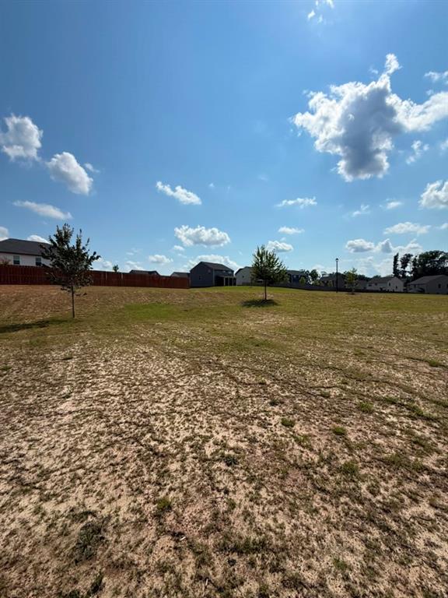
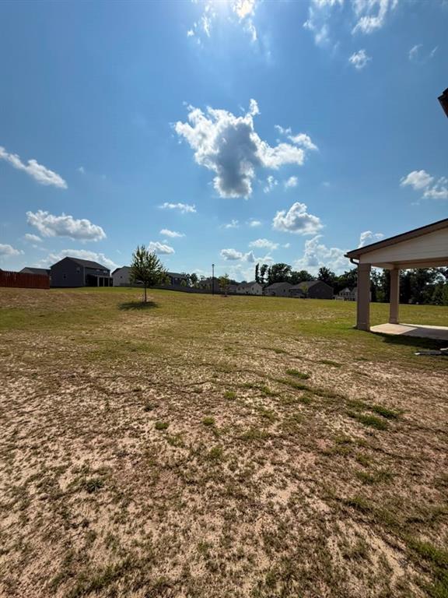
1104 Laflor Way, McDonough, GA - beautifully renovated from top to bottom, this move-in-ready home combines modern finishes with everyday comfort in a desirable McDonough community. The bright, open floor plan is filled with natural light and offers inviting living spaces perfect for both relaxing and entertaining. The updated kitchen features ample cabinetry and counter space, seamlessly connecting to the main living and dining areas. Generously sized bedrooms provide flexibility for family, guests, or a home office, while the primary suite offers a comfortable private retreat. Step outside to enjoy a spacious yard ideal for gatherings or quiet evenings outdoors. Conveniently located near shopping, dining, schools, parks, and major highways, 1104 Laflor Way is an exceptional opportunity to own a fully renovated home in the heart of McDonough.
Details
| MLS # | 7847564 |
|---|---|
| Listing Type | For Sale |
| Style | House |
| Sub-Type | Resale |
| Status | Active |
| Year | 2023 |
| Days On Site | 24 |
| Listing Provided By | Homesmart Realty Partners | Anhad Chawla |
Features
| Bed(s) | 5 |
|---|---|
| Bath(s) | 3 Total |
| SQ Feet | 3,490 |
| Garage | 2 |
| Basement | Y |
| Story(s) | 2 |
| Acreage | 0.52 |
| Water Front | Yes |
| Property View | Neighborhood, Trees, Woods |
Interior
| Appliances | Dishwasher, Gas Oven, Gas Range, Microwave, Refrigerator |
|---|---|
| Interior Features | Entrance Foyer, High Ceilings 9 ft Main, Walk-In Closet(s) |
| Cooling | Ceiling Fan(s), Central Air |
| Heating | Forced Air |
| Fireplaces Total | 1 |
| Fireplace Features | Family Room |
| Window Features | None |
| Room Kitchen Features | Breakfast Bar, Eat-in Kitchen, Pantry Walk-In, Solid Surface Counters |
| Room Dining Room Features | Open Concept, Seats 12+ |
| Laundry Features | Laundry Room |
Exterior
| Accessibility Features | None |
|---|---|
| Exterior Features | None |
| Lot Features | Back Yard, Cul-De-Sac, Front Yard, Level, Private |
| Construction Materials | Brick 4 Sides |
| Roof | Composition, Shingle |
| Fencing | None |
| Foundation Details | Slab |
| Waterfront Features | None |
| Patio And Porch Features | Deck |
| Security Features | None |
Parking
| Garage Spaces | 2 |
|---|---|
| Parking Features | Garage |
Utilities
| Utilities | Cable Available, Electricity Available, Natural Gas Available, Phone Available, Sewer Available, Water Available |
|---|---|
| Sewer | Public Sewer |
| Electric | 110 Volts, 220 Volts |
Taxes
| Tax Annual Amount | 6518 |
|---|---|
| Tax Legal Description | LLOT-241 LDIST-7 LOT-46 SOUTHERN HILLS FOR 2023 DIGEST (078I/PH 1-B) SOUTHERN HILLS SUB (91 LOTS) APPROVED 10/18/22. .52 ACRES. |
| Tax Parcel Letter | 078I01046000 |
| Tax Year | 2025 |
Location
| Community Features | Homeowners Assoc, Near Beltline, Near Public Transport, Near Schools |
|---|
Area Information
| State | GA |
|---|---|
| County | Henry GA |
| City | Mcdonough |
| Zip Code | 30253 |
| Area | Henry GA |
| Community Name | Southern Hills |
| School District | Eagles Landing |
| Elementary School | Birch Creek |
| High School | Eagles Landing |
| Listing VS Median (in Southern Hills) | |
Price: $374,400 low | high Med: $437,330 sqft: 3,490 low | high Med: 2,575 $ / sqft: $107 low | high Med: $170 On site: 24 low | high Med: 52 | |
Market Activity 30253
Request a showing
Request a showing
 Listings identified with the FMLS IDX logo come from FMLS and are held by brokerage firms other than the owner of this website. The listing brokerage is identified in any listing details. Information is deemed reliable but is not guaranteed. If you believe any FMLS listing contains material that infringes your copyrighted work please click here to review our DMCA policy and learn how to submit a takedown request. © 2022 First Multiple Listing Service, Inc.
Contact
Learn More About This Property

| State | GA |
|---|---|
| County | Henry GA |
| City | Mcdonough |
| Zip Code | 30253 |
| Area | Henry GA |
| Community Name | Southern Hills |
| School District | Eagles Landing |
| Elementary School | Birch Creek |
| High School | Eagles Landing |
| Listing VS Median (in Southern Hills) | |
Price: $374,400 low | high Med: $437,330 sqft: 3,490 low | high Med: 2,575 $ / sqft: $107 low | high Med: $170 On site: 24 low | high Med: 52 | |