
Description
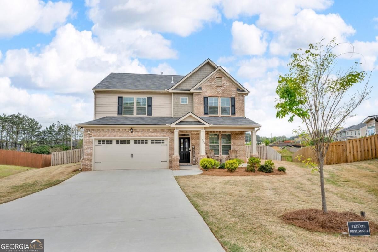
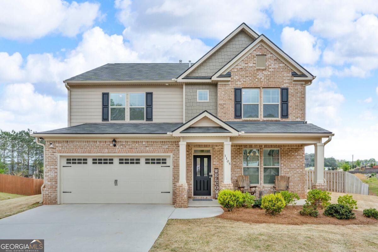
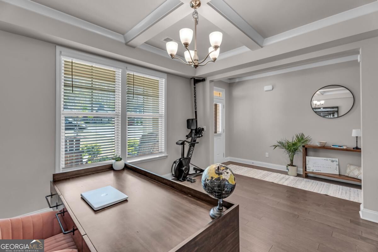
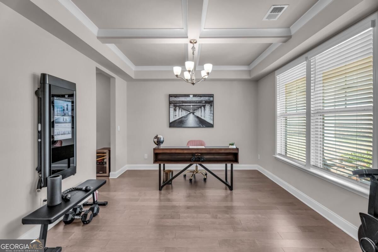
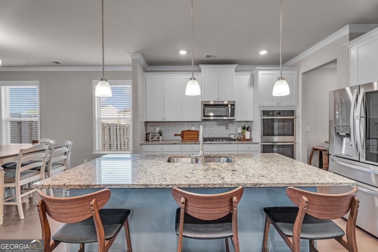
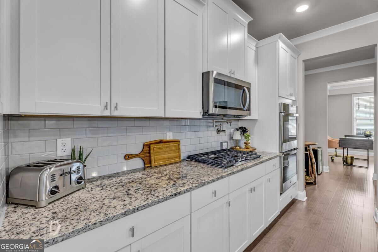
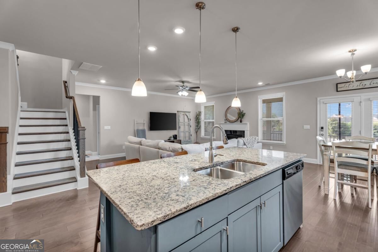
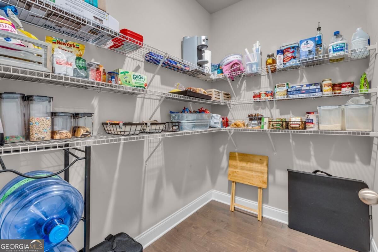
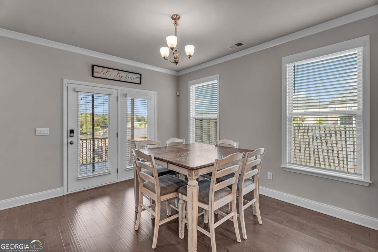
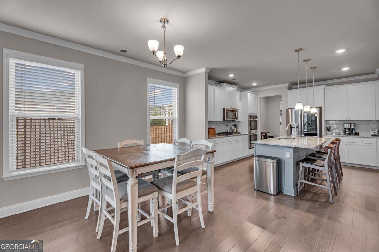
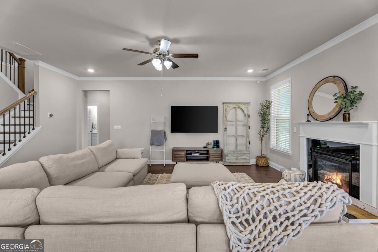
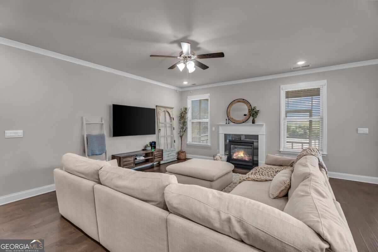
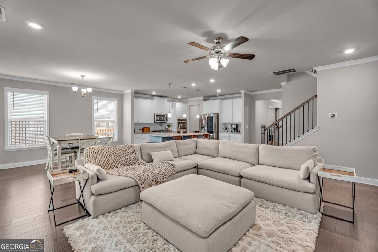
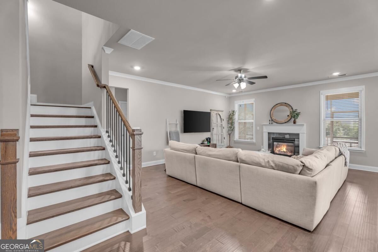
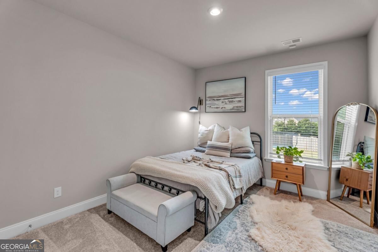
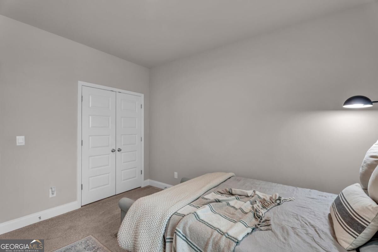
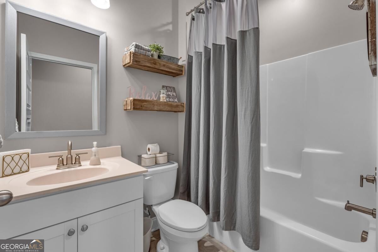
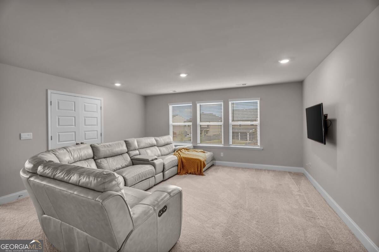
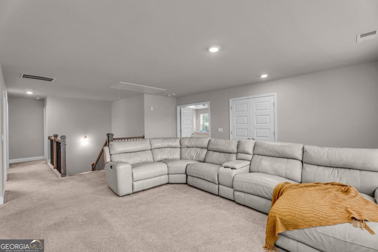
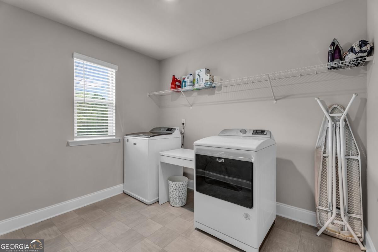
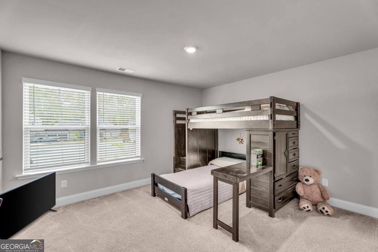
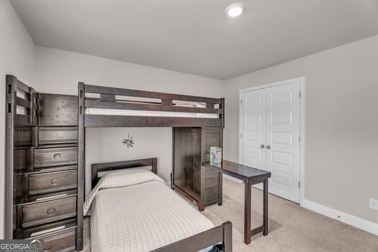
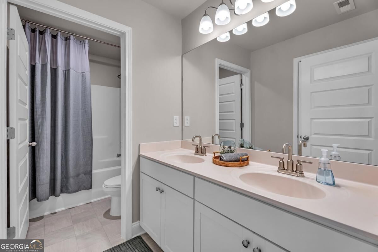
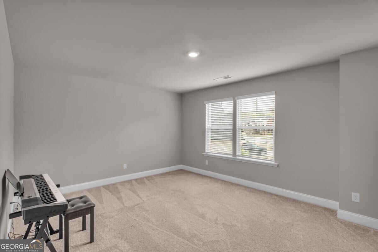
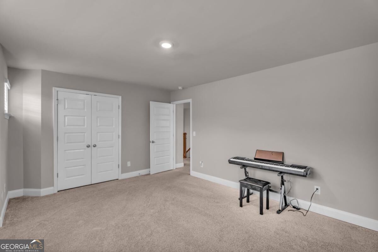
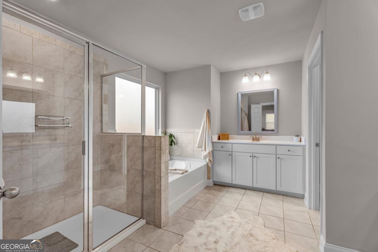
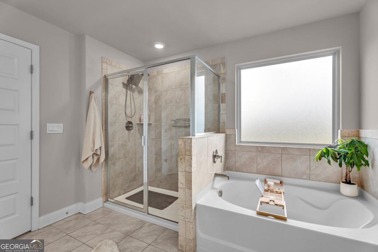
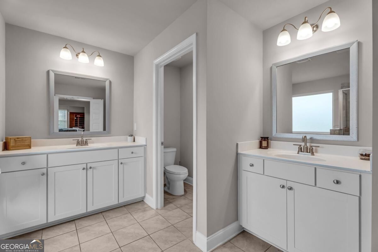
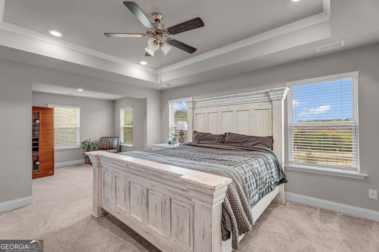
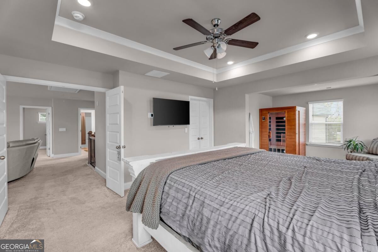
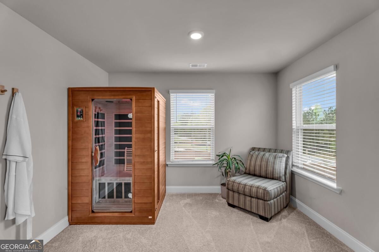
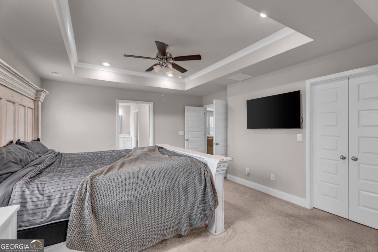
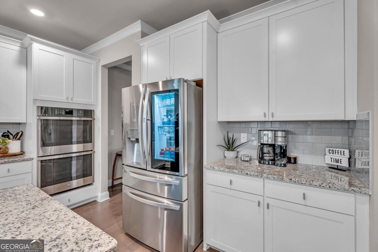
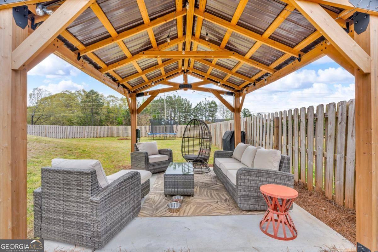
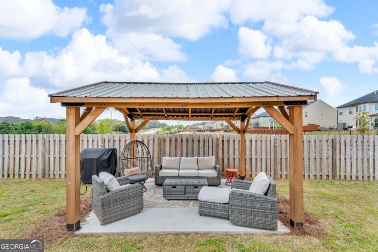
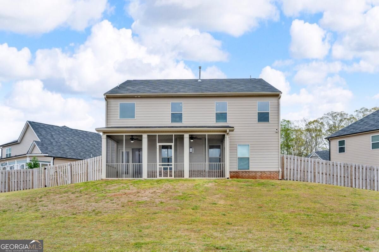
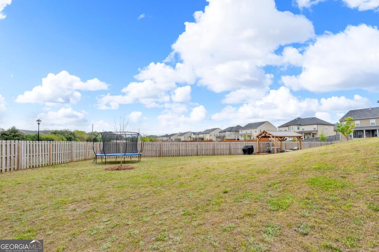
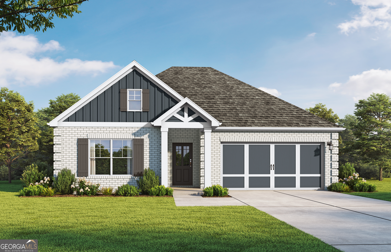
Assumable VA to VA loan at 3.25%, a rare opportunity for qualified buyers in todayCOs rate environment! Located in a gated community with resort-style amenities, this two-story beauty delivers comfort, style, and smart upgrades in one complete package. The open floorplan begins with a dramatic formal dining room that makes a bold first impression. The upgraded kitchen is designed to impress, featuring white cabinetry, a double oven, oversized island, and easy flow into the cozy family room with fireplace. A walk-in pantry and butlerCOs pantry add convenience and storage. A full bedroom and bath on the main level provide flexible living options. Upstairs offers a spacious secondary living area, two additional bedrooms, full bath, laundry room, and a private suite that feels like a retreat, complete with sitting area, spa-like bath, and oversized walk-in closet. Step outside into a fenced backyard that offers privacy and functionality, complete with a custom gazebo perfect for relaxing or entertaining. With easy connections to I-75, shopping, and dining, this location delivers both convenience and lifestyle.
Details
| MLS # | 10881256 |
|---|---|
| Listing Type | For Sale |
| Style | House |
| HOA Dues | $3,000 |
| Sub-Type | Resale |
| Status | Active |
| Year | 2021 |
| Days On Site | 17 |
| Listing Provided By | Epique Realty | Melanie Darden |
Features
| Bed(s) | 4 |
|---|---|
| Bath(s) | 3 Total |
| SQ Feet | 3,194 |
| Story(s) | 2 |
| Acreage | 0.34 |
Interior
| Appliances | Dishwasher, Double Oven, Microwave, Refrigerator |
|---|---|
| Interior Features | Double Vanity, High Ceilings, Tray Ceiling(s), Walk-In Closet(s) |
| Cooling | Ceiling Fan(s), Central Air, Zoned |
| Cooling Yes / No | Yes |
| Heating | Central, Natural Gas, Zoned |
| Heating Yes / No | Yes |
| Fireplace Yes / No | Yes |
| Fireplaces Total | 1 |
| Fireplace Features | Family Room |
| Window Features | Double Pane Windows |
| Room Kitchen Features | Breakfast Area, Kitchen Island, Solid Surface Counters, Walk-in Pantry |
| Laundry Features | Upper Level |
Exterior
| Exterior Features | Other |
|---|---|
| Lot Features | Cul-De-Sac |
| Construction Materials | Vinyl Siding |
| Roof | Other |
| Foundation Details | Slab |
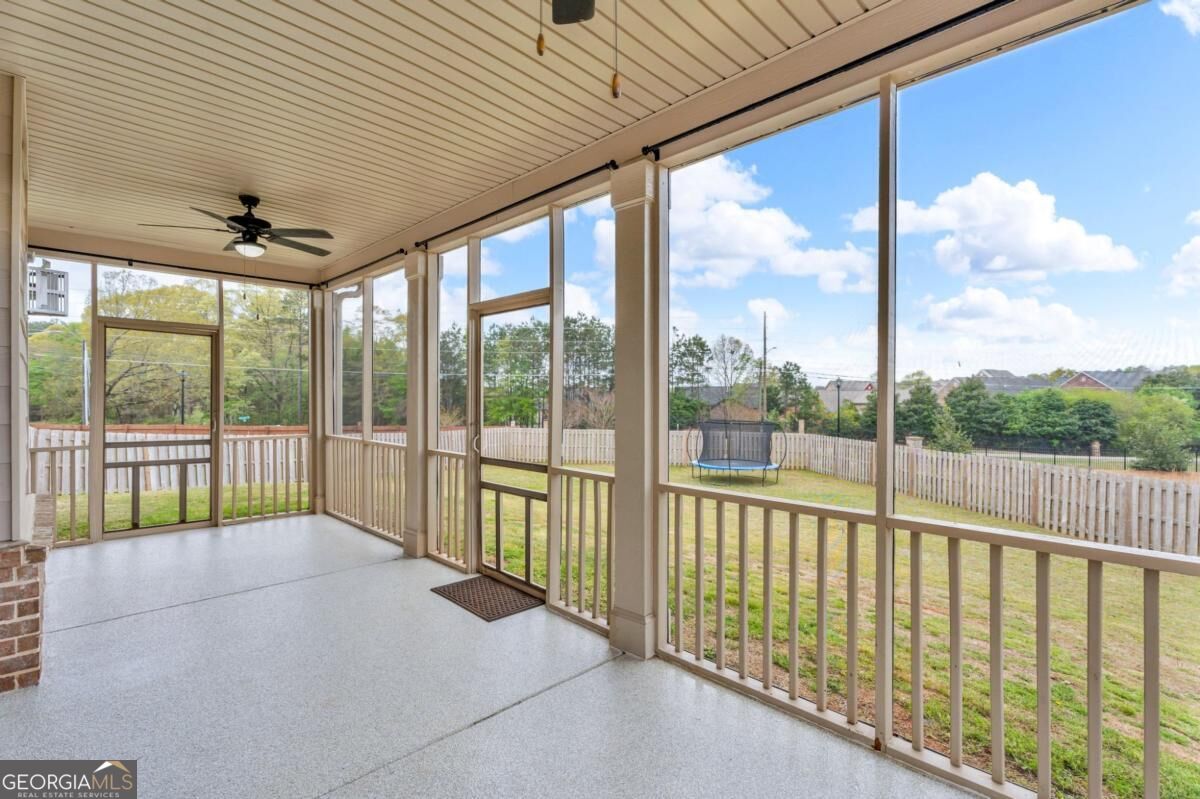
| Patio And Porch Features | Patio, Screened |
| Security Features | Smoke Detector(s) |
Parking
| Attached Garage Yes / No | Yes |
|---|---|
| Garage Yes / No | Yes |
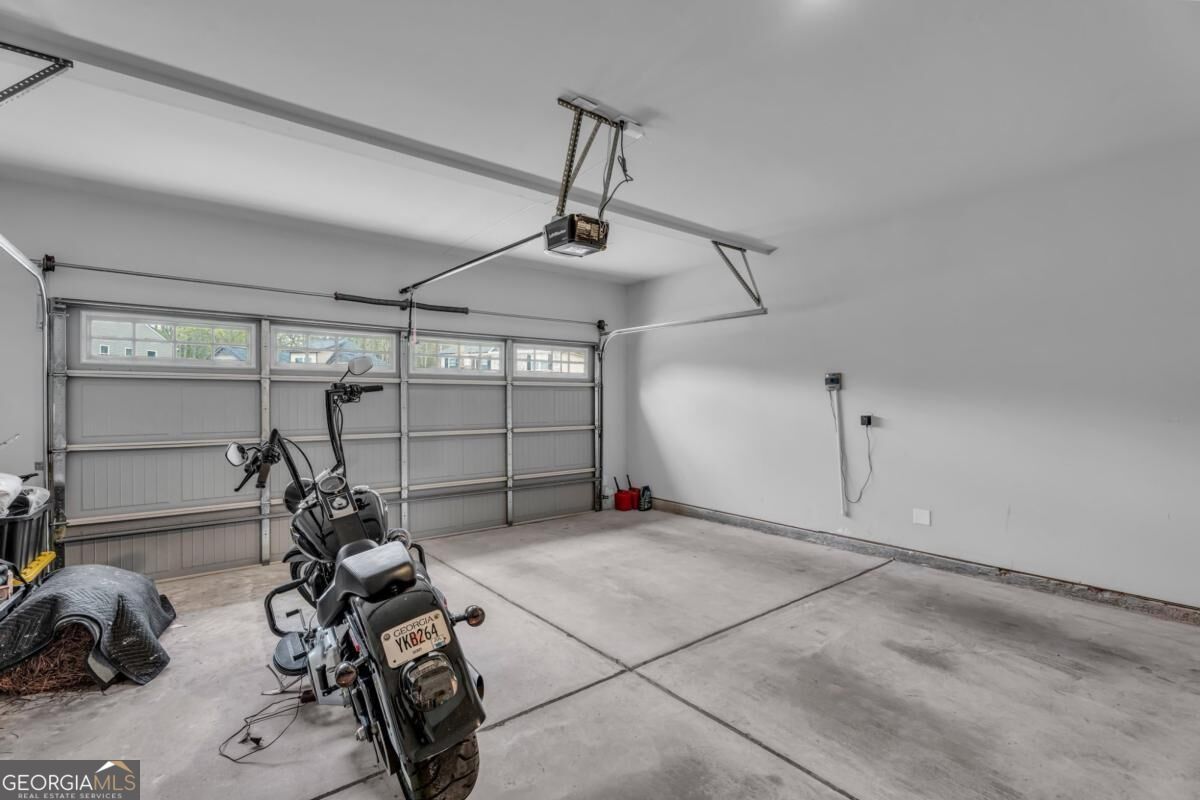
| Parking Features | Garage, Attached |
Utilities
| Utilities | Underground Utilities |
|---|---|
| Sewer | Public Sewer |
Taxes
| Tax Annual Amount | 7493 |
|---|---|
| Tax Year | 2025 |
Location
| Community Features | Gated, Pool, Sidewalks, Street Lights, Walk To Schools, Near Shopping |
|---|
Area Information
| State | GA |
|---|---|
| County | Henry |
| City | Hampton |
| Zip Code | 30228 |
| Area | Henry |
| Community Name | The Gates At Pates Creek |
| School District | Dutchtown |
| Elementary School | Dutchtown |
| High School | Dutchtown |
| Listing VS Median (in The Gates At Pates Creek) | |
Price: $451,000 low | high Med: $479,635 sqft: 3,194 low | high Med: 3,034 $ / sqft: $141 low | high Med: $158 On site: 17 low | high Med: 226 | |
Market Activity 30228
Request a showing
Request a showing
Contact
Learn More About This Property

| State | GA |
|---|---|
| County | Henry |
| City | Hampton |
| Zip Code | 30228 |
| Area | Henry |
| Community Name | The Gates At Pates Creek |
| School District | Dutchtown |
| Elementary School | Dutchtown |
| High School | Dutchtown |
| Listing VS Median (in The Gates At Pates Creek) | |
Price: $451,000 low | high Med: $479,635 sqft: 3,194 low | high Med: 3,034 $ / sqft: $141 low | high Med: $158 On site: 17 low | high Med: 226 | |
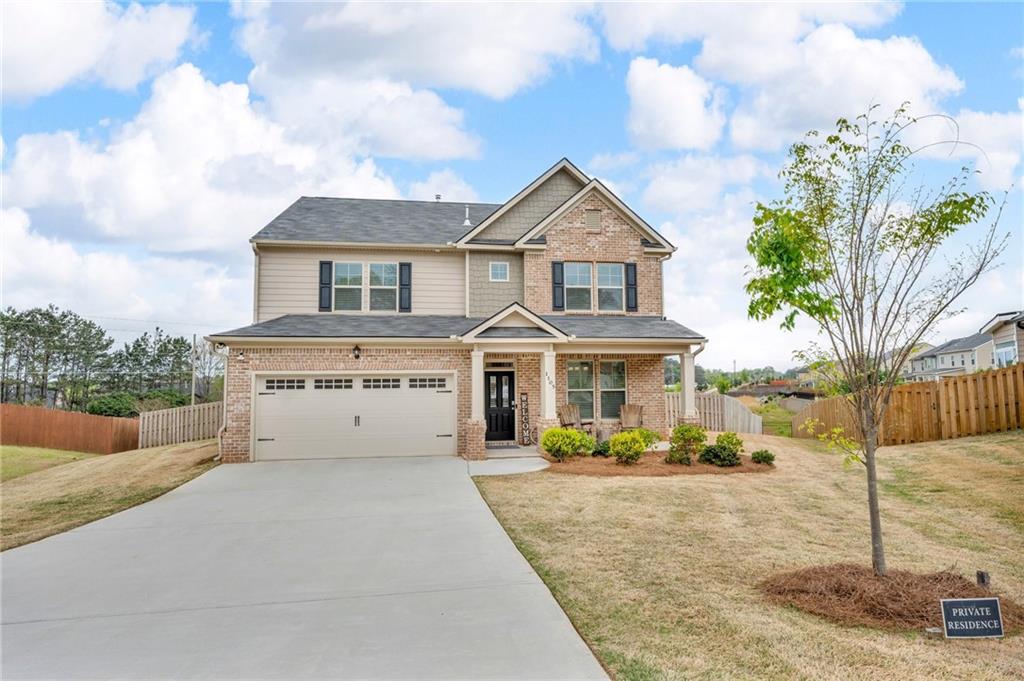 | $451,0001105 Alaska StreetHampton, GA 30228 |
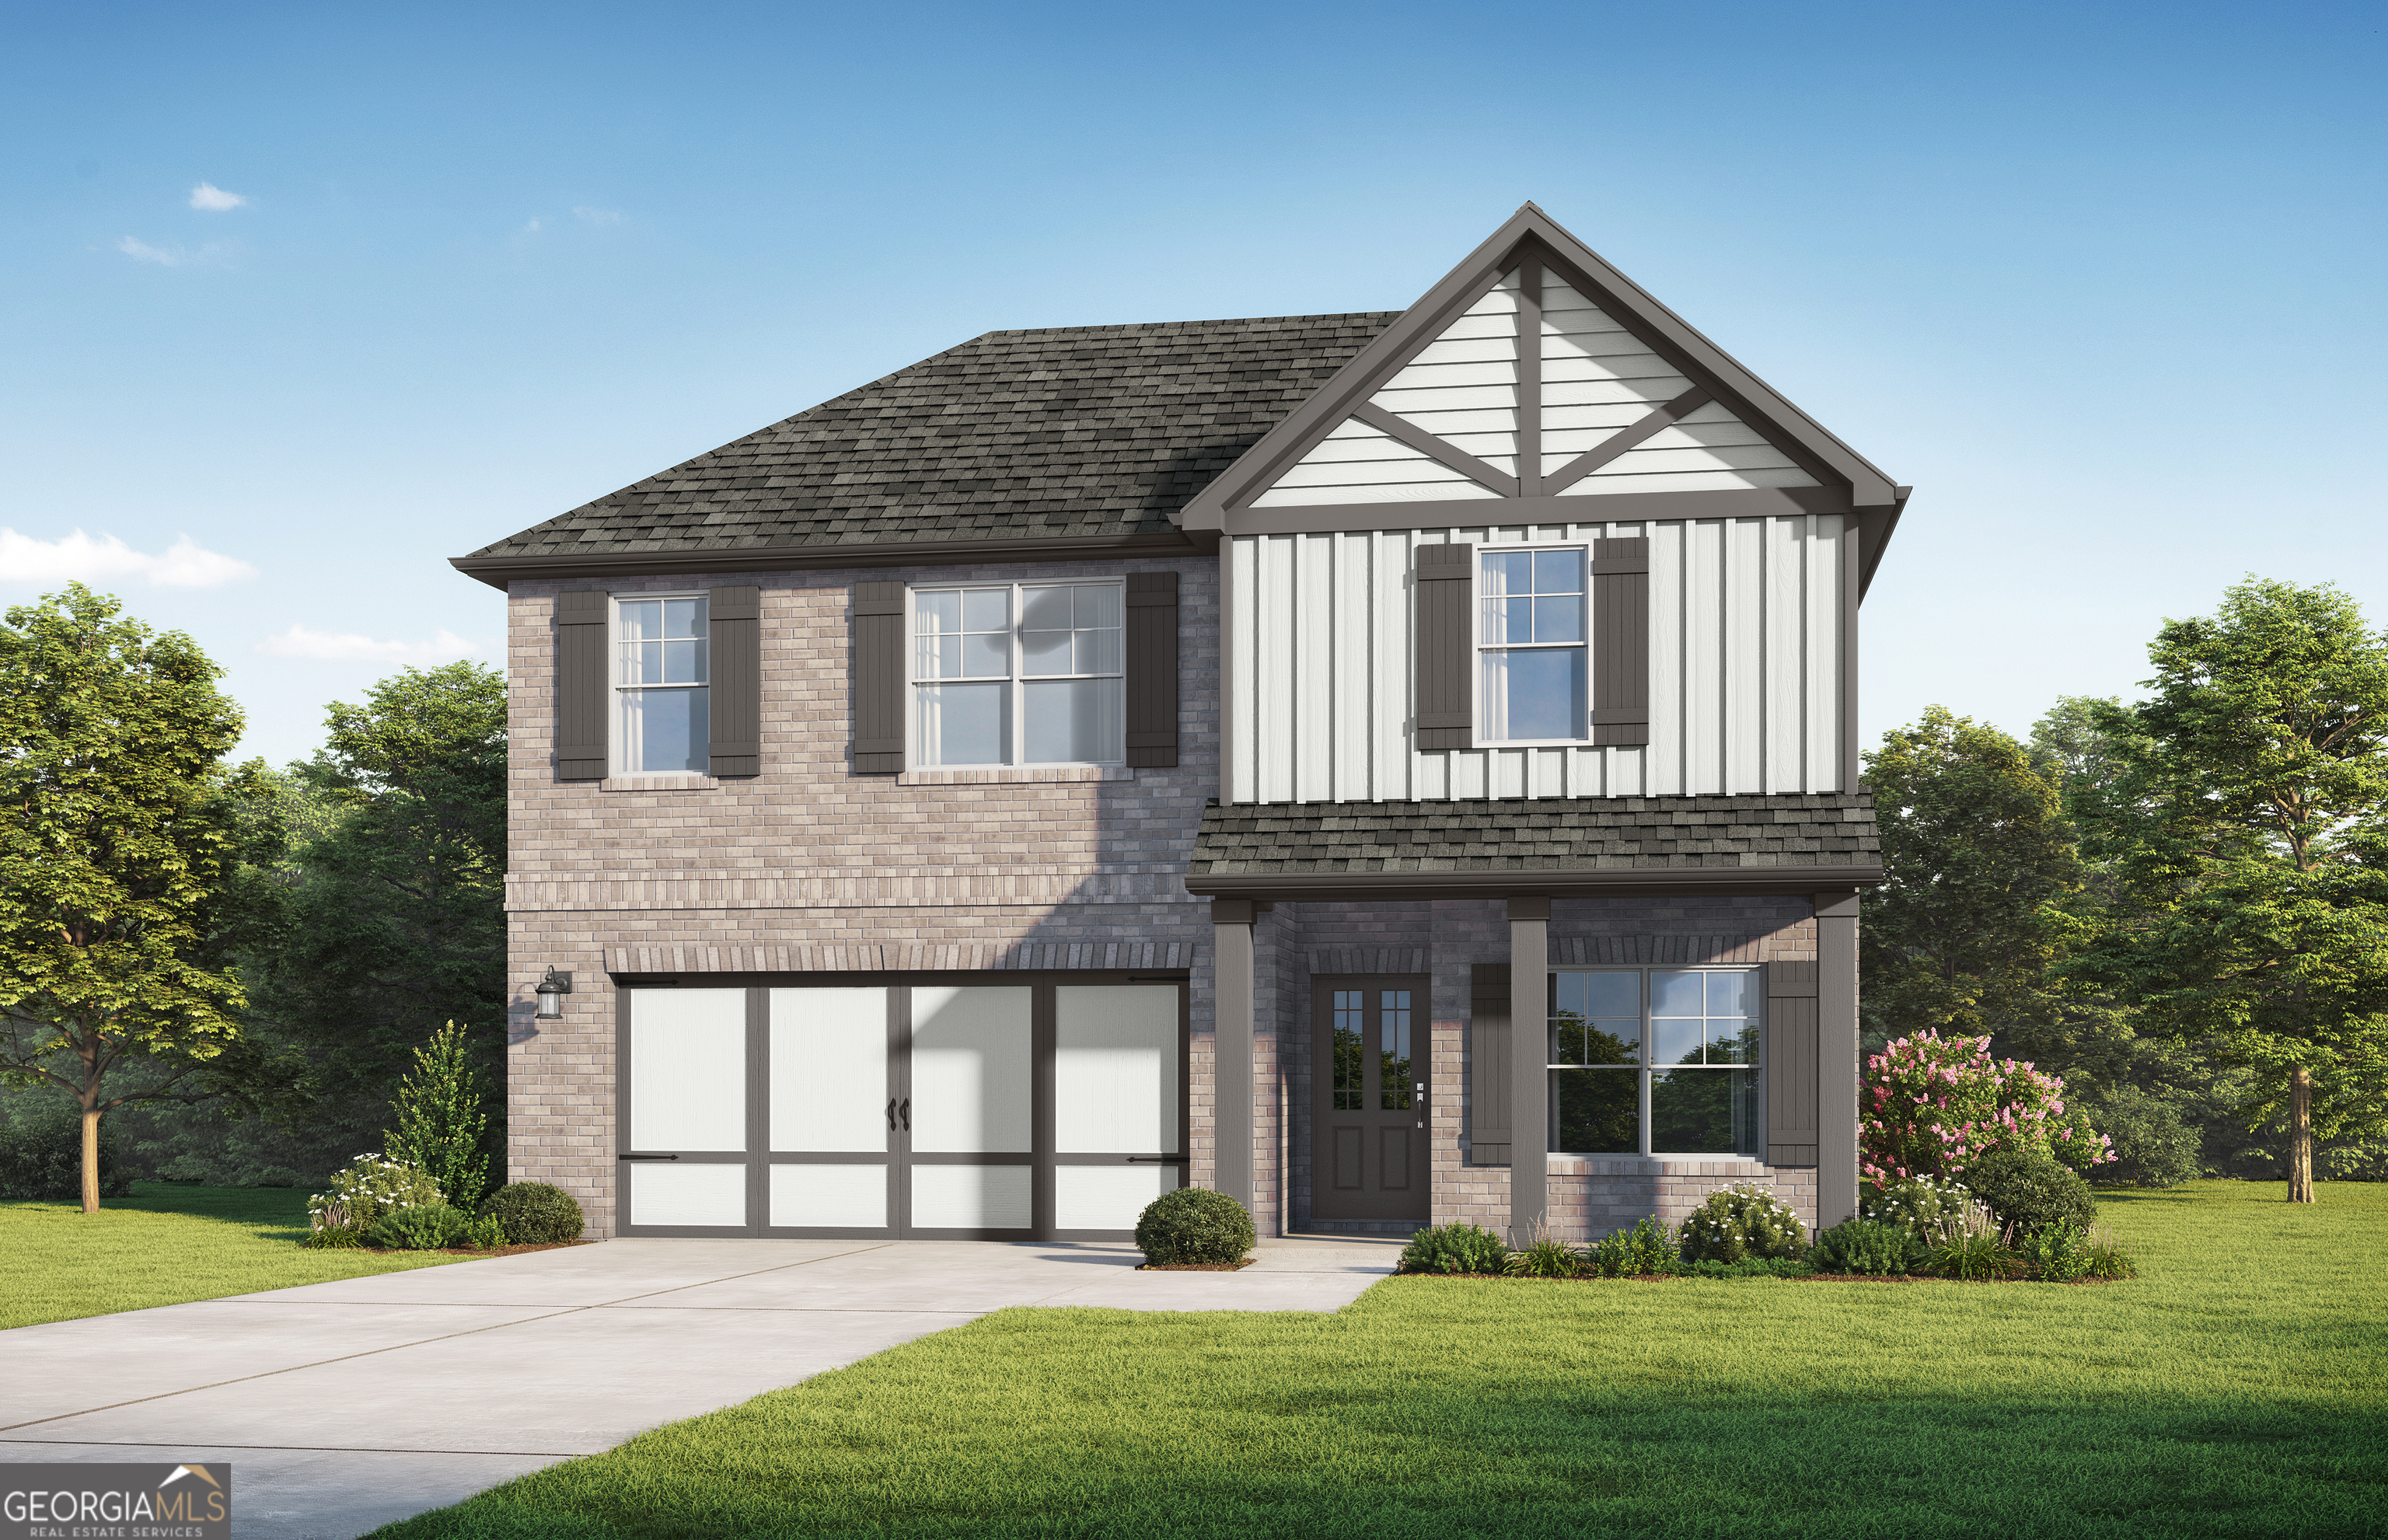 | $454,615136 Lyric LoopHampton, GA 30228 |
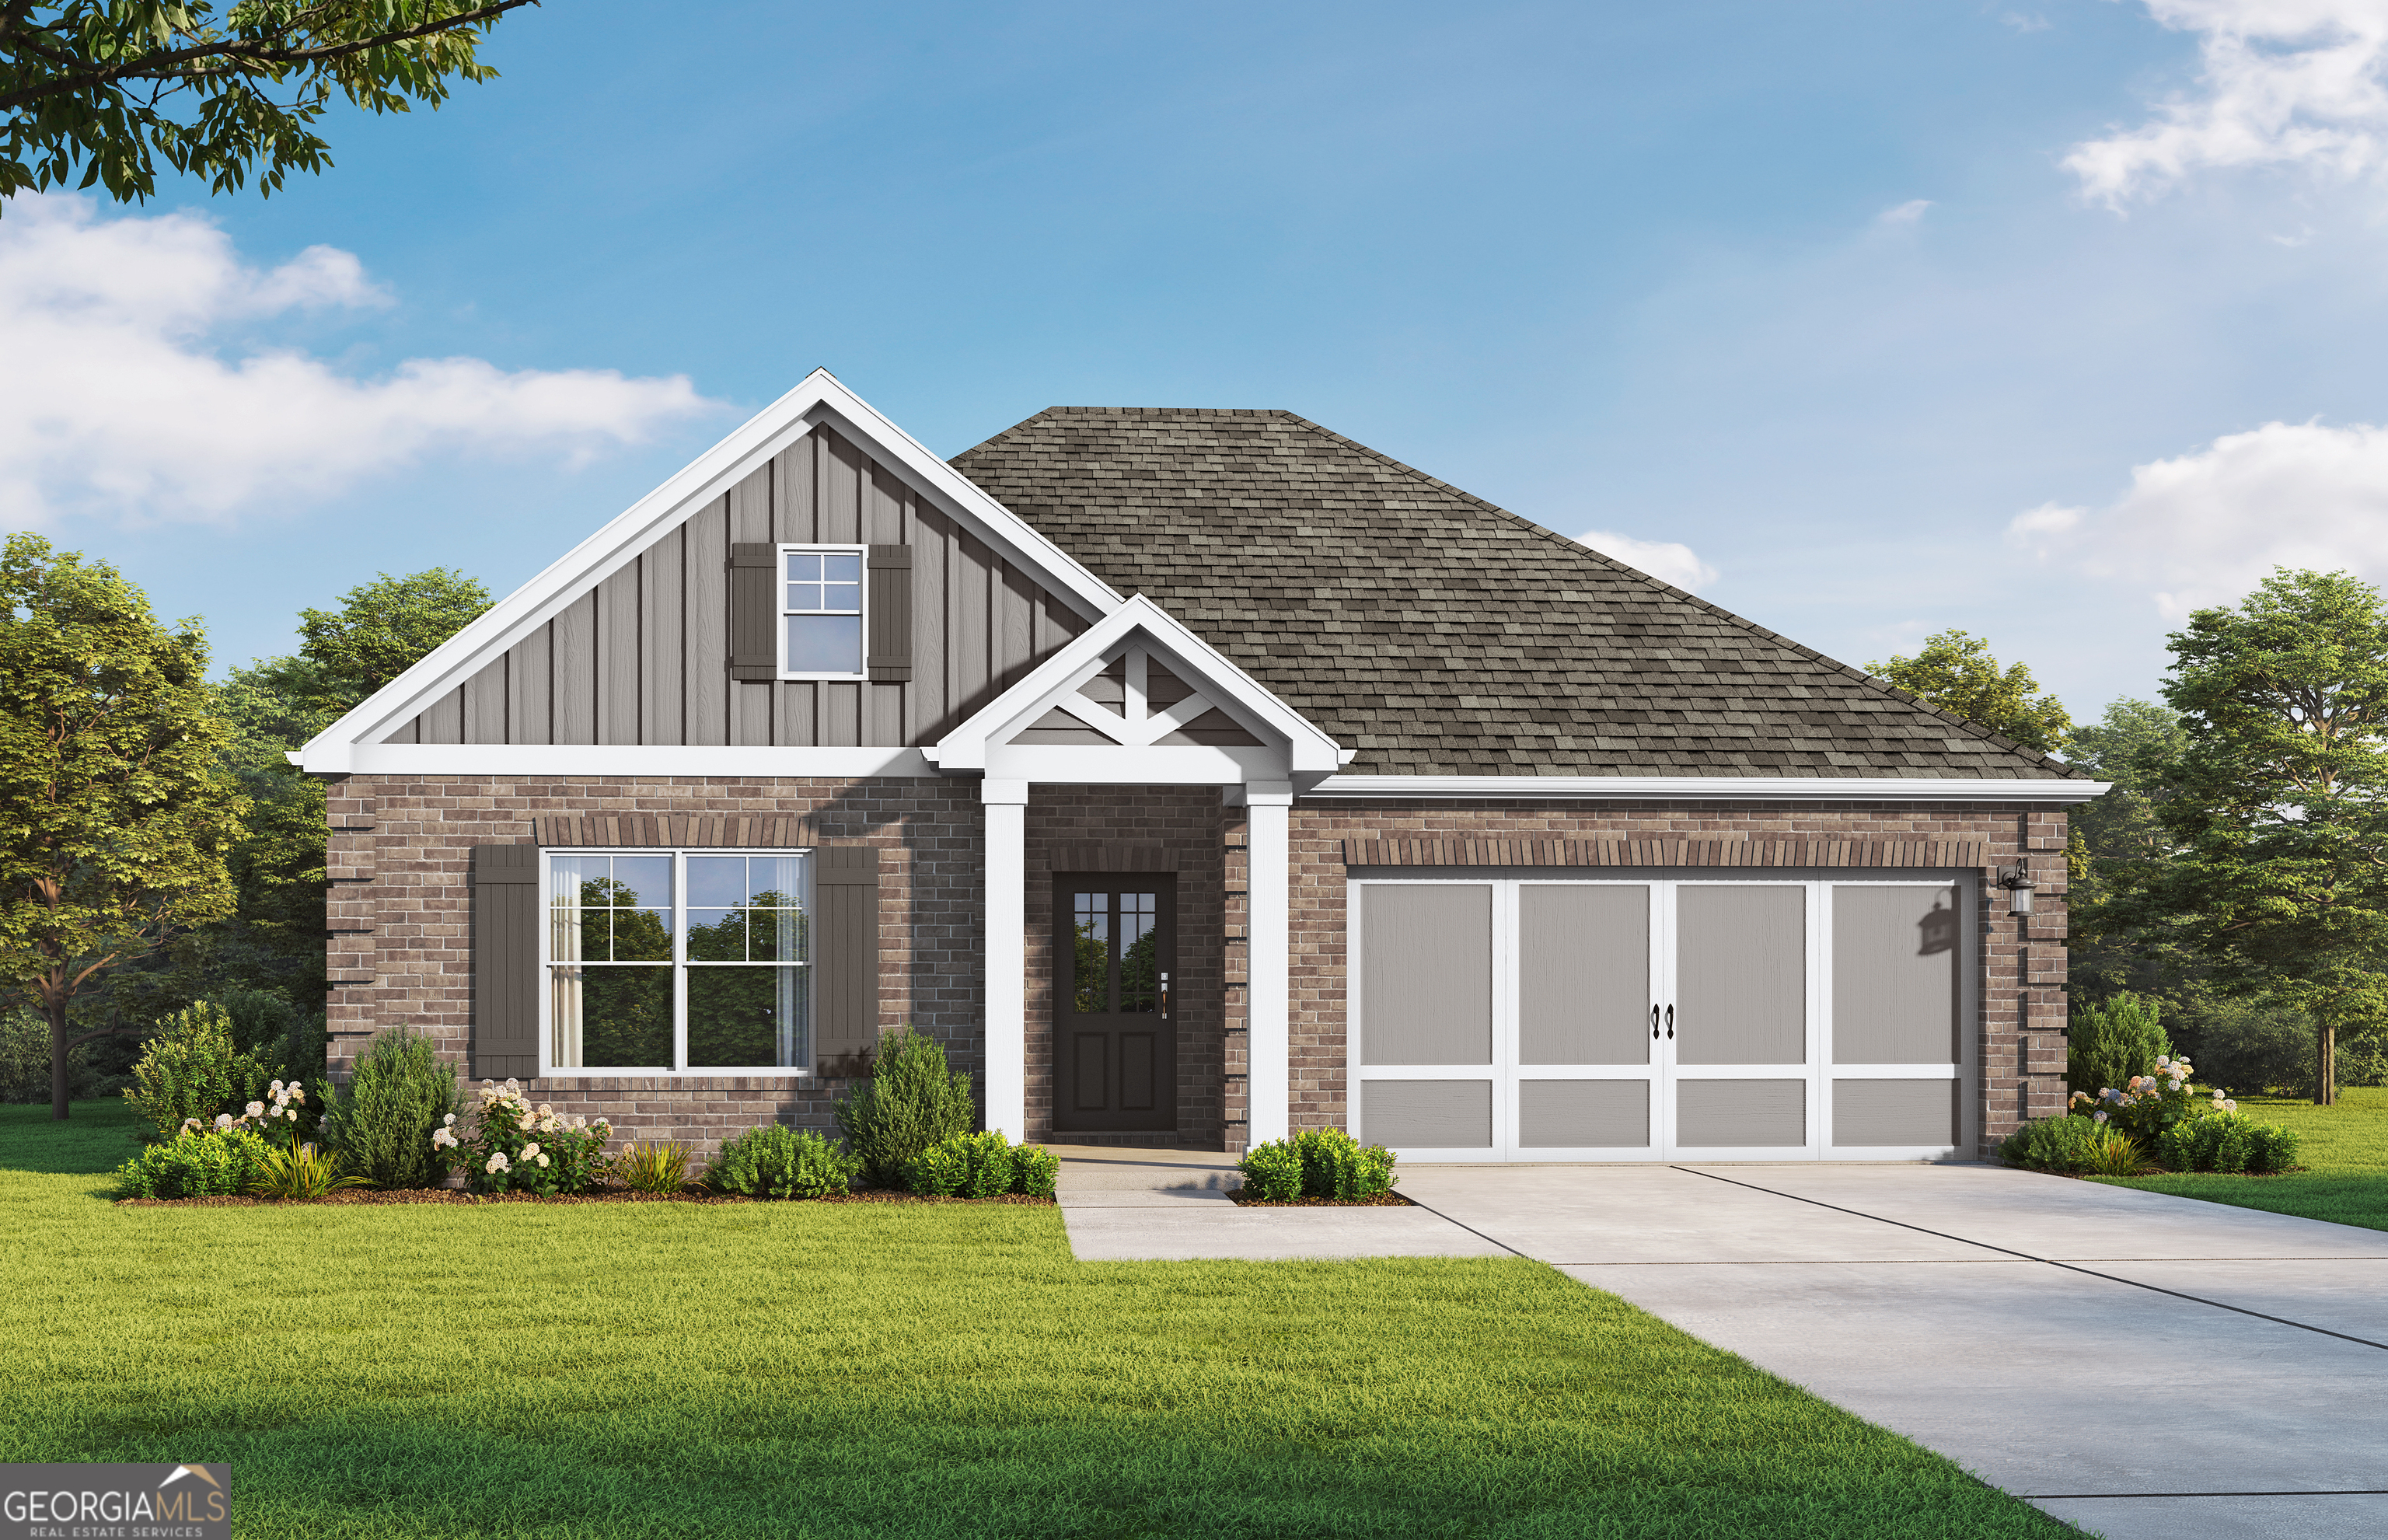 | $407,850137 Lyric LoopHampton, GA 30228 |
 | $389,850300 Lyric LoopHampton, GA 30228 |