Price Reduced Listing
1105 Secret Cove Drive,Buford, GA 30518
Buford, GA 30518






















Description
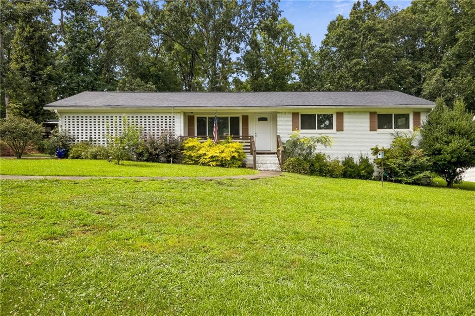
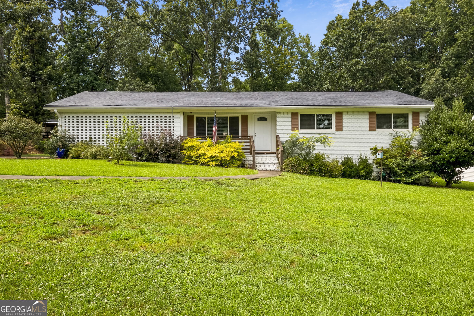
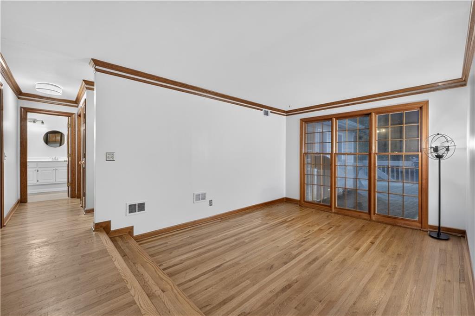
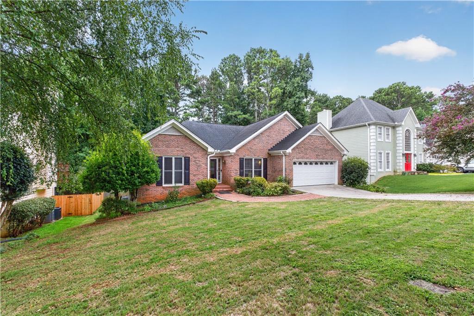
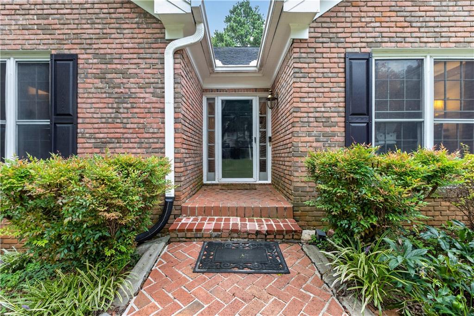
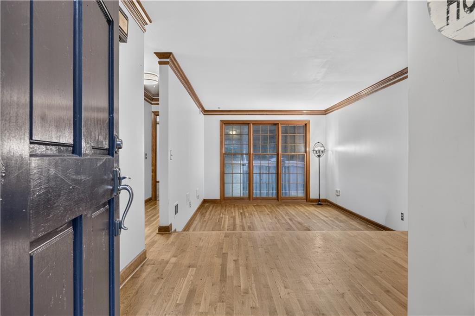
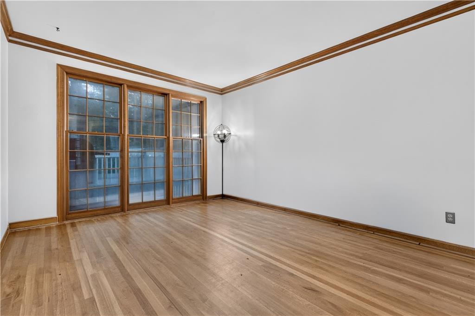
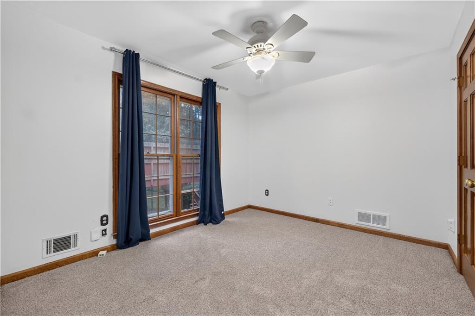
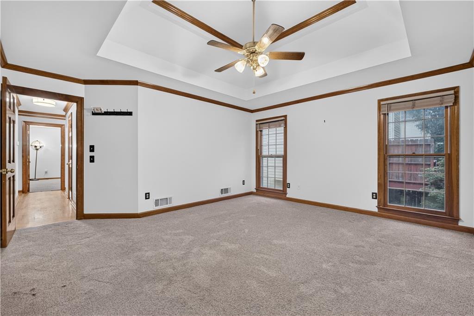
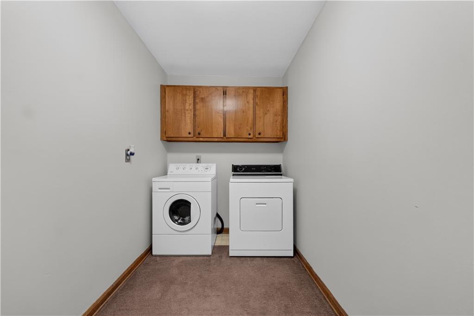
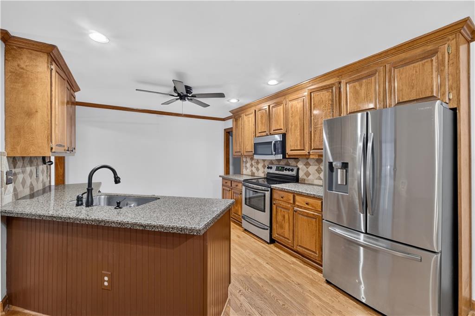
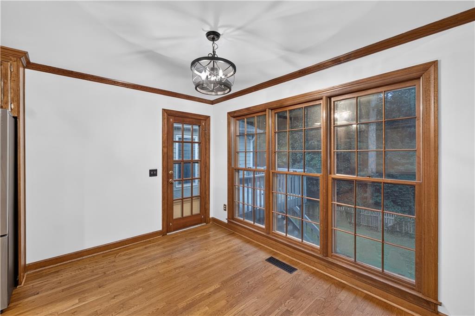
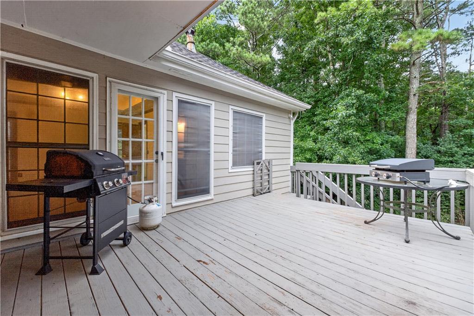
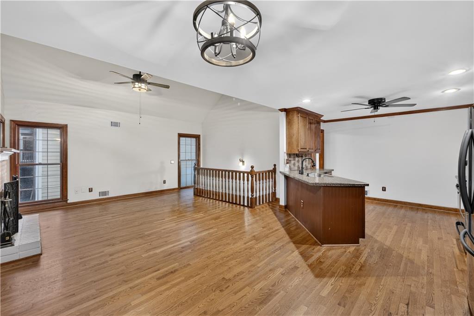
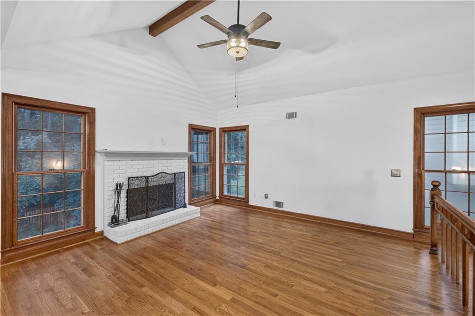
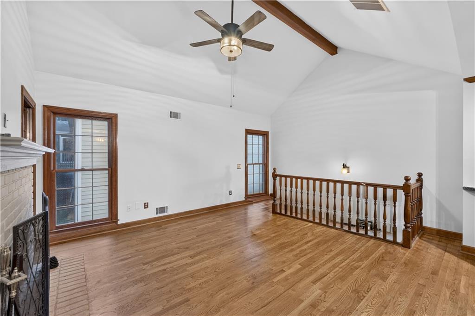
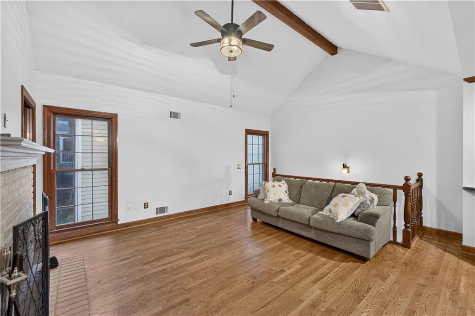
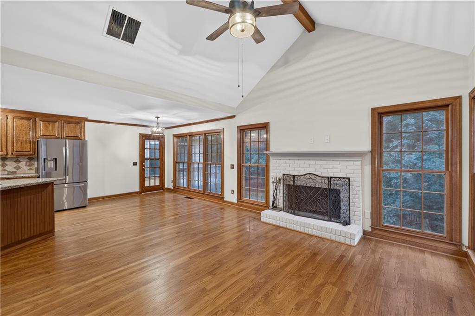
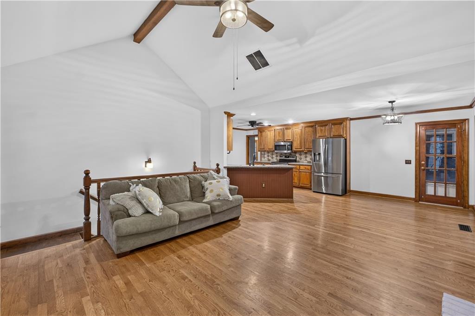
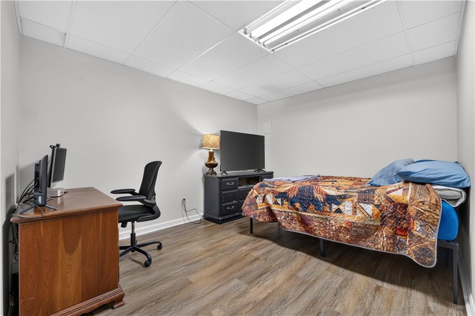
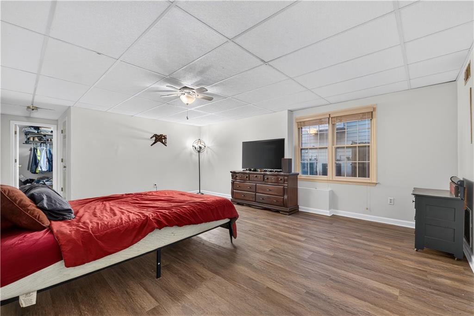
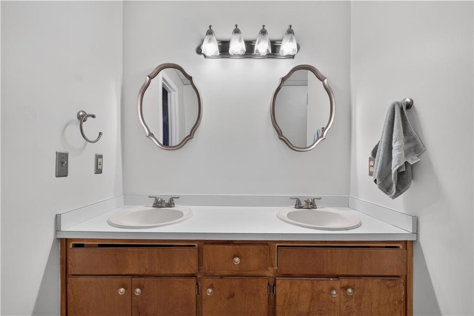
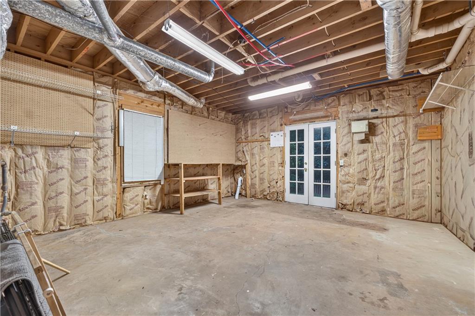
OFFERING $5,000 TOWARD BUYER'S CLOSING COSTS! REFRESHED WITH COAT OF PAINT THROUGHOUT INTERIOR! Welcome home to this spacious 4-bedroom, 3-bath ranch with a fully finished basement, nestled in an established Sugar Hill neighborhood. Step through the front door into a welcoming foyer where a sunken flex room immediately captures your attention. Whether you envision a formal dining room, cozy reading nook, sitting room, or play space, this versatile area offers endless possibilities. To the left, you'll find the private primary suite featuring an updated bath, along with two additional bedrooms and a full bathroom. To the right of the foyer, a dedicated office provides the perfect work-from-home space before leading you into the heart of the home. The kitchen opens seamlessly to the living room, creating an inviting space for everyday living and entertaining. Just off the kitchen, the laundry and mudroom offer added convenience and functionality. Downstairs, the fully finished basement expands your living space with a fourth bedroom, a full bathroom featuring a double vanity, and a large recreation/flex area ready for movie nights, game days, a home gym, or multi-generational living. Recent updates include fresh interior paint, 2-year-new LVP flooring throughout the basement, a radon mitigation system, remodeled basement closet, and fresh attic insulation. Outside, enjoy a fenced backyard with room to relax, play, or gather with family and friends. Located near shopping, dining, Lake Lanier, Mall of Georgia, I-85, and I-985, and within walking distance of Lanier High School, this home also offers access to community amenities including swimming, tennis, and pickleball. Plus, you're just minutes from the parks, trails, festivals, and events that make Sugar Hill such a desirable place to call home.
Details
| MLS # | 7820588 |
|---|---|
| Listing Type | For Sale |
| Style | House |
| HOA Dues | $450 |
| Sub-Type | Resale |
| Status | Active |
| Year | 1989 |
| Days On Site | 14 |
| Listing Provided By | Keller Williams Realty Atlanta Partners | Lindsey Fryant |
Features
| Bed(s) | 4 |
|---|---|
| Bath(s) | 3 Total |
| SQ Feet | 1,668 |
| Garage | 2 |
| Basement | Y |
| Story(s) | 1 |
| Acreage | 0.26 |
| Water Front | Yes |
| Property View | Neighborhood, Trees, Woods |
Interior
| Appliances | Dishwasher, Disposal, Electric Water Heater, Gas Water Heater, Microwave, Refrigerator |
|---|---|
| Interior Features | Crown Molding, Disappearing Attic Stairs, Double Vanity, Entrance Foyer, High Ceilings 9 ft Main, Tray Ceiling(s), Vaulted Ceiling(s), Walk-In Closet(s) |
| Cooling | Ceiling Fan(s), Electric |
| Heating | Central, Hot Water, Natural Gas |
| Fireplaces Total | 1 |
| Fireplace Features | Brick, Family Room, Gas Log, Living Room |
| Window Features | Wood Frames |
| Room Kitchen Features | Cabinets Stain, Eat-in Kitchen, Pantry, Stone Counters, View to Family Room |
| Room Dining Room Features | Open Concept, Separate Dining Room |
| Laundry Features | Electric Dryer Hookup, Laundry Room, Main Level, Mud Room |
Exterior
| Accessibility Features | None |
|---|---|
| Exterior Features | Private Yard |
| Lot Features | Back Yard, Cleared, Front Yard, Wooded |
| Construction Materials | Brick Front, Hardi Plank Type |
| Roof | Composition |
| Fencing | Back Yard, Fenced, Wood |
| Foundation Details | Brick/Mortar, Combination, Slab |
| Waterfront Features | None |
| Patio And Porch Features | Deck, Rear Porch |
| Security Features | Smoke Detector(s) |
Parking
| Garage Spaces | 2 |
|---|---|
| Parking Features | Driveway, Garage |
| Open Parking Yes / No | Yes |
Utilities
| Utilities | Cable Available, Electricity Available, Natural Gas Available, Sewer Available, Water Available |
|---|---|
| Sewer | Public Sewer |
| Electric | 110 Volts |
Taxes
| Tax Annual Amount | 6782 |
|---|---|
| Tax Legal Description | L10 BA SECRET COVE #1 |
| Tax Parcel Letter | R7257-143 |
| Tax Year | 2025 |
Location
| Community Features | Clubhouse, Homeowners Assoc, Near Schools, Near Shopping, Near Trails/Greenway, Park, Pickleball, Playground, Pool, Tennis Court(s) |
|---|
Area Information
| State | GA |
|---|---|
| County | Gwinnett GA |
| City | Buford |
| Zip Code | 30518 |
| Area | Gwinnett GA |
| Community Name | Secret Cove |
| School District | Lanier |
| Elementary School | Sugar Hill - Gwinnett |
| High School | Lanier |
| Listing VS Median (in Secret Cove) | |
Price: $499,000 low | high Med: $518,500 sqft: 1,668 low | high Med: 2,200 $ / sqft: $299 low | high Med: $248 On site: 14 low | high Med: 32 | |
Market Activity 30518
Request a showing
Request a showing
 Listings identified with the FMLS IDX logo come from FMLS and are held by brokerage firms other than the owner of this website. The listing brokerage is identified in any listing details. Information is deemed reliable but is not guaranteed. If you believe any FMLS listing contains material that infringes your copyrighted work please click here to review our DMCA policy and learn how to submit a takedown request. © 2022 First Multiple Listing Service, Inc.
Contact
Learn More About This Property

| State | GA |
|---|---|
| County | Gwinnett GA |
| City | Buford |
| Zip Code | 30518 |
| Area | Gwinnett GA |
| Community Name | Secret Cove |
| School District | Lanier |
| Elementary School | Sugar Hill - Gwinnett |
| High School | Lanier |
| Listing VS Median (in Secret Cove) | |
Price: $499,000 low | high Med: $518,500 sqft: 1,668 low | high Med: 2,200 $ / sqft: $299 low | high Med: $248 On site: 14 low | high Med: 32 | |