New Listing
 Price Reduced Listing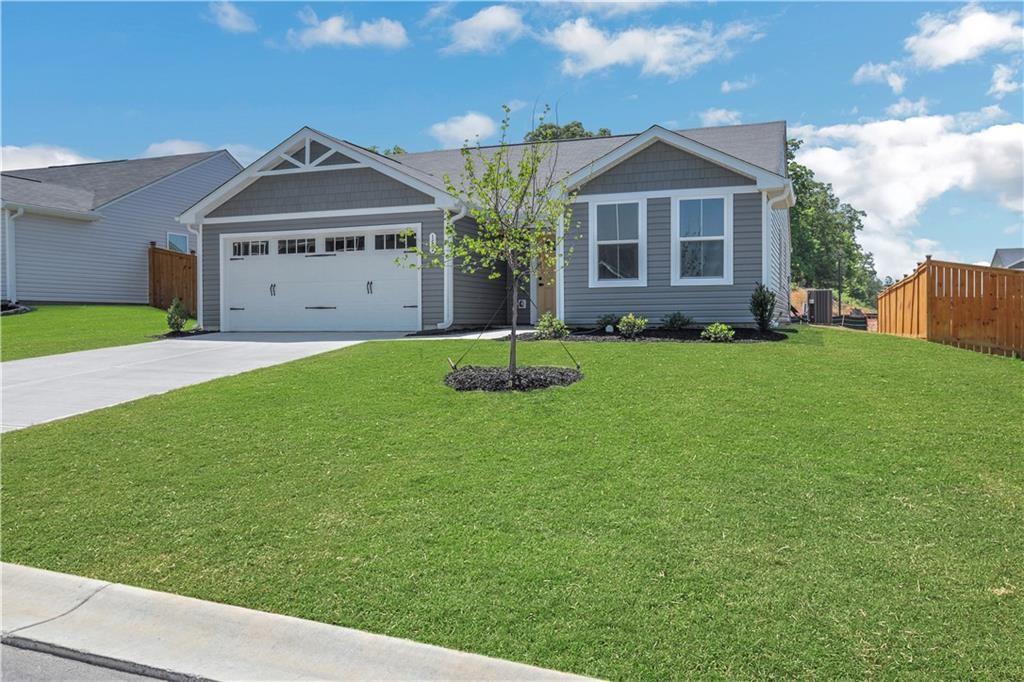

Description
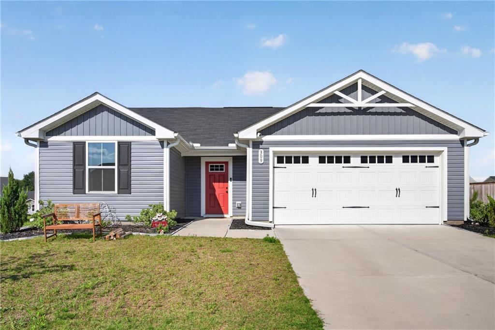
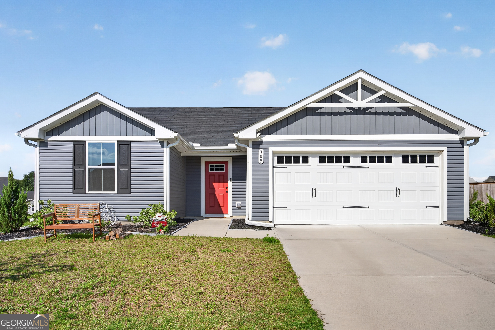
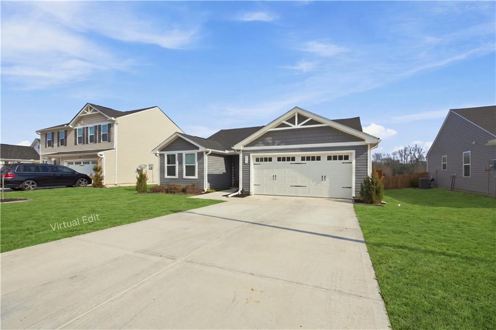
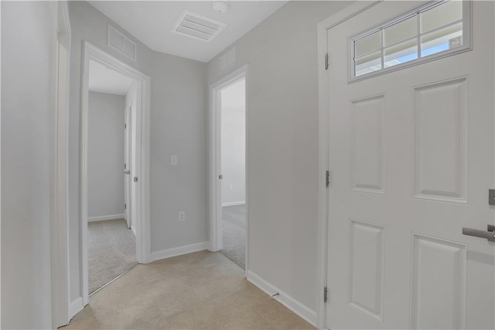
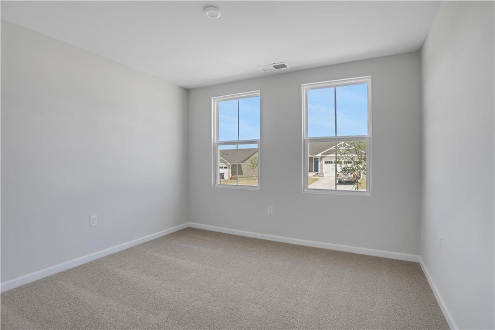
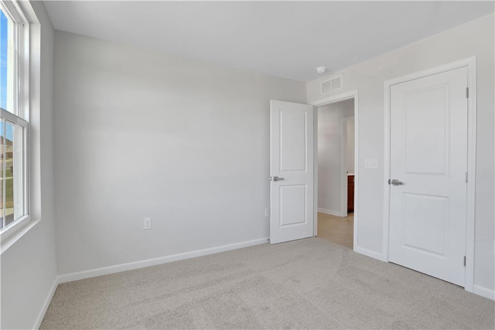
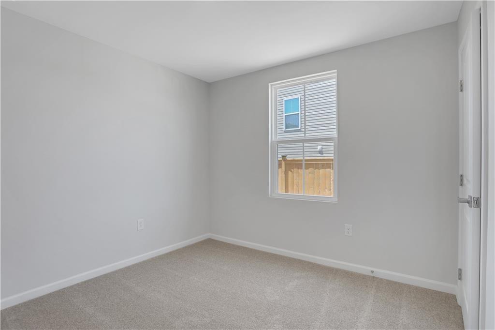
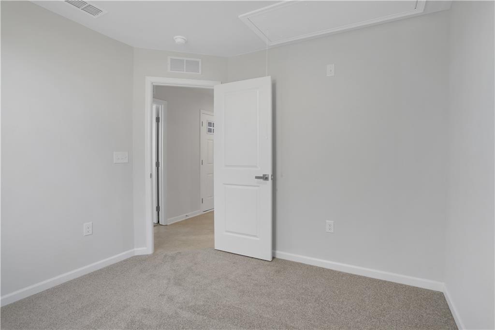
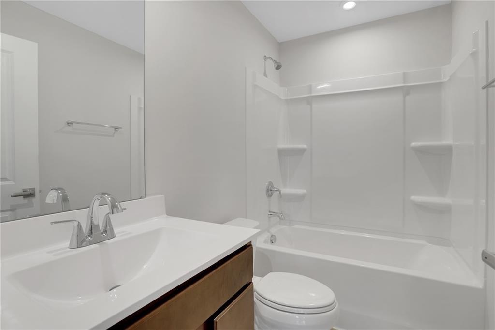
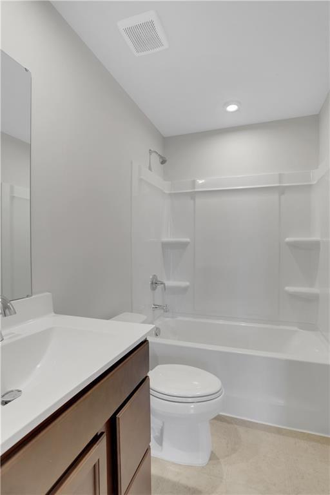
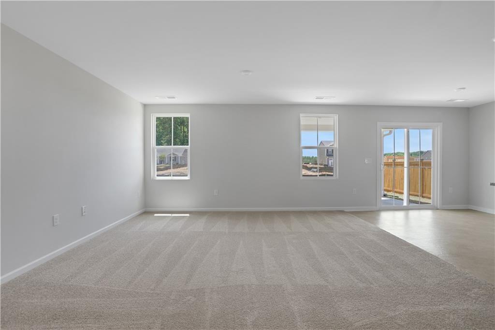
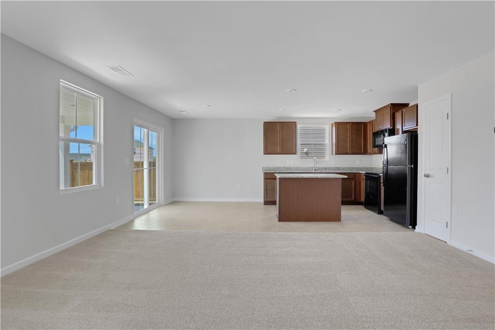
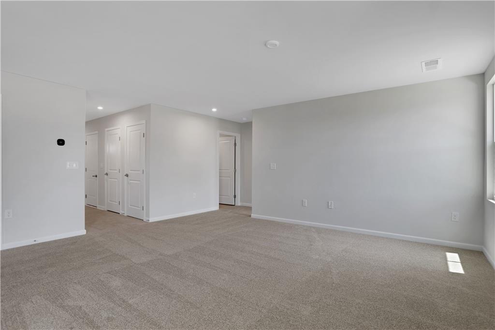
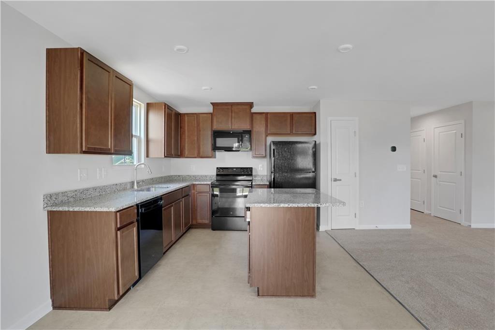
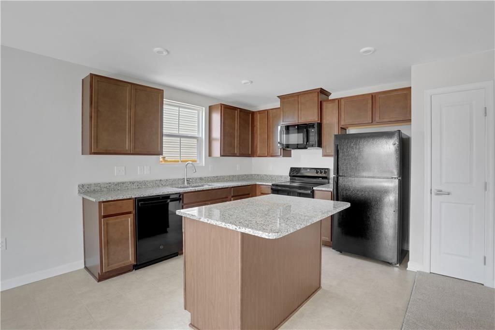
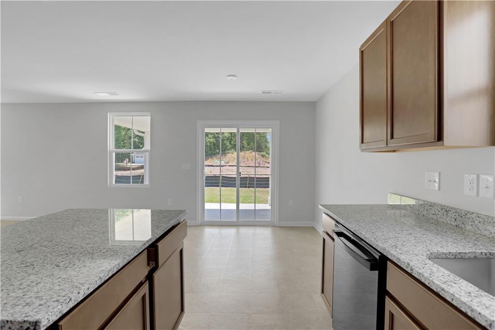
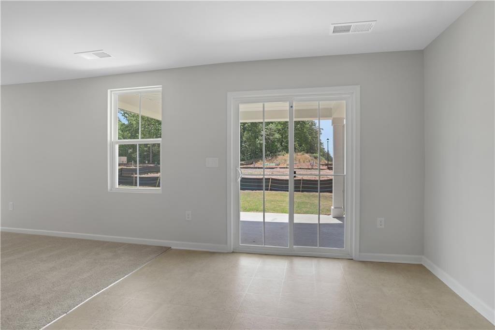
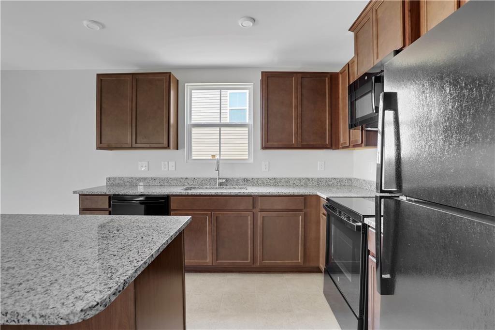
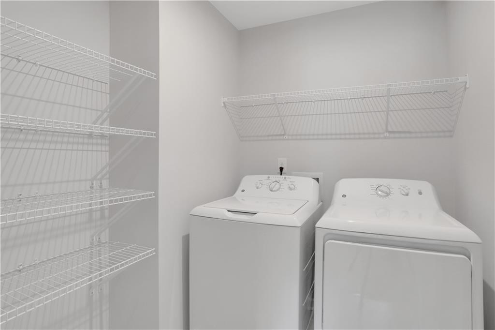
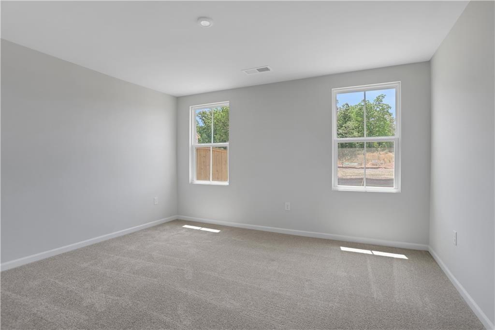
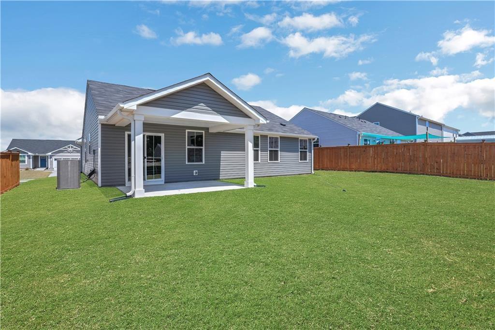
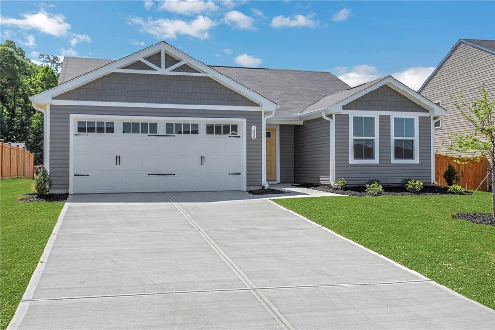
Welcome home to Riverside at Calhoun, a new home community in an established neighborhood with a community pool minutes to I-75! Pick the home that works best for you and your family and enjoy upgraded features throughout your home. Plus, with all appliances included (even your fridge, washer, and dryer), you'll have one less thing to worry about on move-in day. Move-In Ready 10/23! When you enter the Spruce, you'll be greeted with an open foyer that's connected to the secondary bedroom wing. Featuring two large bedrooms and a full bath, your guests will have the privacy they need while being separate from the rest of the home. Off the garage is an arrival area, a large coat closet, and laundry room. The heart of this home is the living area -- large and inviting, and running the entire rear of the home, its open-concept design keeps it airy and filled with light. The kitchen features a large island with room for seating, while a cozy eating area provides space for sit-down meals. Off the main living area but still private, the owner's bedroom is large and accommodating while still feeling tucked away, and features a private bath and walk-in closet.
Details
| MLS # | 7848537 |
|---|---|
| Listing Type | For Sale |
| Style | House |
| HOA Dues | $600 |
| Sub-Type | Resale |
| Status | Active |
| Year | 2026 |
| Days On Site | 4 |
| Listing Provided By | Jason Nelson Real Estate | Jessica Petrea |
Features
| Bed(s) | 3 |
|---|---|
| Bath(s) | 2 Total |
| SQ Feet | 1,296 |
| Garage | 2 |
| Story(s) | 1 |
| Acreage | 0.14 |
| Water Front | Yes |
| Property View | Other |
Interior
| Appliances | Dishwasher, Disposal, Dryer, Electric Range, Microwave, Refrigerator, Washer |
|---|---|
| Interior Features | Double Vanity, Walk-In Closet(s) |
| Cooling | Central Air |
| Heating | Electric |
| Fireplaces Total | 0 |
| Fireplace Features | None |
| Window Features | Insulated Windows |
| Room Kitchen Features | Breakfast Bar, Cabinets White, Eat-in Kitchen, Kitchen Island, Pantry, Solid Surface Counters, Stone Counters, View to Family Room |
| Room Dining Room Features | Open Concept |
| Laundry Features | Laundry Room, Main Level, Upper Level |
Exterior
| Accessibility Features | None |
|---|---|
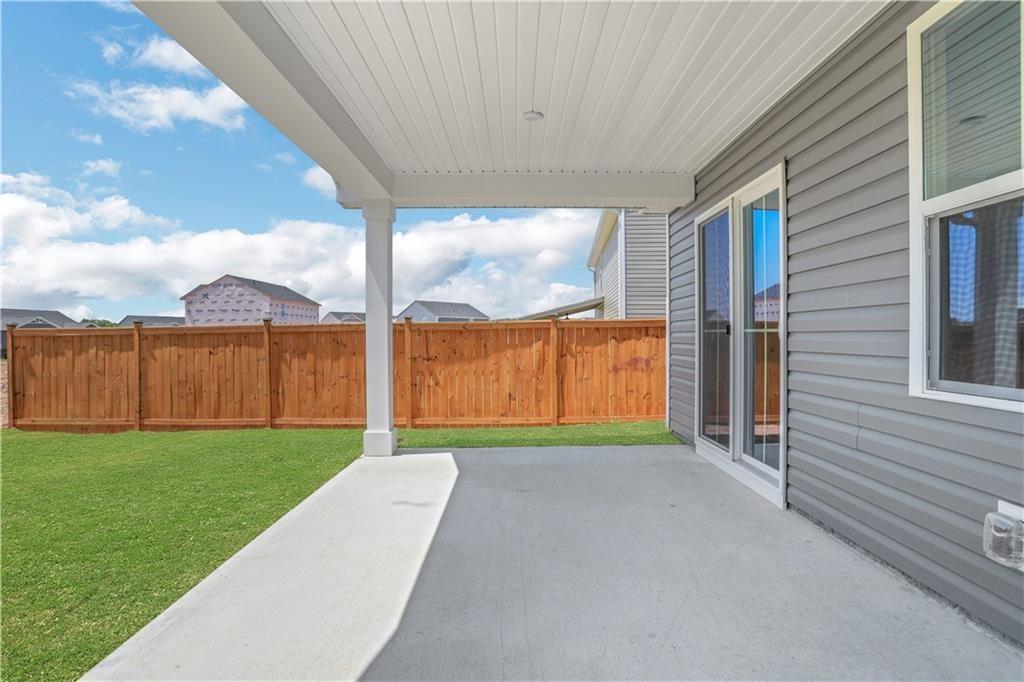
| Exterior Features | Private Entrance, Private Yard, Rain Gutters |
| Lot Features | Back Yard, Front Yard, Private |
| Construction Materials | Vinyl Siding |
| Roof | Ridge Vents, Shingle |
| Fencing | None |
| Foundation Details | Slab |
| Waterfront Features | None |
| Patio And Porch Features | Patio |
| Security Features | Carbon Monoxide Detector(s), Smoke Detector(s) |
Parking
| Garage Spaces | 2 |
|---|---|
| Parking Features | Attached, Driveway, Garage, Garage Door Opener, Garage Faces Front |
| Open Parking Yes / No | Yes |
Utilities
| Utilities | Electricity Available, Sewer Available, Underground Utilities, Water Available |
|---|---|
| Sewer | Public Sewer |
| Electric | 110 Volts |
Taxes
| Tax Annual Amount | 1927 |
|---|---|
| Tax Block | 0 |
| Tax Legal Description | Lot 0136 |
| Tax Lot | 0136 |
| Tax Parcel Letter | NA |
| Tax Year | 2026 |
Location
| Community Features | Homeowners Assoc, Near Schools, Near Shopping, Near Trails/Greenway, Park, Pool, Sidewalks, Street Lights, Other |
|---|
Area Information
| State | GA |
|---|---|
| County | Gordon GA |
| City | Calhoun |
| Zip Code | 30701 |
| Area | Gordon GA |
| Community Name | Riverside at Calhoun |
| School District | Calhoun |
| Elementary School | Calhoun |
| High School | Calhoun |
| Listing VS Median (in Riverside at Calhoun) | |
Price: $243,990 low | high Med: $266,495 sqft: 1,296 low | high Med: 1,590 $ / sqft: $188 low | high Med: $174 On site: 4 low | high Med: 43 | |
Market Activity 30701
Request a showing
Request a showing
 Listings identified with the FMLS IDX logo come from FMLS and are held by brokerage firms other than the owner of this website. The listing brokerage is identified in any listing details. Information is deemed reliable but is not guaranteed. If you believe any FMLS listing contains material that infringes your copyrighted work please click here to review our DMCA policy and learn how to submit a takedown request. © 2022 First Multiple Listing Service, Inc.
Contact
Learn More About This Property

| State | GA |
|---|---|
| County | Gordon GA |
| City | Calhoun |
| Zip Code | 30701 |
| Area | Gordon GA |
| Community Name | Riverside at Calhoun |
| School District | Calhoun |
| Elementary School | Calhoun |
| High School | Calhoun |
| Listing VS Median (in Riverside at Calhoun) | |
Price: $243,990 low | high Med: $266,495 sqft: 1,296 low | high Med: 1,590 $ / sqft: $188 low | high Med: $174 On site: 4 low | high Med: 43 | |