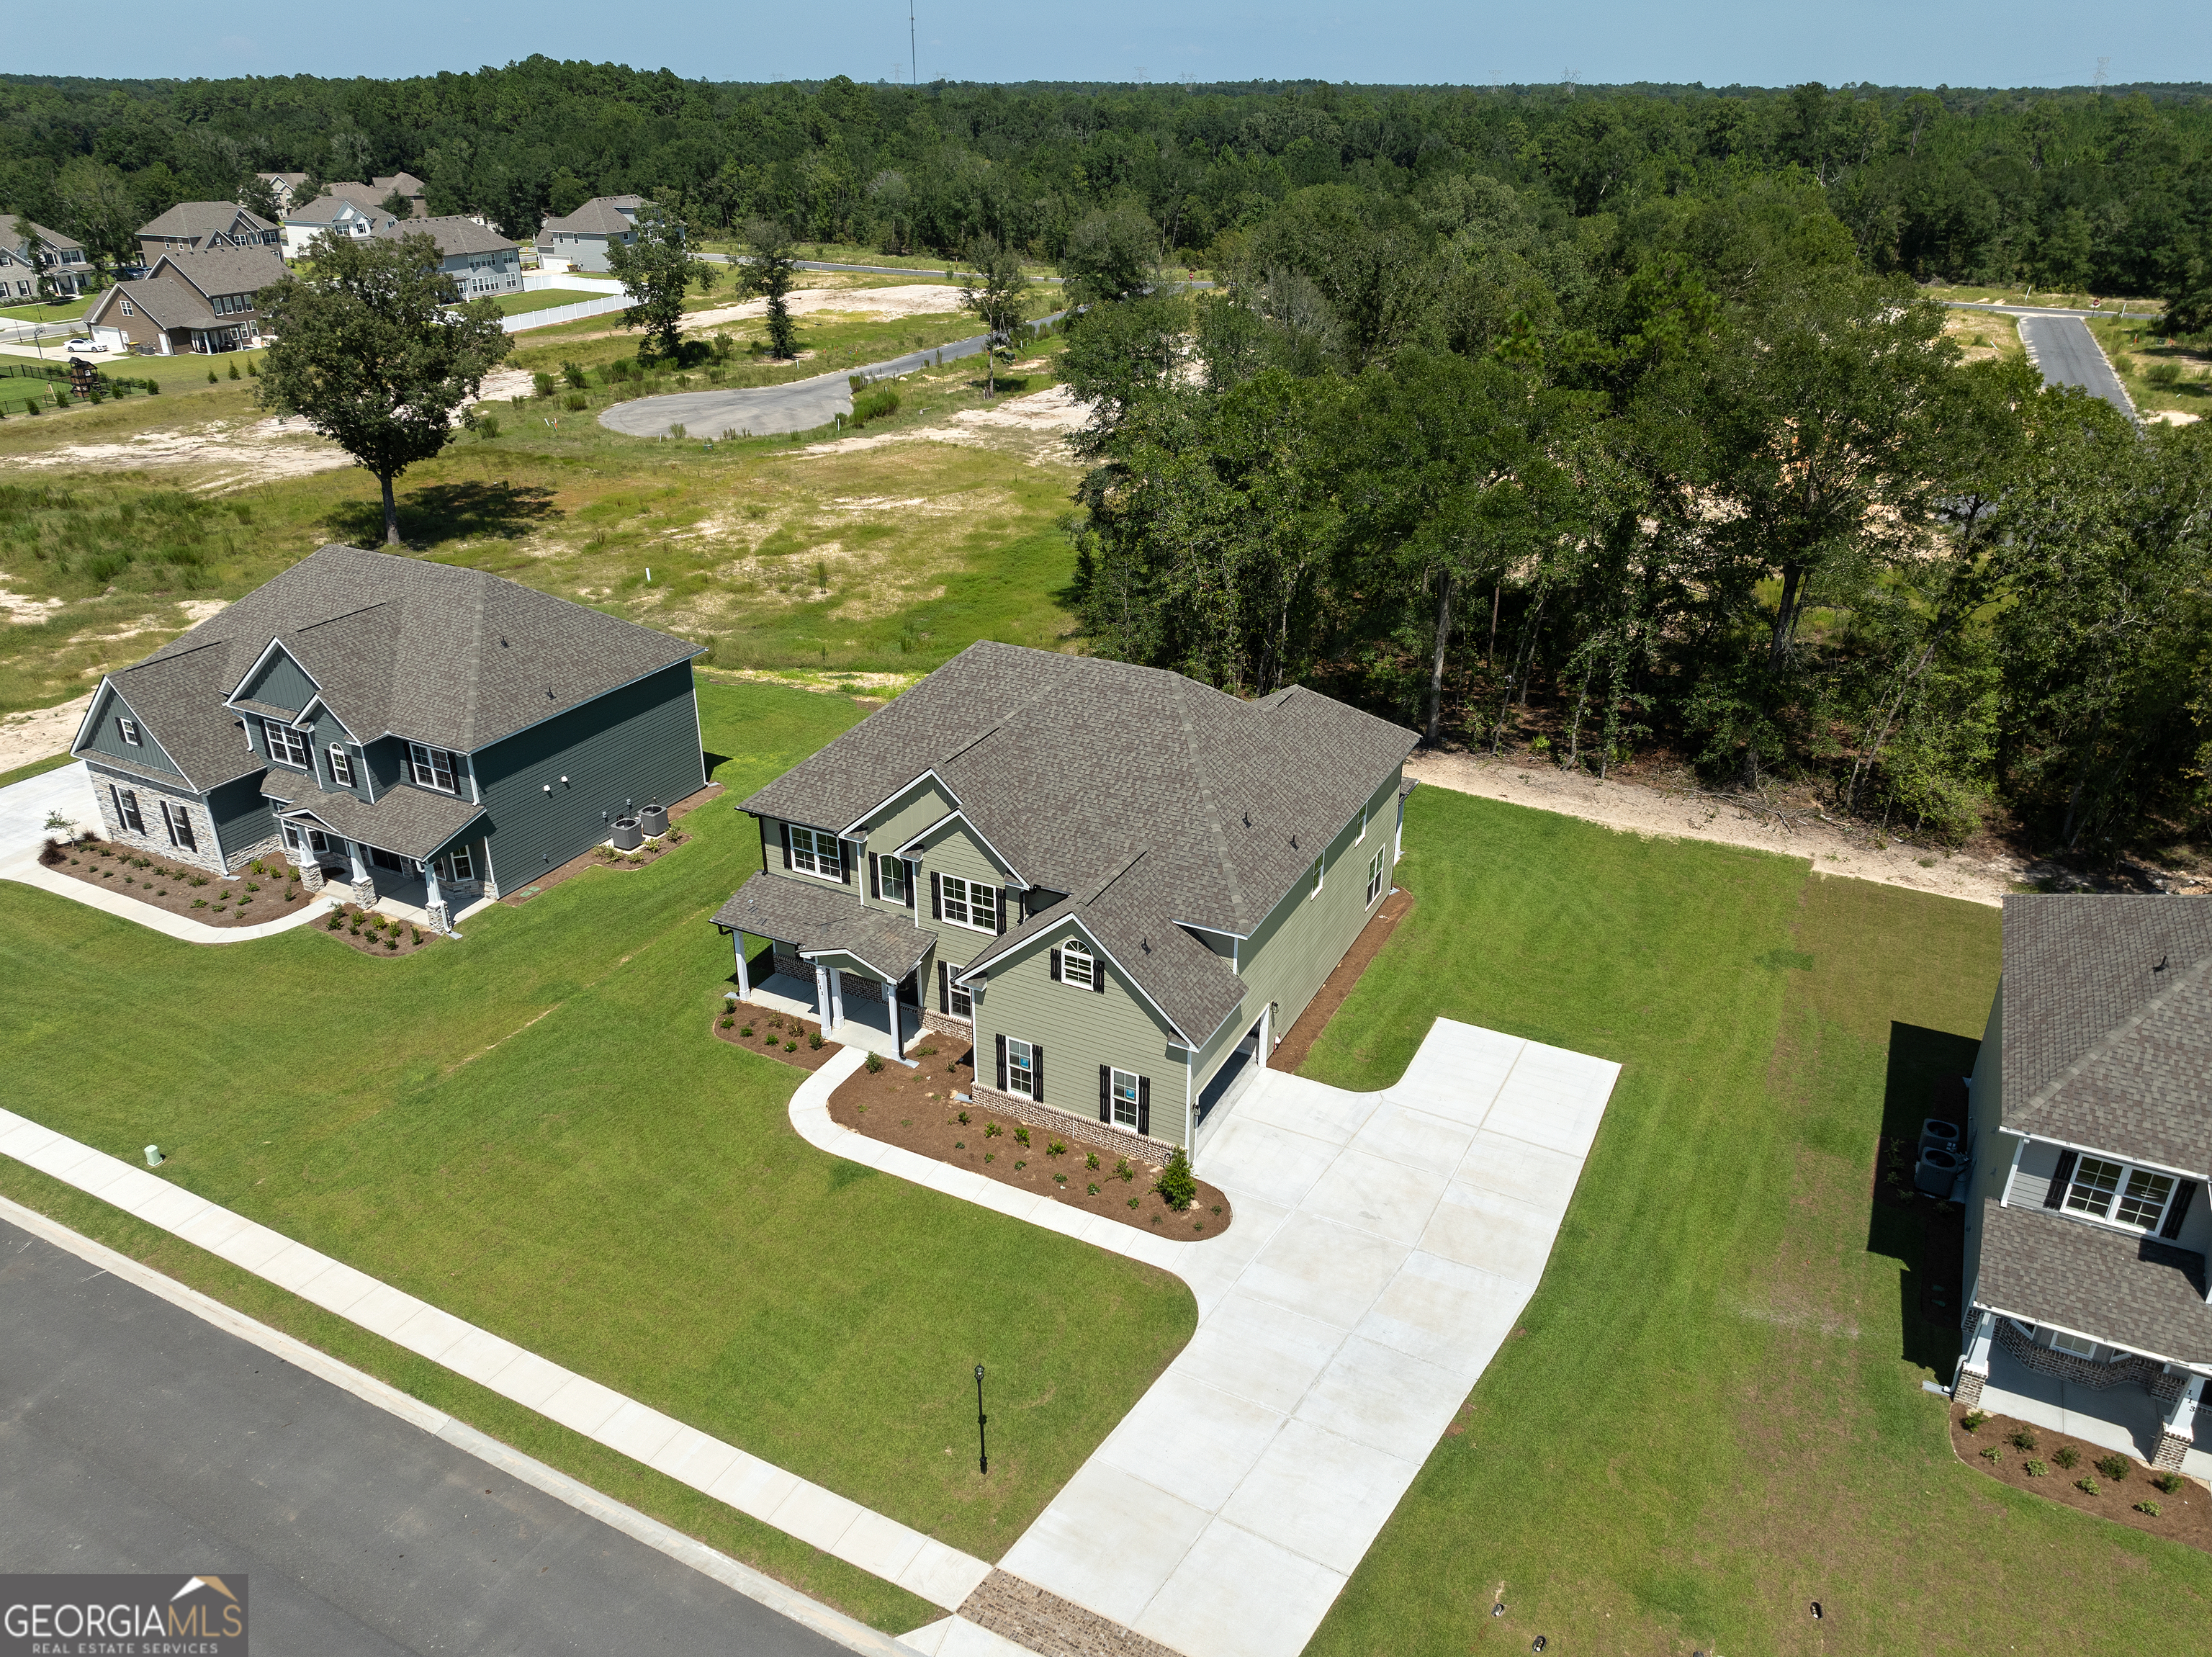

Description
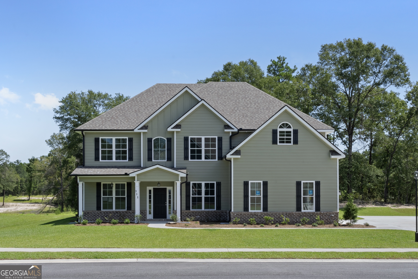
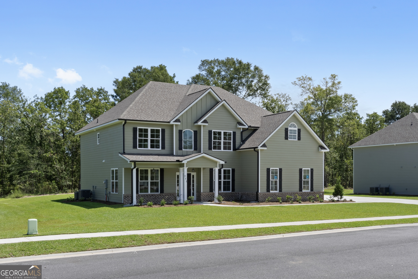
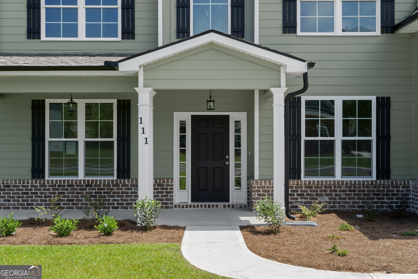
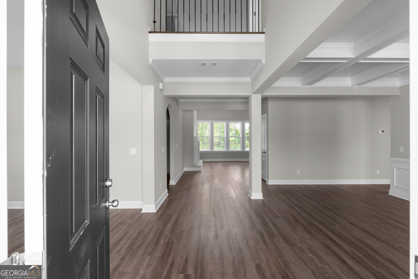
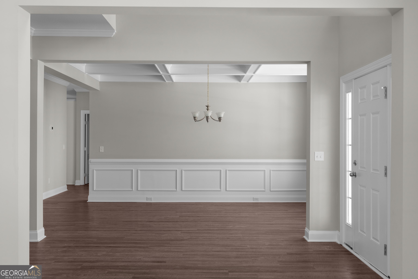
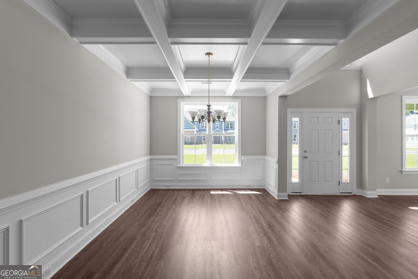
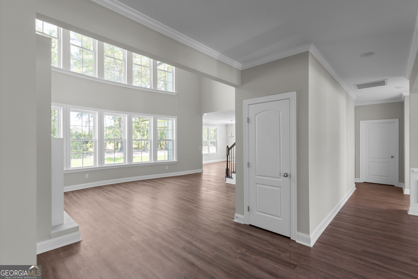
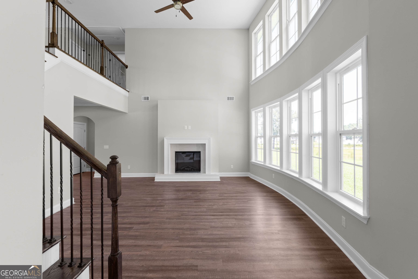
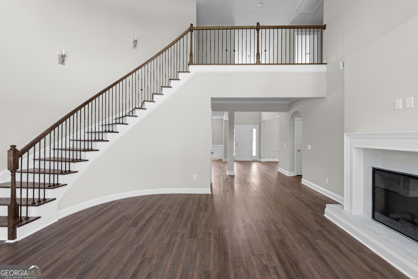
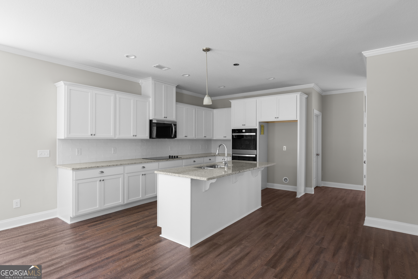
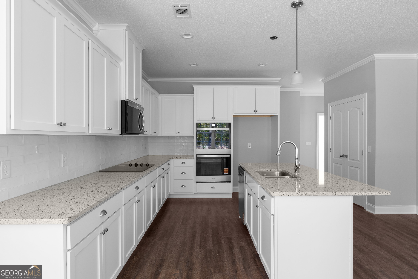
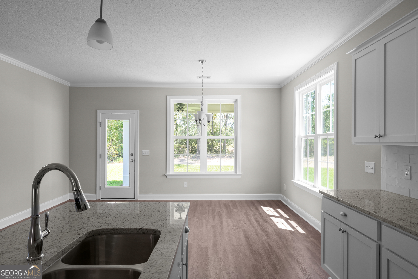
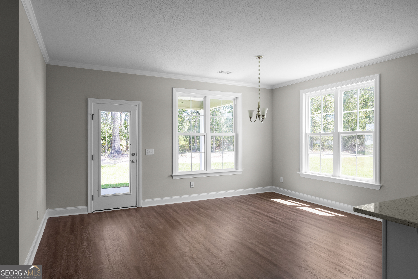
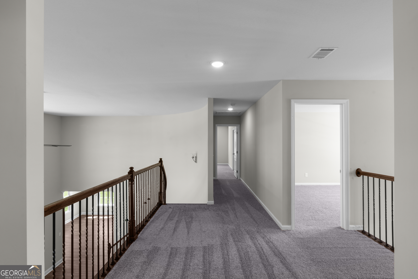
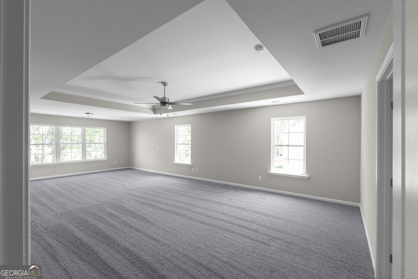
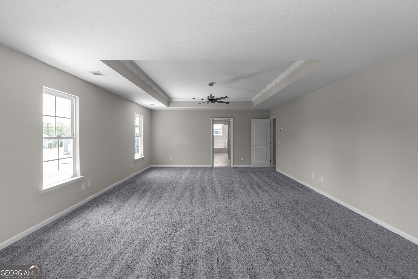
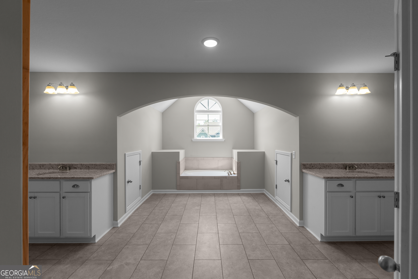
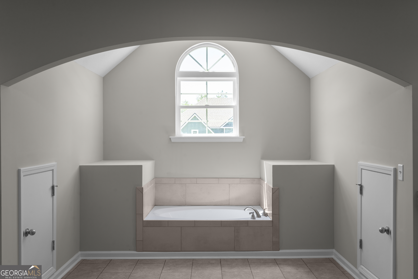
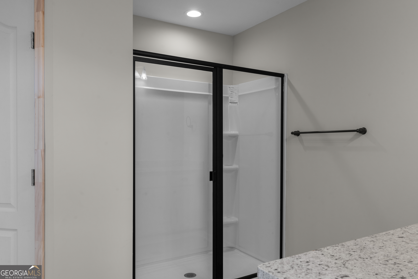
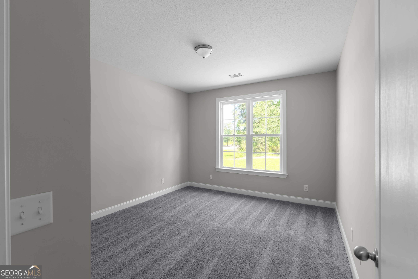
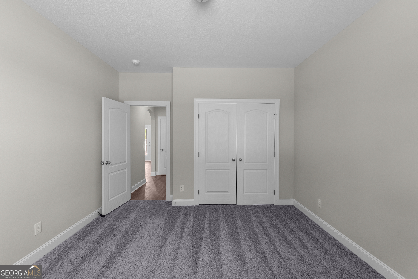
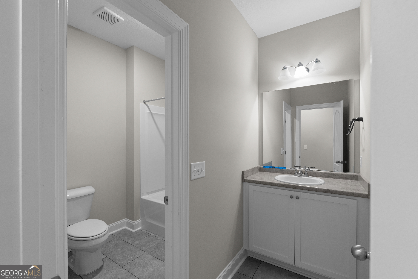
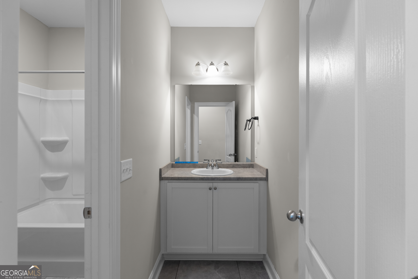
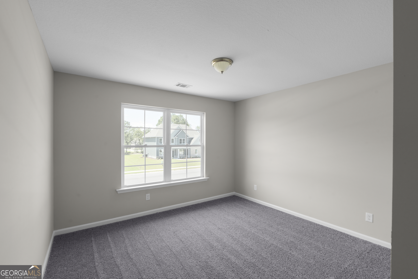
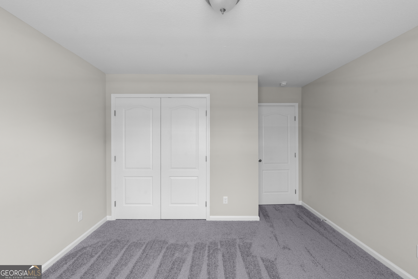
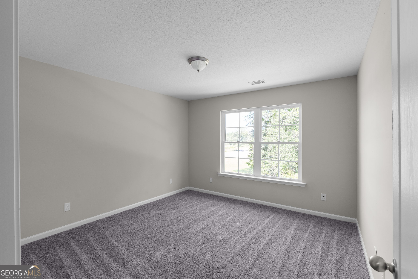
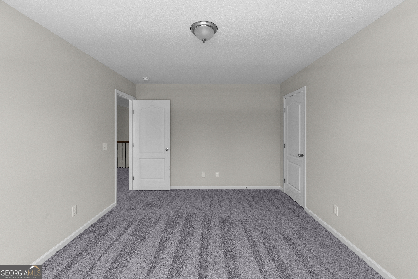
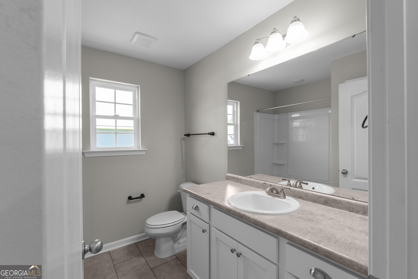
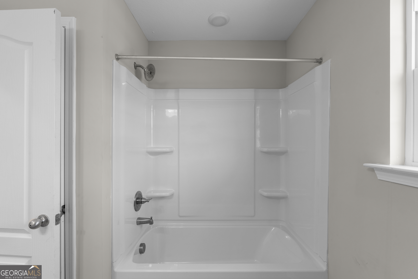
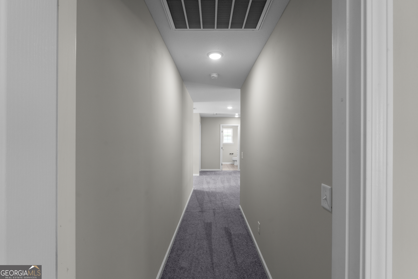
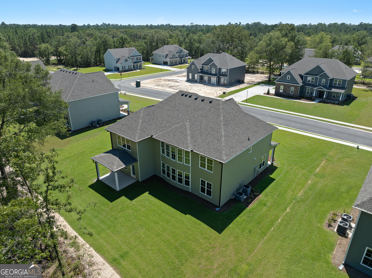
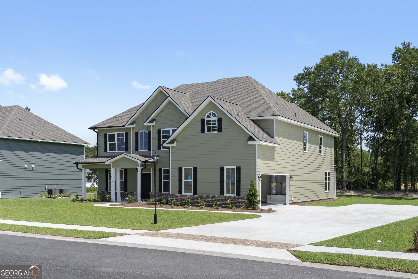
Welcome to your dream home by Faircloth Homes, where elegance meets functionality. As you enter, a grand dining room with a coffered ceiling sets an inviting atmosphere, while a private study offers a quiet retreat. The expansive great room features a cozy fireplace, complemented by a striking staircase. With luxurious LVP flooring throughout the foyer, dining room, and kitchen, this home exudes sophisticated charm. The main level includes a convenient in-law/guest suite, complete with easy access to a hall bath. At the heart of the home, the chef-inspired kitchen boasts an oversized island, granite countertops, a double oven, and a ceramic cooktop-perfect for entertaining. Upstairs, discover four spacious bedrooms, including a deluxe master suite with a sitting area, large shower, soothing garden tub, and dual walk-in closets for a lavish escape. Additional features include a side entry garage, efficient irrigation system, and gutters, offering convenience and peace of mind. This captivating home is more than just a residence; it's a lifestyle waiting to be embraced. Don't miss out!
Details
| MLS # | 10593644 |
|---|---|
| Listing Type | For Sale |
| Style | House |
| Sub-Type | Resale |
| Status | Active |
| Year | 2025 |
| Days On Site | 405 |
| Listing Provided By | Houston Premier Realty | Tamika Y Houston |
Features
| Bed(s) | 5 |
|---|---|
| Bath(s) | 3 Total |
| SQ Feet | 3,665 |
| Story(s) | 2 |
| Acreage | 0.35 |
Interior
| Appliances | Cooktop, Dishwasher, Disposal, Double Oven, Microwave |
|---|---|
| Interior Features | Tray Ceiling(s) |
| Cooling | Central Air, Electric |
| Cooling Yes / No | Yes |
| Heating | Central, Electric |
| Heating Yes / No | Yes |
| Fireplace Yes / No | Yes |
| Fireplaces Total | 2 |
| Fireplace Features | Family Room, Master Bedroom |
| Room Kitchen Features | Breakfast Area, Kitchen Island, Pantry |
| Laundry Features | Other |
Exterior
| Lot Features | Other |
|---|---|
| Construction Materials | Brick, Other |
| Roof | Composition |
| Foundation Details | Slab |
Parking
| Attached Garage Yes / No | Yes |
|---|---|
| Garage Yes / No | Yes |
| Parking Features | Garage, Attached, Garage Door Opener, Side/Rear Entrance |
Utilities
| Utilities | Electricity Available, Phone Available, Sewer Available, Sewer Connected, Water Available |
|---|---|
| Sewer | Public Sewer |
Taxes
| Tax Annual Amount | 2000 |
|---|---|
| Tax Year | 2024 |
Location
| Community Features | Clubhouse, Gated, Sidewalks, Street Lights, Walk To Schools |
|---|
Area Information
| State | GA |
|---|---|
| County | Effingham |
| City | Guyton |
| Zip Code | 31312 |
| Area | Effingham |
| Community Name | Covered Bridge Plantation |
| School District | South Effingham |
| Elementary School | Marlow |
| High School | South Effingham |
Request a showing
Request a showing
Contact
Learn More About This Property

| State | GA |
|---|---|
| County | Effingham |
| City | Guyton |
| Zip Code | 31312 |
| Area | Effingham |
| Community Name | Covered Bridge Plantation |
| School District | South Effingham |
| Elementary School | Marlow |
| High School | South Effingham |