111 North Bethany Road,Mcdonough, GA 30252
Mcdonough, GA 30252

Description
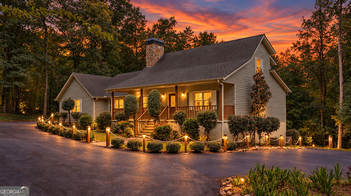
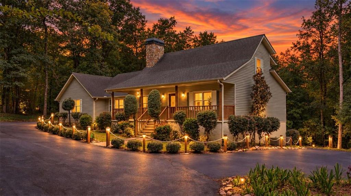
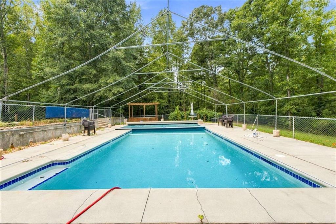
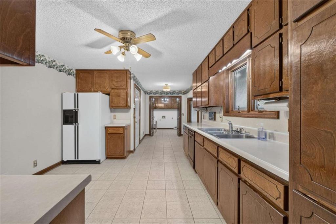
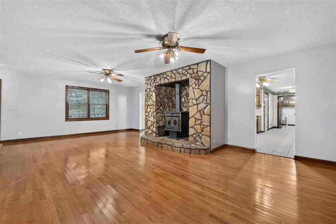
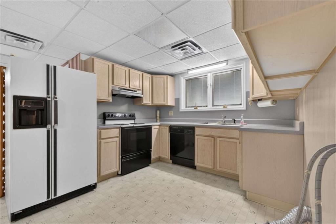
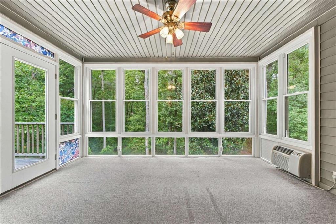
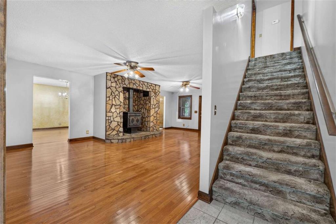
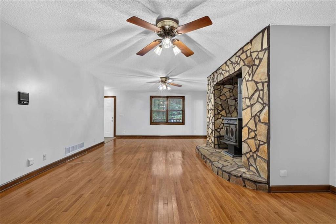
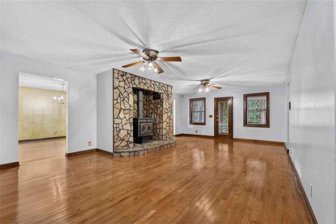
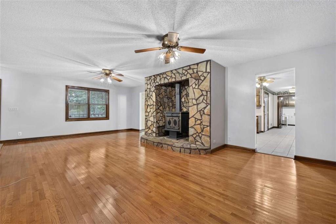
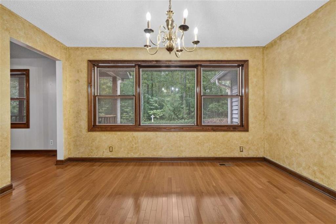
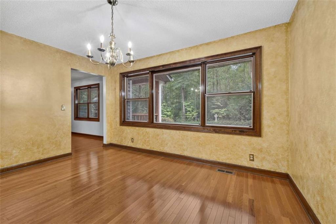
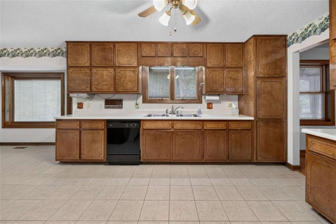
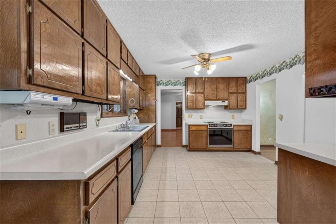
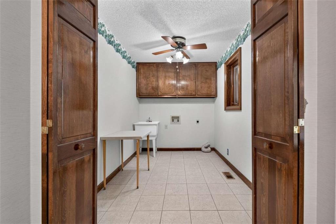
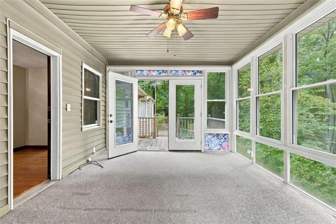
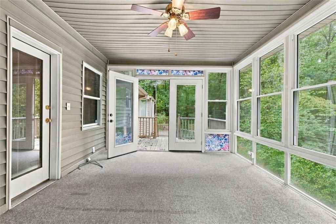
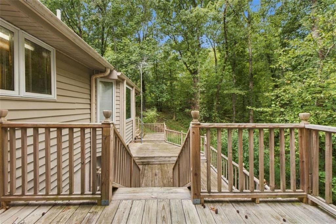
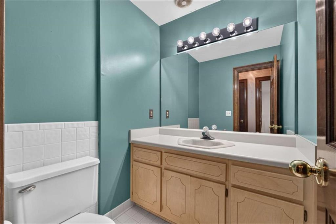
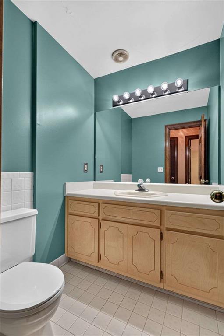
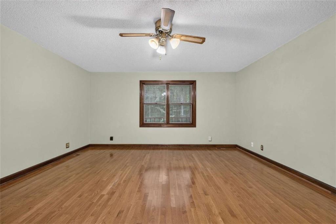
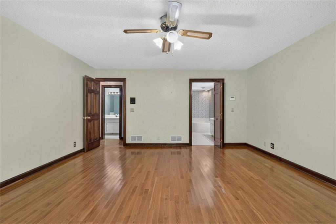
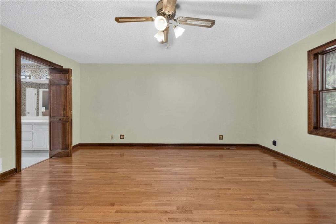
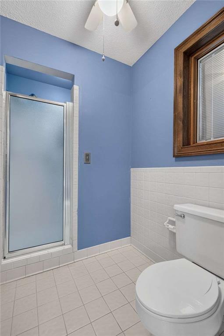
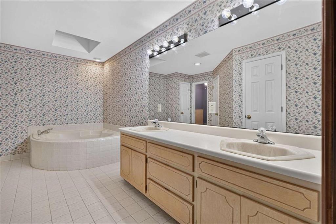
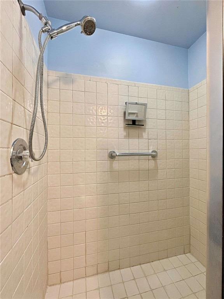
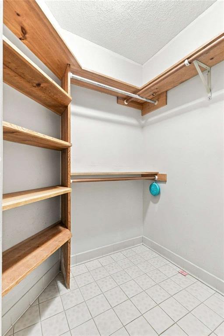
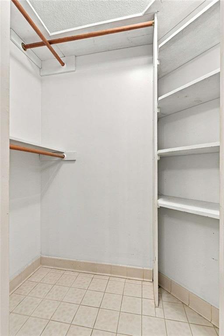
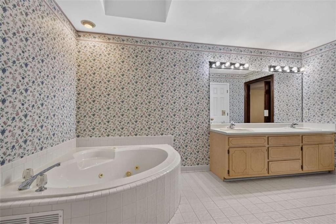
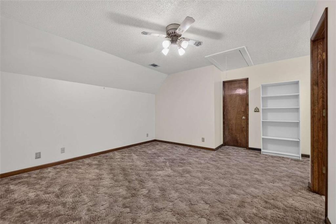
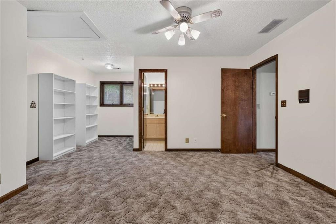
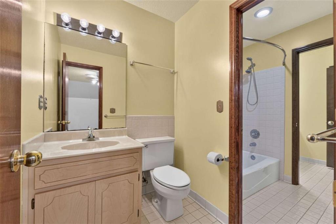
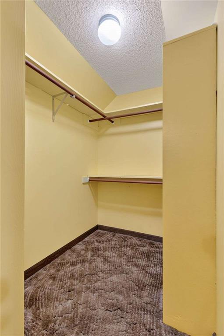
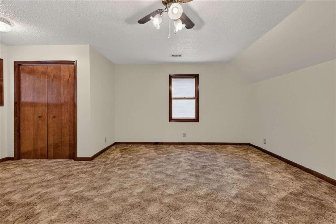
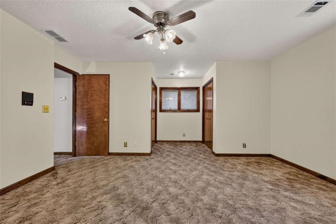
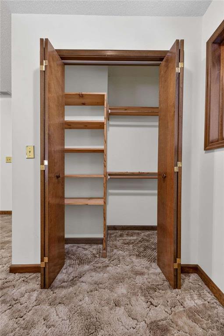
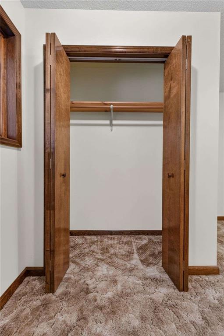
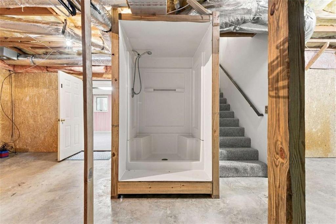
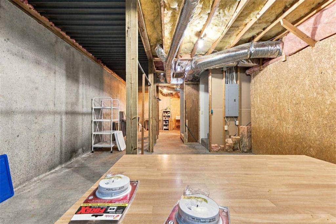
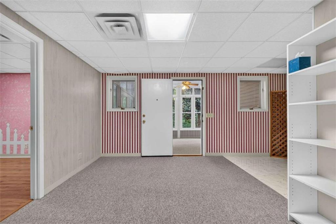
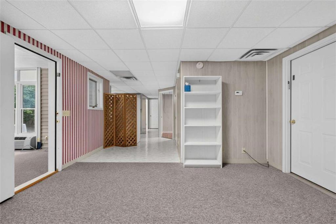
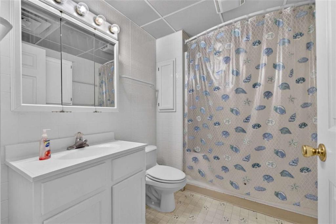
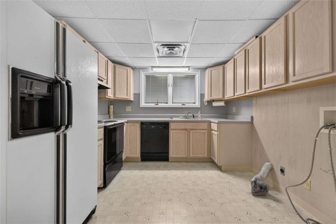
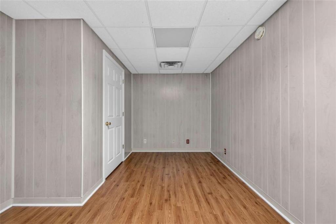
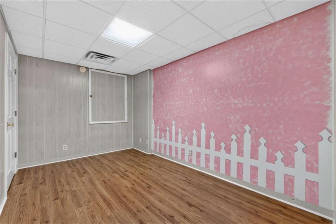
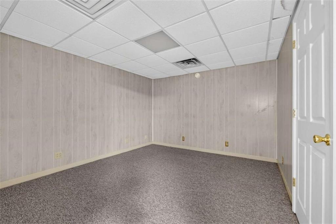
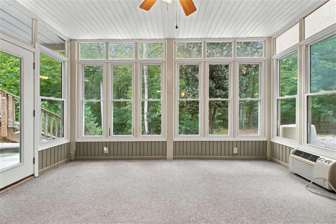
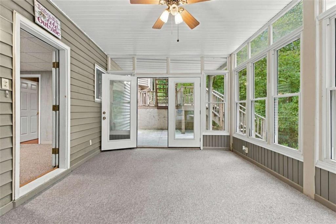
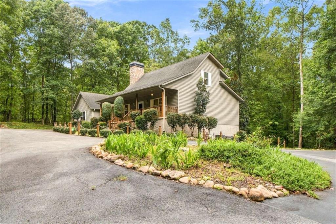
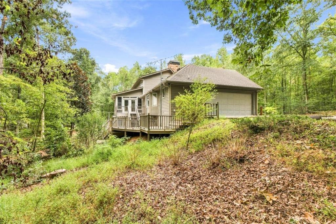
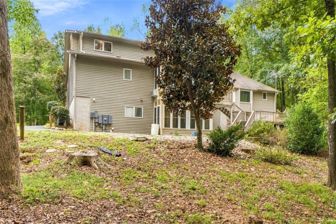
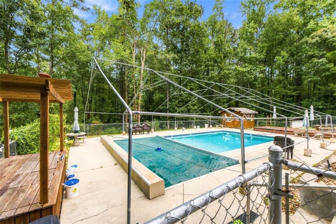
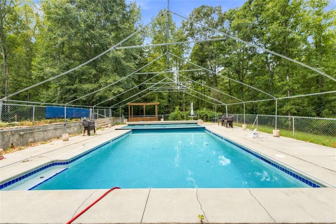
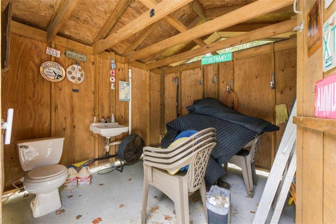
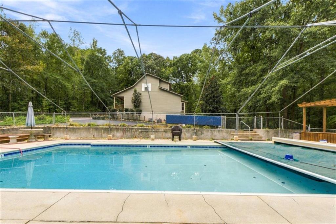
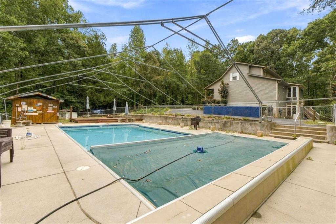
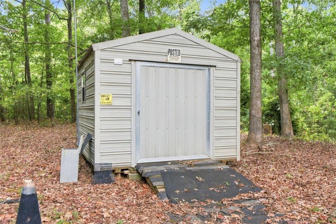
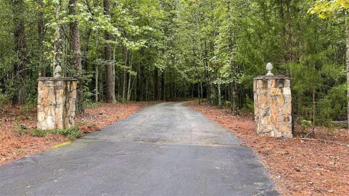
Seller had an appraisal performed recently and it came in at $525K "THE CHANCE SELLS TEAM" presents........ The ultimate multi-generational estate has arrived! Nestled on 9 private, wooded acres filled with mature hardwoods, this spectacular two-story home with a fully finished basement offers the rare space, privacy, and dual-living setups that large or extended families dream of. From the sweeping, tree-lined views to the oversized inground pool with pool house that includes a half bath, this property is designed for both grand-scale entertaining and peaceful everyday living. Built with duplicate luxury amenities across multiple levels, this home seamlessly accommodates independent living spaces under one roof: Two Full Kitchens: Perfect for separate households, extended guests, or ultimate holiday hosting. Two Great Rooms: Expansive living areas on separate levels offer maximum space to relax. Two Sunrooms: Light-filled retreats to drink your morning coffee and take in the natural surroundings. Two Laundry Areas: Independent washer and dryer setups ensure complete Convenience. Main Level: Features a private, serene Primary Suite for easy main-level living. Upper Level: Boasts two large, comfortable bedrooms connected by a classic Jack-and-Jill bathroom. Finished Basement: A complete second living home featuring three bedrooms (all with closets), a full bathroom, a full kitchen, a sunroom, and extra unfinished space ready for future expansion. Step out onto the spacious back decks to overlook your own massive, wooded backyard oasis. A gentle creek flows at the rear property line, offering a peaceful natural boundary. Winter Creek Views: Enjoy clear, breathtaking views of the winding water once the autumn leaves clear. Rich Local History: ( This land carries unique local heritage-previously owned by Bethany Baptist Church, the creek served as a historic baptismal site for congregation members. ) Side-Entry Garage: A clean, architectural profile featuring a 2-car garage. Abundant Parking: Expansive paved parking and built-in turnaround areas make hosting friends and parking large family fleets effortless. Don't miss the ONE you've been waiting for! Contact us today to schedule your easy, private viewing of this incredible estate.
Details
| MLS # | 7850276 |
|---|---|
| Listing Type | For Sale |
| Style | House |
| Sub-Type | Resale |
| Status | Active |
| Year | 1988 |
| Days On Site | 31 |
| Listing Provided By | Southern Classic Realtors | Chance Adamson |
Features
| Bed(s) | 6 |
|---|---|
| Bath(s) | 5 Total |
| SQ Feet | 3,750 |
| Garage | 2 |
| Basement | Y |
| Pool | Yes |
| Acreage | 9.00 |
| Water Front | Yes |
| Property View | Trees, Woods |
Interior
| Appliances | Dishwasher, Electric Water Heater, Refrigerator |
|---|---|
| Interior Features | Double Vanity, High Speed Internet, Walk-In Closet(s) |
| Cooling | Ceiling Fan(s), Central Air, Electric |
| Heating | Electric |
| Fireplaces Total | 1 |
| Fireplace Features | Family Room |
| Window Features | Insulated Windows |
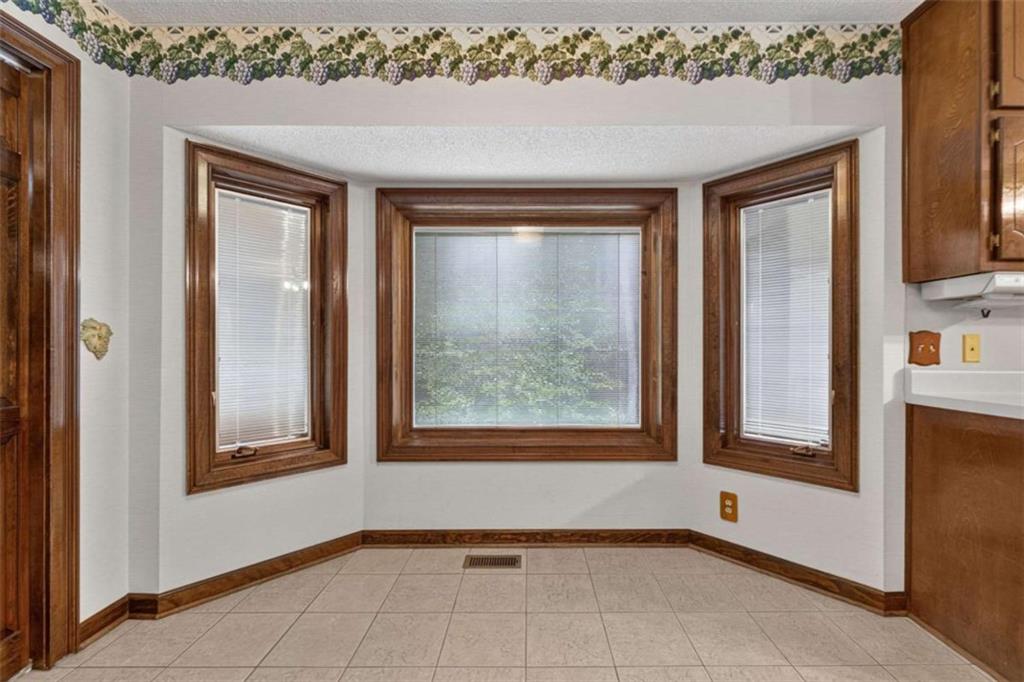
| Room Kitchen Features | Country Kitchen, Eat-in Kitchen, Solid Surface Counters |
| Room Dining Room Features | Dining L |
| Laundry Features | In Kitchen, Laundry Room |
Exterior
| Accessibility Features | None |
|---|---|
| Exterior Features | Private Entrance, Private Yard, Storage |
| Lot Features | Private |
| Construction Materials | Vinyl Siding |
| Roof | Composition |
| Fencing | None |
| Foundation Details | Brick/Mortar |
| Waterfront Features | None |
| Patio And Porch Features | Deck, Glass Enclosed, Rear Porch |
| Security Features | Smoke Detector(s) |
Parking
| Garage Spaces | 2 |
|---|---|
| Parking Features | Attached, Garage, Garage Door Opener, Kitchen Level, Parking Pad |
Utilities
| Utilities | Cable Available, Electricity Available, Natural Gas Available, Phone Available, Underground Utilities, Water Available |
|---|---|
| Sewer | Septic Tank |
| Electric | 110 Volts |
Taxes
| Tax Annual Amount | 6106 |
|---|---|
| Tax Block | . |
| Tax Legal Description | . |
| Tax Lot | . |
| Tax Parcel Letter | 124-01008006 |
| Tax Year | 2024 |
Location
| Community Features | None |
|---|
Area Information
| State | GA |
|---|---|
| County | Henry GA |
| City | Mcdonough |
| Zip Code | 30252 |
| Area | Henry GA |
| School District | Ola |
| Elementary School | Ola |
| High School | Ola |
| Listing VS Median (in 30252) | |
Price: $524,900 low | high Med: $429,349 sqft: 3,750 low | high Med: 3,140 $ / sqft: $140 low | high Med: $137 On site: 31 low | high Med: 98 | |
Market Activity 30252
Request a showing
Request a showing
 Listings identified with the FMLS IDX logo come from FMLS and are held by brokerage firms other than the owner of this website. The listing brokerage is identified in any listing details. Information is deemed reliable but is not guaranteed. If you believe any FMLS listing contains material that infringes your copyrighted work please click here to review our DMCA policy and learn how to submit a takedown request. © 2022 First Multiple Listing Service, Inc.
Contact
Learn More About This Property

| State | GA |
|---|---|
| County | Henry GA |
| City | Mcdonough |
| Zip Code | 30252 |
| Area | Henry GA |
| School District | Ola |
| Elementary School | Ola |
| High School | Ola |
| Listing VS Median (in 30252) | |
Price: $524,900 low | high Med: $429,349 sqft: 3,750 low | high Med: 3,140 $ / sqft: $140 low | high Med: $137 On site: 31 low | high Med: 98 | |