111 Windy Valley Spur,Blue Ridge, GA 30513
Blue Ridge, GA 30513


Description
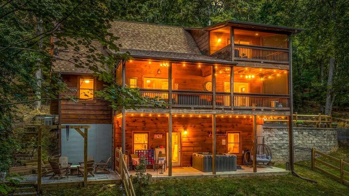
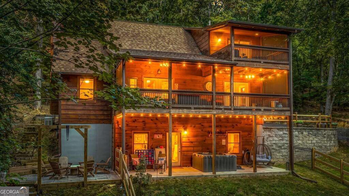
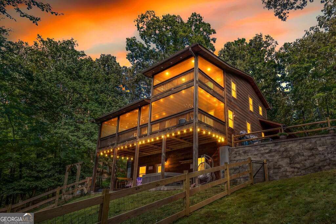
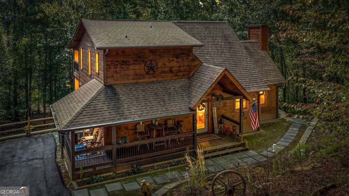
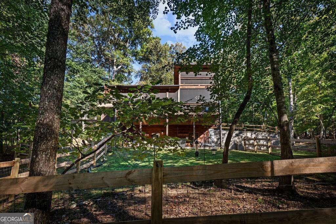
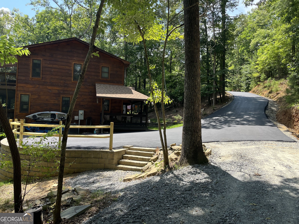
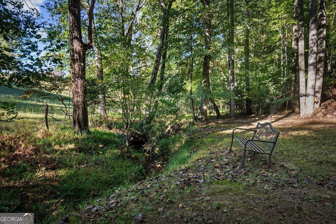
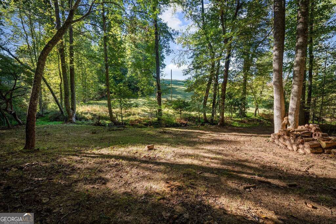
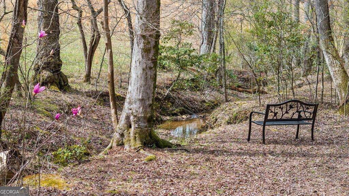
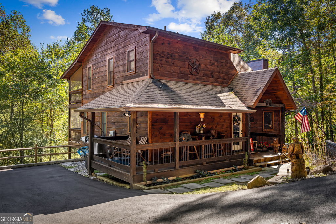
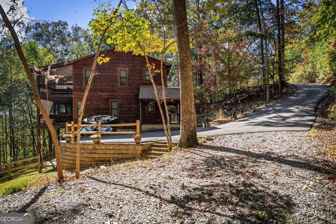
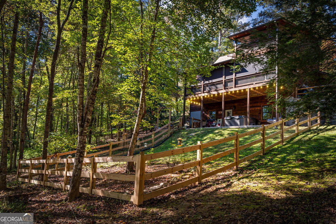
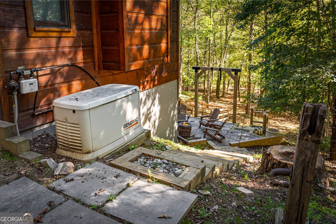
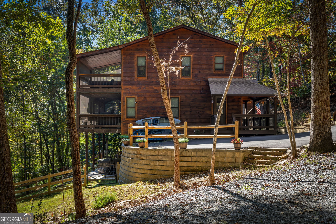
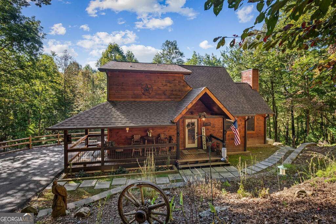
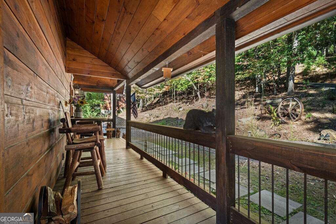
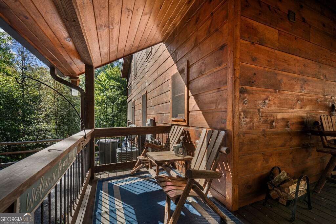
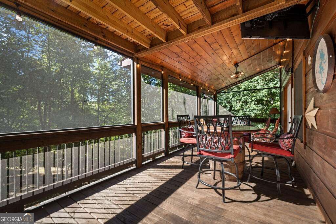
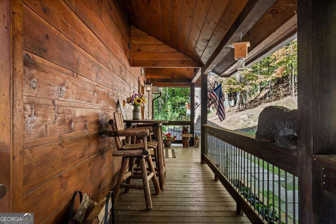
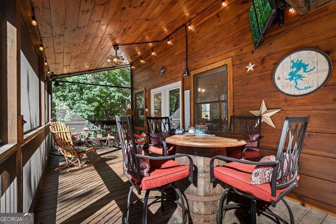
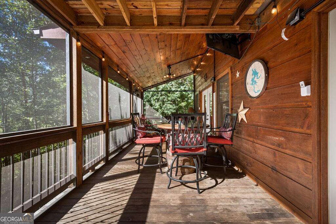
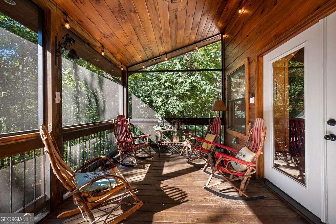
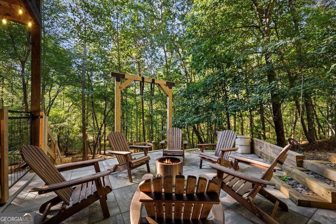
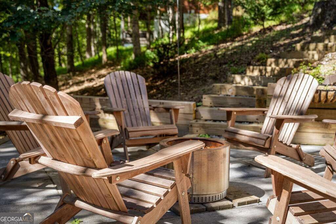
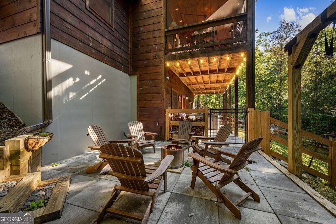
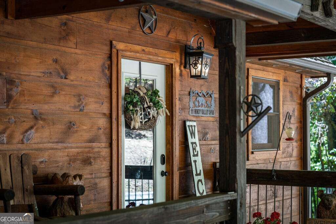
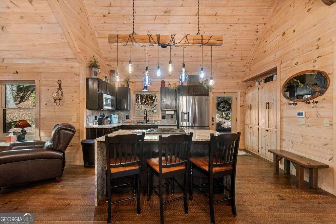
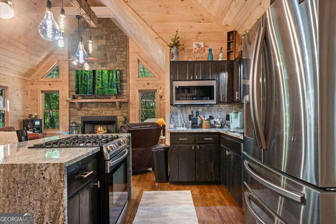
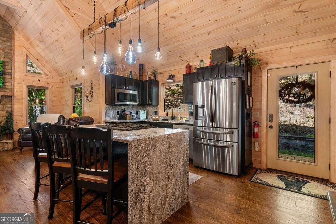
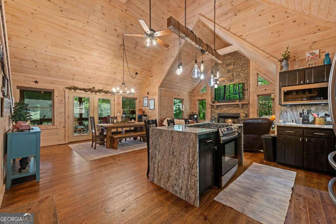
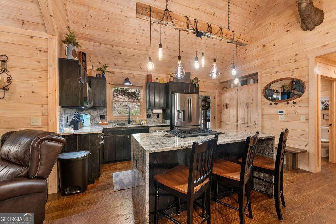
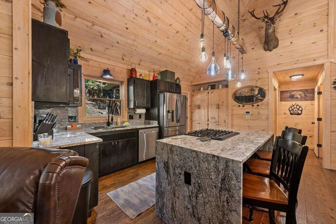
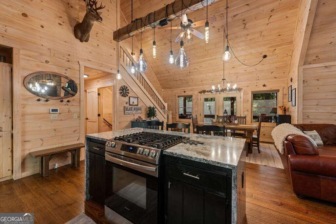
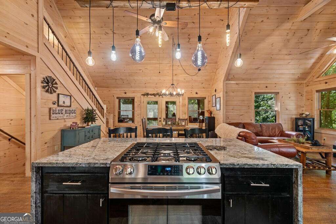
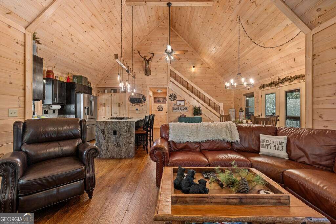
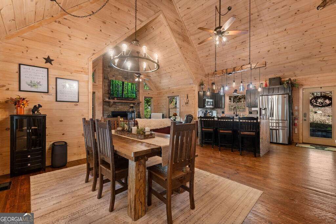
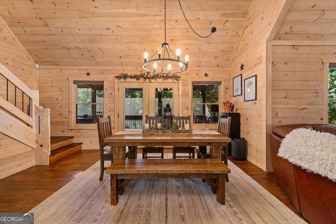
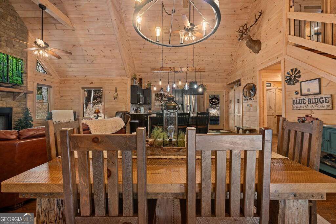
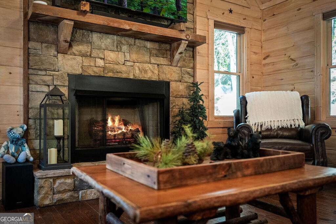
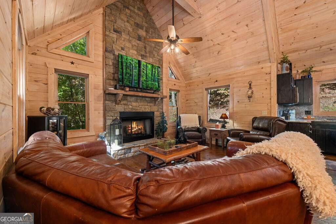
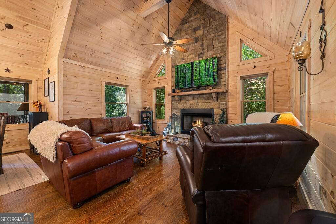
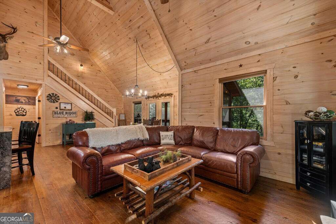
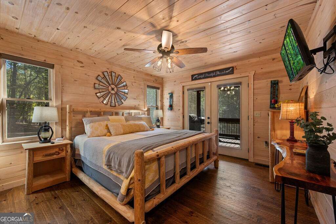
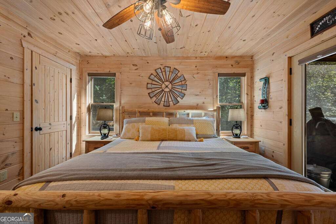
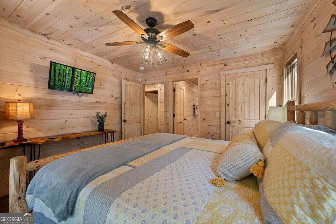
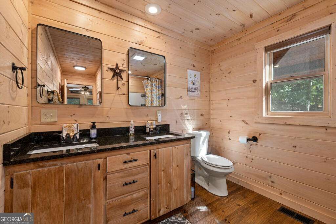
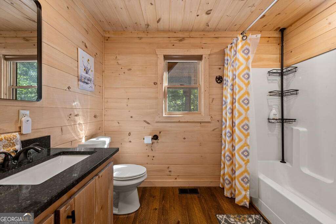
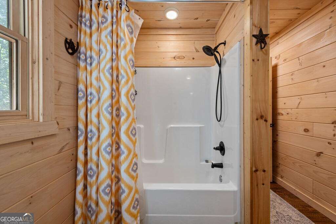
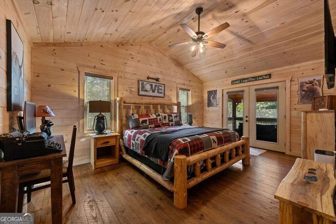
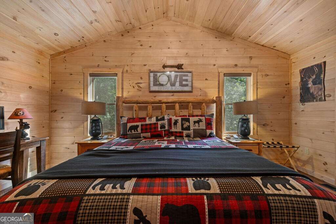
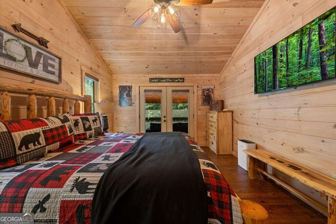
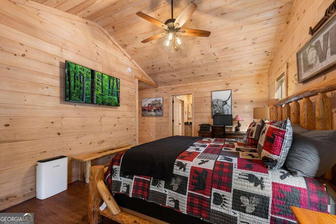
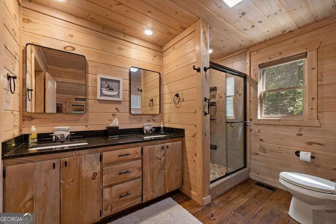
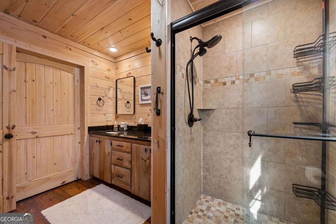
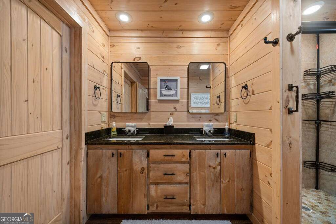
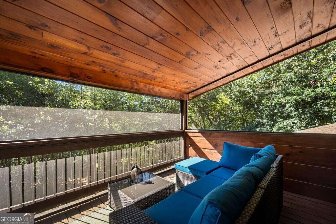
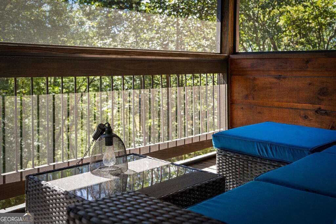
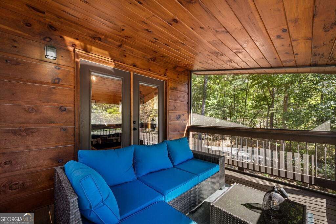
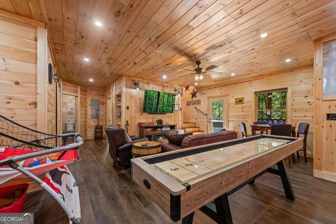
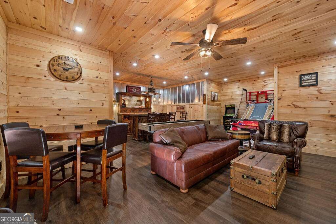
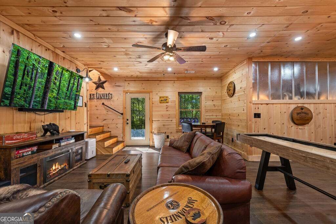
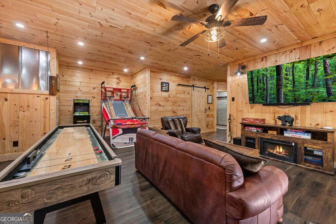
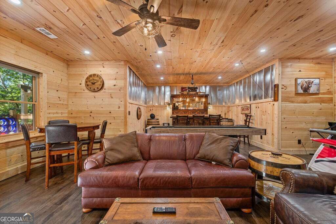
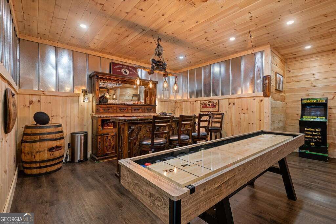
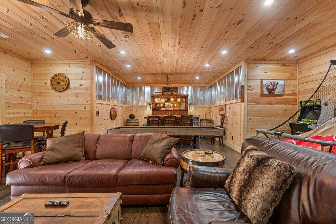
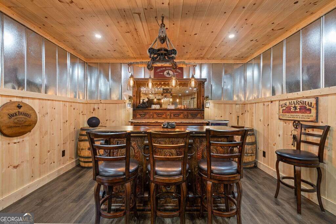
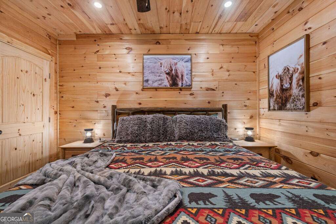
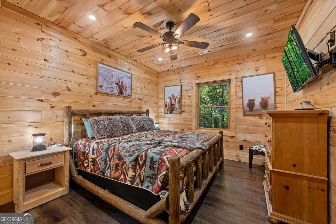
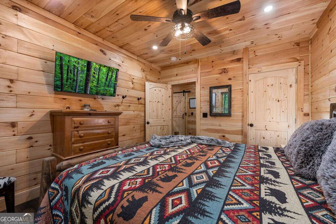
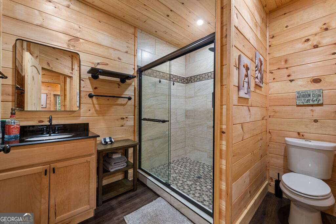
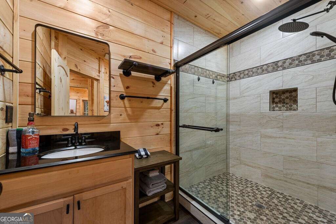
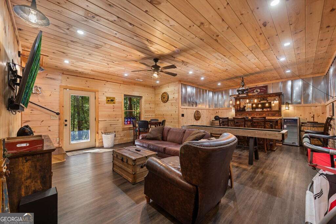
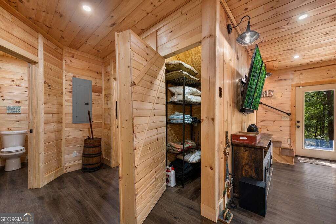
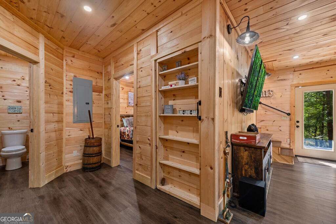
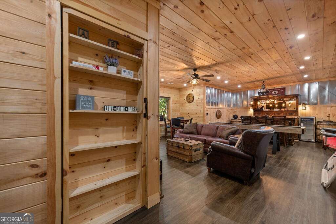
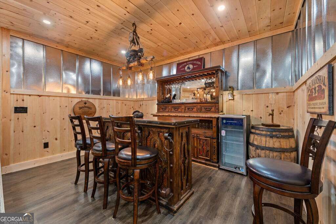
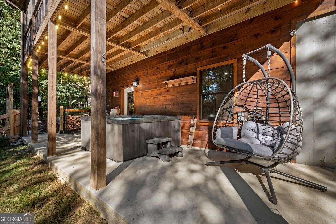
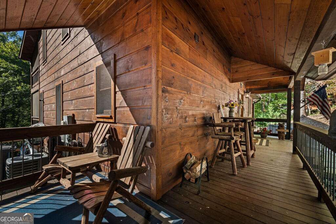
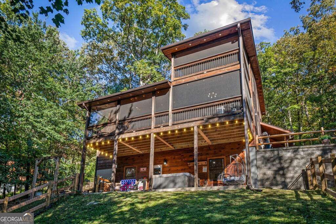
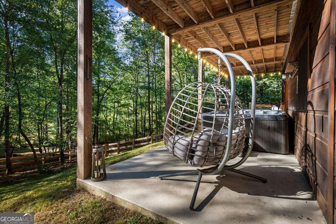
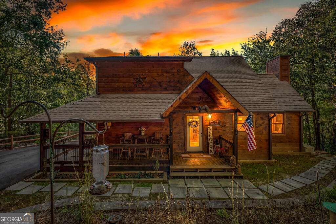
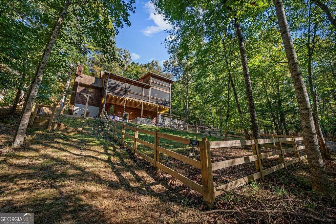
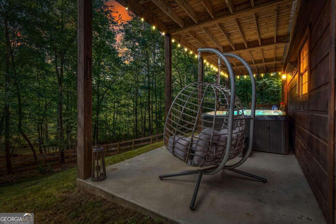
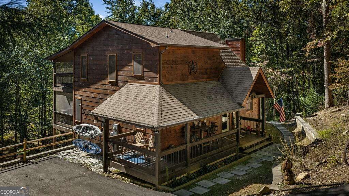
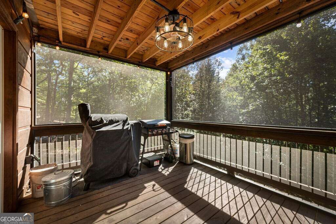
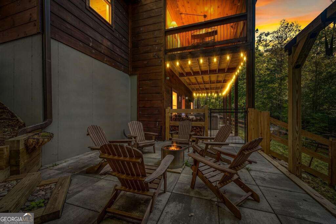
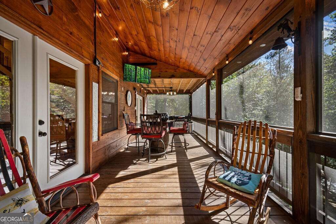
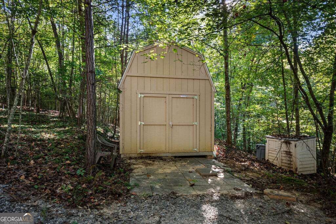
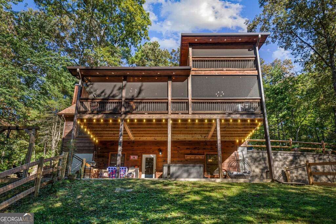
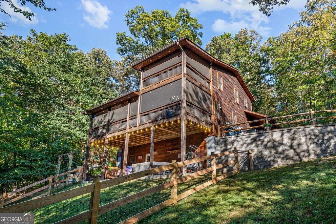
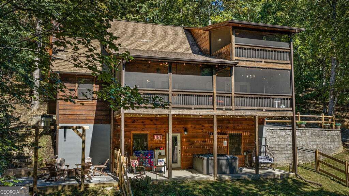
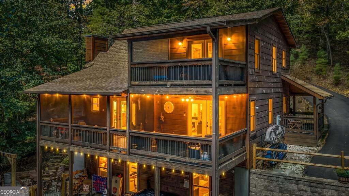
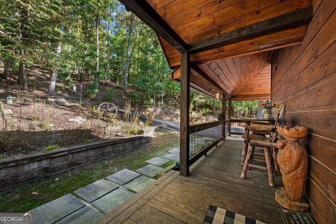
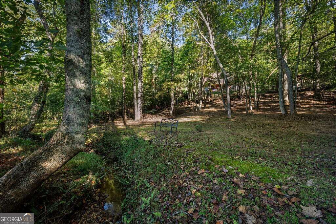
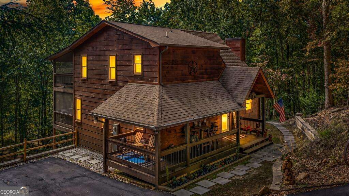
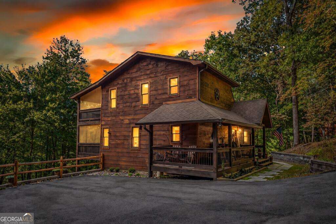
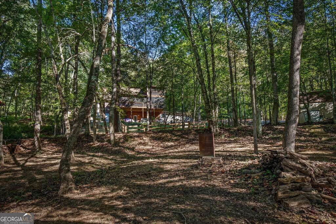
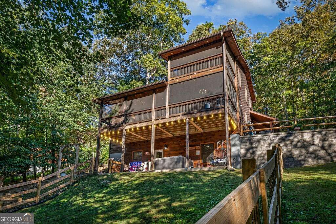
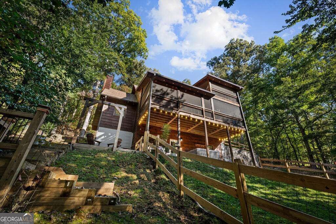
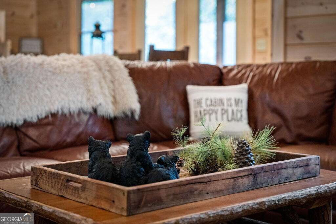
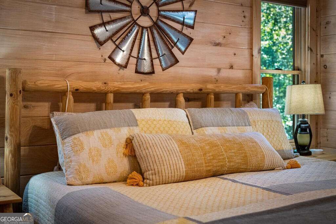
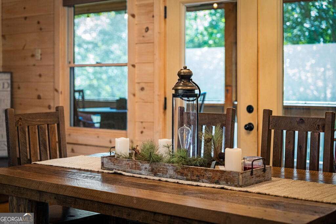
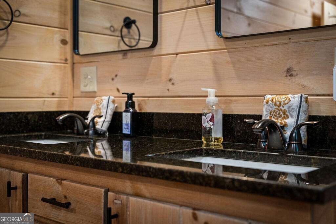
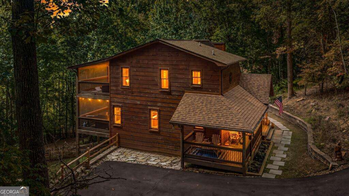
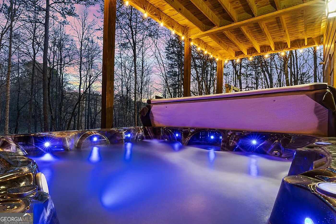
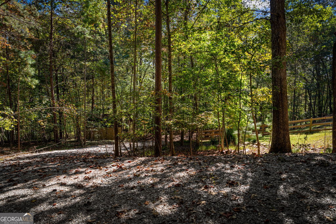
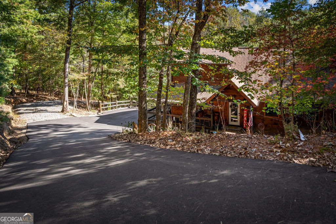
Creekside privacy, a peaceful mountain setting and all-paved access just five miles from downtown Blue Ridge-this meticulously maintained 3-bedroom, 3.5-bath home brings together the mountain lifestyle buyers want with the convenience that's much harder to find. Tucked into a private cul-de-sac, it offers three levels of living, inviting outdoor spaces and a setting that feels removed from it all without being far from town. Inside, soaring vaulted ceilings, warm wood details, rustic rough-sawn floors and a stacked-rock gas-log fireplace give the great room the character and inviting feel of a true mountain retreat. The kitchen is designed for gathering with granite countertops, stainless steel appliances and a waterfall island that opens naturally to the living spaces. Two en-suite bedrooms offer privacy, including an upstairs retreat with its own private balcony. The terrace level gives guests room of their own with an additional bedroom, den and bar area-ideal for game days, movie nights or a second gathering space. The outdoor spaces are designed to make the most of every season in the mountains. Start the morning on a screened porch surrounded by the peaceful setting, listen to the creek, then end the day in the hot tub or around the firepit. Lush landscaping and a newly fenced yard offer a secure space for pets while making the outdoor setting as functional as it is inviting. A Generac whole-house generator provides added peace of mind, while a storage building offers valuable space for mountain gear and outdoor essentials. Downtown Blue Ridge is minutes away for dining, boutiques and the Scenic Railway, while Lake Blue Ridge, the Toccoa River, hiking, fishing and Aska's outdoor adventures are all within easy reach. With a private cul-de-sac setting, creek, all-paved access and multiple outdoor living areas, this home offers an exceptional combination of mountain living, everyday comfort and close-to-town convenience you'll appreciate year-round.
Details
| MLS # | 10868463 |
|---|---|
| Listing Type | For Sale |
| Style | House |
| HOA Dues | $350 |
| Sub-Type | Resale |
| Status | Active |
| Year | 2020 |
| Days On Site | 32 |
| Listing Provided By | Engel & V?lkers North GA Mountains | LH Real Estate Group |
Features
| Bed(s) | 3 |
|---|---|
| Bath(s) | 4 Total |
| SQ Feet | 2,296 |
| Basement | Y |
| Acreage | 1.26 |
| Water Front | Yes |
| Property View | Yes |
Interior
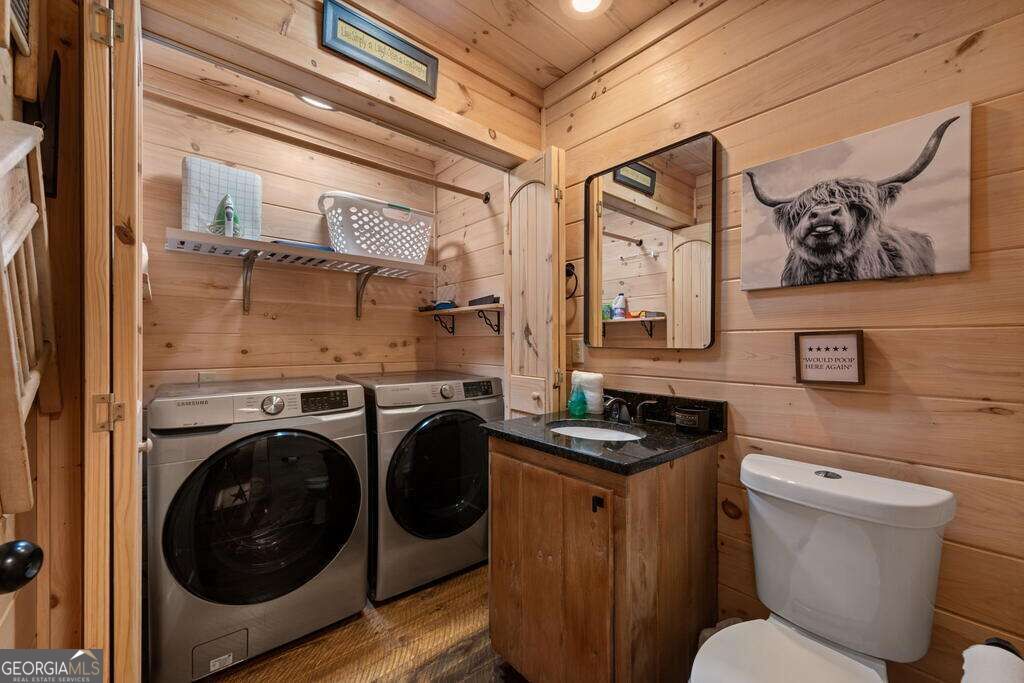
| Appliances | Dryer, Electric Water Heater, Microwave, Range, Refrigerator, Washer |
|---|---|
| Interior Features | Master On Main Level |
| Cooling | Ceiling Fan(s), Electric |
| Cooling Yes / No | Yes |
| Heating | Central, Propane |
| Heating Yes / No | Yes |
| Fireplace Yes / No | Yes |
| Fireplaces Total | 1 |
| Fireplace Features | Gas Log |
| Laundry Features | Laundry Closet |
Exterior
| Lot Features | Level |
|---|---|
| Construction Materials | Wood Siding |
| Roof | Composition |
| Fencing | Fenced |
| Foundation Details | Slab |
| Waterfront Features | Creek |
| Patio And Porch Features | Deck, Screened |
Parking
| Attached Garage Yes / No | No |
|---|---|
| Garage Yes / No | No |
| Parking Features | Off Street |
Utilities
| Utilities | Cable Available, Electricity Available, High Speed Internet |
|---|---|
| Sewer | Septic Tank |
Taxes
| Tax Annual Amount | 0 |
|---|---|
| Tax Year | 0 |
Location
| Community Features | None |
|---|
Area Information
| State | GA |
|---|---|
| County | Fannin |
| City | Blue Ridge |
| Zip Code | 30513 |
| Area | Fannin |
| School District | Fannin |
| Elementary School | West Fannin |
| High School | Fannin |
| Listing VS Median (in 30513) | |
Price: $774,000 low | high Med: $729,999 sqft: 2,296 low | high Med: 1,040 $ / sqft: $337 low | high Med: $702 On site: 32 low | high Med: 14 | |
Market Activity 30513
Request a showing
Request a showing
Contact
Learn More About This Property

| State | GA |
|---|---|
| County | Fannin |
| City | Blue Ridge |
| Zip Code | 30513 |
| Area | Fannin |
| School District | Fannin |
| Elementary School | West Fannin |
| High School | Fannin |
| Listing VS Median (in 30513) | |
Price: $774,000 low | high Med: $729,999 sqft: 2,296 low | high Med: 1,040 $ / sqft: $337 low | high Med: $702 On site: 32 low | high Med: 14 | |