 Price Reduced Listing

Description
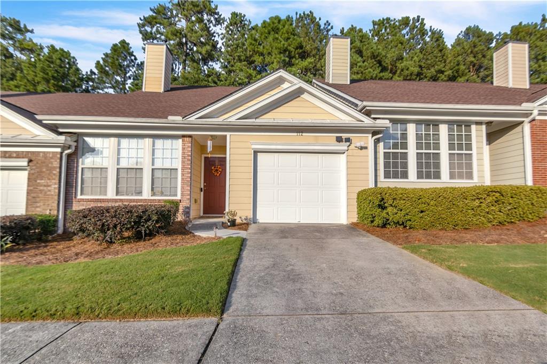
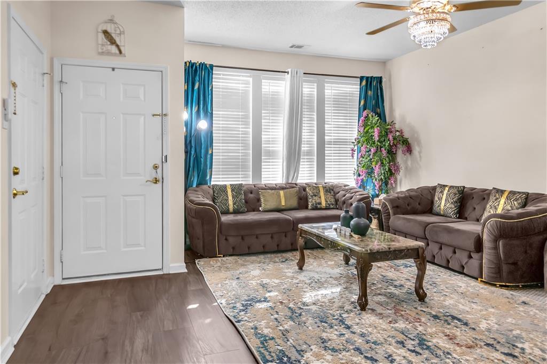
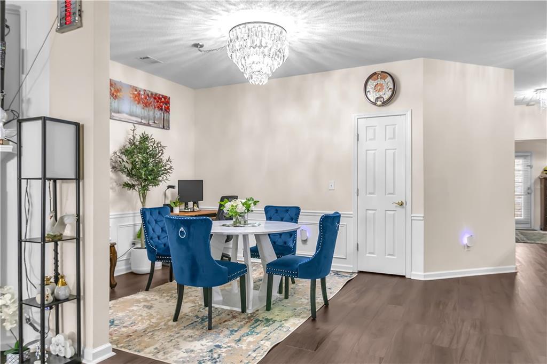
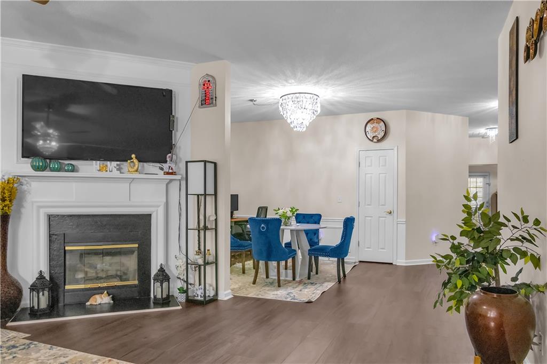
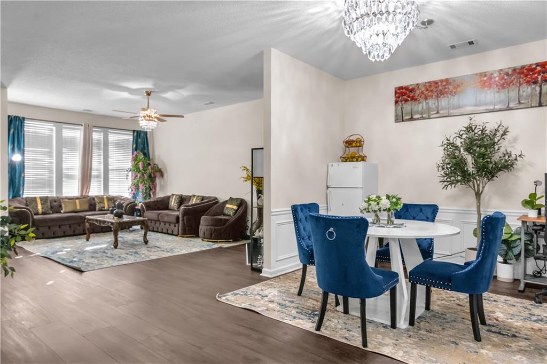
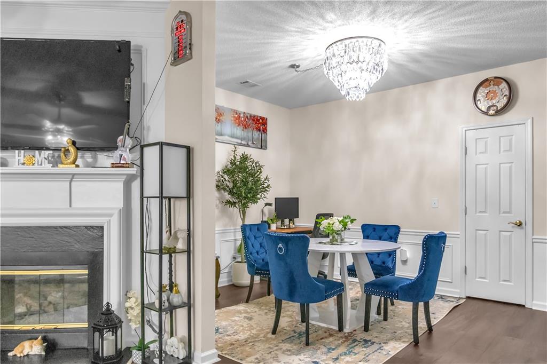
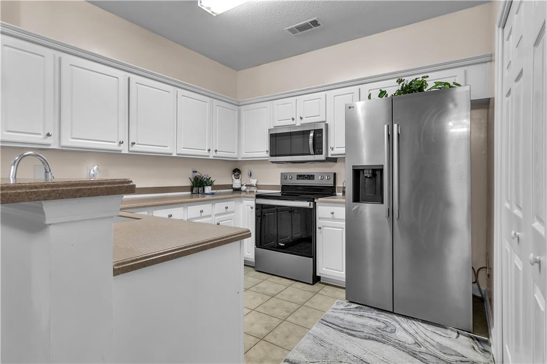
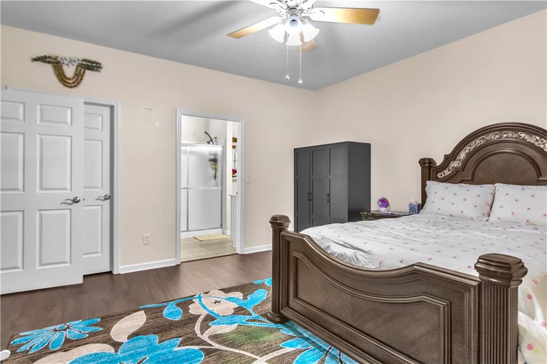
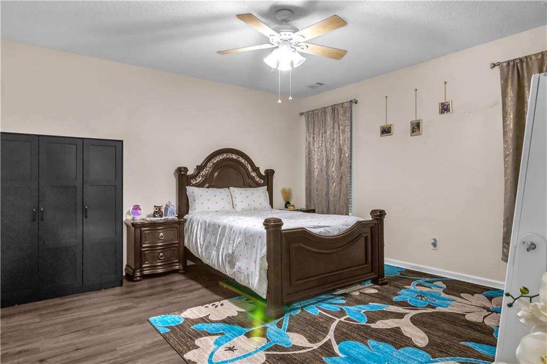
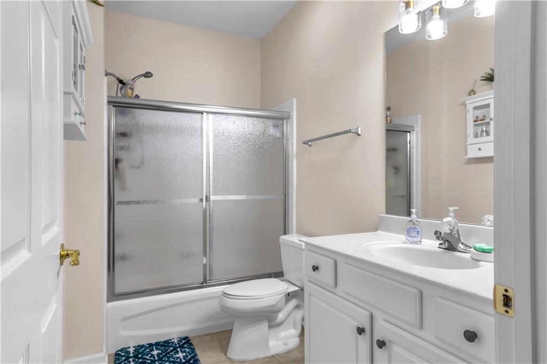
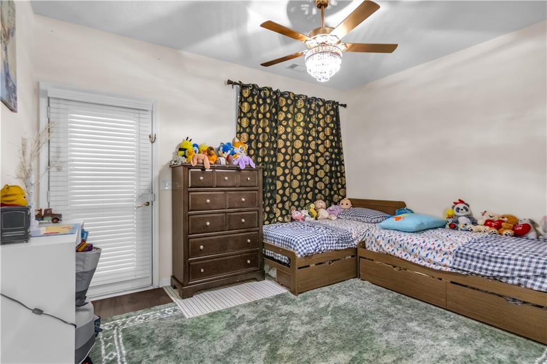
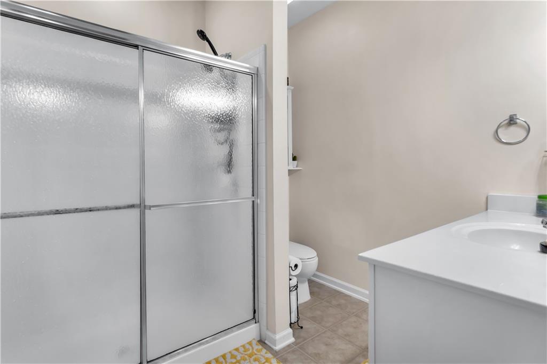
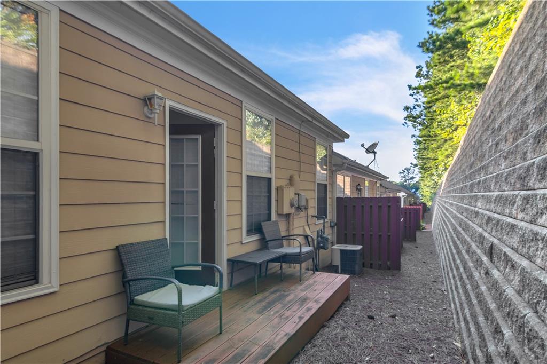
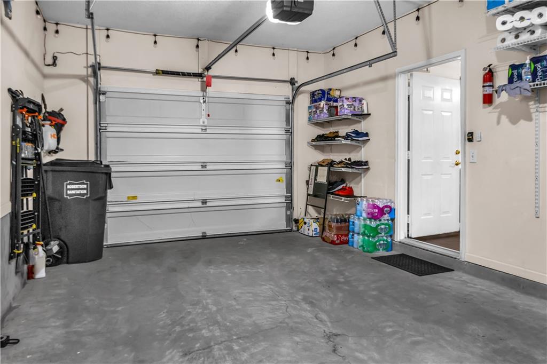
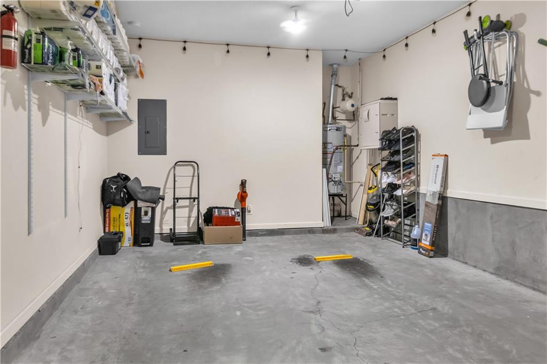
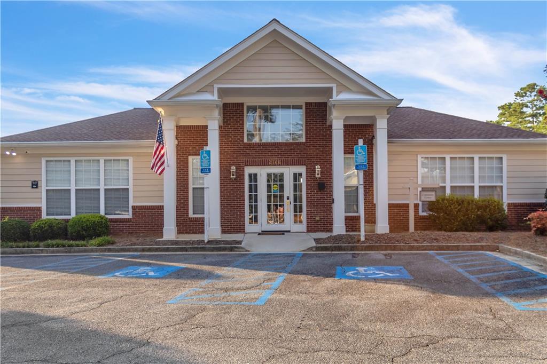
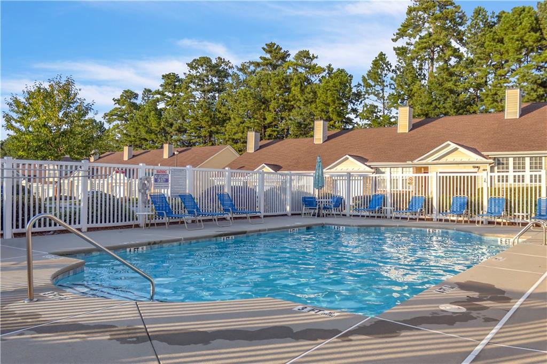
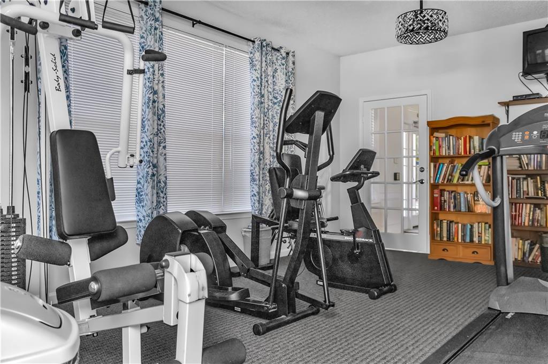
Beautifully RENOVATED one-story ranch townhome featuring an open and airy floor plan! The spacious Great Room with cozy fireplace flows seamlessly into the separate dining room - perfect for entertaining. The kitchen offers white cabinetry, a breakfast bar, and great workspace. The oversized Owner's Suite includes a huge walk-in closet and private bath. A generous secondary bedroom and full bath provide ideal space for kids room, guests or a home office. Freshly painted with new light fixtures and blinds throughout, newer kitchen and a brand new high quality flooring throughout. One-car garage with opener. Enjoy this quiet community with fantastic amenities including CLUBHOUSE, SWIMMING POOL, and A GYM. Conveniently located near shopping, dining, and major routes! HOA FEES INCLUDE WATER, TRASH, LAWN, TERMITES, ALL EXTERNAL MAINTENANCE AND ROOF PLUS ALL OF THE AMENITIES. Motivated seller. Home is well loved. This property is a MUST SEE Closing attorney must be Hartman LAW Firm
Details
| MLS # | 7831969 |
|---|---|
| Listing Type | For Sale |
| Style | Town House |
| HOA Dues | $266 |
| Sub-Type | Resale |
| Status | Active |
| Year | 2002 |
| Days On Site | 69 |
| Listing Provided By | Atlanta Communities | Duha Khuffash |
Features
| Bed(s) | 2 |
|---|---|
| Bath(s) | 2 Total |
| SQ Feet | 1,354 |
| Garage | 1 |
| Story(s) | 1 |
| Acreage | 0.01 |
| Water Front | Yes |
| Property View | Neighborhood |
Interior
| Appliances | Dishwasher, Disposal, Dryer, Electric Range |
|---|---|
| Interior Features | Entrance Foyer, High Ceilings 9 ft Main, High Speed Internet |
| Cooling | Ceiling Fan(s) |
| Heating | Central |
| Fireplaces Total | 1 |
| Fireplace Features | Family Room |
| Window Features | Insulated Windows |
| Room Kitchen Features | Breakfast Bar, Cabinets Other, Cabinets White |
| Room Dining Room Features | Open Concept, Seats 12+ |
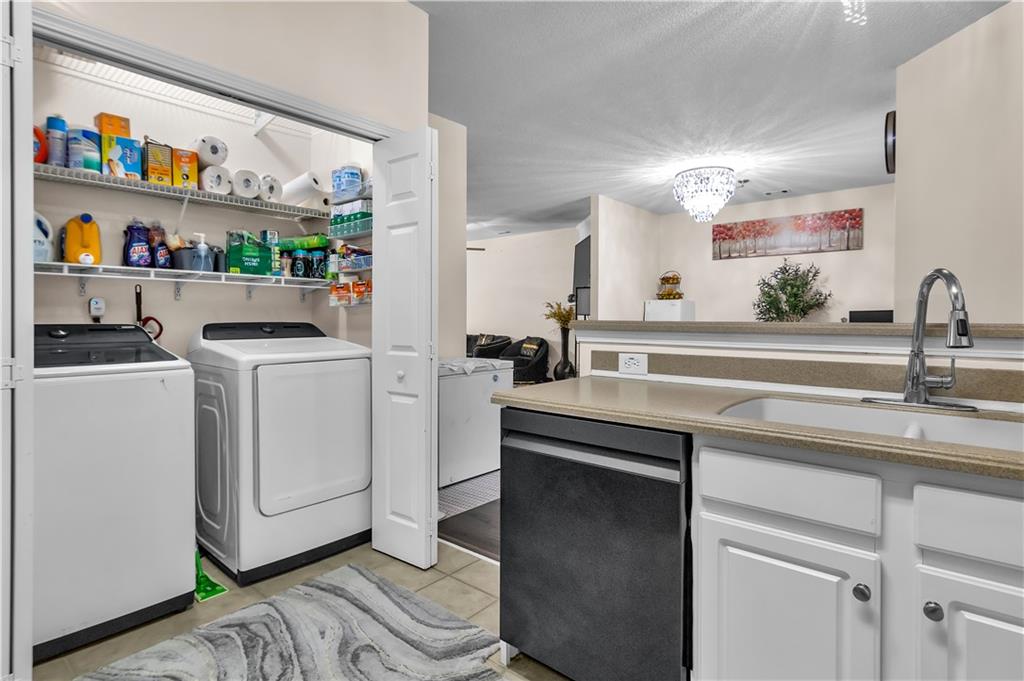
| Laundry Features | In Kitchen |
Exterior
| Accessibility Features | Accessible Approach with Ramp |
|---|---|
| Exterior Features | Lighting, Private Entrance |
| Lot Features | Other |
| Construction Materials | Brick, Vinyl Siding |
| Roof | Composition |
| Fencing | Back Yard |
| Foundation Details | Slab |
| Waterfront Features | None |
| Patio And Porch Features | Patio |
| Security Features | Fire Alarm |
Parking
| Garage Spaces | 1 |
|---|---|
| Parking Features | Attached, Driveway, Garage |
| Open Parking Yes / No | Yes |
Utilities
| Utilities | Sewer Available, Water Available |
|---|---|
| Sewer | Public Sewer |
| Electric | 110 Volts, 220 Volts |
Taxes
| Tax Annual Amount | 3949 |
|---|---|
| Tax Legal Description | L6 BA VILLAS @ PEBBLE CREEK FARM |
| Tax Parcel Letter | R5092-210 |
| Tax Year | 2025 |
Location
| Community Features | Clubhouse, Near Schools, Near Shopping, Pool, Sidewalks, Tennis Court(s) |
|---|
Area Information
| State | GA |
|---|---|
| County | Gwinnett GA |
| City | Grayson |
| Zip Code | 30017 |
| Area | Gwinnett GA |
| Community Name | Villas at Pebble Creek Farm |
| School District | Grayson |
| Elementary School | Grayson |
| High School | Grayson |
| Listing VS Median (in Villas at Pebble Creek Farm) | |
Price: $258,500 low | high Med: $279,500 sqft: 1,354 low | high Med: 1,555 $ / sqft: $191 low | high Med: $184 On site: 69 low | high Med: 133.5 | |
Market Activity 30017
Request a showing
Request a showing
 Listings identified with the FMLS IDX logo come from FMLS and are held by brokerage firms other than the owner of this website. The listing brokerage is identified in any listing details. Information is deemed reliable but is not guaranteed. If you believe any FMLS listing contains material that infringes your copyrighted work please click here to review our DMCA policy and learn how to submit a takedown request. © 2022 First Multiple Listing Service, Inc.
Contact
Learn More About This Property

| State | GA |
|---|---|
| County | Gwinnett GA |
| City | Grayson |
| Zip Code | 30017 |
| Area | Gwinnett GA |
| Community Name | Villas at Pebble Creek Farm |
| School District | Grayson |
| Elementary School | Grayson |
| High School | Grayson |
| Listing VS Median (in Villas at Pebble Creek Farm) | |
Price: $258,500 low | high Med: $279,500 sqft: 1,354 low | high Med: 1,555 $ / sqft: $191 low | high Med: $184 On site: 69 low | high Med: 133.5 | |
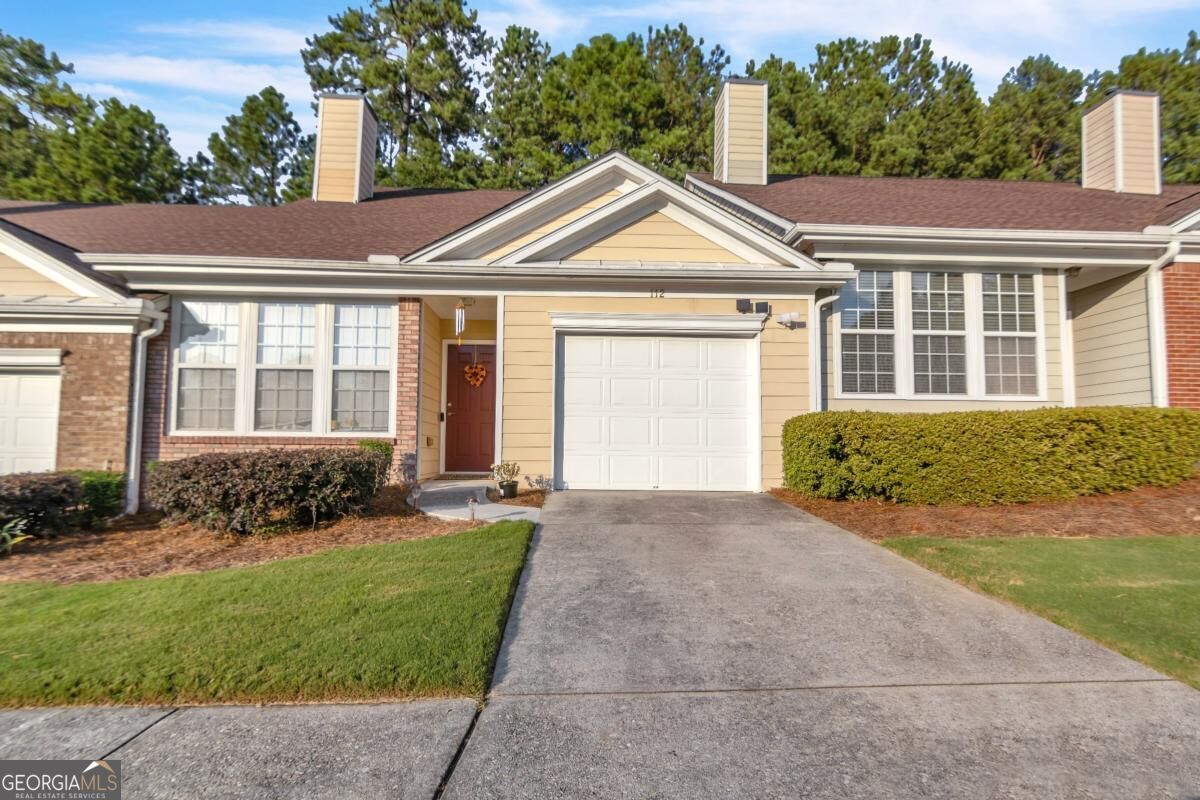 | $258,500112 Camry LaneGrayson, GA 30017 |
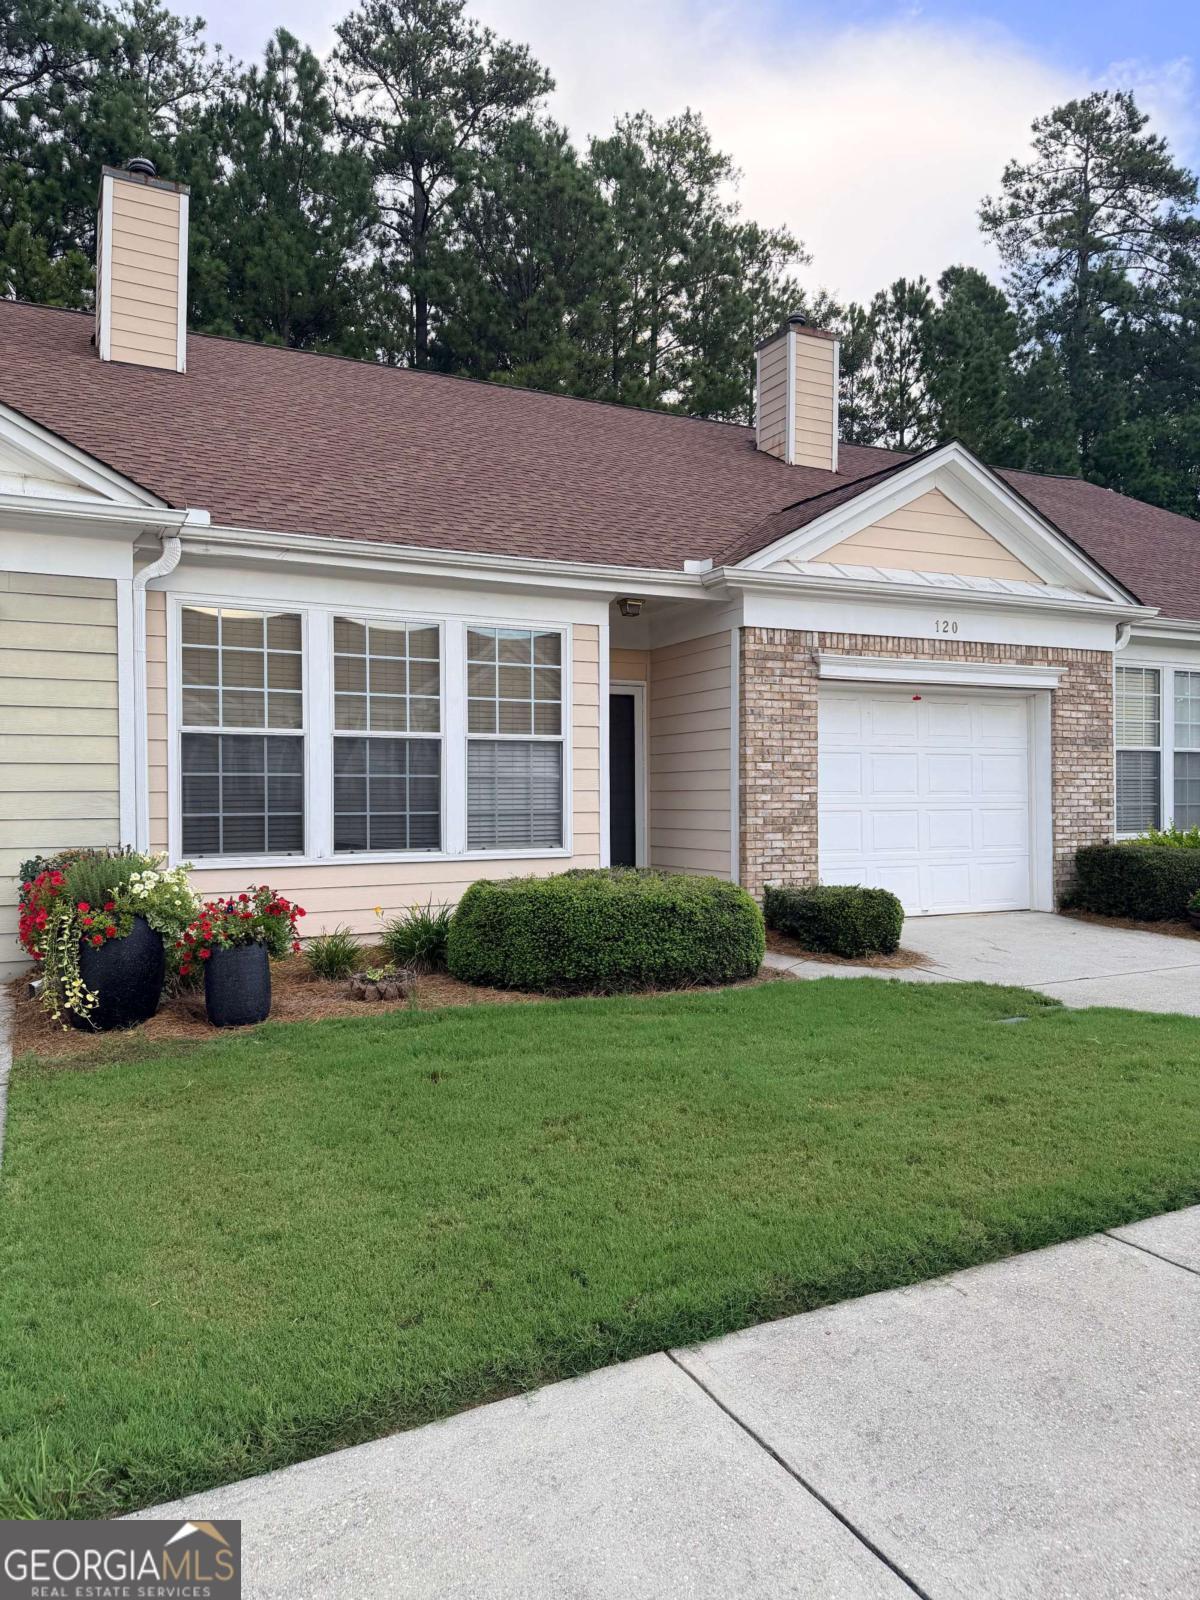 | $262,000120 Camry LaneGrayson, GA 30017 |
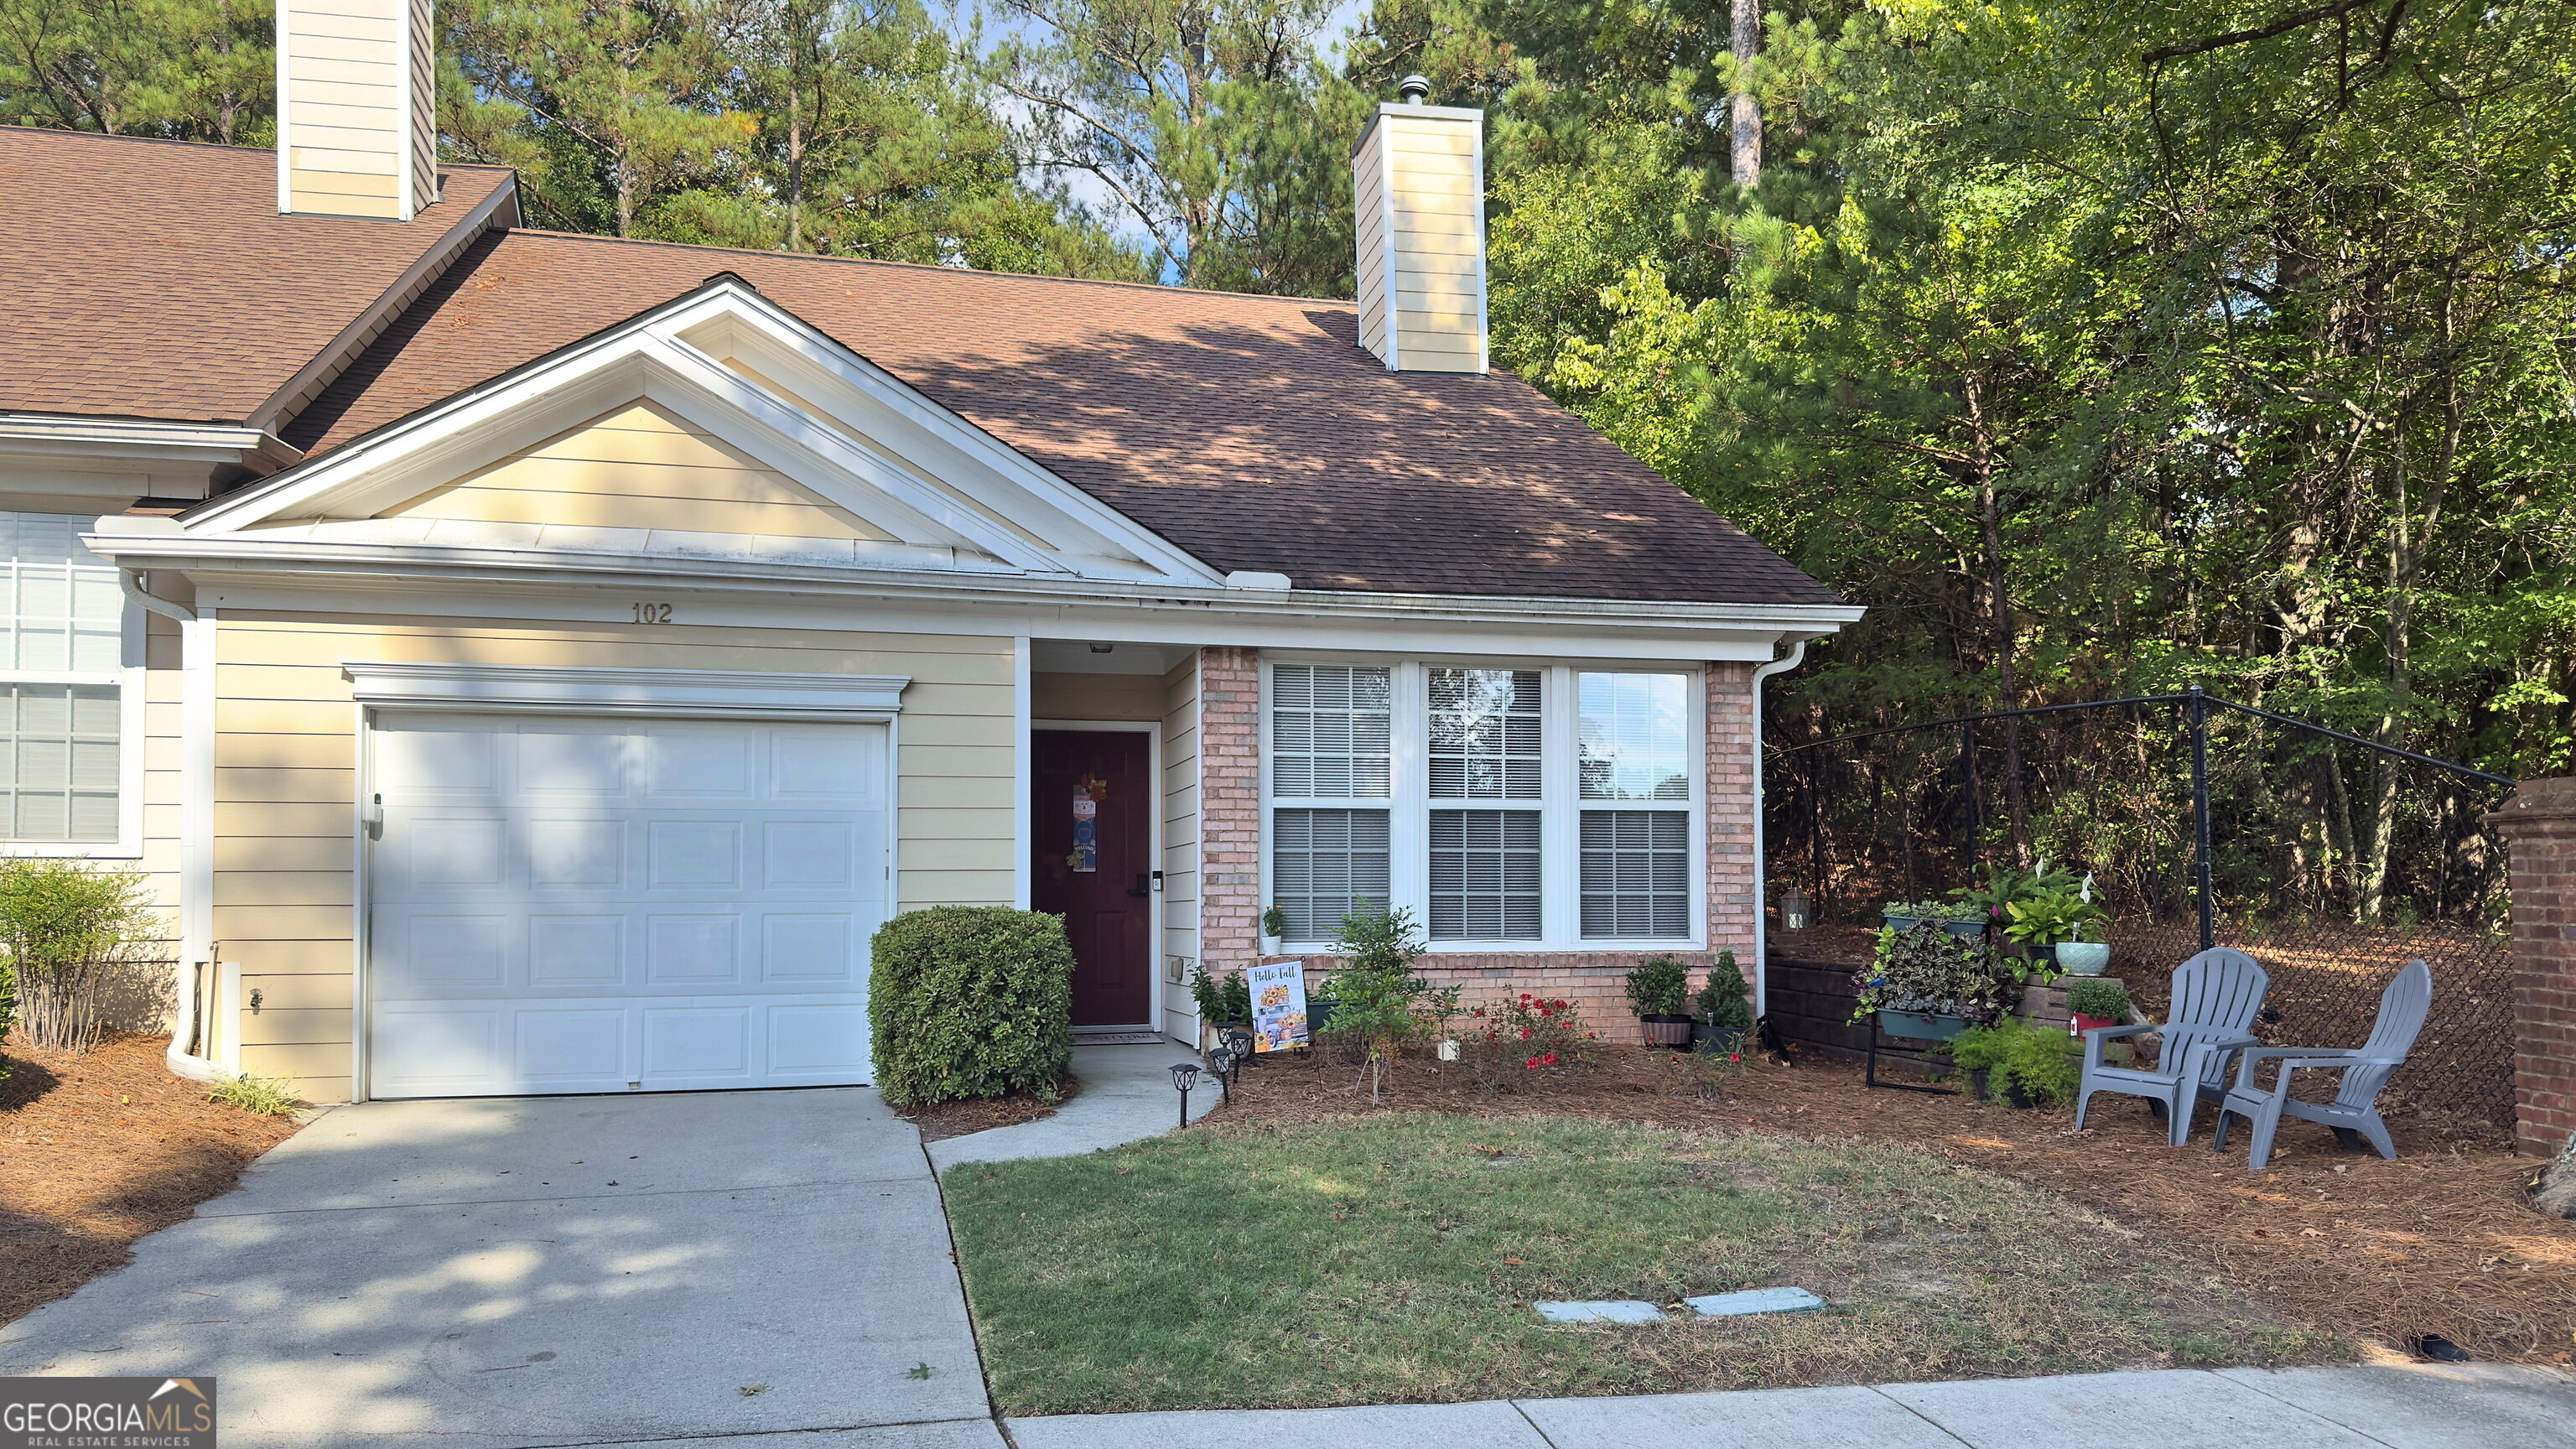 | $260,000102 Camry LaneGrayson, GA 30017 |
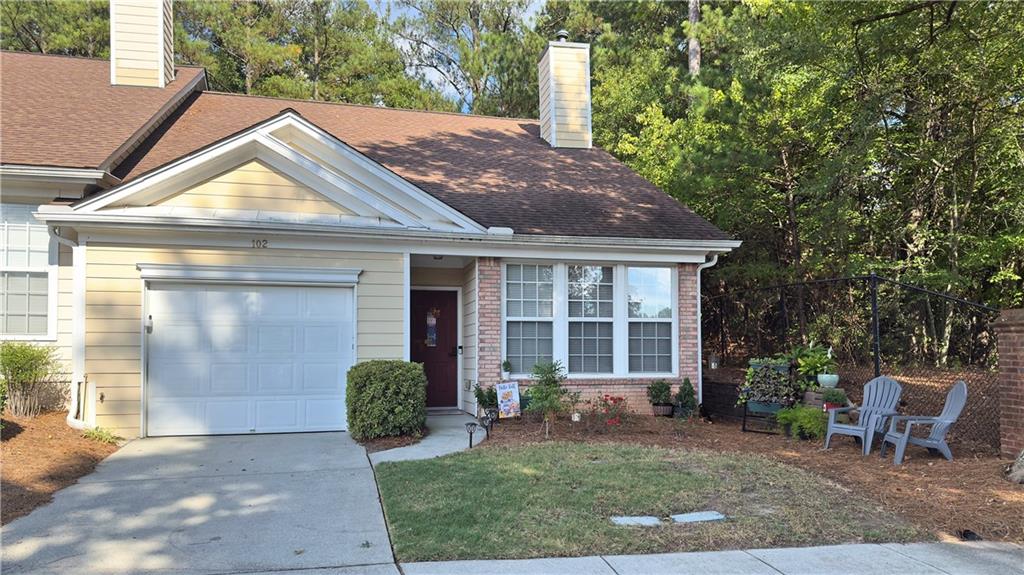 | $260,000102 Camry LaneGrayson, GA 30017 |
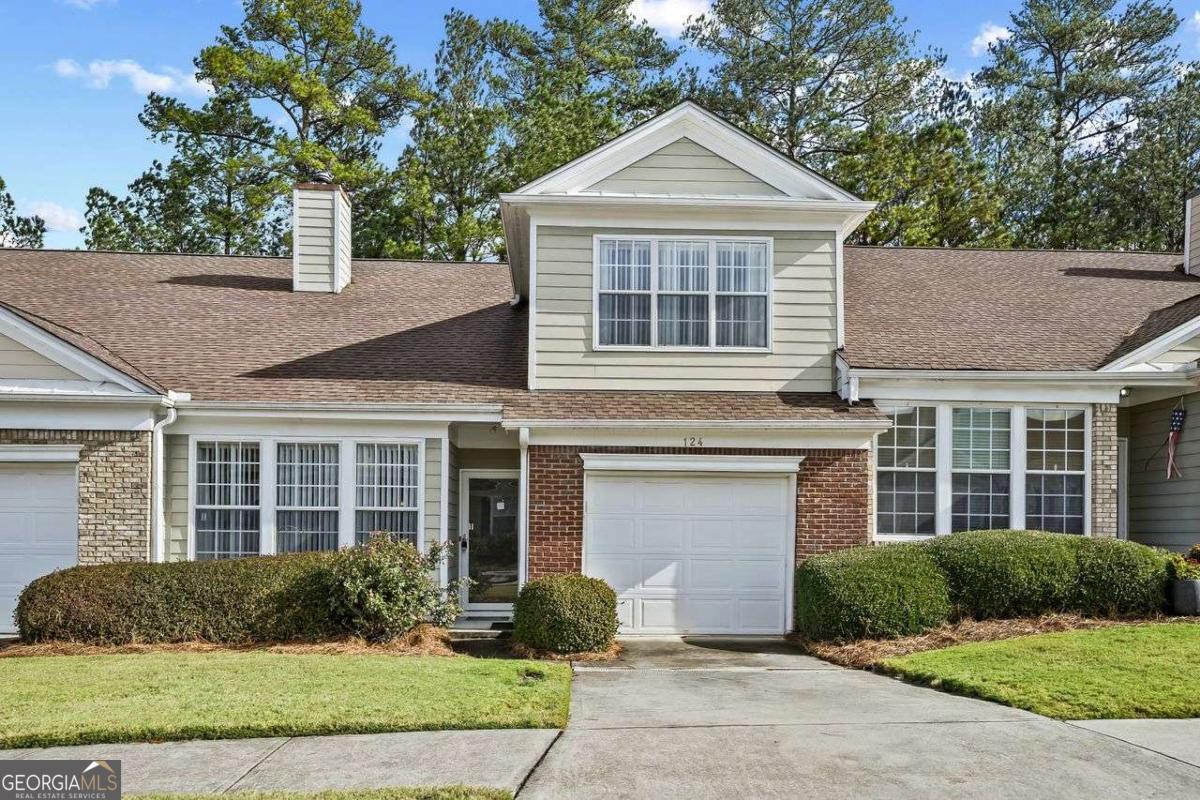 | $280,000124 Camry LaneGrayson, GA 30017 |