New Listing
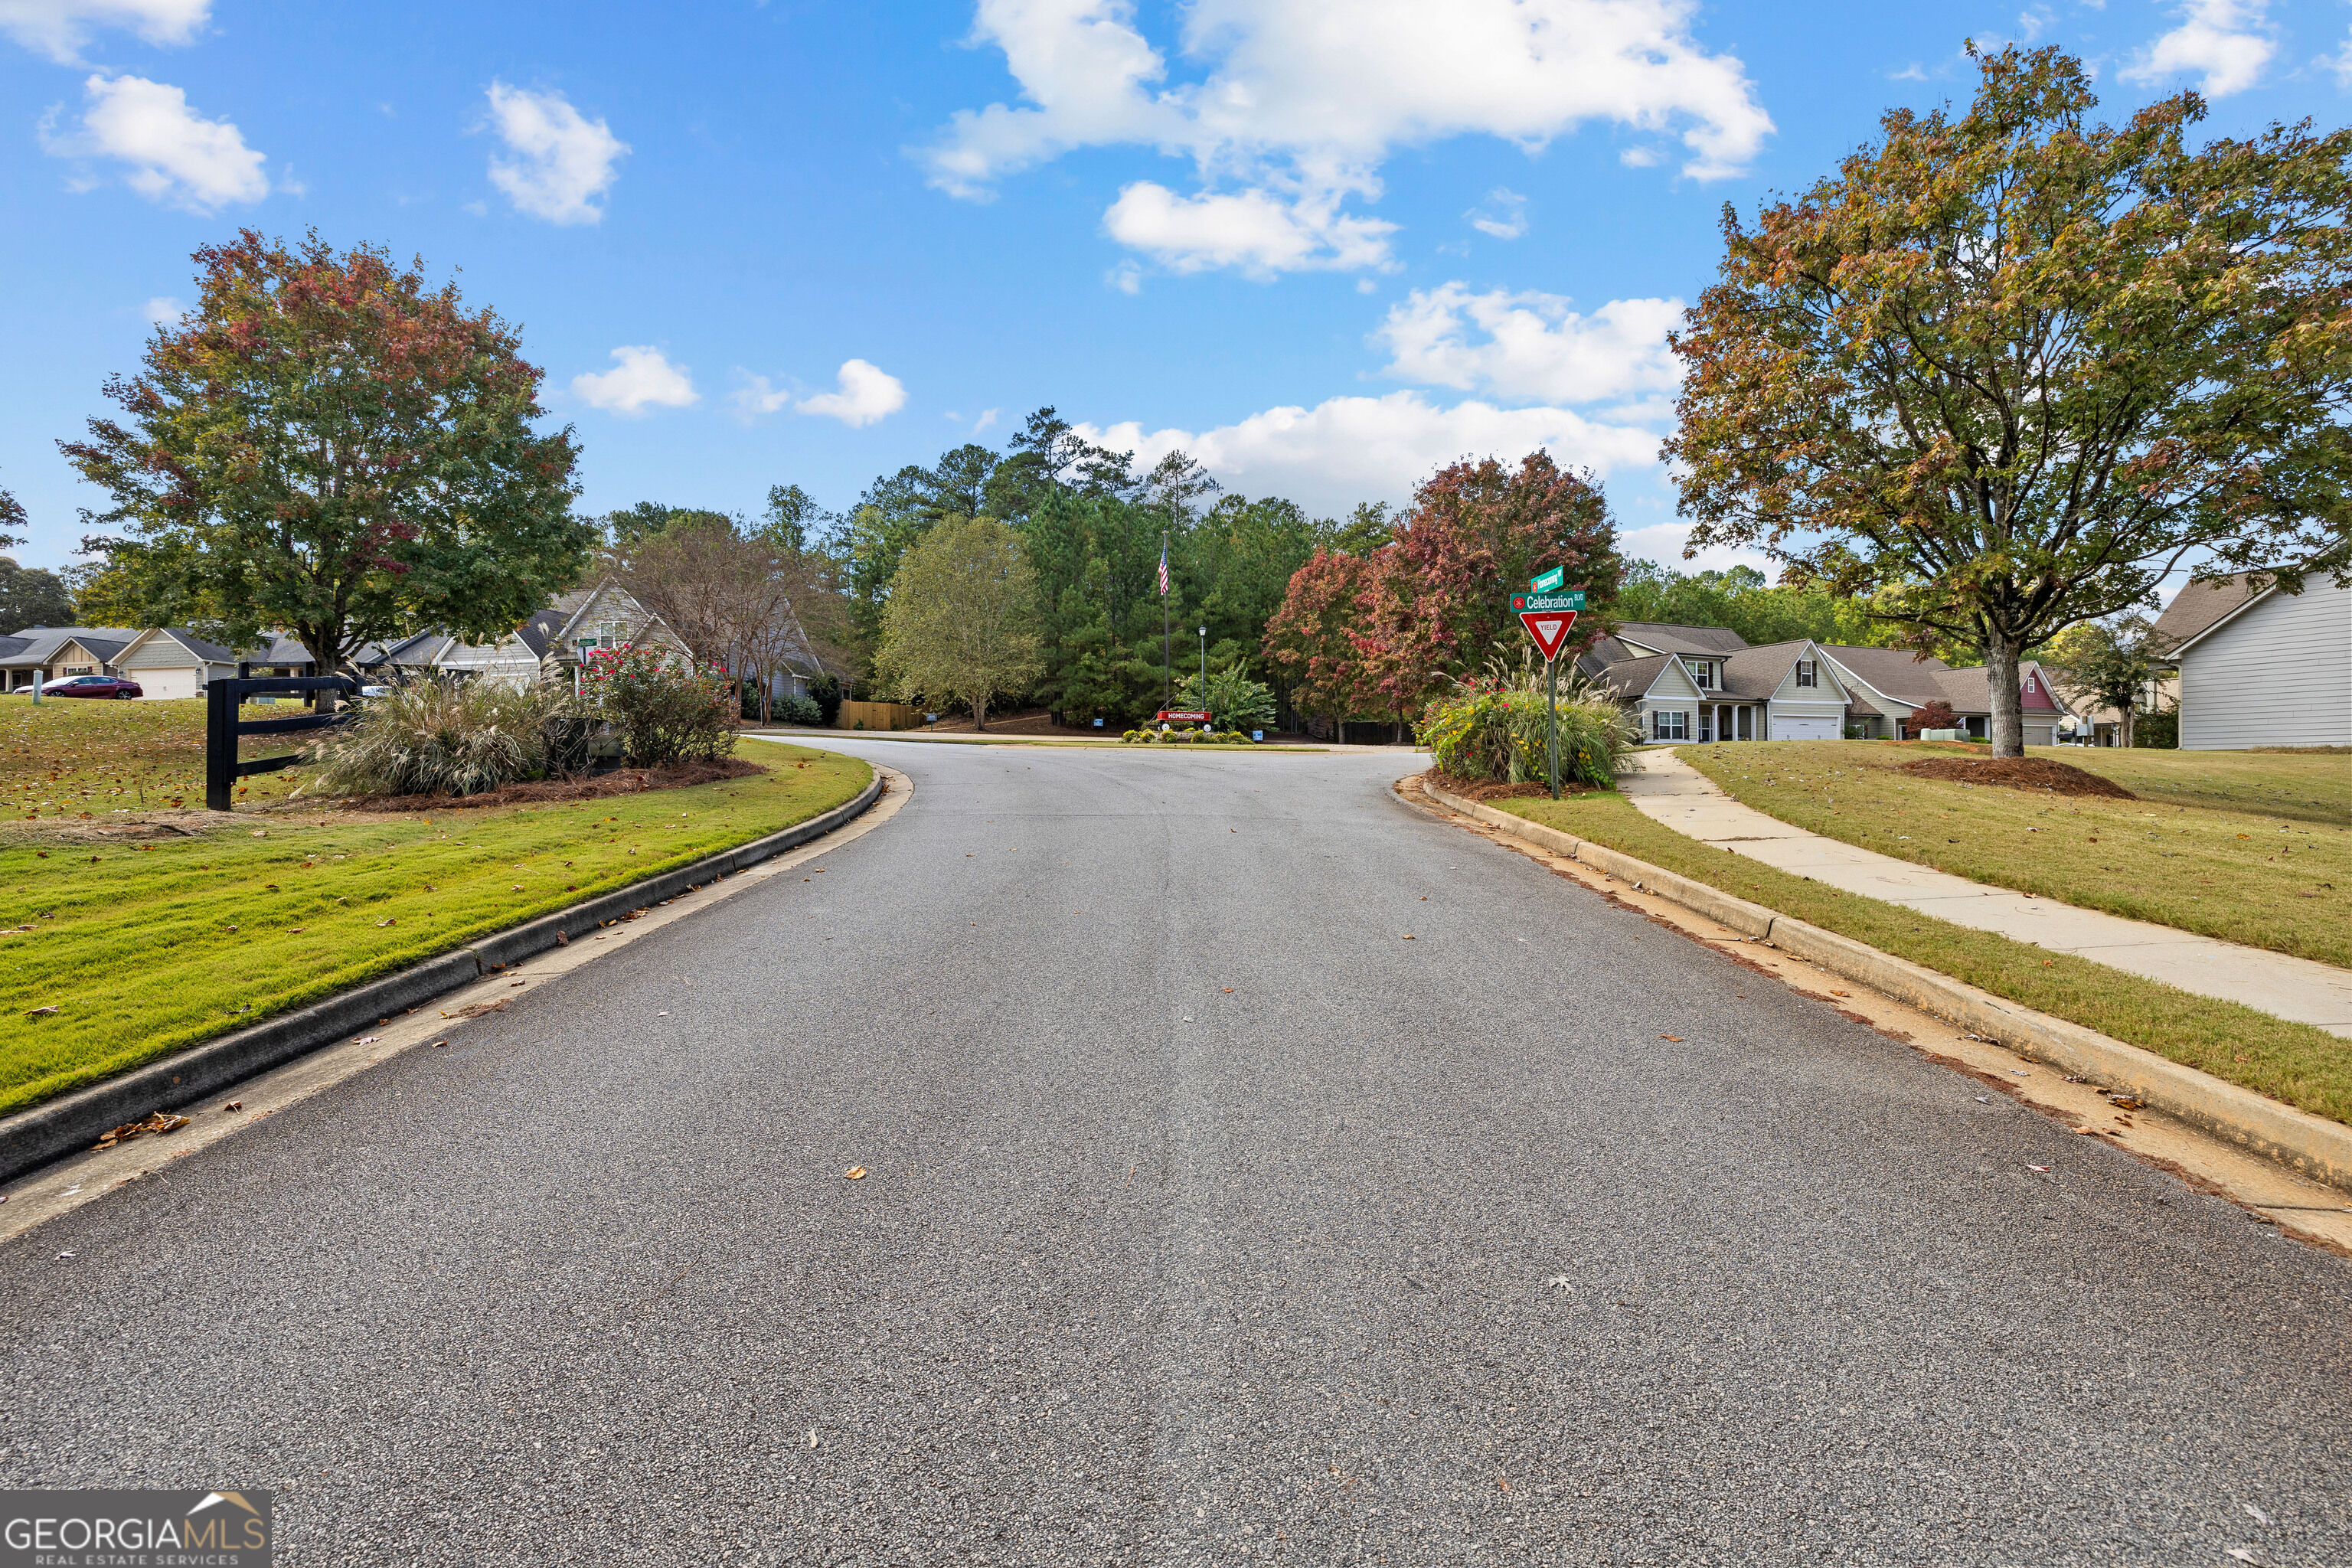
112 Celebration Boulevard,Lagrange, GA 30241
Lagrange, GA 30241

Description
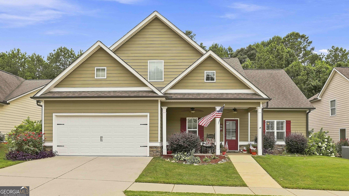
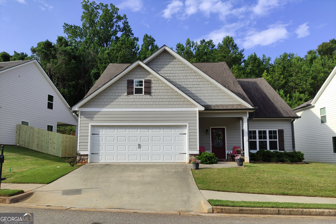
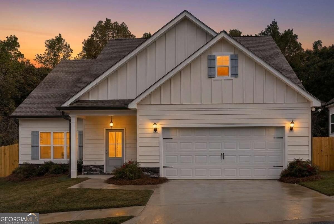
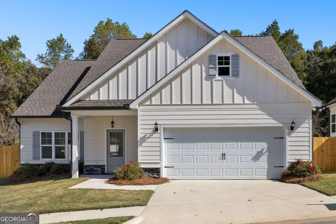
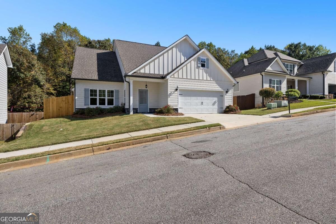
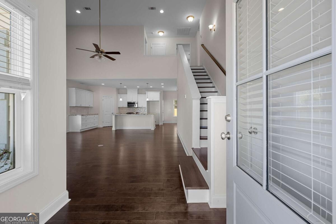
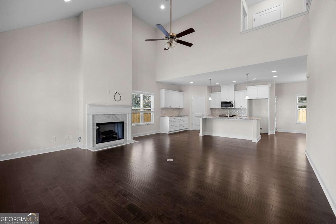
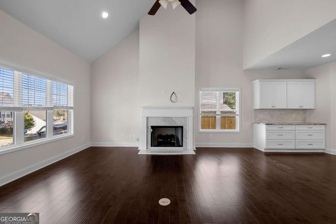
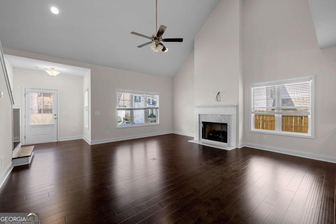
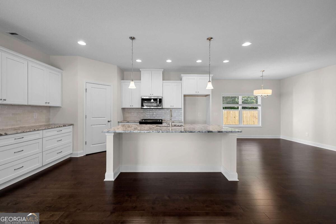
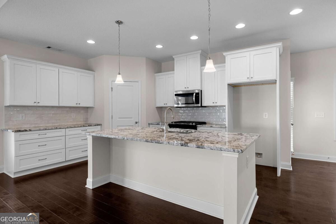
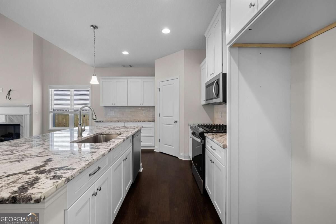
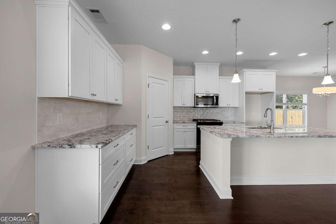
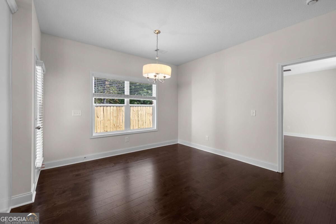
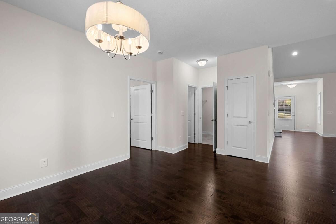
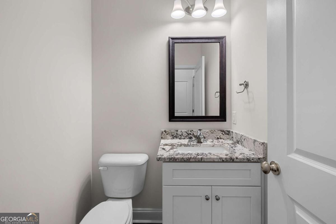
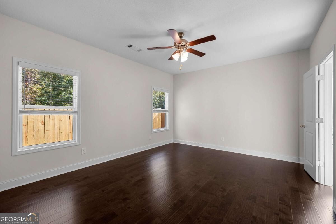
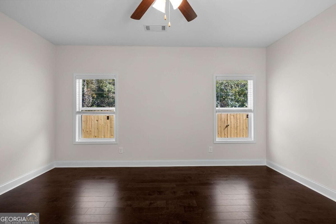
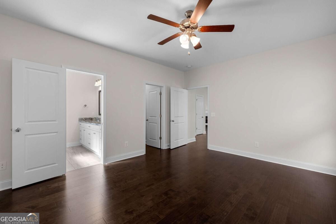
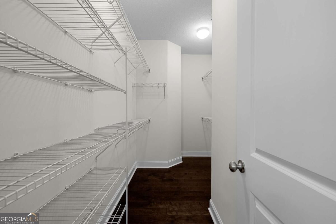
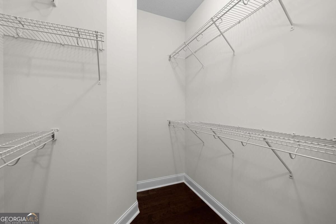
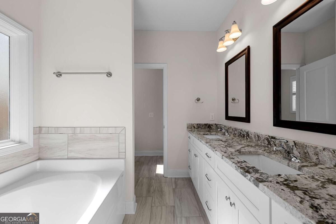
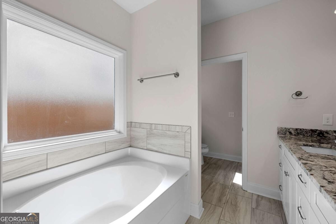
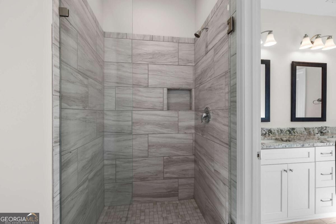
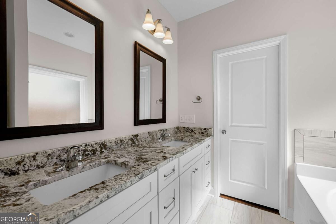
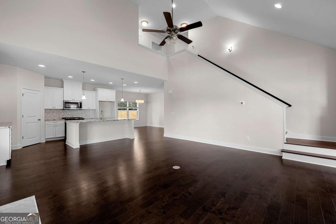
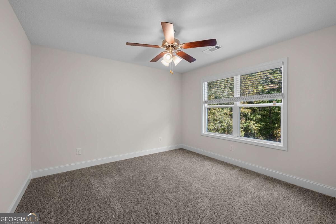
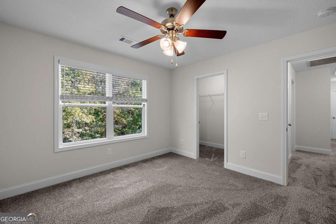
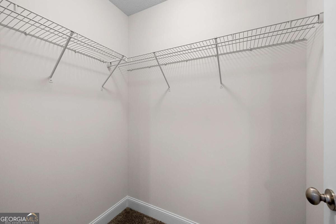
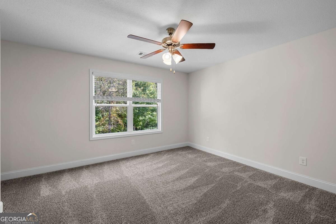
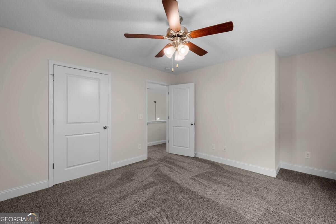
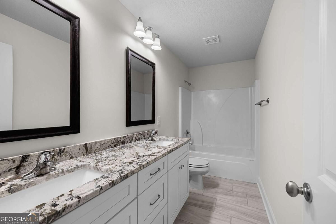
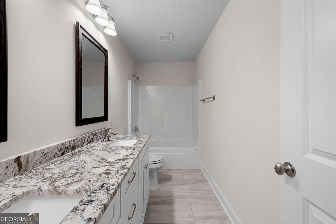
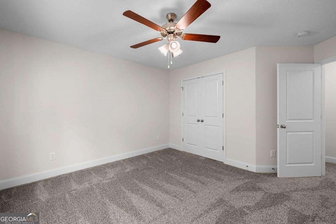
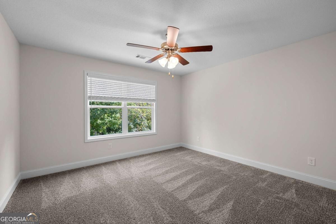
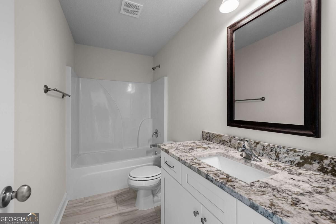
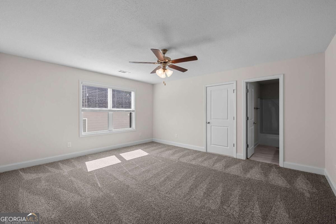
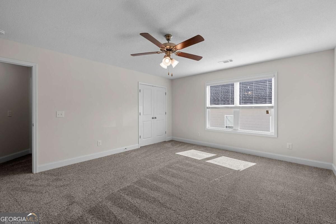
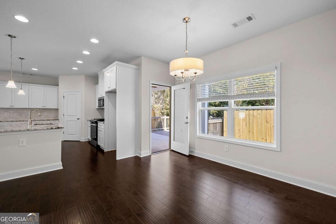
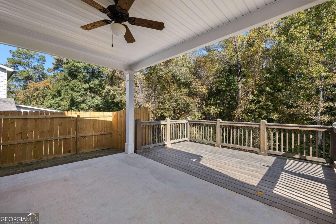
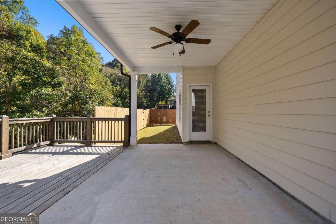
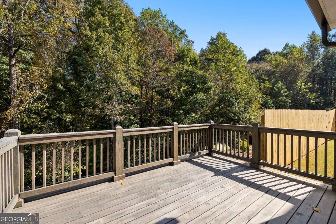
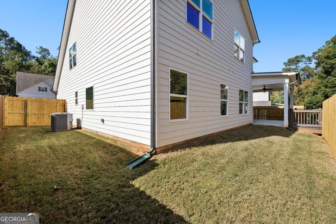
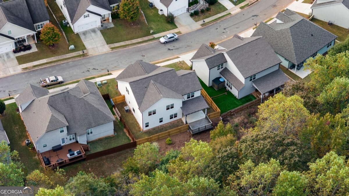
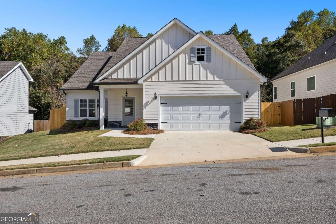
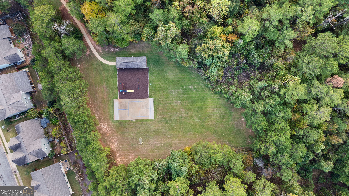
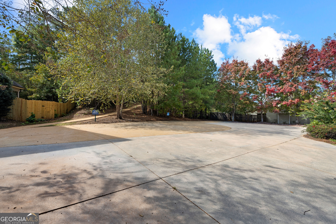
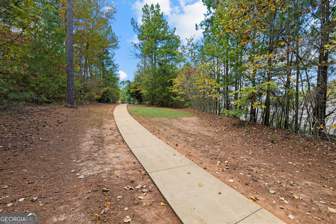
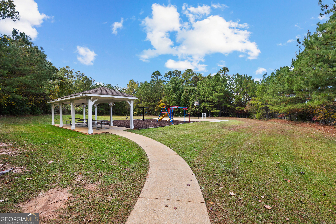
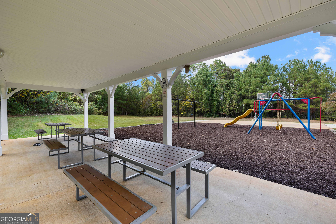
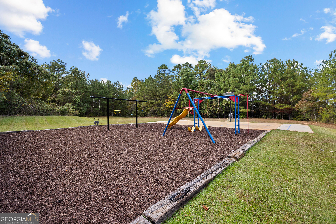
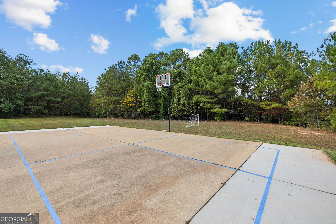
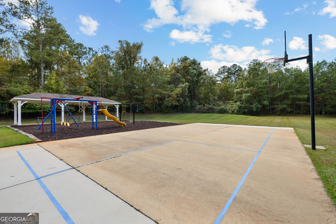
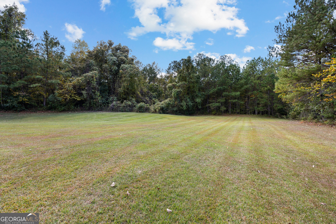
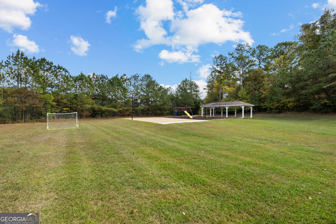
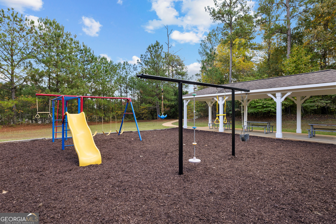
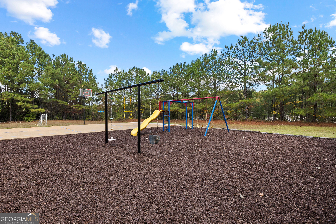
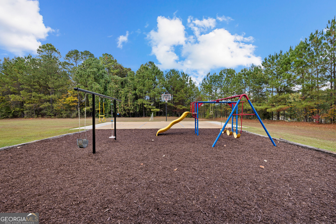
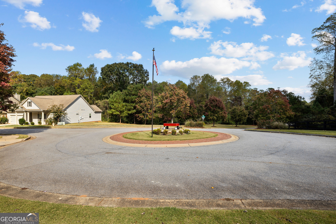
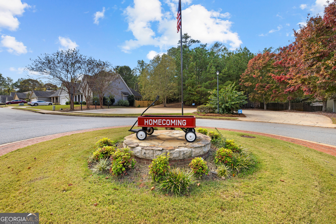
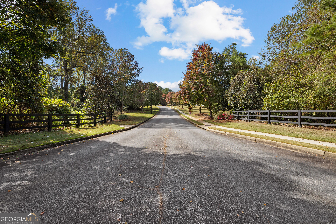
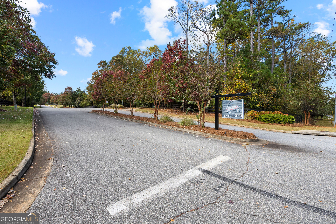
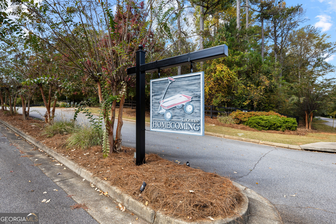
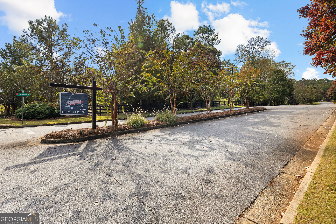
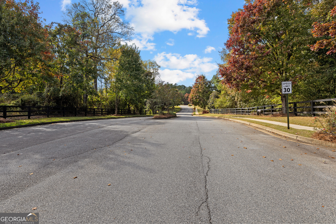
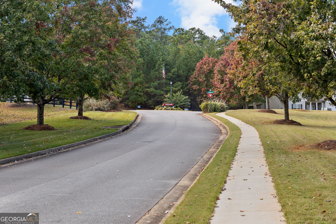
Welcome home to the beautiful Karsten Floor Plan, offering 5 bedrooms, 3.5 bathrooms, and a spacious layout designed for comfortable living! This home features an open-concept floor plan with hardwood flooring throughout the main living areas, a beautiful kitchen with granite countertops, stainless steel appliances, and a tile backsplash. The expansive primary suite is conveniently located on the main level and features double vanities, a garden tub, a separate tiled shower, and a large walk-in closet. Upstairs, you'll find additional living space with a fifth bedroom featuring its own private bathroom. This versatile space is perfect for a teen suite, home office, guest accommodations, or even a second primary suite! Step outside and enjoy the brand-new privacy-fenced backyard, offering plenty of room to relax, entertain, and enjoy the outdoors. The community offers fantastic amenities, including a playground, basketball court, soccer/football field, and covered pavilion perfect for gatherings. You'll also enjoy neighborhood sidewalks and street lights! Conveniently located just minutes from downtown LaGrange, shopping, and everyday conveniences, this home offers the space, flexibility, and lifestyle you've been looking for! Ask about our preferred lender about available down payment assistance programs and closing cost options! Welcome Home!
Details
| MLS # | 10885602 |
|---|---|
| Listing Type | For Sale |
| Style | House |
| HOA Dues | $395 |
| Sub-Type | Resale |
| Status | Active |
| Year | 2024 |
| Days On Site | 1 |
| Listing Provided By | Southern Classic Realtors | Kaley D. Hebert |
Features
| Bed(s) | 6 |
|---|---|
| Bath(s) | 4 Total |
| SQ Feet | 2,515 |
| Story(s) | 2 |
| Acreage | 0.26 |
Interior
| Appliances | Dishwasher, Electric Water Heater, Microwave, Range |
|---|---|
| Interior Features | Double Vanity, High Ceilings, Master On Main Level, Separate Shower, Soaking Tub, Split Foyer, Tile Bath, Tray Ceiling(s), Entrance Foyer, Vaulted Ceiling(s), Walk-In Closet(s) |
| Cooling | Ceiling Fan(s), Central Air, Electric, Heat Pump |
| Cooling Yes / No | Yes |
| Heating | Central, Electric, Heat Pump |
| Heating Yes / No | Yes |
| Fireplace Yes / No | Yes |
| Fireplaces Total | 1 |
| Fireplace Features | Factory Built, Family Room, Gas Log, Gas Starter |
| Window Features | Double Pane Windows |
| Room Kitchen Features | Breakfast Area, Breakfast Bar, Breakfast Room, Country Kitchen, Kitchen Island, Pantry, Solid Surface Counters |
| Room Dining Room Features | Dining Rm/Living Rm Combo, Seats 12+ |
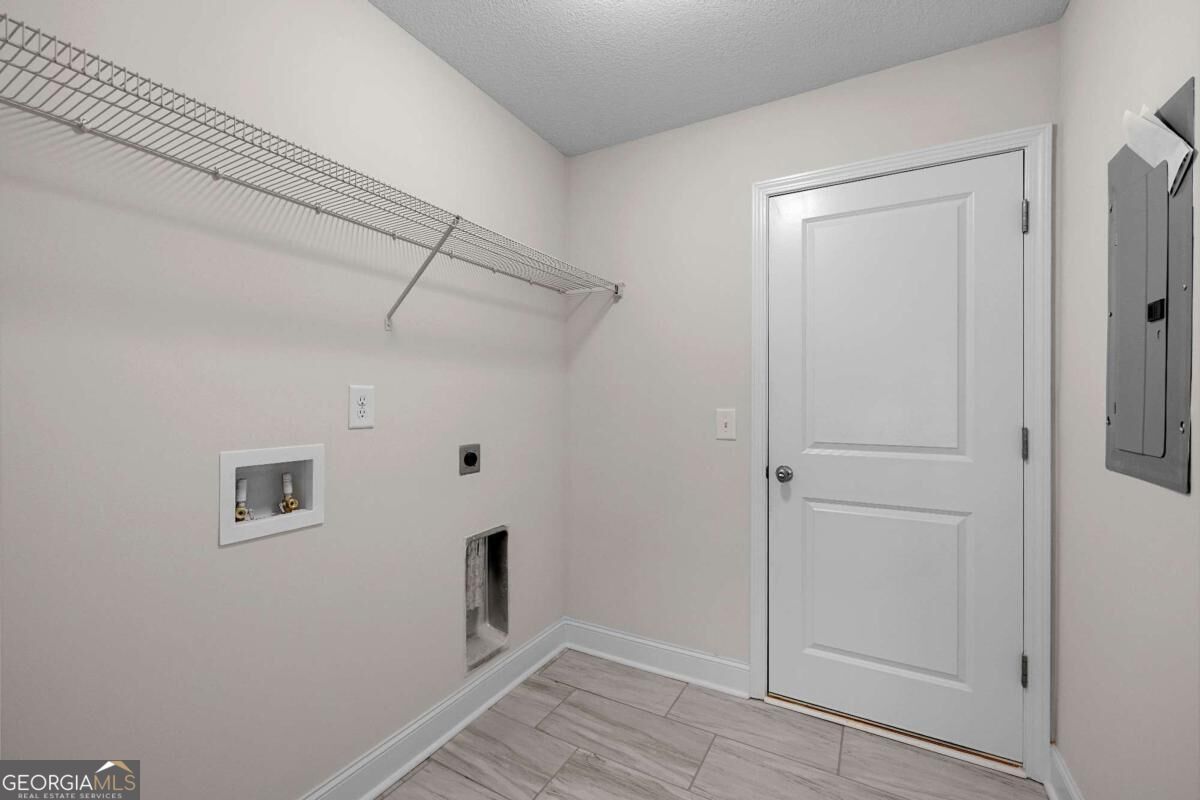
| Laundry Features | Mud Room |
Exterior
| Lot Features | Level, Private |
|---|---|
| Construction Materials | Concrete, Stone |
| Roof | Composition |
| Fencing | Back Yard, Privacy, Wood |
| Foundation Details | Slab |
| Patio And Porch Features | Deck, Patio, Porch |
| Security Features | Smoke Detector(s) |
Parking
| Attached Garage Yes / No | Yes |
|---|---|
| Garage Yes / No | Yes |
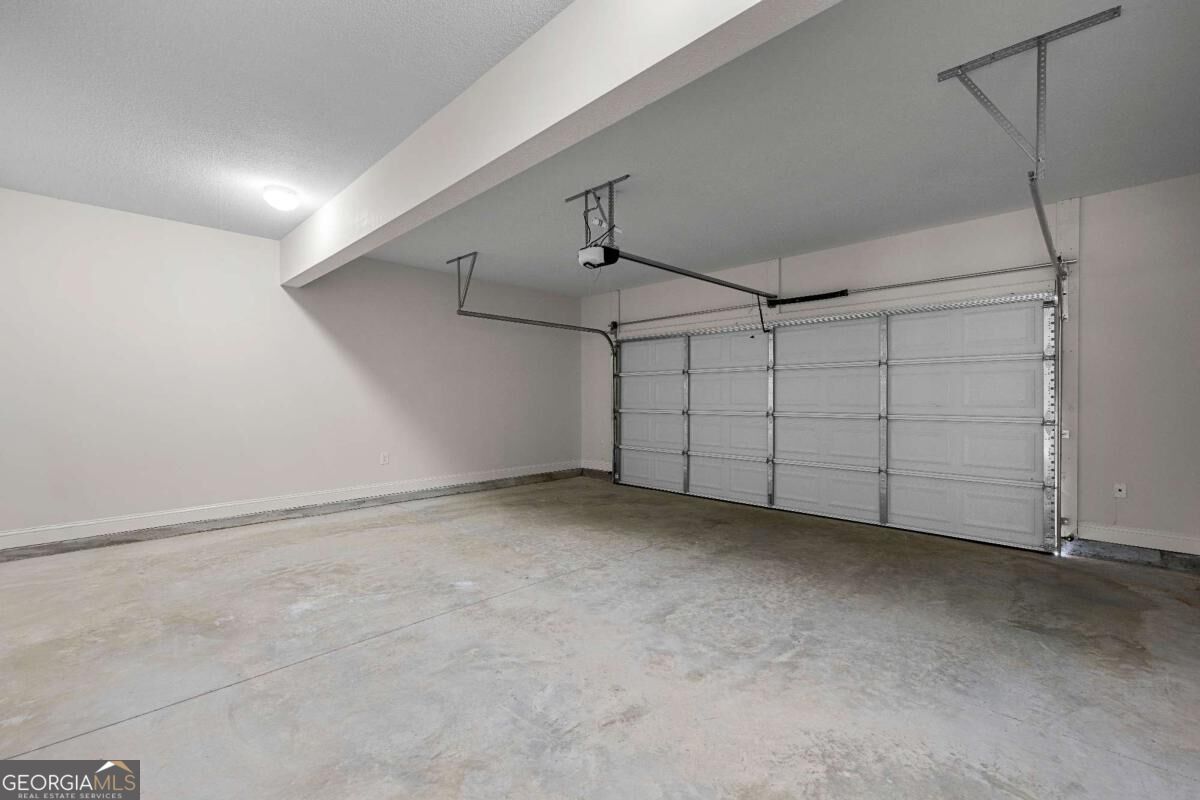
| Parking Features | Garage, Attached, Kitchen Level, Garage Door Opener |
Utilities
| Utilities | Sewer Connected, Underground Utilities |
|---|---|
| Sewer | Public Sewer |
Taxes
| Tax Annual Amount | 2954.4 |
|---|---|
| Tax Year | 2024 |
Location
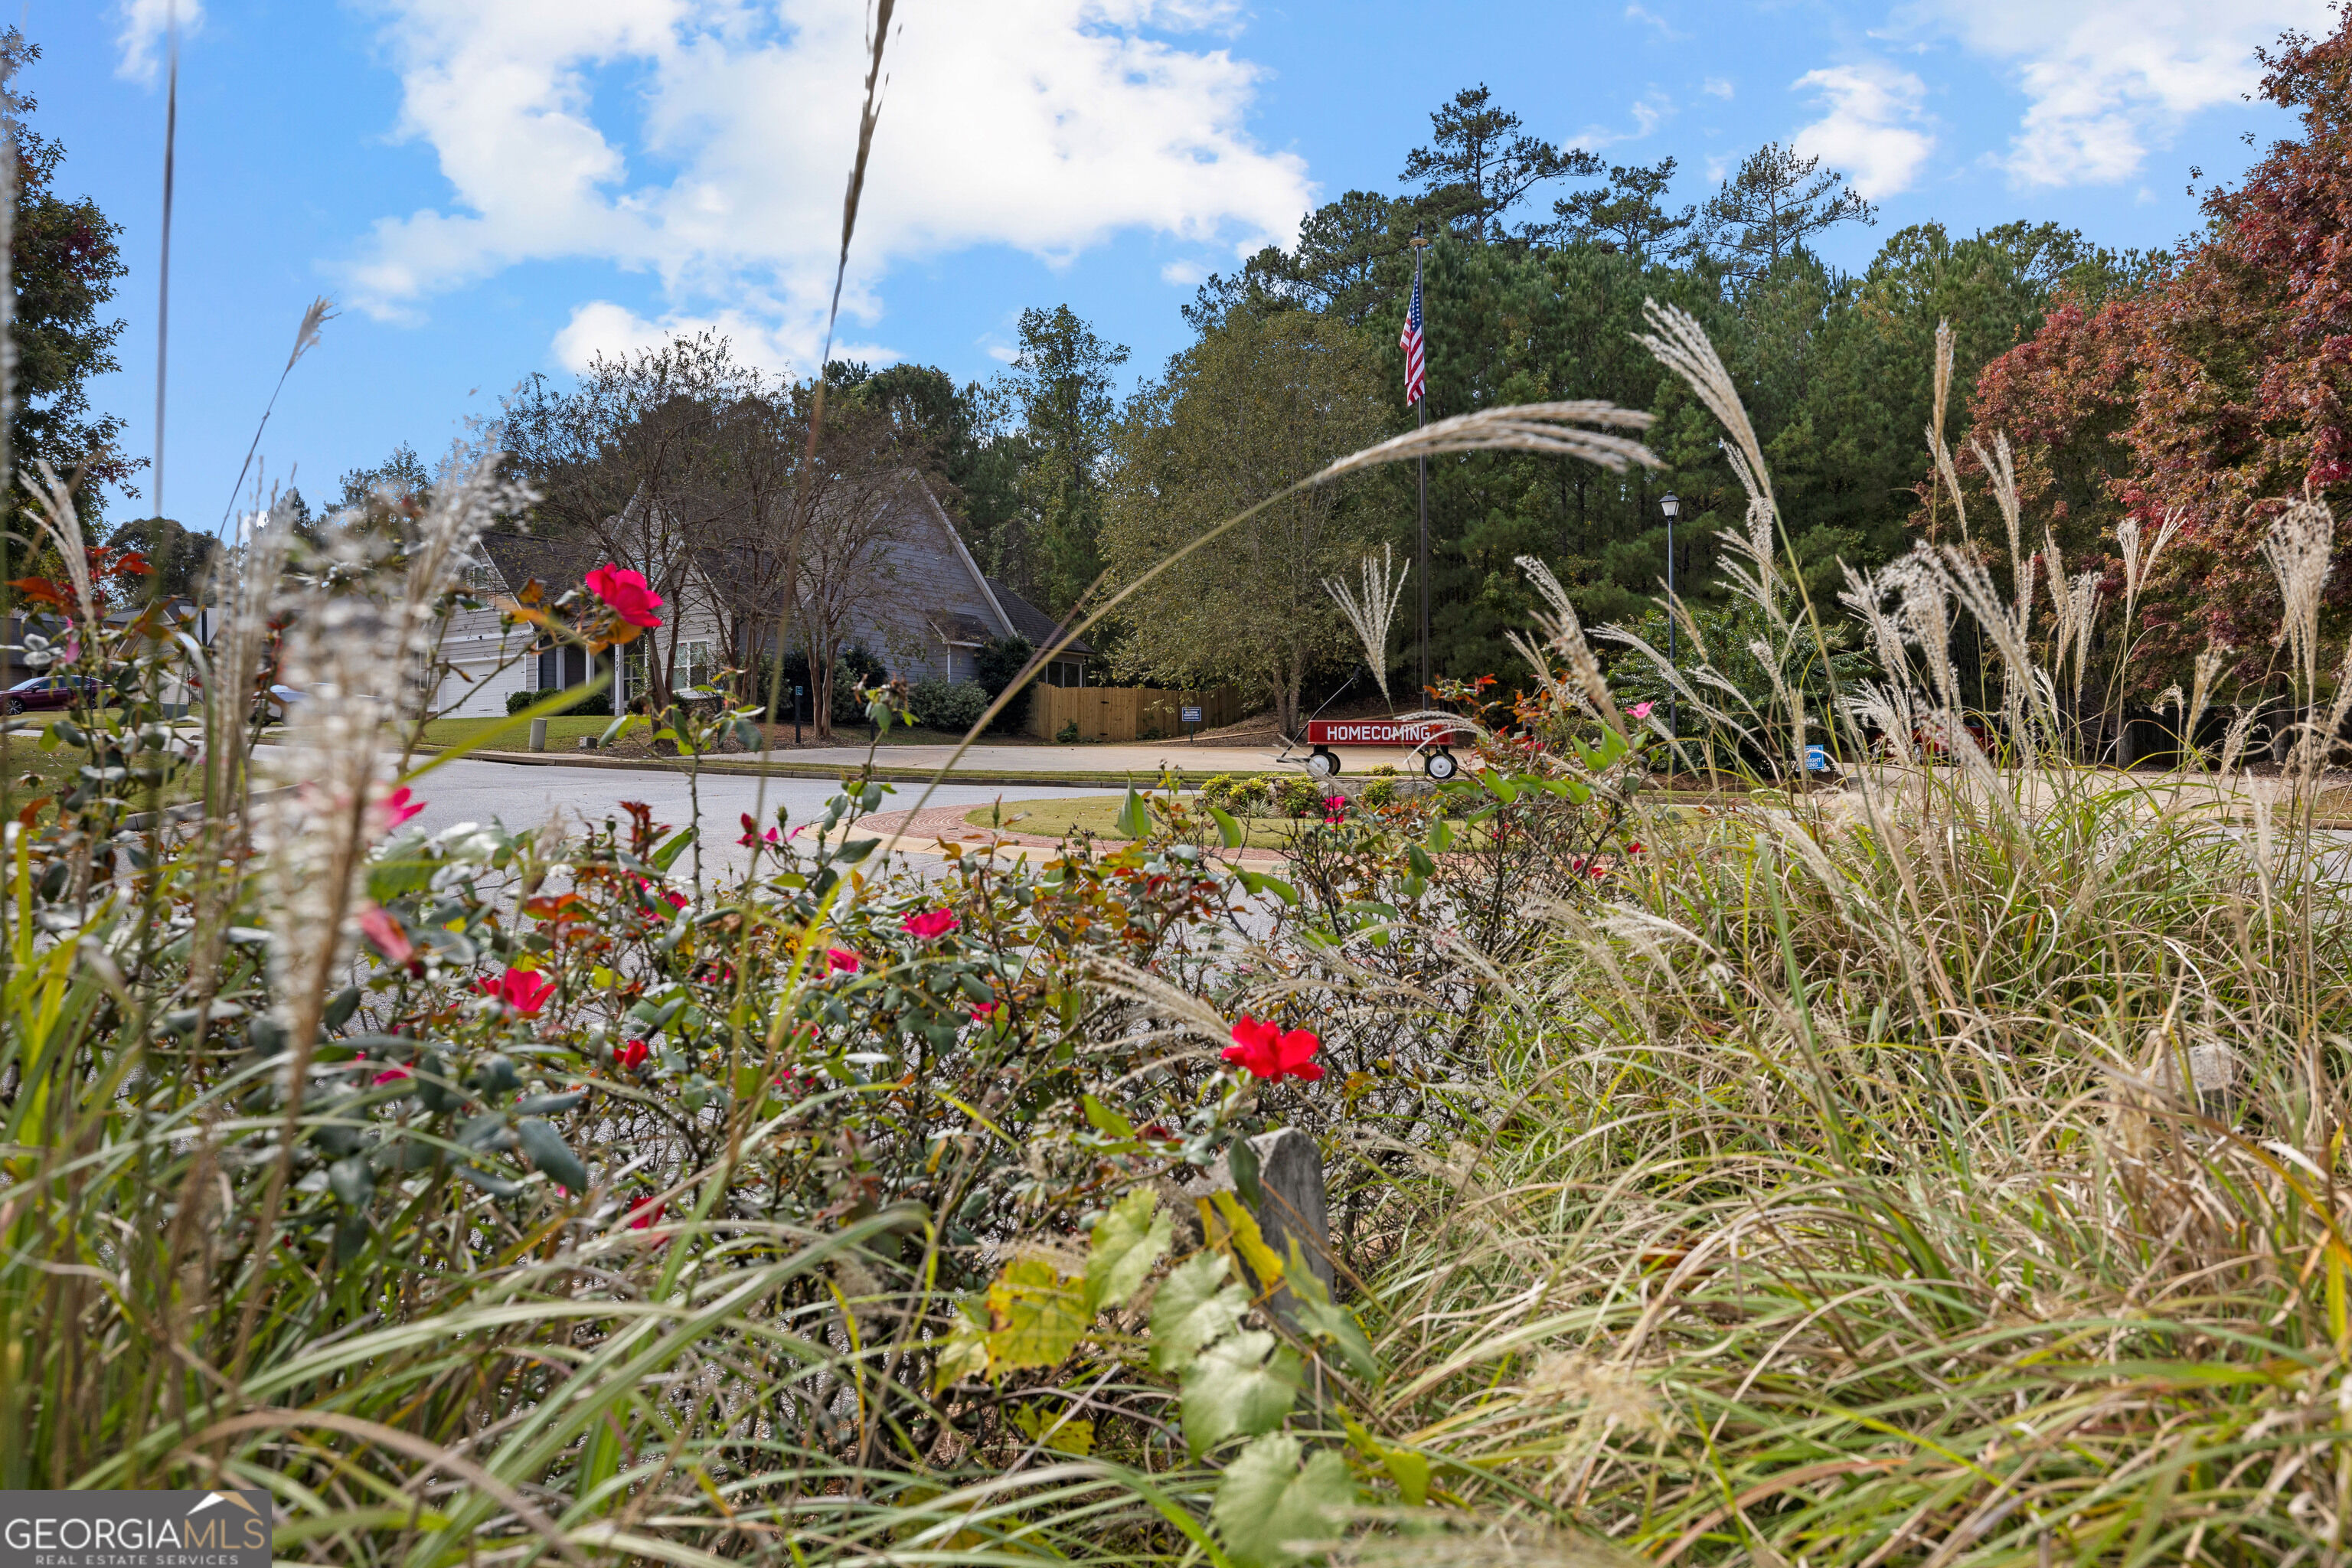
| Community Features | Park, Playground, Sidewalks, Street Lights, Near Shopping |
|---|
Area Information
| State | GA |
|---|---|
| County | Troup |
| City | Lagrange |
| Zip Code | 30241 |
| Area | Troup |
| Community Name | Homecoming |
| School District | Lagrange |
| Elementary School | Clearview |
| High School | Lagrange |
| Listing VS Median (in Homecoming) | |
Price: $308,000 low | high Med: $345,000 sqft: 2,515 low | high Med: 2,988 $ / sqft: $122 low | high Med: $115 On site: 1 low | high Med: 88 | |
Market Activity 30241
Request a showing
Request a showing
Contact
Learn More About This Property

| State | GA |
|---|---|
| County | Troup |
| City | Lagrange |
| Zip Code | 30241 |
| Area | Troup |
| Community Name | Homecoming |
| School District | Lagrange |
| Elementary School | Clearview |
| High School | Lagrange |
| Listing VS Median (in Homecoming) | |
Price: $308,000 low | high Med: $345,000 sqft: 2,515 low | high Med: 2,988 $ / sqft: $122 low | high Med: $115 On site: 1 low | high Med: 88 | |