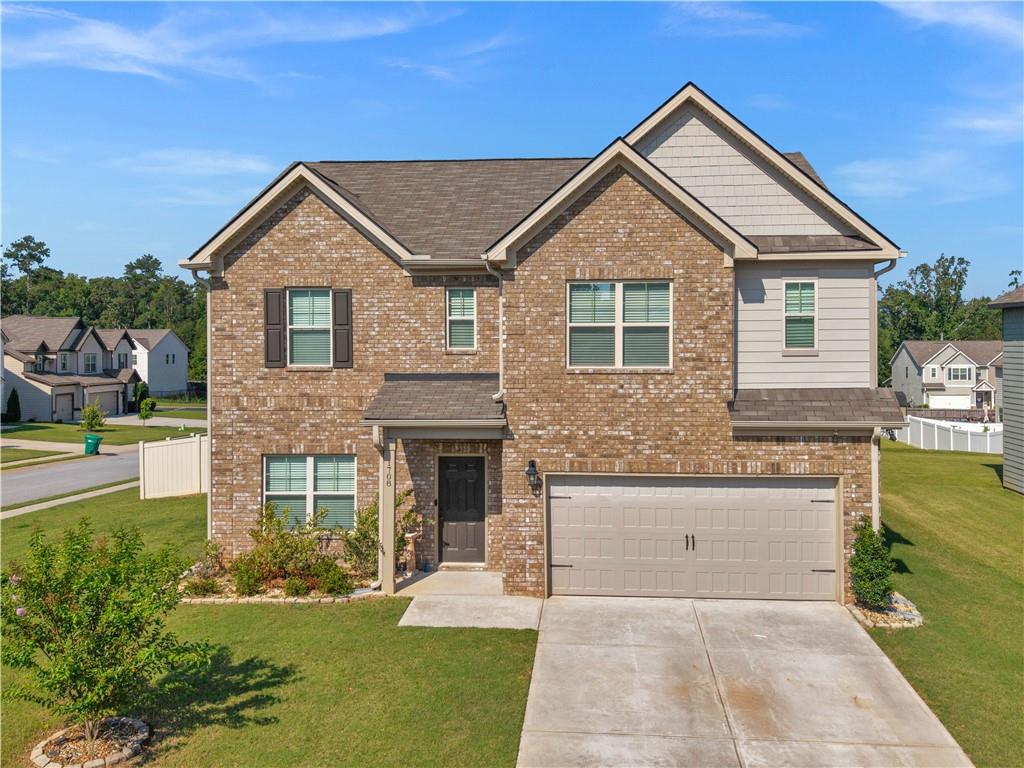
1146 Bodega Loop,Locust Grove, GA 30248
Locust Grove, GA 30248

Description
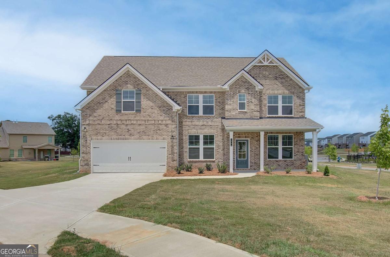
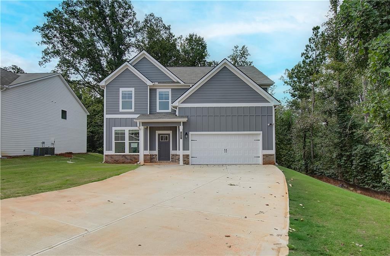
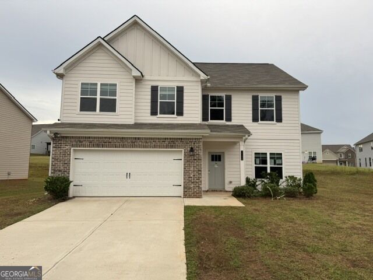
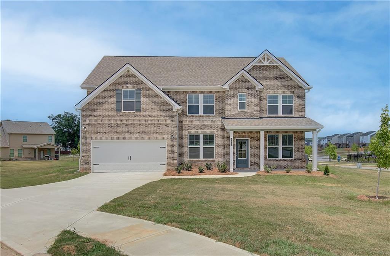
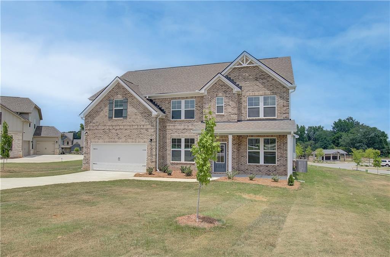
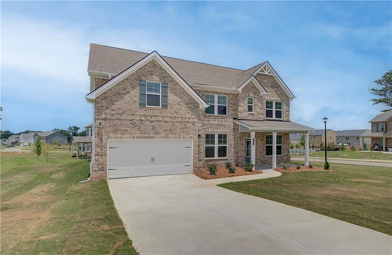
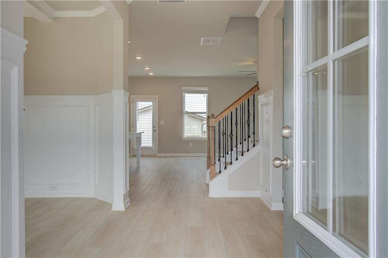
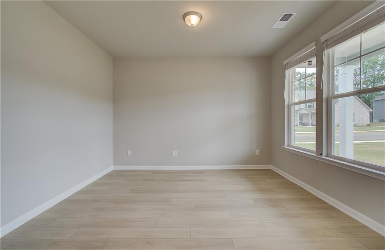
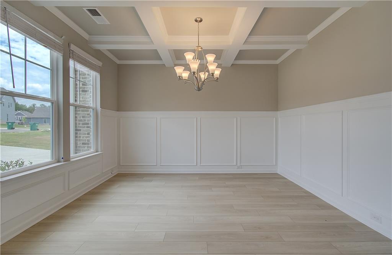
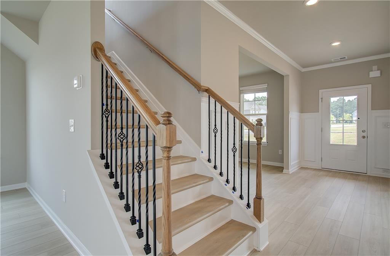
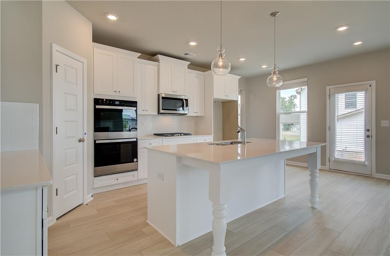
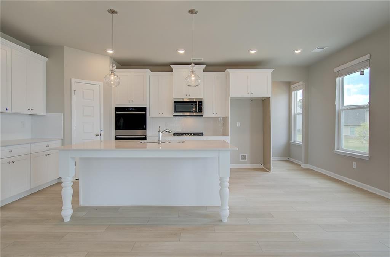
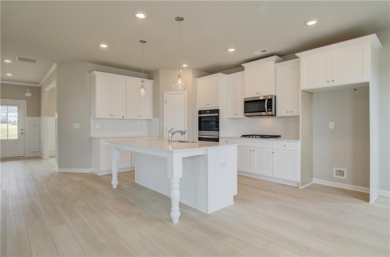
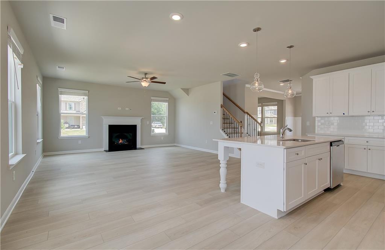
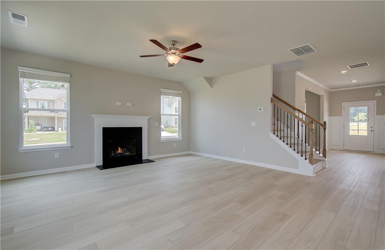
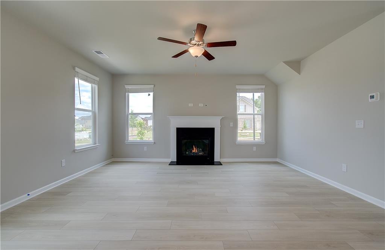
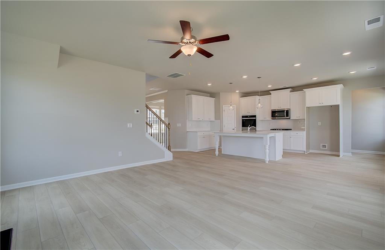
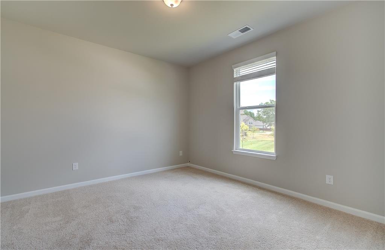
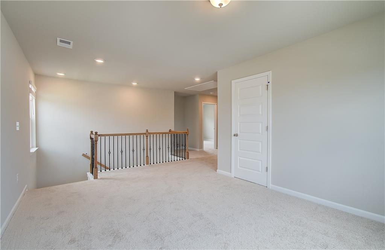
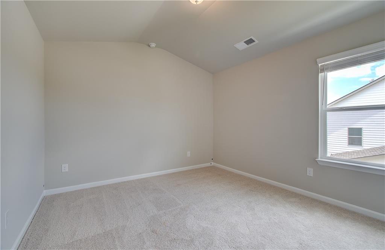
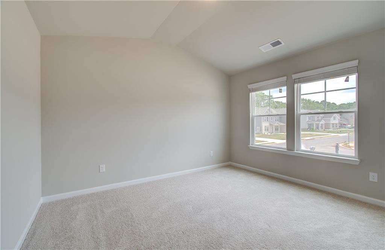
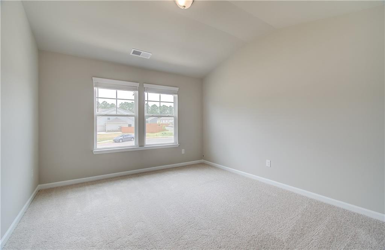
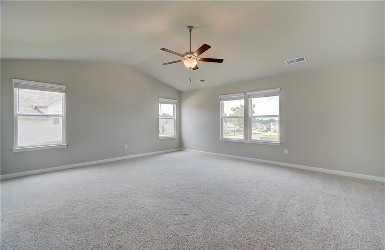
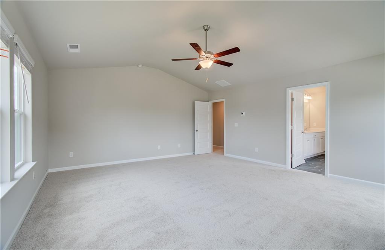
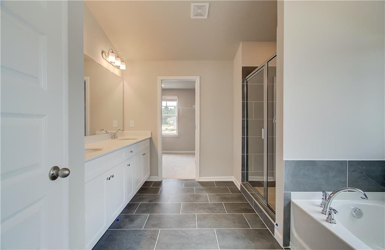
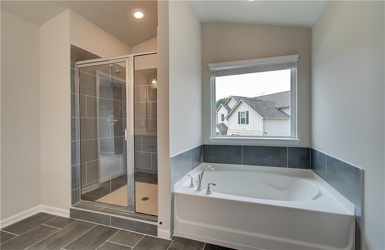
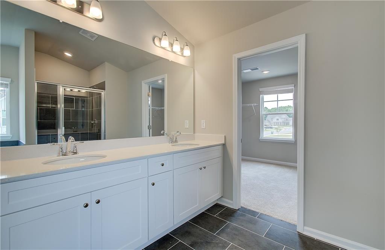
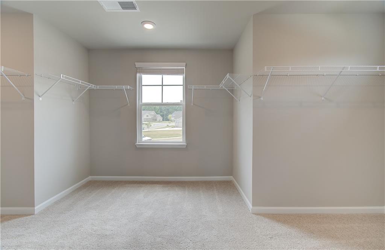
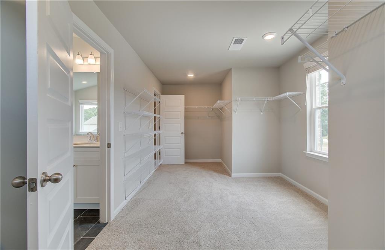
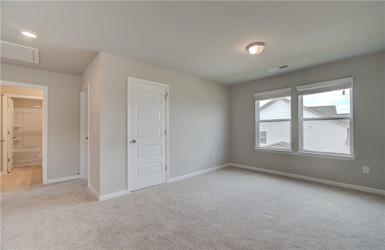
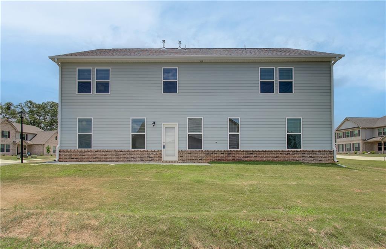
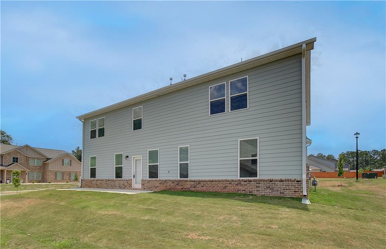
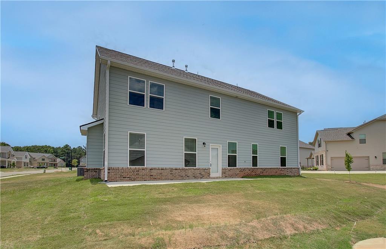
Discover the thoughtfully designed Vickery floor plan on Homesite 144, offering the perfect blend of comfort, functionality, and elegant living. This spacious home features 5 bedrooms and 3 bathrooms, including a convenient first-floor guest suite ideal for visitors or multi-generational living. Step inside to find a welcoming foyer that leads to a formal dining room highlighted by a stunning coffered ceiling, creating the perfect setting for entertaining and special occasions. The heart of the home is the open-concept gourmet kitchen, which seamlessly flows into the breakfast area and expansive family room, providing an ideal space for gathering with family and friends. Upstairs, retreat to the luxurious primary suite, complete with a private sitting area, an expansive walk-in closet, and a spa-inspired bath featuring dual vanities, a linen closet, a relaxing soaking tub, and a beautifully tiled shower. Three additional secondary bedrooms provide ample space for family members and guests. The Vickery also offers exceptional versatility with a dedicated media room, perfect for movie nights, gaming, or entertaining, along with a flex space that can be used as a home office, study, playroom, or hobby area to fit your lifestyle needs. Designed with both style and functionality in mind, the Vickery delivers the space today's homeowners need with the upscale features they desire. Please note that photos may not depict the exact home. Please note: If the buyer is represented by a broker/agent, DRB REQUIRES the buyer's broker/agent to be present during the initial meeting with DRB's sales personnel to ensure proper representation. If buyer's broker/agent is not present at initial meeting DRB Group Georgia reserves the right to reduce or remove broker/agent compensation.
Details
| MLS # | 7795167 |
|---|---|
| Listing Type | For Sale |
| Style | House |
| HOA Dues | $525 |
| Sub-Type | Resale |
| Status | Active Under Contract |
| Year | 2026 |
| Days On Site | 102 |
| Listing Provided By | DRB Group Georgia, LLC | DRB Team Listings |
Features
| Bed(s) | 5 |
|---|---|
| Bath(s) | 3 Total |
| SQ Feet | 3,161 |
| Garage | 2 |
| Story(s) | 2 |
| Acreage | 0.25 |
| Water Front | Yes |
| Property View | Rural |
Interior
| Appliances | Dishwasher, Double Oven, Electric Range |
|---|---|
| Interior Features | Coffered Ceiling(s), Crown Molding, High Ceilings 10 ft Main, Tray Ceiling(s), Vaulted Ceiling(s), Walk-In Closet(s) |
| Cooling | Ceiling Fan(s), Central Air |
| Heating | Central |
| Fireplaces Total | 1 |
| Fireplace Features | Blower Fan, Family Room, Great Room |
| Window Features | Bay Window(s), Insulated Windows |
| Room Kitchen Features | Breakfast Bar, Country Kitchen, Other Surface Counters, Pantry Walk-In, View to Family Room |
| Room Dining Room Features | Open Concept, Separate Dining Room |
| Laundry Features | Common Area, In Hall, Upper Level |
Exterior
| Accessibility Features | None |
|---|---|
| Exterior Features | None |
| Lot Features | Front Yard, Landscaped, Sloped |
| Construction Materials | Brick, Hardi Plank Type |
| Roof | Composition |
| Fencing | None |
| Foundation Details | Slab |
| Waterfront Features | None |
| Patio And Porch Features | Patio |
| Security Features | Smoke Detector(s) |
Parking
| Garage Spaces | 2 |
|---|---|
| Parking Features | Garage, Garage Door Opener |
Utilities
| Utilities | Cable Available, Electricity Available, Phone Available, Sewer Available, Underground Utilities, Water Available |
|---|---|
| Sewer | Public Sewer |
| Electric | None |
Taxes
| Tax Annual Amount | 3000 |
|---|---|
| Tax Block | 0 |
| Tax Legal Description | 0 |
| Tax Lot | 144 |
| Tax Parcel Letter | 146F01144000 |
| Tax Year | 2023 |
Location
| Community Features | Homeowners Assoc, Lake, Near Schools, Near Shopping, Park |
|---|
Area Information
| State | GA |
|---|---|
| County | Henry GA |
| City | Locust Grove |
| Zip Code | 30248 |
| Area | Henry GA |
| Community Name | Berkeley Lakes |
| School District | Locust Grove |
| Elementary School | Unity Grove |
| High School | Locust Grove |
| Listing VS Median (in Berkeley Lakes) | |
Price: $449,993 low | high Med: $420,000 sqft: 3,161 low | high Med: 2,756 $ / sqft: $142 low | high Med: $152 On site: 102 low | high Med: 40 | |
Market Activity 30248
Request a showing
Request a showing
 Listings identified with the FMLS IDX logo come from FMLS and are held by brokerage firms other than the owner of this website. The listing brokerage is identified in any listing details. Information is deemed reliable but is not guaranteed. If you believe any FMLS listing contains material that infringes your copyrighted work please click here to review our DMCA policy and learn how to submit a takedown request. © 2022 First Multiple Listing Service, Inc.
Contact
Learn More About This Property

| State | GA |
|---|---|
| County | Henry GA |
| City | Locust Grove |
| Zip Code | 30248 |
| Area | Henry GA |
| Community Name | Berkeley Lakes |
| School District | Locust Grove |
| Elementary School | Unity Grove |
| High School | Locust Grove |
| Listing VS Median (in Berkeley Lakes) | |
Price: $449,993 low | high Med: $420,000 sqft: 3,161 low | high Med: 2,756 $ / sqft: $142 low | high Med: $152 On site: 102 low | high Med: 40 | |