Price Reduced Listing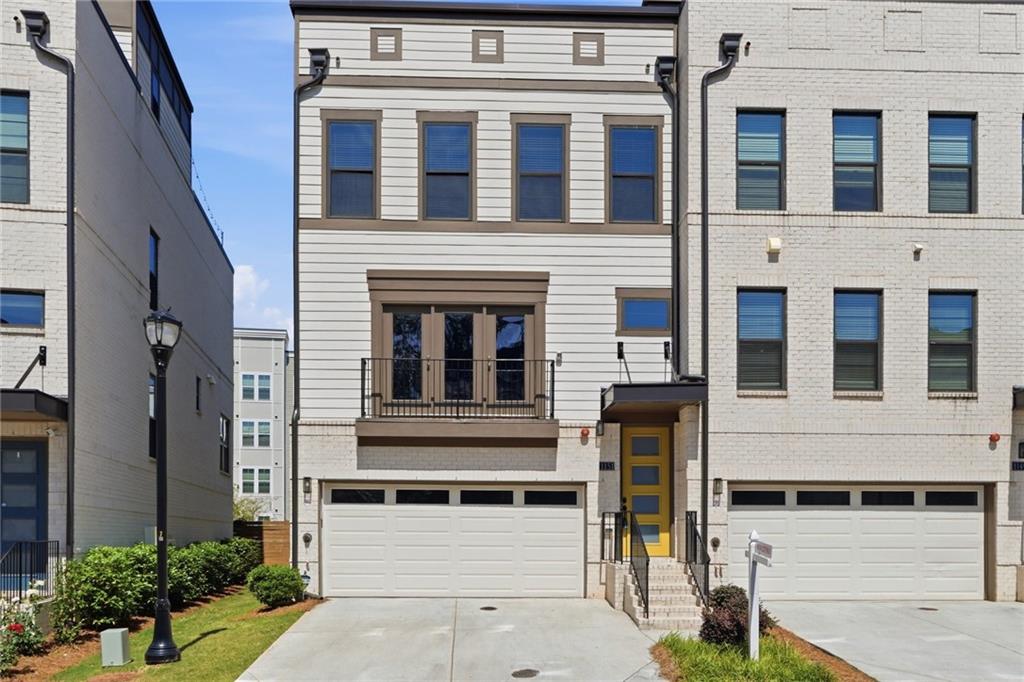
1151 Rivard Circle NW,Atlanta, GA 30318
Atlanta, GA 30318

Description
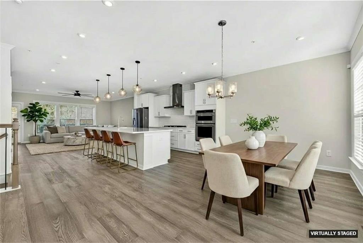
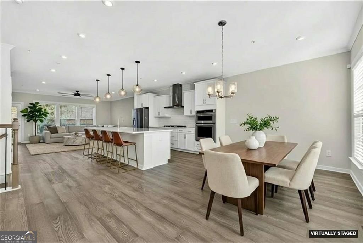
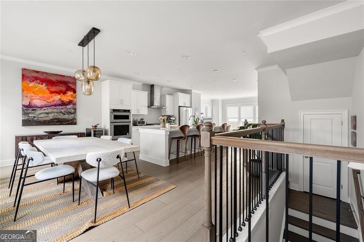
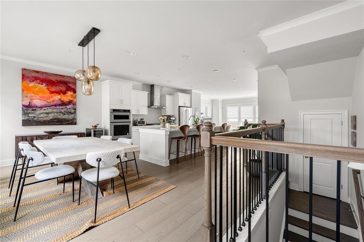
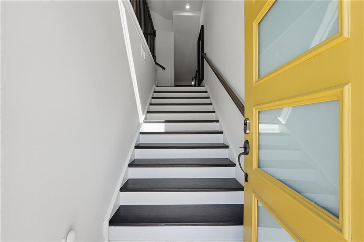
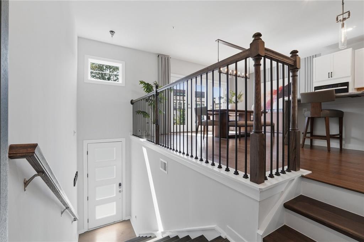
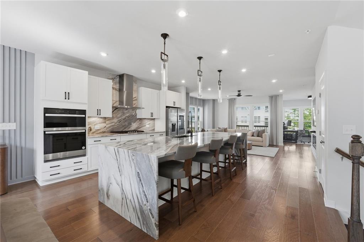
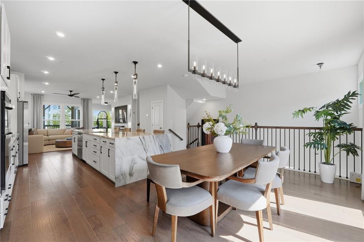
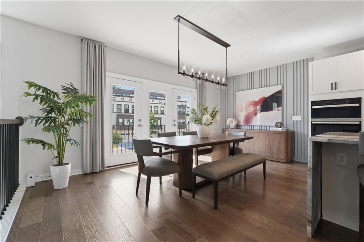
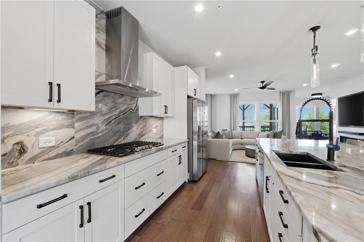
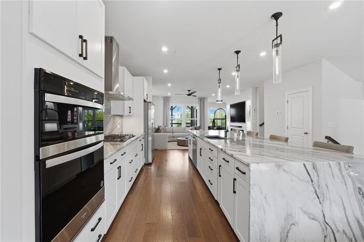
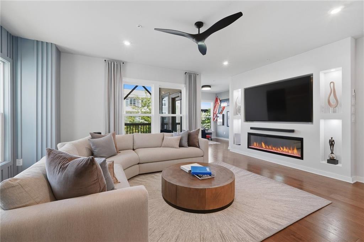
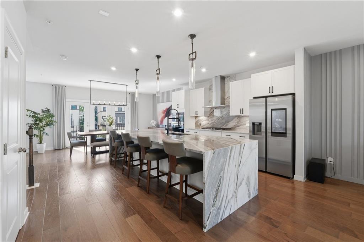
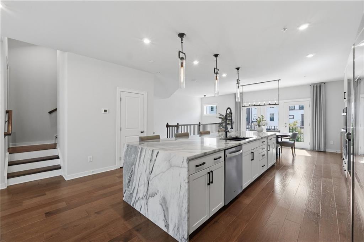
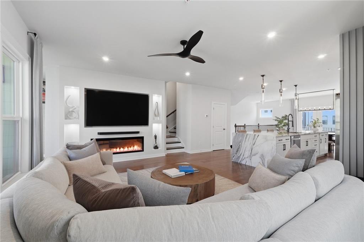
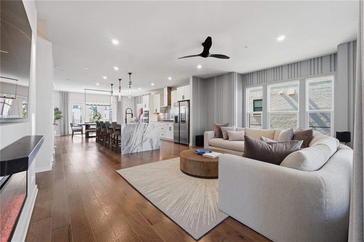
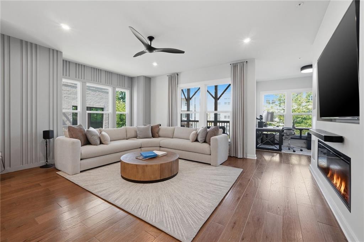
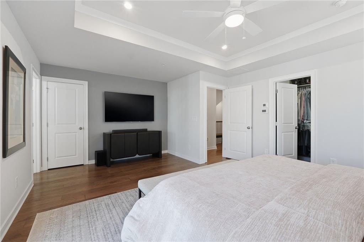
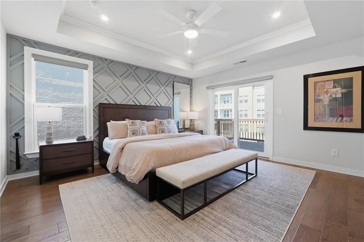
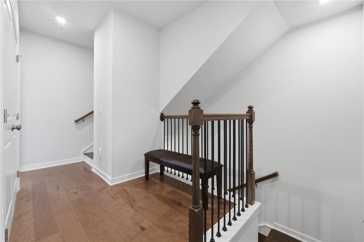
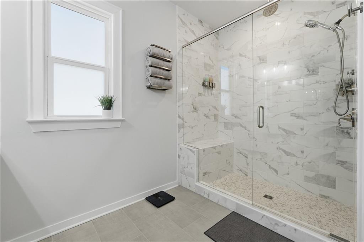
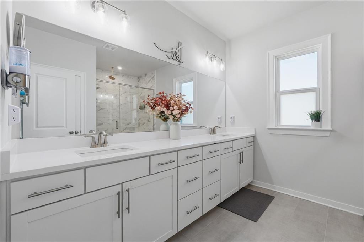
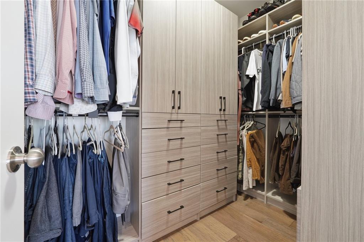
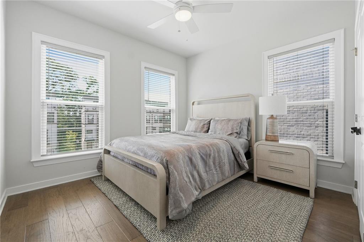
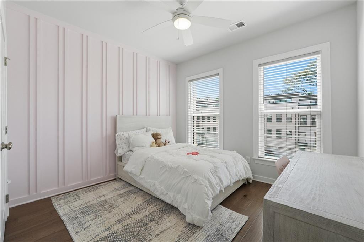
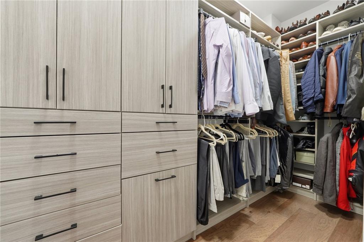
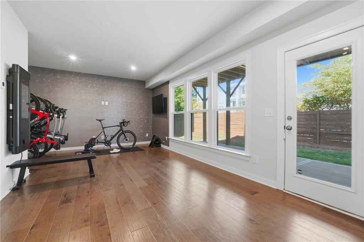
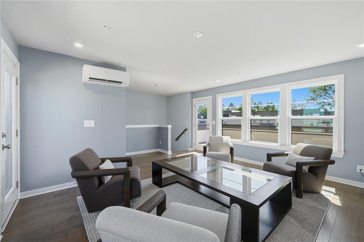
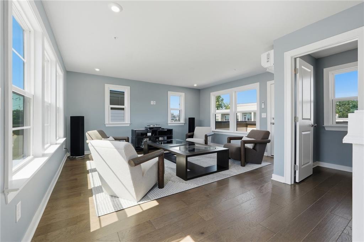
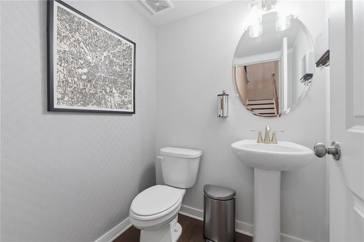
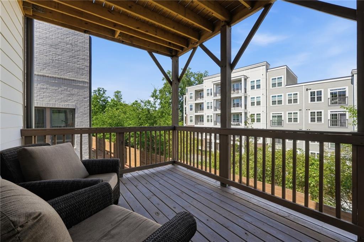
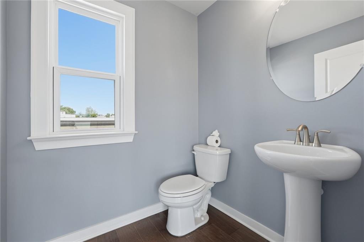
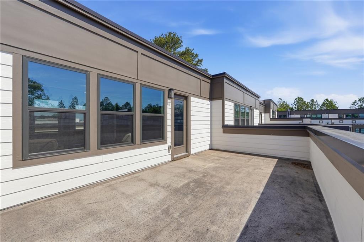
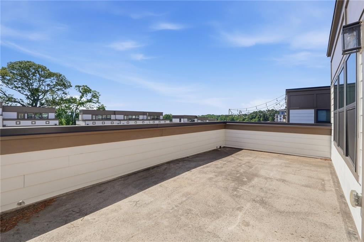
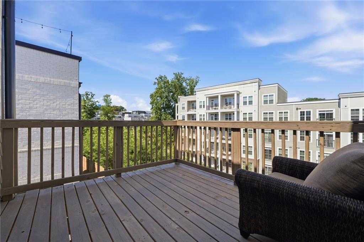
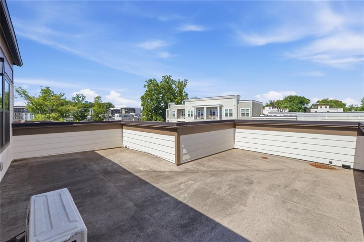
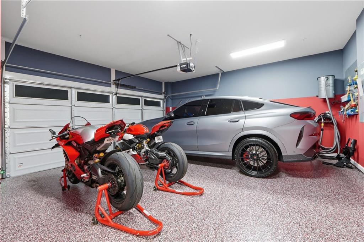
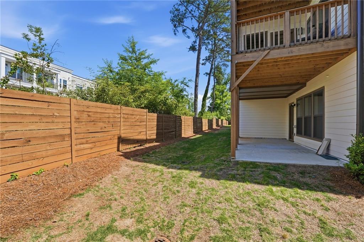
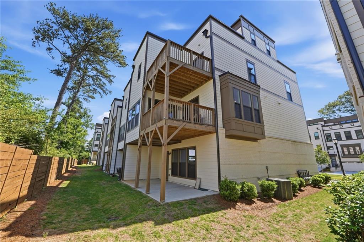
Welcome to this stunning, upgraded modern townhome located at 1151 Rivard Circle NW, where luxury finishes and thoughtful design come together seamlessly. This multi-level residence offers an open-concept layout filled with natural light, wide-plank hardwood flooring throughout, and elevated details that set it apart from standard new construction. Designed for seamless indoor-outdoor living, the home boasts five outdoor living spaces along with three distinct interior entertainment areas, including a daylight terrace-level retreat with private patio and spacious yarda rare find in this community. Inside, a light-filled open-concept main level showcases wide-plank hardwood flooring throughout and refined designer finishes. The chef’s kitchen is a true centerpiece, highlighted by a striking marble waterfall island with full-height backsplash, sleek custom cabinetry, and generous seatingperfect for effortless entertaining. This isn’t just a beautiful homeit’s an opportunity to lock in a 4.5% interest rate through a VA loan assumption (subject to lender approval). The adjoining living space is a showpiece, featuring a bespoke built-in media wall with integrated electric fireplace and ambient lighting, complemented by custom decorative wall paneling that continues through the living room, dining area, and primary suiteadding architectural depth and sophistication. The expansive primary suite offers a serene retreat with a custom-designed closet system, while additional bedrooms provide flexibility for guests, family, or office space. A dedicated library with built-in shelving and integrated workspace creates an ideal environment for working from home or quiet relaxation. Thoughtfully curated upgrades include hardwood flooring throughout (no carpet), custom mudroom and pantry shelving, and a professionally finished garage with Granite Garage Flooring epoxy coating, delivering both durability and a polished aesthetic. Elevate your lifestyle with a private rooftop terrace, perfect for entertaining or unwinding, along with multiple balconies that enhance the home’s indoor-outdoor connection. Residents enjoy access to a resort-style neighborhood pool and close proximity to Westside Park, one of Atlanta’s premier green spaces. Outdoor enthusiasts will appreciate nearby trail access, including connections to the Silver Comet Trail, with future expansion planned to the Atlanta BeltLine. Ideally located, this home offers effortless access to the best of Atlantajust minutes to Chattahoochee Food Works and approximately 15 minutes to Vinings, West Midtown, Buckhead, and Georgia Tech. A rare opportunity to own a meticulously upgraded, design-forward end-unit in one of Atlanta’s most dynamic and rapidly growing communities.
Details
| MLS # | 7764769 |
|---|---|
| Listing Type | For Sale |
| Style | Town House |
| HOA Dues | $395 |
| Sub-Type | Resale |
| Status | Active |
| Year | 2023 |
| Days On Site | 112 |
| Listing Provided By | iBuyiSell Realty | Kedric Mallory |
Features
| Bed(s) | 4 |
|---|---|
| Bath(s) | 5 Total |
| SQ Feet | 2,890 |
| Garage | 2 |
| Basement | Y |
| Acreage | 0.03 |
| Water Front | Yes |
| Property View | City |
Interior
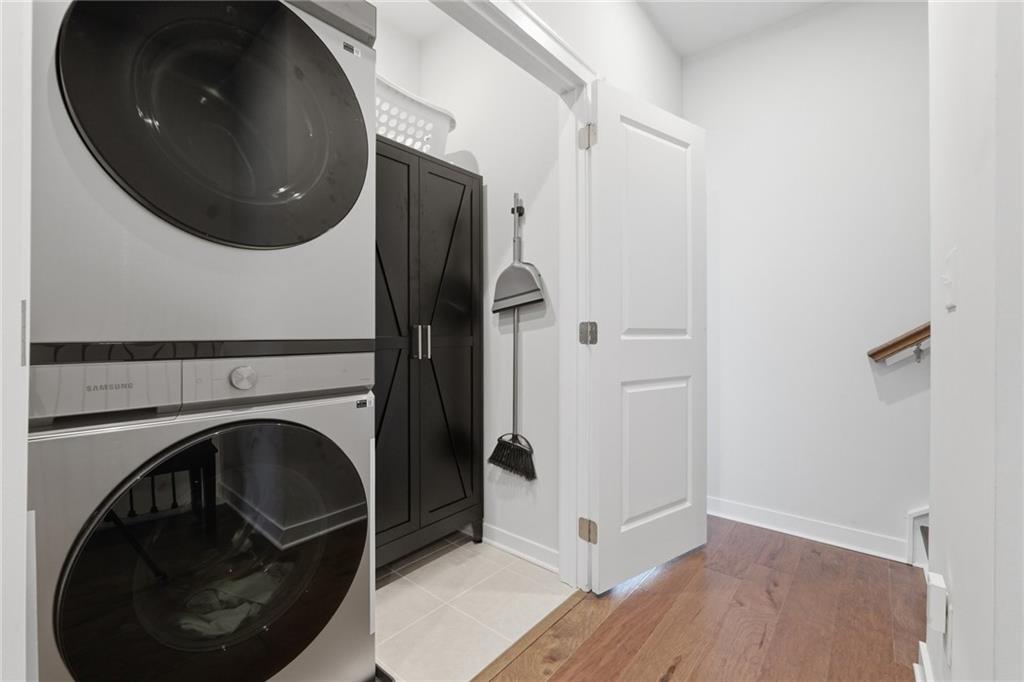
| Appliances | Dishwasher, Disposal, Dryer, Gas Range, Microwave, Refrigerator, Washer |
|---|---|
| Interior Features | Bookcases, Crown Molding, Double Vanity, High Ceilings 9 ft Lower, High Ceilings 9 ft Main, High Ceilings 9 ft Upper, Recessed Lighting, Smart Home, Sound System, Walk-In Closet(s) |
| Cooling | Central Air |
| Heating | Central |
| Fireplaces Total | 1 |
| Fireplace Features | Electric |
| Window Features | Bay Window(s), Insulated Windows |
| Room Kitchen Features | Cabinets Other, Kitchen Island, Pantry Walk-In, Stone Counters, View to Family Room |
| Room Dining Room Features | Open Concept |
| Laundry Features | Laundry Room |
Exterior
| Accessibility Features | None |
|---|---|
| Exterior Features | Balcony |
| Lot Features | Back Yard, Level |
| Construction Materials | Blown-In Insulation, Brick |
| Roof | Shingle |
| Fencing | None |
| Foundation Details | Slab |
| Waterfront Features | None |
| Patio And Porch Features | Covered, Deck |
| Security Features | Carbon Monoxide Detector(s), Smoke Detector(s) |
Parking
| Garage Spaces | 2 |
|---|---|
| Parking Features | Attached, Garage, Garage Door Opener |
Utilities
| Utilities | Cable Available, Electricity Available, Water Available |
|---|---|
| Sewer | Public Sewer |
| Electric | 110 Volts, 220 Volts |
Taxes
| Tax Annual Amount | 6915 |
|---|---|
| Tax Legal Description | 0 |
| Tax Parcel Letter | 17-0221-LL-763-1 |
| Tax Year | 2025 |
Location
| Community Features | Homeowners Assoc, Near Public Transport, Near Schools, Near Shopping, Pool, Restaurant, Sidewalks |
|---|
Area Information
| State | GA |
|---|---|
| County | Fulton GA |
| City | Atlanta |
| Zip Code | 30318 |
| Area | Fulton GA |
| Community Name | Altus at the Quarter |
| School District | North Atlanta |
| Elementary School | Bolton Academy |
| High School | North Atlanta |
| Listing VS Median (in Altus at the Quarter) | |
Price: $710,000 low | high Med: $599,950 sqft: 2,890 low | high Med: 2,328 $ / sqft: $246 low | high Med: $261 On site: 112 low | high Med: 43.5 | |
Market Activity 30318
Request a showing
Request a showing
 Listings identified with the FMLS IDX logo come from FMLS and are held by brokerage firms other than the owner of this website. The listing brokerage is identified in any listing details. Information is deemed reliable but is not guaranteed. If you believe any FMLS listing contains material that infringes your copyrighted work please click here to review our DMCA policy and learn how to submit a takedown request. © 2022 First Multiple Listing Service, Inc.
Contact
Learn More About This Property

| State | GA |
|---|---|
| County | Fulton GA |
| City | Atlanta |
| Zip Code | 30318 |
| Area | Fulton GA |
| Community Name | Altus at the Quarter |
| School District | North Atlanta |
| Elementary School | Bolton Academy |
| High School | North Atlanta |
| Listing VS Median (in Altus at the Quarter) | |
Price: $710,000 low | high Med: $599,950 sqft: 2,890 low | high Med: 2,328 $ / sqft: $246 low | high Med: $261 On site: 112 low | high Med: 43.5 | |