
Description
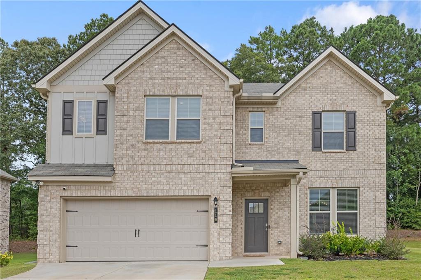
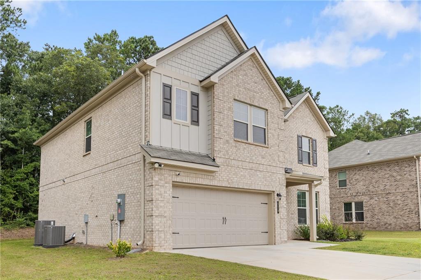
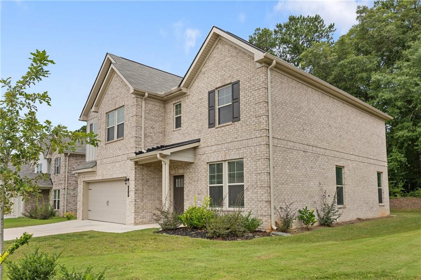
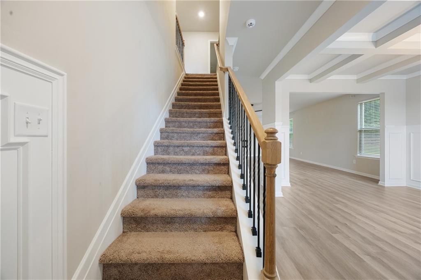
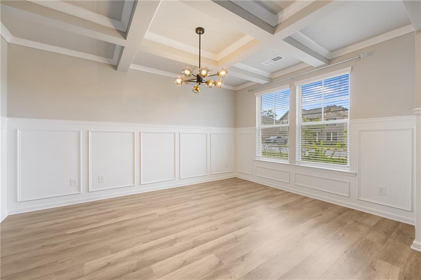
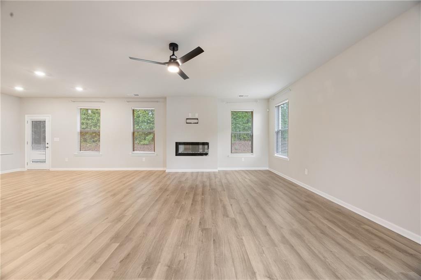
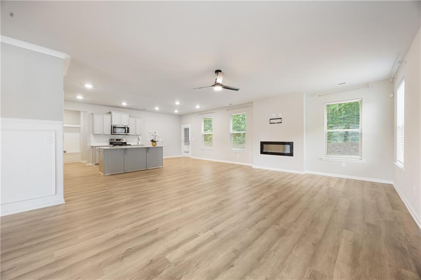
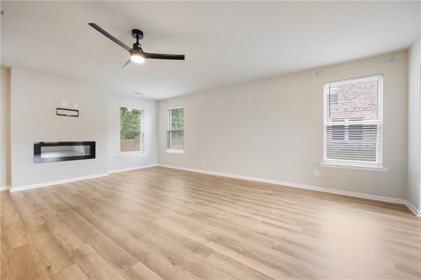
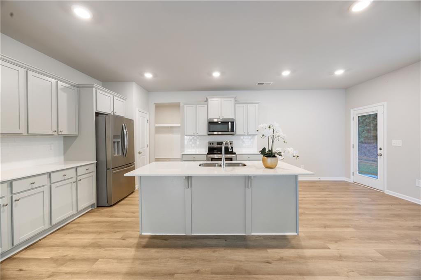
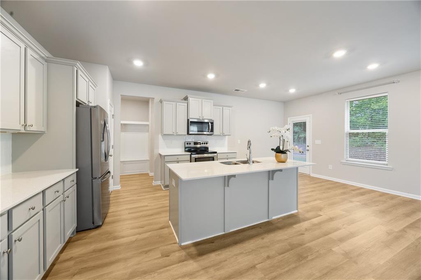
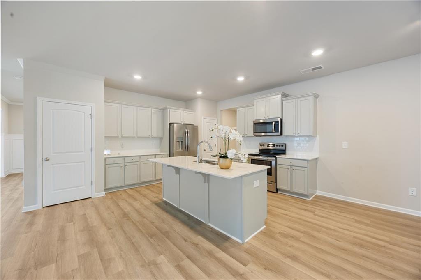
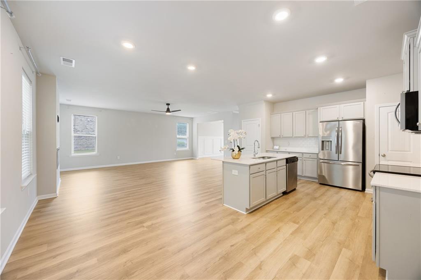
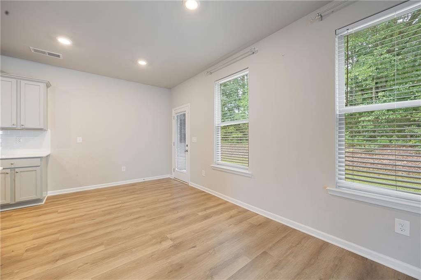
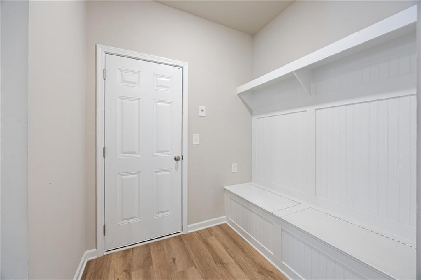
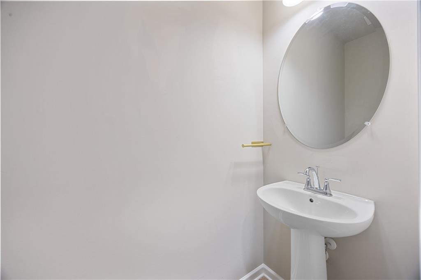
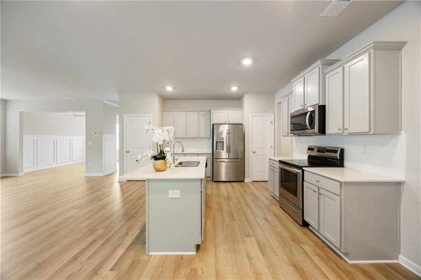
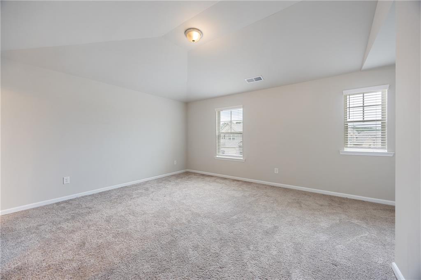
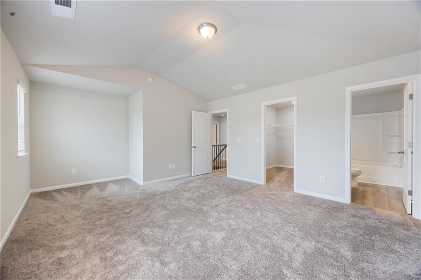
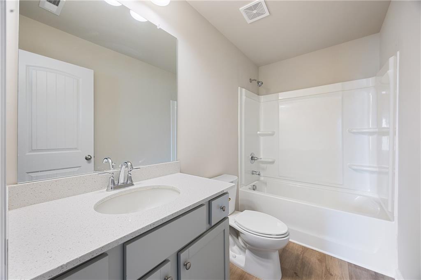
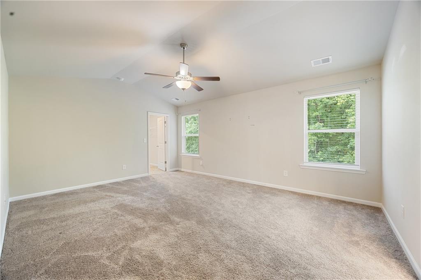
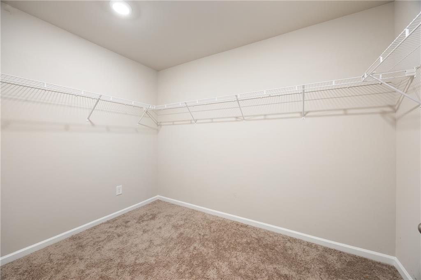
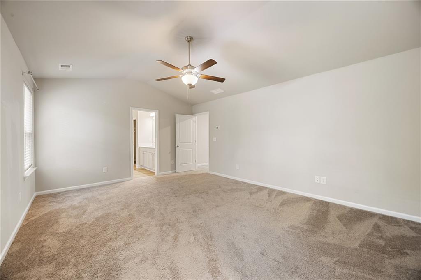
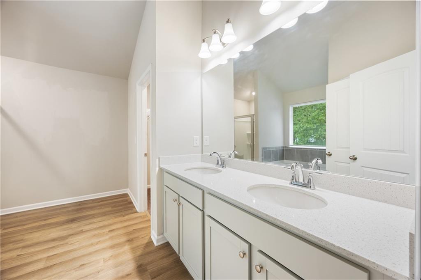
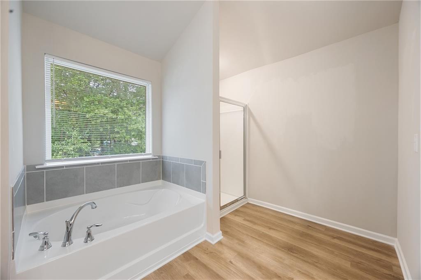
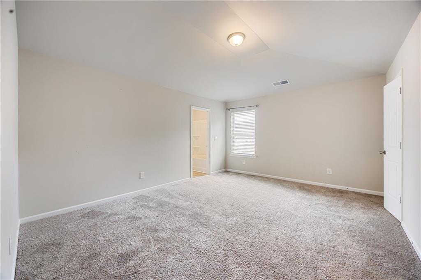
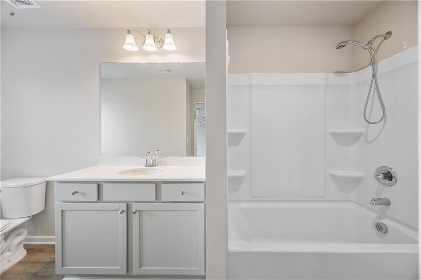
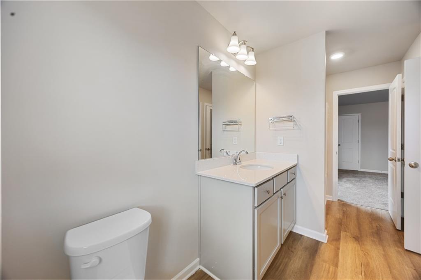
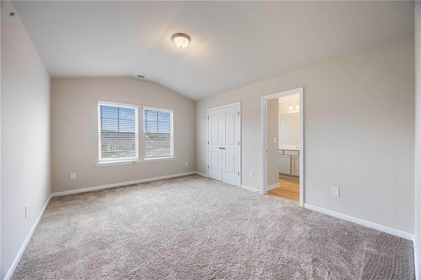
Welcome to 116 Cabin Way, a beautiful 4 bedroom, 3.5 bath home built in 2023 that perfectly blends modern elegance, comfort, and everyday functionality. From the moment you step inside, you will appreciate the thoughtfully designed open concept layout, beautiful flooring, and abundant natural light that create a warm and inviting atmosphere. The spacious formal dining room, featuring a timeless coffered ceiling, provides an elegant setting for memorable dinners and special gatherings. At the heart of the home, the chef's kitchen is designed to impress with quartz countertops, premium stainless steel appliances, beautiful cabinetry, and a generous eat in breakfast area that flows effortlessly into the living space. Whether you are hosting guests or enjoying a quiet morning at home, this space is made for gathering and creating memories. The primary suite offers a peaceful retreat with a spa inspired en suite featuring double vanities, a relaxing soaking tub, separate shower, and an expansive walk in closet. The additional bedrooms are generously sized with ample closet space and access to beautifully appointed bathrooms. Each room offers the flexibility to meet your needs, whether used as comfortable bedrooms, welcoming guest spaces, a home office, playroom, or media room. Thoughtful touches continue throughout the home with a stylish mud room, convenient powder room, and spacious two car garage with plenty of room for storage. Every detail has been designed with both comfort and convenience in mind. Located in a desirable community, 116 Cabin Way offers convenient access to excellent schools, shopping, dining, parks, and recreational amenities. This is more than just a beautiful home. It is a welcoming space designed for comfortable living, entertaining, and making lasting memories. Come see all that this exceptional home has to offer and discover why 116 Cabin Way may be the perfect place to call home.
Details
| MLS # | 7824798 |
|---|---|
| Listing Type | For Sale |
| Style | House |
| Sub-Type | Resale |
| Status | Active |
| Year | 2023 |
| Days On Site | 43 |
| Listing Provided By | Coldwell Banker Realty | Charlene Thompson |
Features
| Bed(s) | 4 |
|---|---|
| Bath(s) | 4 Total |
| SQ Feet | 2,894 |
| Garage | 2 |
| Story(s) | 2 |
| Acreage | 0.17 |
| Water Front | Yes |
| Property View | City |
Interior
| Appliances | Dishwasher, Disposal, Electric Range, Microwave, Refrigerator |
|---|---|
| Interior Features | Coffered Ceiling(s), Entrance Foyer, High Ceilings 9 ft Lower, High Speed Internet, Recessed Lighting, Vaulted Ceiling(s), Walk-In Closet(s) |
| Cooling | Ceiling Fan(s), Central Air |
| Heating | Central |
| Fireplaces Total | 1 |
| Fireplace Features | Electric, Factory Built, Family Room |
| Window Features | Insulated Windows |
| Room Kitchen Features | Breakfast Bar, Cabinets White, Eat-in Kitchen, Kitchen Island, Pantry, Solid Surface Counters, Stone Counters, View to Family Room |
| Room Dining Room Features | Open Concept, Separate Dining Room |
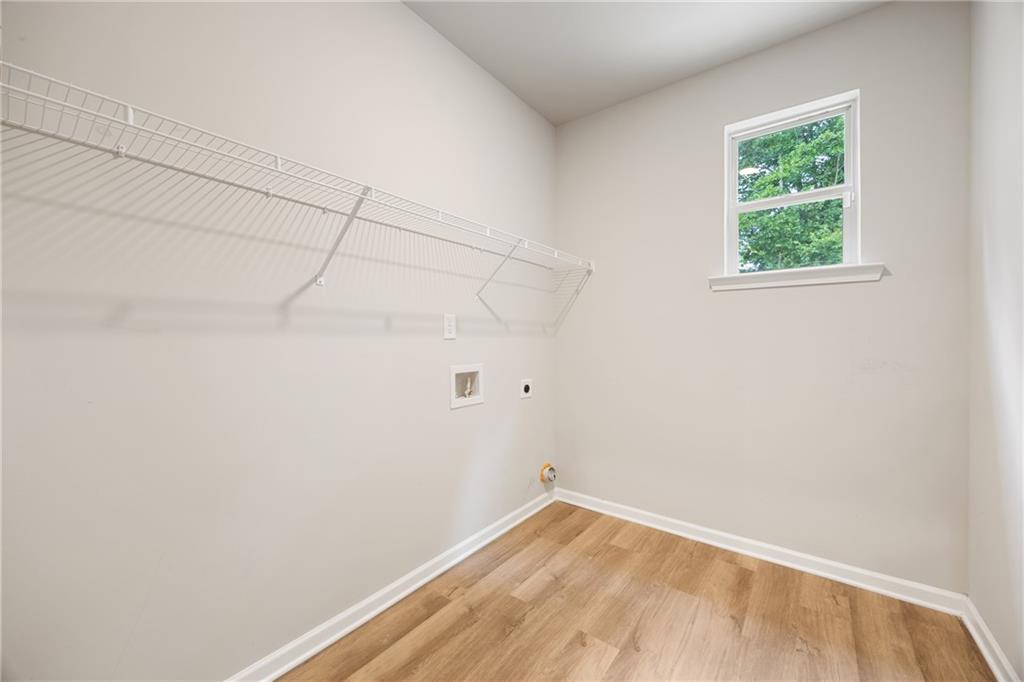
| Laundry Features | Common Area, Laundry Room, Mud Room |
Exterior
| Accessibility Features | None |
|---|---|
| Exterior Features | Private Entrance, Rain Gutters |
| Lot Features | Back Yard, Front Yard, Landscaped, Level |
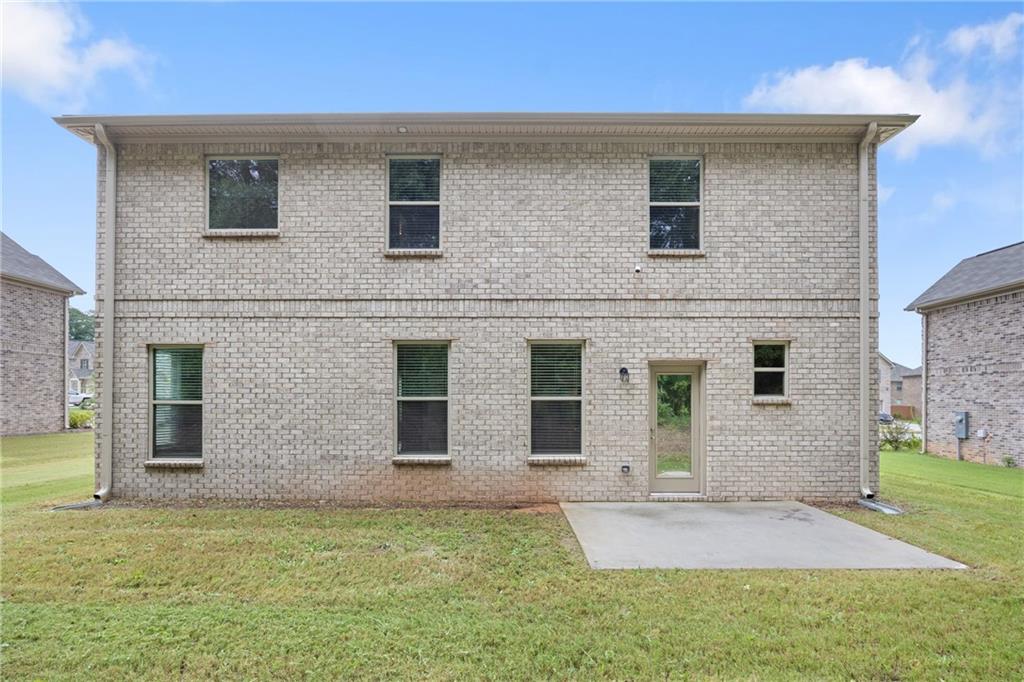
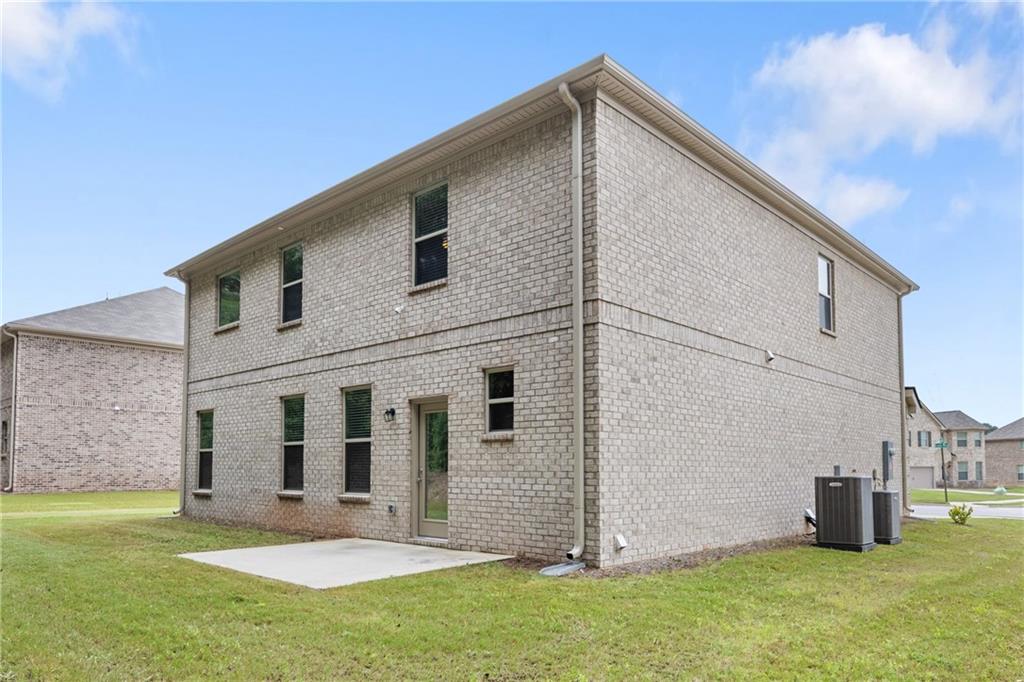
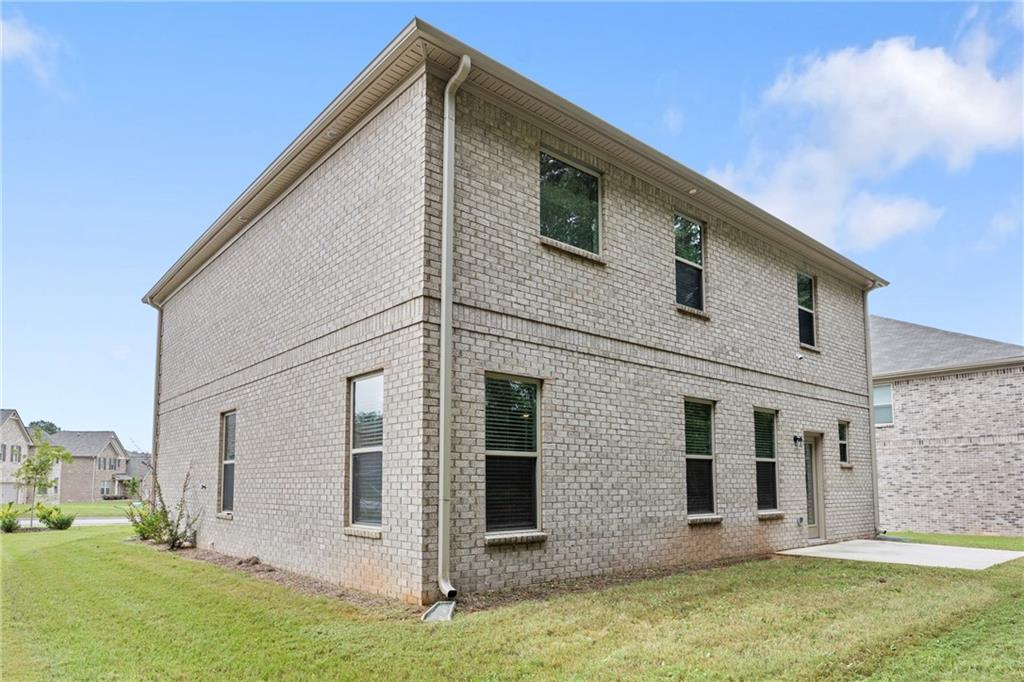
| Construction Materials | Brick 4 Sides |
| Roof | Composition |
| Fencing | None |
| Foundation Details | Slab |
| Waterfront Features | None |
| Patio And Porch Features | Patio |
| Security Features | Smoke Detector(s) |
Parking
| Garage Spaces | 2 |
|---|---|
| Parking Features | Attached, Driveway, Garage, Garage Door Opener, Garage Faces Front, Level Driveway |
| Open Parking Yes / No | Yes |
Utilities
| Utilities | Cable Available, Electricity Available, Phone Available, Sewer Available, Underground Utilities, Water Available |
|---|---|
| Sewer | Public Sewer |
| Electric | Other |
Taxes
| Tax Annual Amount | 6781 |
|---|---|
| Tax Legal Description | LLOT-231 LDIST-6 LOT-5 NORTH HAMPTON CROSSING FOR 2022 DIGEST (021G) NORTH HAMPTON CROSSING (106 PARCELS/104 LOTS + 1 OPEN SPACE + 1 FACILITY) APPROVED 6/10/21. |
| Tax Parcel Letter | 021G01005000 |
| Tax Year | 2024 |
Location
| Community Features | Homeowners Assoc, Near Public Transport, Near Schools, Near Shopping, Near Trails/Greenway, Restaurant |
|---|
Area Information
| State | GA |
|---|---|
| County | Henry GA |
| City | Hampton |
| Zip Code | 30228 |
| Area | Henry GA |
| Community Name | North Hampton Crossing |
| School District | Hampton |
| Elementary School | Hampton |
| High School | Hampton |
| Listing VS Median (in North Hampton Crossing) | |
Price: $398,000 low | high Med: $423,950 sqft: 2,894 low | high Med: 3,092 $ / sqft: $138 low | high Med: $137 On site: 43 low | high Med: 119 | |
Market Activity 30228
Request a showing
Request a showing
 Listings identified with the FMLS IDX logo come from FMLS and are held by brokerage firms other than the owner of this website. The listing brokerage is identified in any listing details. Information is deemed reliable but is not guaranteed. If you believe any FMLS listing contains material that infringes your copyrighted work please click here to review our DMCA policy and learn how to submit a takedown request. © 2022 First Multiple Listing Service, Inc.
Contact
Learn More About This Property

| State | GA |
|---|---|
| County | Henry GA |
| City | Hampton |
| Zip Code | 30228 |
| Area | Henry GA |
| Community Name | North Hampton Crossing |
| School District | Hampton |
| Elementary School | Hampton |
| High School | Hampton |
| Listing VS Median (in North Hampton Crossing) | |
Price: $398,000 low | high Med: $423,950 sqft: 2,894 low | high Med: 3,092 $ / sqft: $138 low | high Med: $137 On site: 43 low | high Med: 119 | |
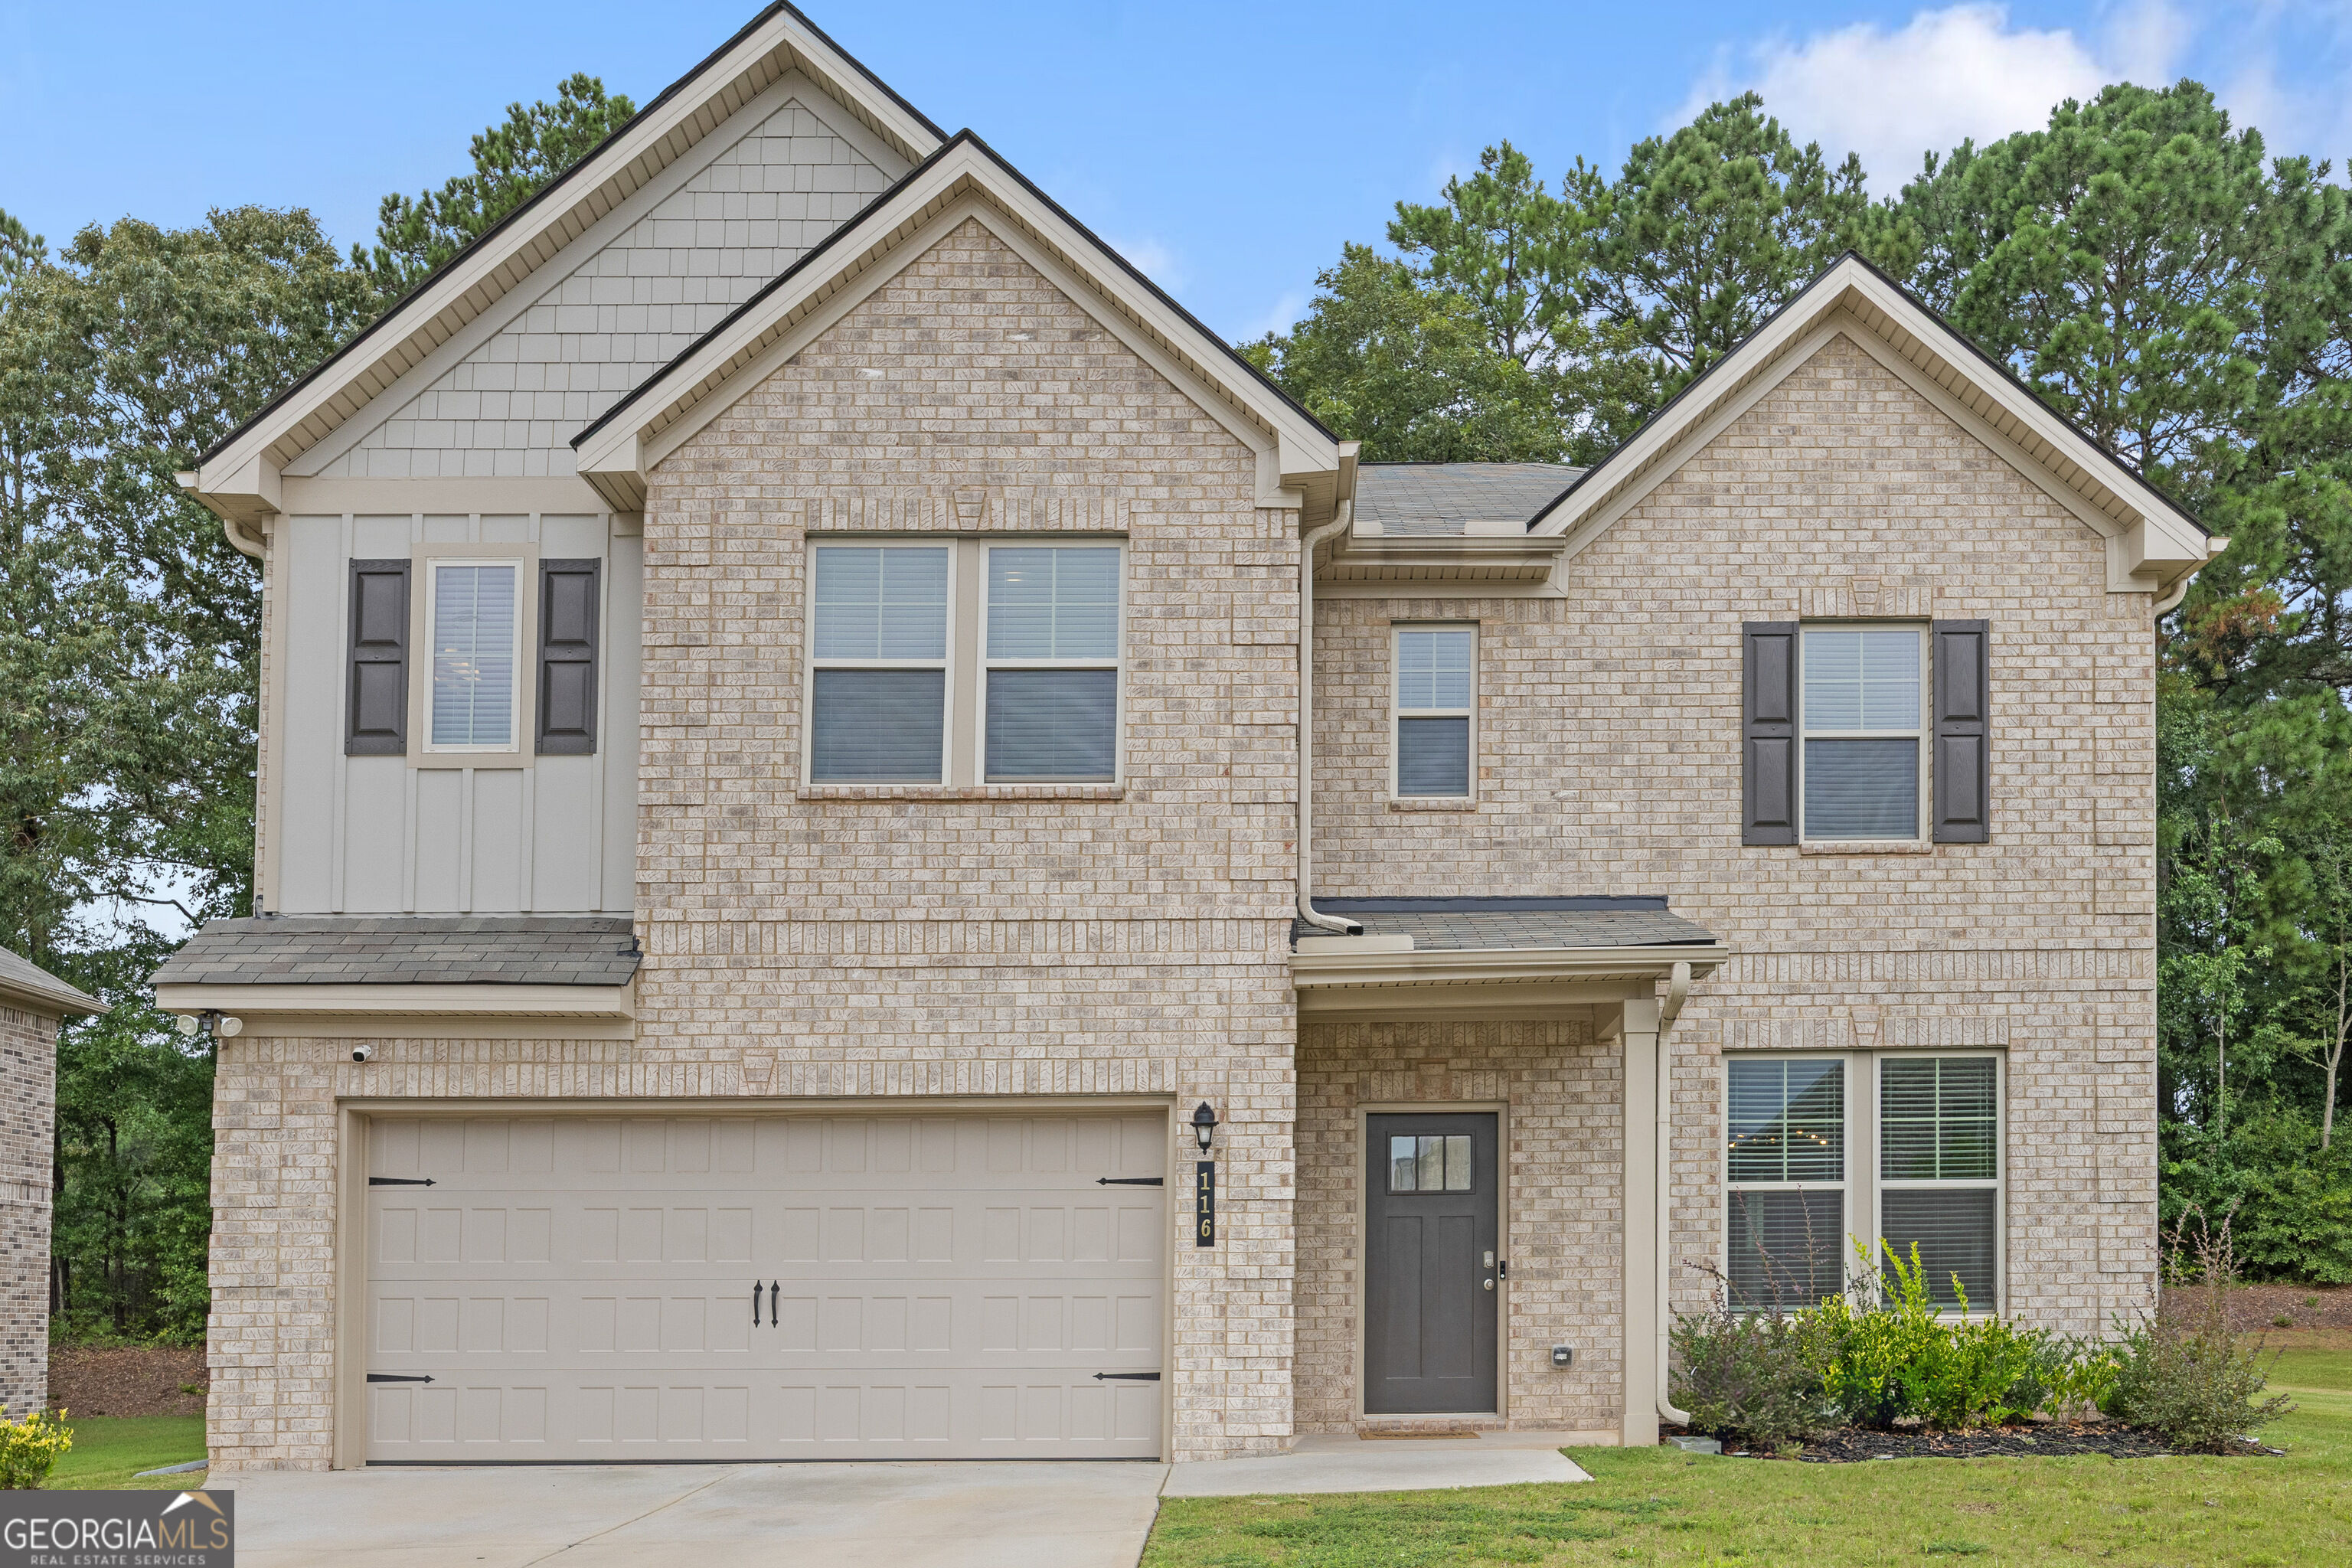 | $398,000116 Cabin WayHampton, GA 30228 |
 | $449,900120 Cabin WayHampton, GA 30228 |
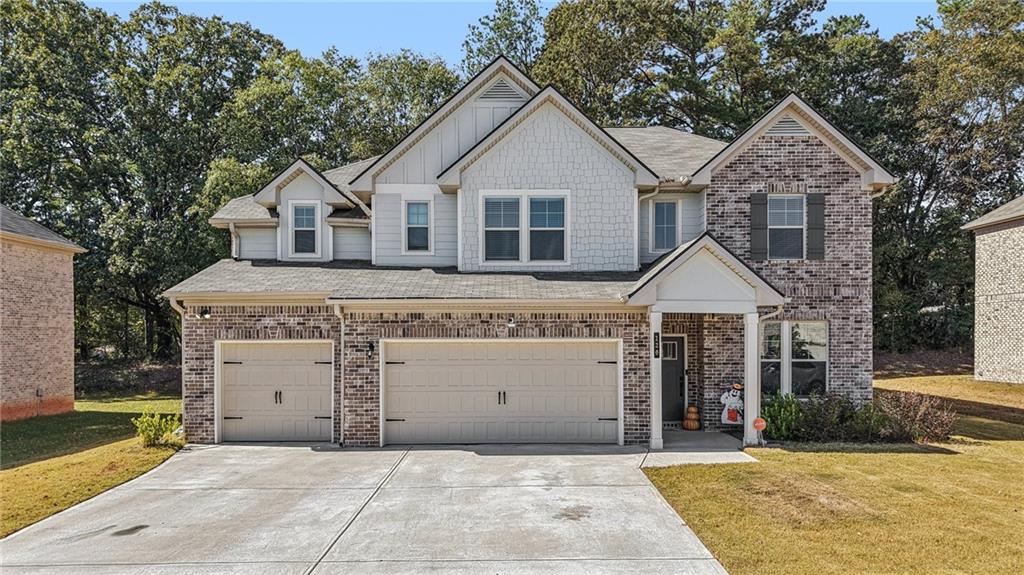 | $449,900120 Cabin WayHampton, GA 30228 |
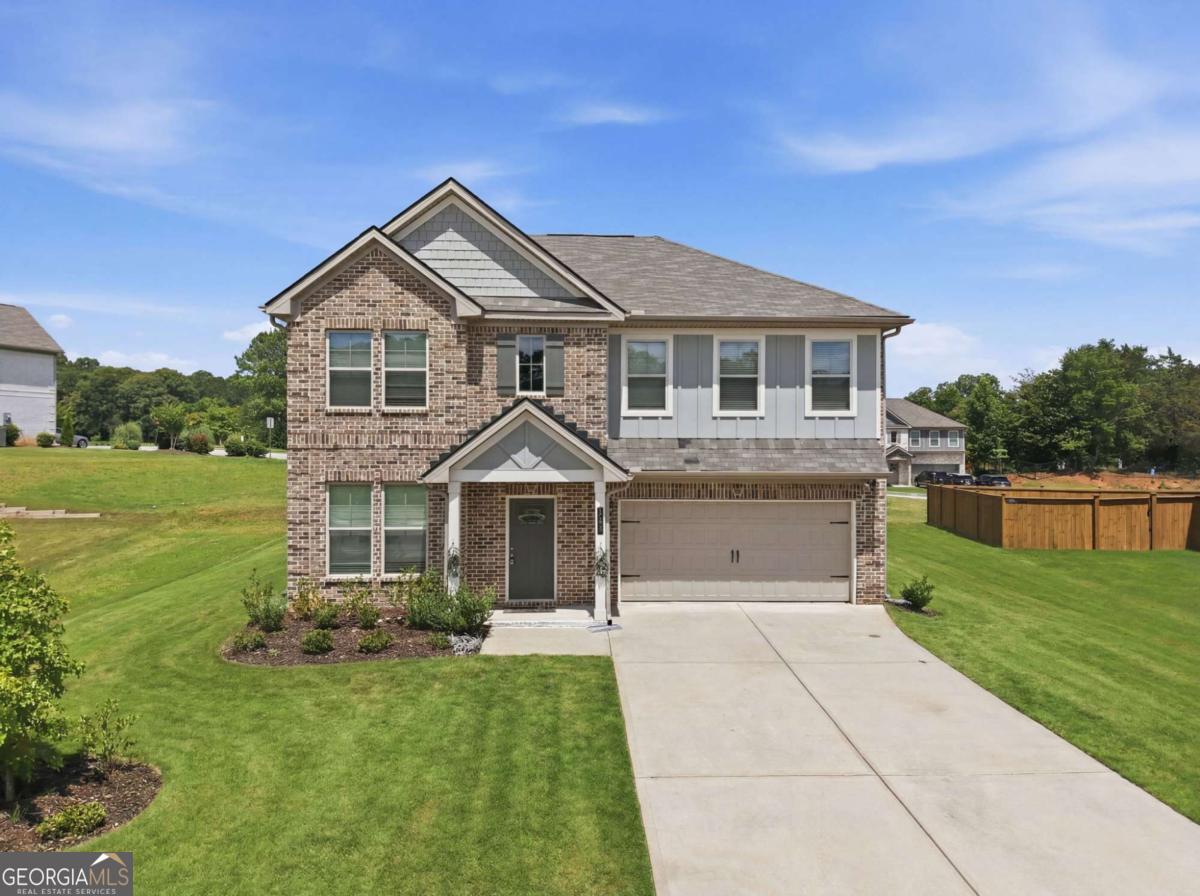 | $379,000417 Sawmill TraceHampton, GA 30228 |
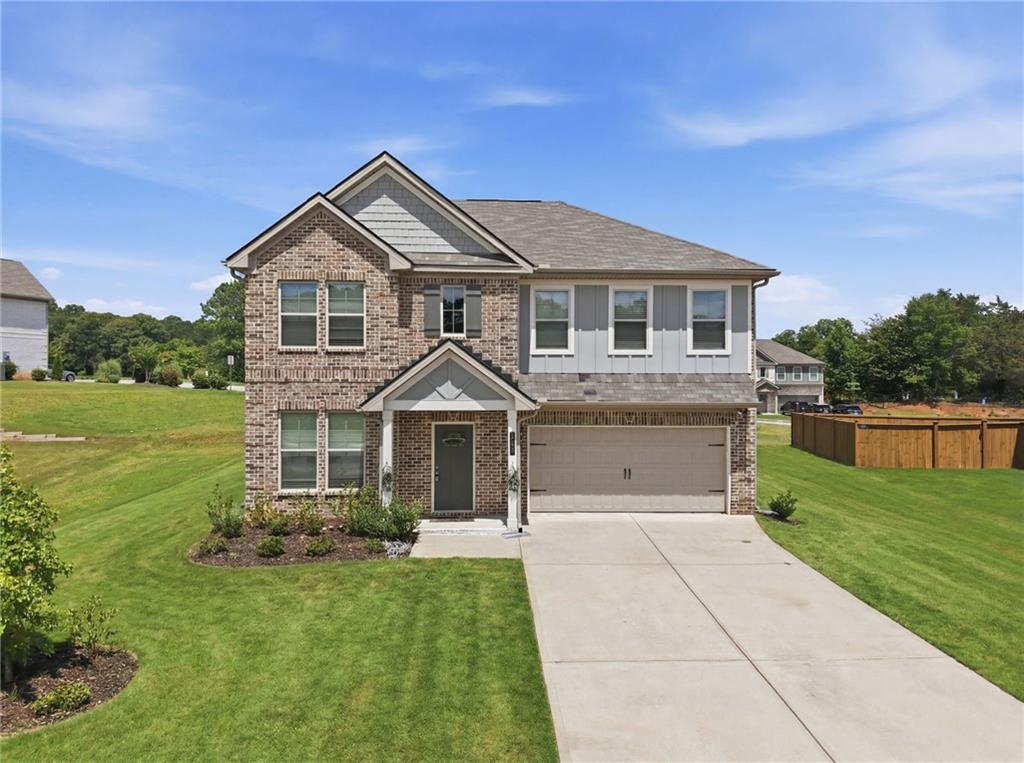 | $379,000417 Sawmill TraceHampton, GA 30228 |