
Description
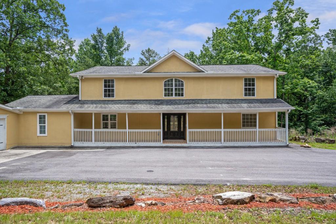
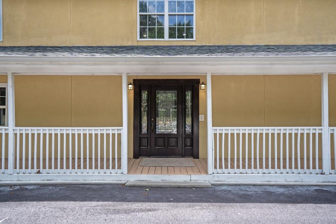
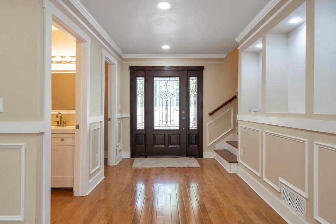
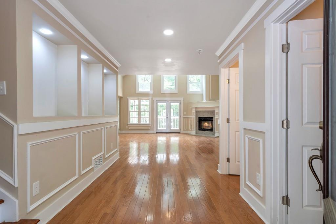
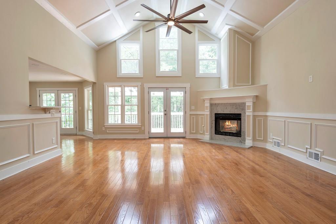
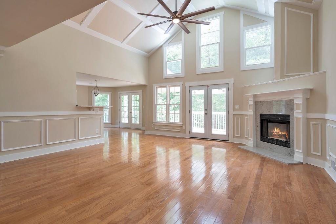
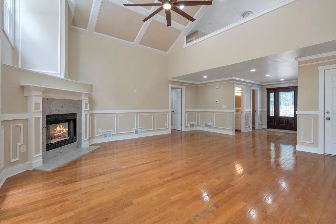
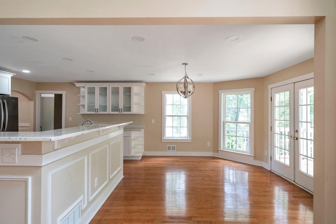
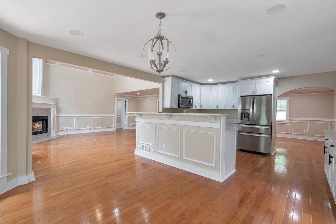
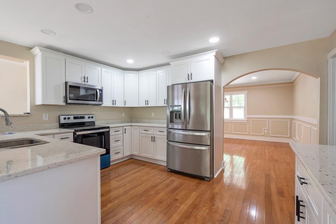
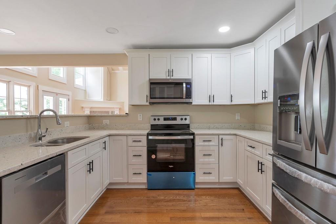
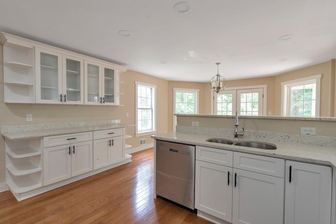
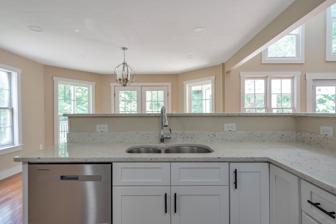
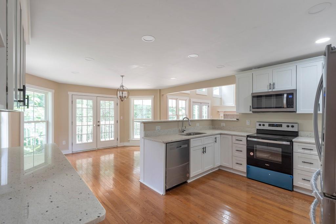
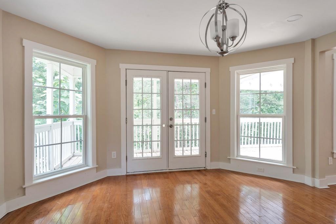
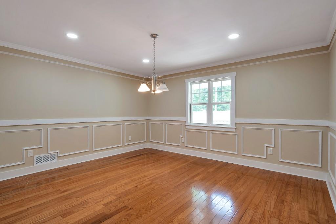
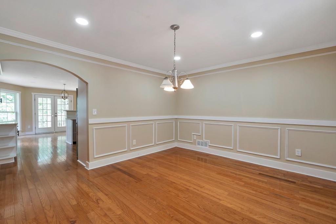
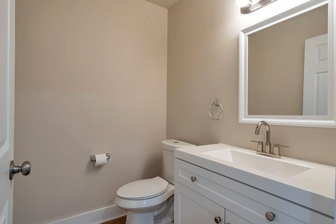
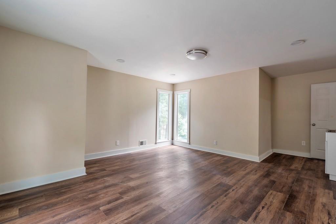
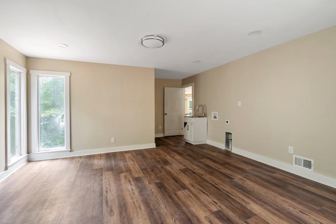
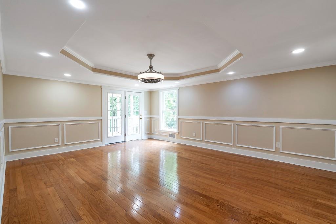
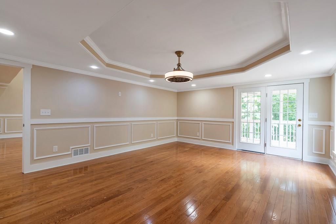
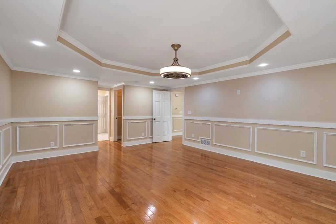
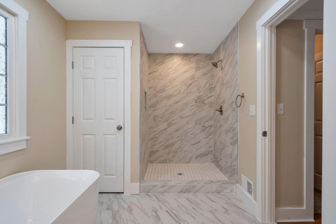
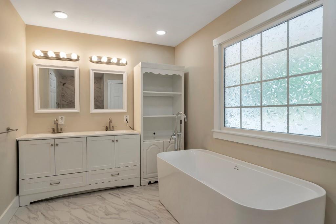
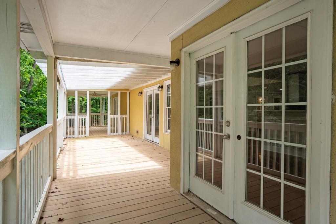
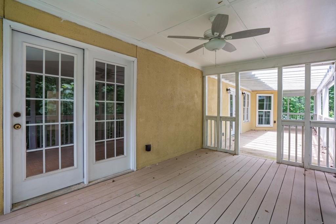
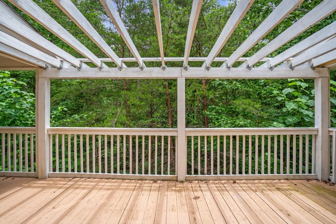
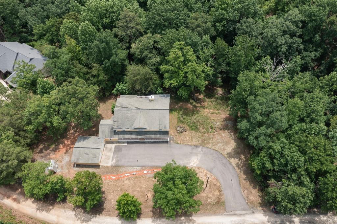
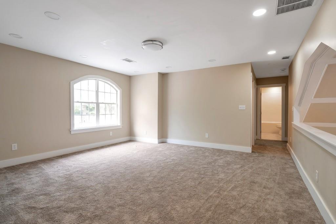
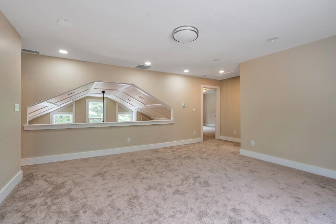
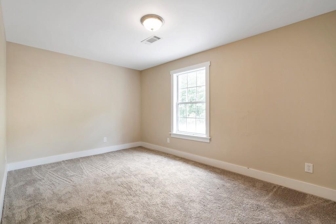
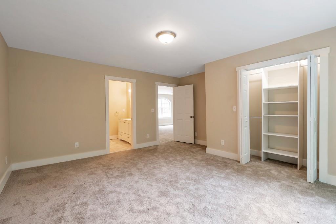
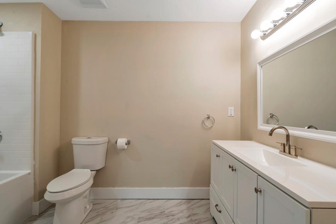
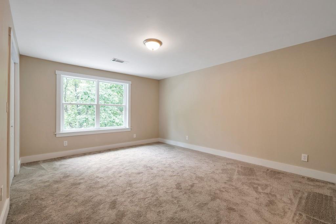
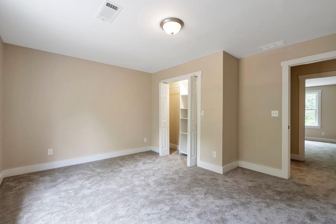
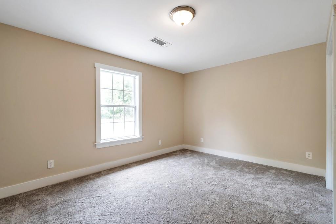
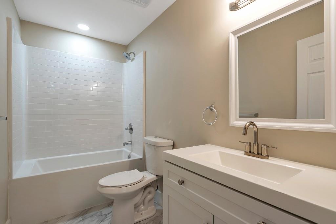
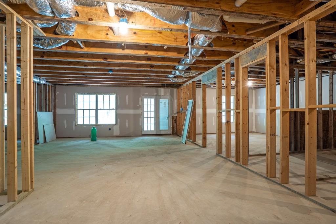
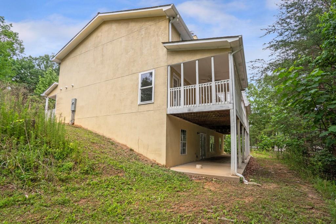
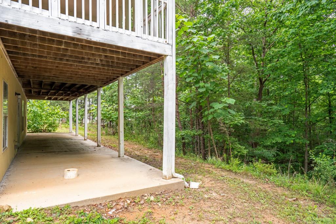
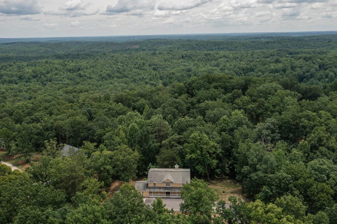
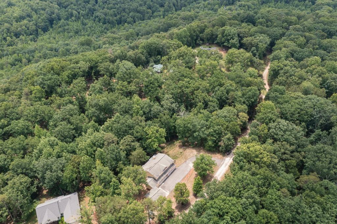
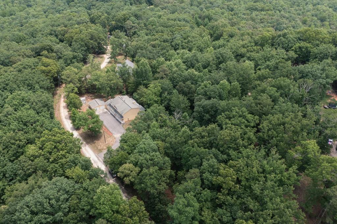
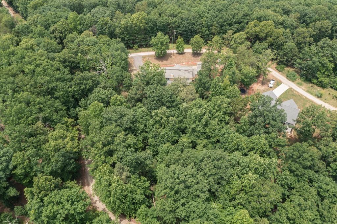
INVESTORS DREAM... PRICE ADJUSTMENT FOR QUICK SELL! Opportunity awaits on more than 2+/- private acres with this nearly completed custom home, offering the perfect canvas to add your personal style and finishing touches. Thoughtfully designed to maximize natural light, the open-concept floor plan features soaring two-story vaulted ceilings in the great room, highlighted by a corner fireplace and expansive windows overlooking the surrounding landscape. The spacious main-level primary suite serves as a private retreat, complete with direct access to a screened porch and rear deck, creating seamless indoor-outdoor living. The spa-inspired primary bath features a soaking tub, double vanities, and separate his-and-her closets. The heart of the home includes an eat-in kitchen with white cabinetry, stone countertops, stainless steel appliances, and a sunny breakfast nook. Adjacent spaces include a formal dining room, oversized laundry/mudroom, and access to the attached two-car garage. Rich 3/4-inch oak hardwood flooring extends throughout the main level. Upstairs, a generous landing provides additional flex space and serves three secondary bedrooms and two full baths. The partially finished terrace level offers exceptional potential, with framing in place for three additional bedrooms, a bathroom with rough-in plumbing, kitchenette area, and spacious living room. Exterior basement walls have been insulated and sheetrocked, providing a strong foundation for future completion. Additional features include a private well with dedicated well house and a Certificate of Occupancy issued in January 2025. Whether you're seeking a peaceful country setting, multigenerational living potential, or the opportunity to customize a home to your vision, this property offers space, privacy, and endless possibilities to create your forever home.
Details
| MLS # | 7792971 |
|---|---|
| Listing Type | For Sale |
| Style | House |
| Sub-Type | Resale |
| Status | Active |
| Year | 2024 |
| Days On Site | 131 |
| Listing Provided By | Atlanta Fine Homes Sotheby's International | DONNA MURPHY |
Features
| Bed(s) | 4 |
|---|---|
| Bath(s) | 4 Total |
| Basement | Y |
| Story(s) | 2 |
| Acreage | 2.03 |
| Water Front | Yes |
| Property View | Mountain(s), Trees, Woods |
Interior
| Appliances | Dishwasher, Electric Oven, Electric Range, Microwave, Refrigerator |
|---|---|
| Interior Features | Disappearing Attic Stairs, Double Vanity, Entrance Foyer, High Ceilings 9 ft Upper, High Ceilings 10 ft Main, His and Hers Closets, Tray Ceiling(s), Vaulted Ceiling(s) |
| Cooling | Central Air |
| Heating | Central, Electric, Forced Air |
| Fireplaces Total | 1 |
| Fireplace Features | Living Room |
| Window Features | Double Pane Windows, Insulated Windows |
| Room Kitchen Features | Breakfast Bar, Breakfast Room, Cabinets White, Eat-in Kitchen, Stone Counters, View to Family Room |
| Room Dining Room Features | Separate Dining Room |
| Laundry Features | Main Level, Mud Room |
Exterior
| Accessibility Features | None |
|---|---|
| Exterior Features | Private Entrance, Private Yard, Rain Gutters |
| Lot Features | Private, Wooded |
| Construction Materials | Stucco |
| Roof | Composition, Shingle |
| Fencing | None |
| Foundation Details | Concrete Perimeter |
| Waterfront Features | None |
| Patio And Porch Features | Covered, Deck, Front Porch, Rear Porch, Screened |
| Security Features | None |
Parking
| Parking Features | Driveway, Kitchen Level |
|---|---|
| Open Parking Yes / No | Yes |
Utilities
| Utilities | Cable Available, Electricity Available, Natural Gas Available, Water Available |
|---|---|
| Sewer | Septic Tank |
| Electric | None |
Taxes
| Tax Annual Amount | 3680 |
|---|---|
| Tax Legal Description | LT2 PH4 PB 12-168 HUDSON FALLS |
| Tax Lot | 2 |
| Tax Parcel Letter | B06E-020A |
| Tax Year | 2025 |
Location
| Community Features | None |
|---|
Area Information
| State | GA |
|---|---|
| County | Banks GA |
| City | Lula |
| Zip Code | 30554 |
| Area | Banks GA |
| Community Name | Hudson Falls |
| School District | Banks County |
| Elementary School | Banks County |
| High School | Banks County |
| Listing VS Median (in Hudson Falls) | |
Price: $475,000 low | high Med: $299,900 On site: 131 low | high Med: 170 | |
Market Activity 30554
Request a showing
Request a showing
 Listings identified with the FMLS IDX logo come from FMLS and are held by brokerage firms other than the owner of this website. The listing brokerage is identified in any listing details. Information is deemed reliable but is not guaranteed. If you believe any FMLS listing contains material that infringes your copyrighted work please click here to review our DMCA policy and learn how to submit a takedown request. © 2022 First Multiple Listing Service, Inc.
Contact
Learn More About This Property

| State | GA |
|---|---|
| County | Banks GA |
| City | Lula |
| Zip Code | 30554 |
| Area | Banks GA |
| Community Name | Hudson Falls |
| School District | Banks County |
| Elementary School | Banks County |
| High School | Banks County |
| Listing VS Median (in Hudson Falls) | |
Price: $475,000 low | high Med: $299,900 On site: 131 low | high Med: 170 | |