
Description
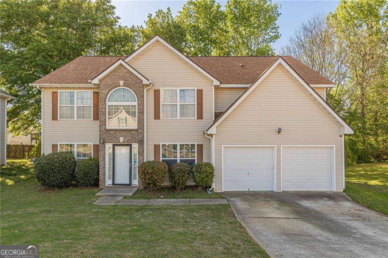
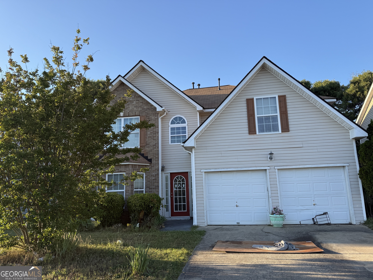
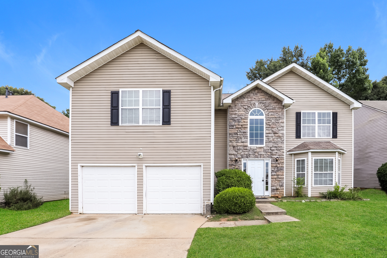
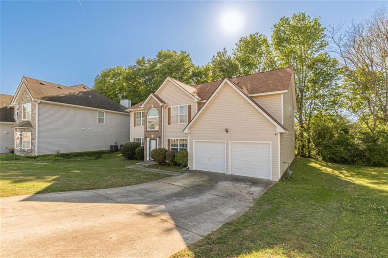
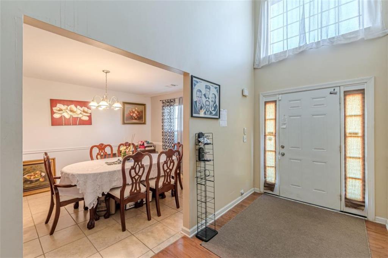
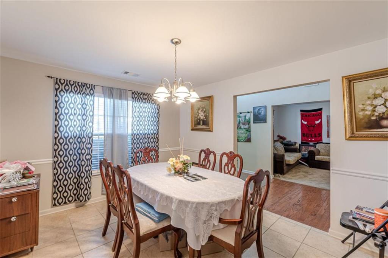
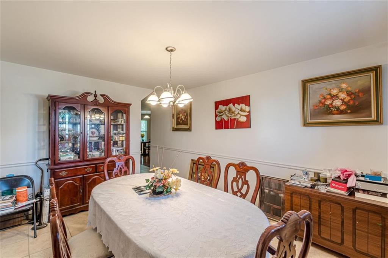
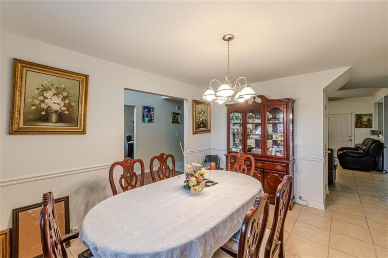
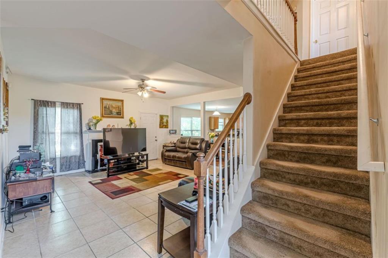
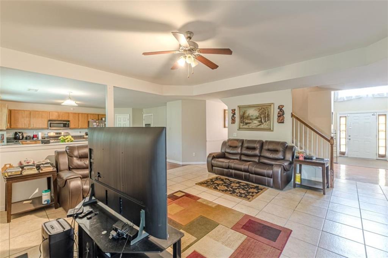
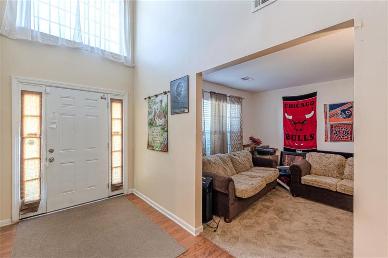
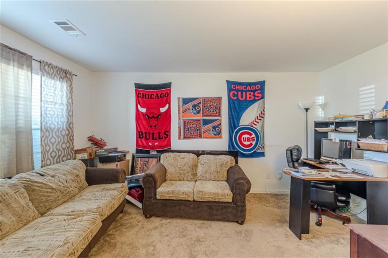
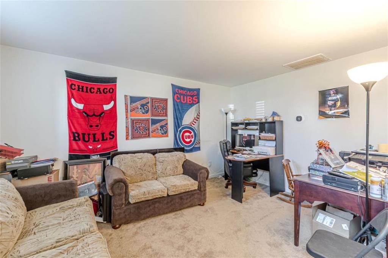
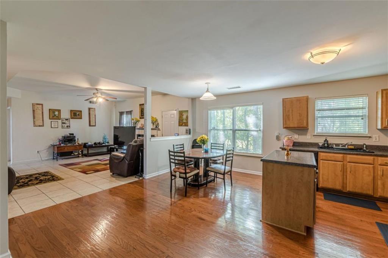
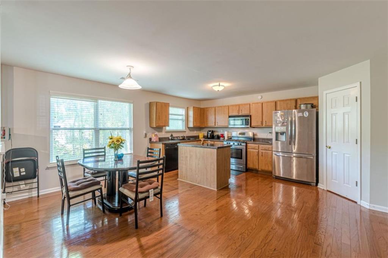
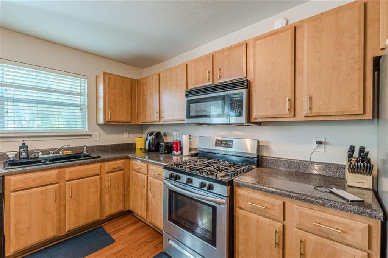
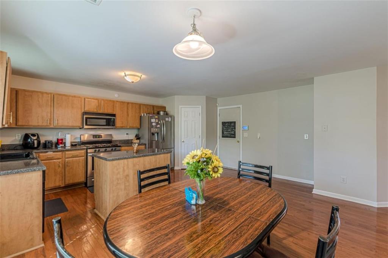
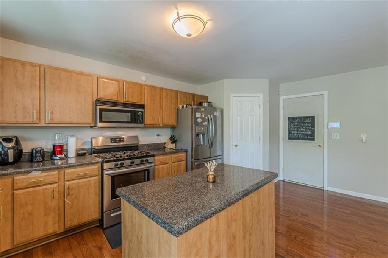
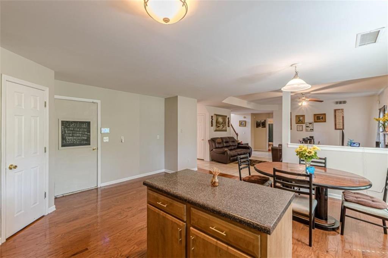
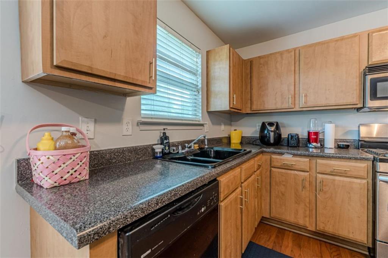
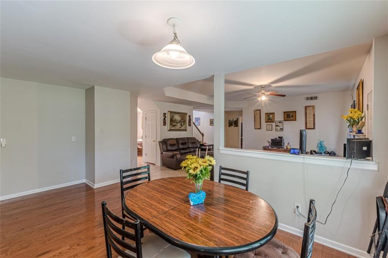
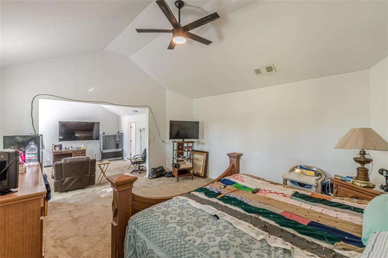
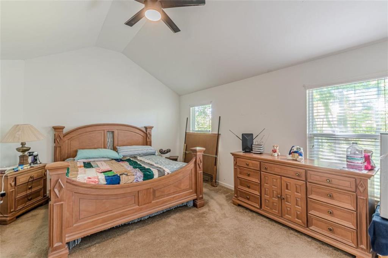
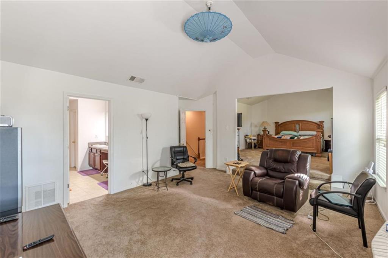
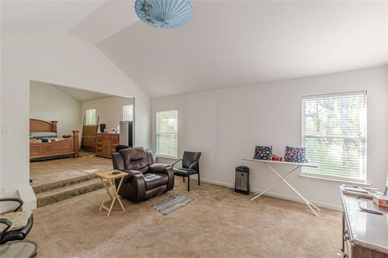
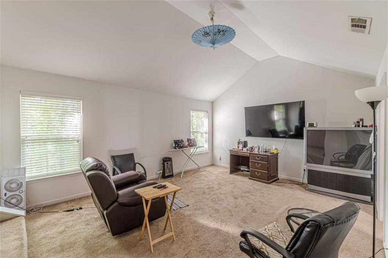
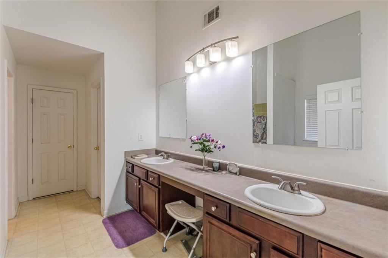
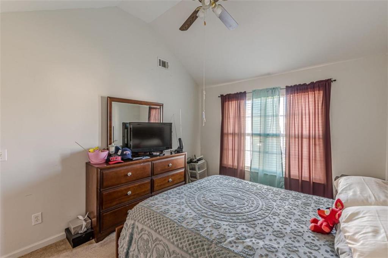
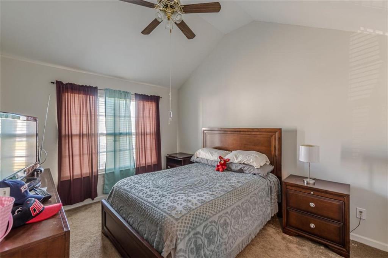
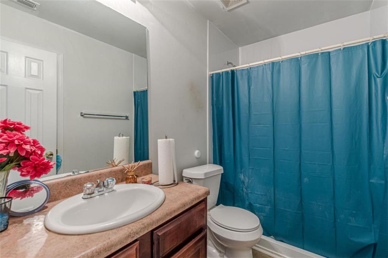
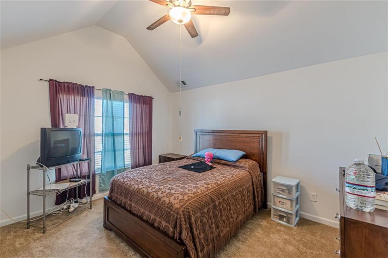
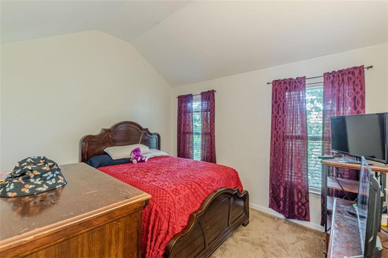
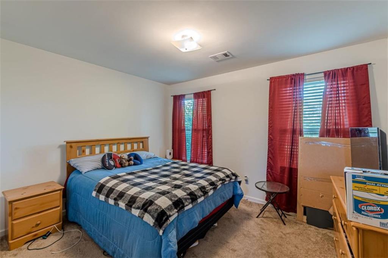
Welcome to 11645 Kades Drive, offering nearly 3,000 square feet of space, functionality, and value in a layout designed for real life. Step inside to a bright two-story foyer that creates an inviting first impression. Just off the entry, you'll find a formal dining room and a versatile flex space, perfect for a home office, sitting room, or playroom. The main level opens up into a spacious family room with a cozy fireplace, seamlessly connected to the kitchen and breakfast area, ideal for everyday living and entertaining. The kitchen features updated cabinetry and a functional layout ready for your personal touch. A standout feature of this home is the main-level bedroom with a full bath, perfect for guests, multi-generational living, or a private office setup. Upstairs, the oversized primary suite offers vaulted ceilings, a sitting area, a large walk-in closet, and an en-suite bath with double vanities, a soaking tub, and separate shower. Additional bedrooms are generously sized, providing plenty of flexibility. Major updates have already been handled, including a newer roof and HVAC system, giving buyers added peace of mind. Outside, enjoy a private backyard with room to relax or create your own outdoor retreat. A two-car garage and extended driveway provide ample parking and storage. With 5 bedrooms, 3 bathrooms, and 2,992 square feet, this home is priced to reflect opportunity, perfect for buyers looking to add their personal touch and build equity quickly. Conveniently located near shopping, dining, and major highways, 11645 Kades Drive is a must-see.
Details
| MLS # | 7786455 |
|---|---|
| Listing Type | For Sale |
| Style | House |
| Sub-Type | Resale |
| Status | Active |
| Year | 2007 |
| Days On Site | 122 |
| Listing Provided By | Small & Co. Realty Group | Dionne Small |
Features
| Bed(s) | 5 |
|---|---|
| Bath(s) | 3 Total |
| SQ Feet | 2,992 |
| Garage | 2 |
| Story(s) | 2 |
| Acreage | 0.18 |
| Water Front | Yes |
| Property View | Trees, Woods |
Interior
| Appliances | Dishwasher, Refrigerator |
|---|---|
| Interior Features | High Ceilings, High Ceilings 9 ft Lower, High Ceilings 9 ft Main, High Ceilings 9 ft Upper, Walk-In Closet(s) |
| Cooling | Central Air |
| Heating | Central |
| Fireplaces Total | 1 |
| Fireplace Features | Family Room |
| Window Features | None |
| Room Kitchen Features | Breakfast Bar, Country Kitchen, Kitchen Island, Pantry |
| Room Dining Room Features | Great Room, Separate Dining Room |
| Laundry Features | Laundry Room, Upper Level |
Exterior
| Accessibility Features | None |
|---|---|
| Exterior Features | Garden |
| Lot Features | Level |
| Construction Materials | Aluminum Siding |
| Roof | Composition |
| Fencing | None |
| Foundation Details | Slab |
| Waterfront Features | None |
| Patio And Porch Features | None |
| Security Features | None |
Parking
| Garage Spaces | 2 |
|---|---|
| Parking Features | Garage |
Utilities
| Utilities | Cable Available, Electricity Available, Underground Utilities |
|---|---|
| Sewer | Public Sewer |
| Electric | None |
Taxes
| Tax Annual Amount | 2533 |
|---|---|
| Tax Block | 0 |
| Tax Legal Description | 06-0158C-00A-015 |
| Tax Lot | 0 |
| Tax Parcel Letter | 06-0158C-00A-015 |
| Tax Year | 2024 |
Location
| Community Features | None |
|---|
Area Information
| State | GA |
|---|---|
| County | Clayton GA |
| City | Hampton |
| Zip Code | 30228 |
| Area | Clayton GA |
| School District | Lovejoy |
| Elementary School | Rivers Edge |
| High School | Lovejoy |
| Listing VS Median (in 30228) | |
Price: $315,000 low | high Med: $315,000 sqft: 2,992 low | high Med: 3,044 $ / sqft: $105 low | high Med: $103 On site: 122 low | high Med: 68 | |
Market Activity 30228
Request a showing
Request a showing
 Listings identified with the FMLS IDX logo come from FMLS and are held by brokerage firms other than the owner of this website. The listing brokerage is identified in any listing details. Information is deemed reliable but is not guaranteed. If you believe any FMLS listing contains material that infringes your copyrighted work please click here to review our DMCA policy and learn how to submit a takedown request. © 2022 First Multiple Listing Service, Inc.
Contact
Learn More About This Property

| State | GA |
|---|---|
| County | Clayton GA |
| City | Hampton |
| Zip Code | 30228 |
| Area | Clayton GA |
| School District | Lovejoy |
| Elementary School | Rivers Edge |
| High School | Lovejoy |
| Listing VS Median (in 30228) | |
Price: $315,000 low | high Med: $315,000 sqft: 2,992 low | high Med: 3,044 $ / sqft: $105 low | high Med: $103 On site: 122 low | high Med: 68 | |