117 Candler Trace,Cartersville, GA 30120
Cartersville, GA 30120

Description
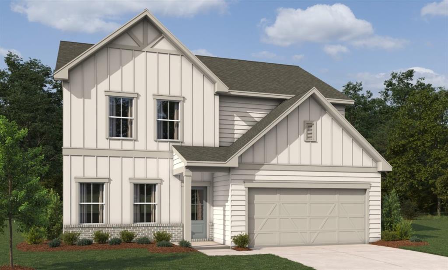
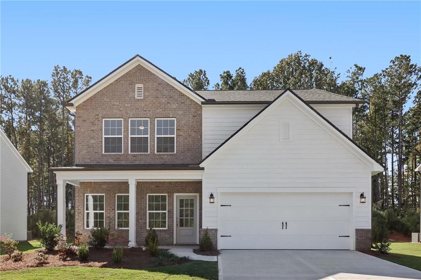
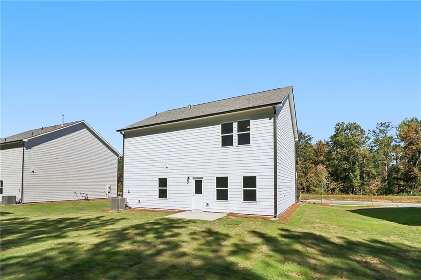
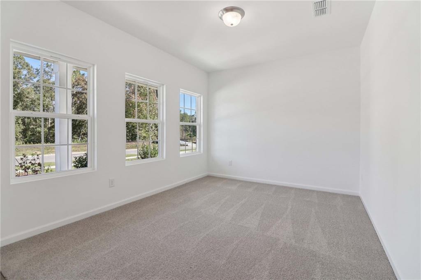
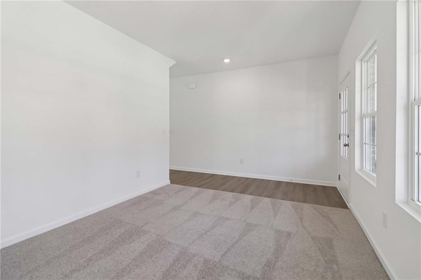
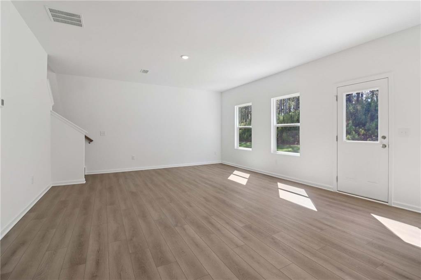
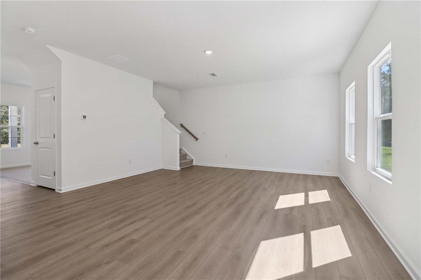
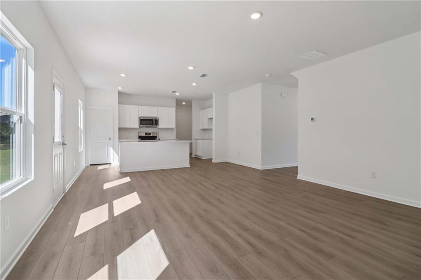
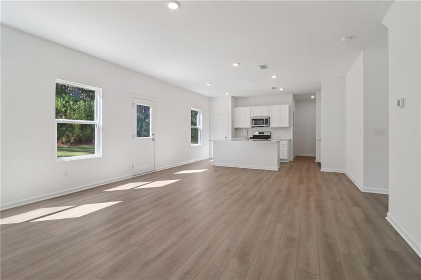
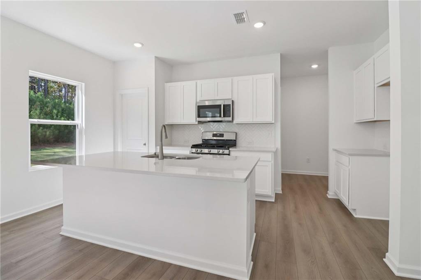
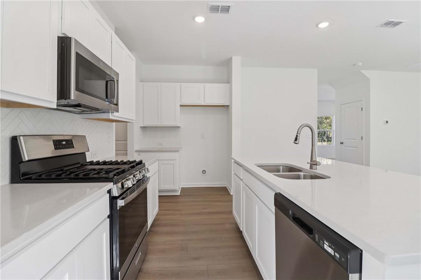
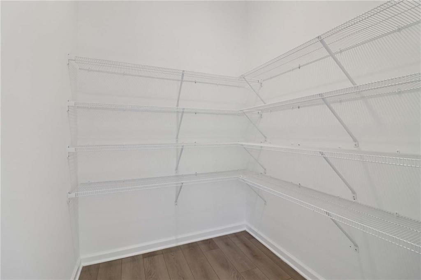
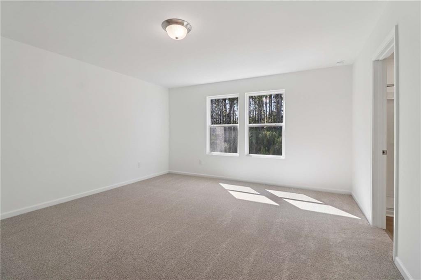
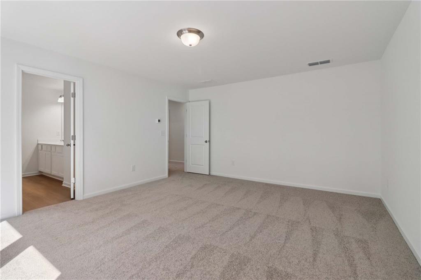
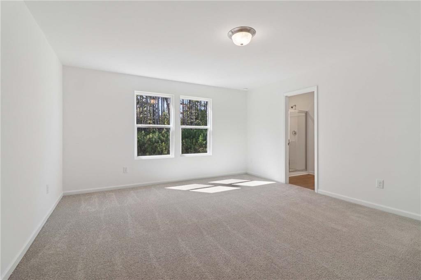
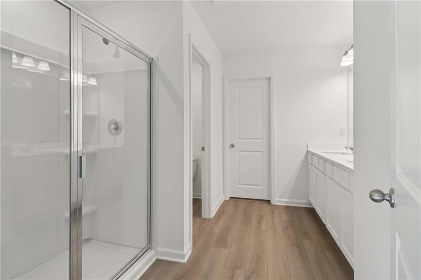
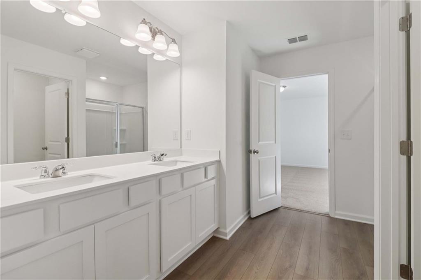
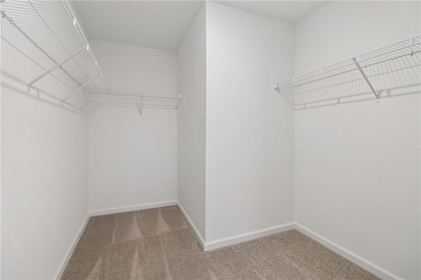
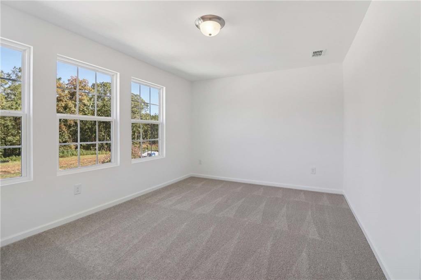
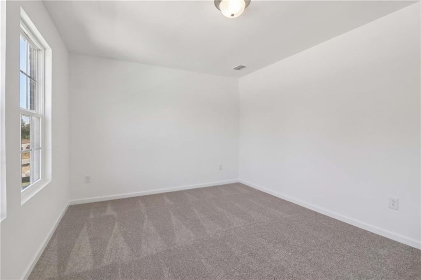
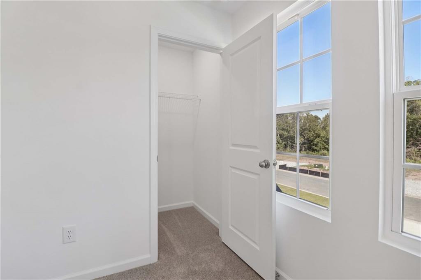
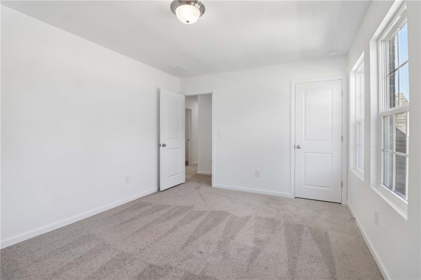
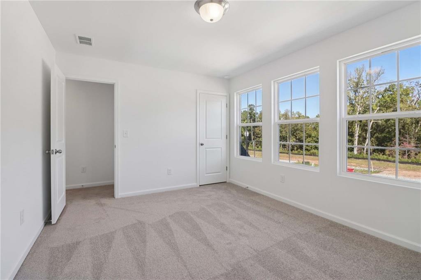
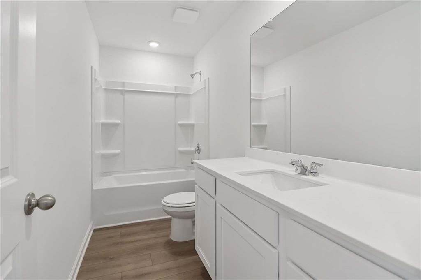
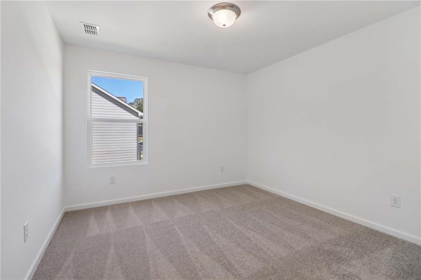
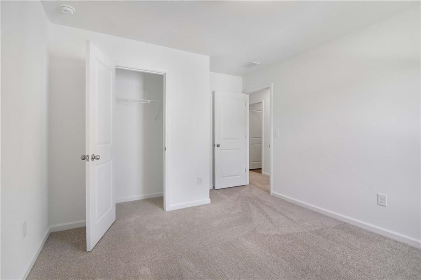
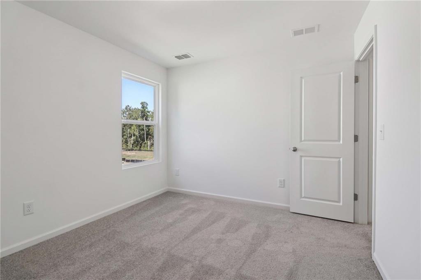
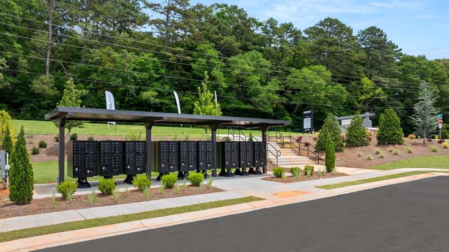
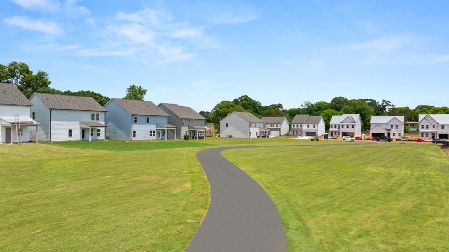
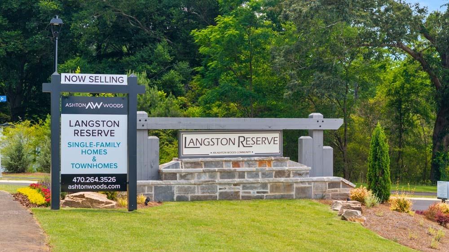
Langston Reserve features the Baker, a beautifully designed 2,120 sq. ft. home offering 4 bedrooms, 2.5 baths, and a 2-car garage. This open-concept floor plan is perfect for entertaining, featuring a gourmet kitchen with upgraded quartz countertops, a stunning tile backsplash, oil-rubbed bronze hardware, and a large island with ample seating. Enjoy luxury EVP flooring throughout the main level, a sunlit family room, a spacious primary suite with a large walk-in closet, and a private backyard. Discover Langston Reserve by Ashton Woods in Cartersville, GA. Conveniently located near top-rated schools, shopping, dining, and I-75, this community offers easy access to the greater Atlanta area. Enjoy weekends at Red Top Mountain State Park, Lake Allatoona, or exploring downtown Cartersville's shops, restaurants, and attractions. Blending small-town charm, natural beauty, and everyday convenience, Langston Reserve offers a connected and vibrant lifestyle. This home has a projected delivery date of December 2026. For further details and information on current promotions, please contact an onsite Community Sales Manager. Please note that renderings are for illustrative purposes, and photos may represent sample products of homes under construction. Actual exterior and interior selections may vary by homesite.
Details
| MLS # | 7858060 |
|---|---|
| Listing Type | For Sale |
| Style | House |
| HOA Dues | $985 |
| Sub-Type | Resale |
| Status | Active |
| Year | 2026 |
| Days On Site | 20 |
| Listing Provided By | Ashton Woods Realty, LLC | THOMAS POOL |
Features
| Bed(s) | 4 |
|---|---|
| Bath(s) | 3 Total |
| SQ Feet | 2,120 |
| Garage | 2 |
| Story(s) | 2 |
| Acreage | 0.11 |
| Water Front | Yes |
| Property View | Other |
Interior
| Appliances | Dishwasher, Disposal, Electric Oven, Electric Range, Electric Water Heater, Microwave, Self Cleaning Oven |
|---|---|
| Interior Features | Disappearing Attic Stairs, Double Vanity, Entrance Foyer, High Ceilings 9 ft Lower, Walk-In Closet(s) |
| Cooling | Electric, Zoned |
| Heating | Electric, Zoned |
| Fireplaces Total | 0 |
| Fireplace Features | None |
| Window Features | Double Pane Windows |
| Room Kitchen Features | Kitchen Island, Pantry Walk-In, Solid Surface Counters, View to Family Room |
| Room Dining Room Features | Open Concept |
| Laundry Features | Electric Dryer Hookup, In Hall, Laundry Room, Upper Level |
Exterior
| Accessibility Features | None |
|---|---|
| Exterior Features | Rain Gutters |
| Lot Features | Back Yard, Front Yard, Landscaped, Level |
| Construction Materials | Fiber Cement, Hardi Plank Type |
| Roof | Shingle |
| Fencing | None |
| Foundation Details | Slab |
| Waterfront Features | None |
| Patio And Porch Features | Covered |
| Security Features | Carbon Monoxide Detector(s), Smoke Detector(s) |
Parking
| Garage Spaces | 2 |
|---|---|
| Parking Features | Driveway, Garage, Garage Door Opener, Garage Faces Front, Level Driveway |
| Open Parking Yes / No | Yes |
Utilities
| Utilities | Cable Available, Electricity Available, Phone Available, Sewer Available, Water Available |
|---|---|
| Sewer | Public Sewer |
| Electric | 110 Volts |
Taxes
| Tax Annual Amount | 4247 |
|---|---|
| Tax Legal Description | 117 Cander Trace, Cartersville GA 30120. |
| Tax Lot | 126 |
| Tax Parcel Letter | C015-0006-005 |
| Tax Year | 2026 |
Location
| Community Features | Homeowners Assoc, Near Schools, Near Shopping, Near Trails/Greenway, Pool, Sidewalks, Street Lights |
|---|
Area Information
| State | GA |
|---|---|
| County | Bartow GA |
| City | Cartersville |
| Zip Code | 30120 |
| Area | Bartow GA |
| Community Name | Langston Reserve |
| School District | Woodland - Bartow |
| Elementary School | Mission Road |
| High School | Woodland - Bartow |
| Listing VS Median (in Langston Reserve) | |
Price: $359,900 low | high Med: $359,900 sqft: 2,120 low | high Med: 2,120 $ / sqft: $170 low | high Med: $170 On site: 20 low | high Med: 35 | |
Market Activity 30120
Request a showing
Request a showing
 Listings identified with the FMLS IDX logo come from FMLS and are held by brokerage firms other than the owner of this website. The listing brokerage is identified in any listing details. Information is deemed reliable but is not guaranteed. If you believe any FMLS listing contains material that infringes your copyrighted work please click here to review our DMCA policy and learn how to submit a takedown request. © 2022 First Multiple Listing Service, Inc.
Contact
Learn More About This Property

| State | GA |
|---|---|
| County | Bartow GA |
| City | Cartersville |
| Zip Code | 30120 |
| Area | Bartow GA |
| Community Name | Langston Reserve |
| School District | Woodland - Bartow |
| Elementary School | Mission Road |
| High School | Woodland - Bartow |
| Listing VS Median (in Langston Reserve) | |
Price: $359,900 low | high Med: $359,900 sqft: 2,120 low | high Med: 2,120 $ / sqft: $170 low | high Med: $170 On site: 20 low | high Med: 35 | |