 In-Person: 09/06 12:00 PM - 6:00 PM
In-Person: 09/12 10:00 AM - 6:00 PM
$544,900 $2,925 est/mo Sourced by Back At You
117 Fort Gibson Court,Waleska, GA 30183
Waleska, GA 30183
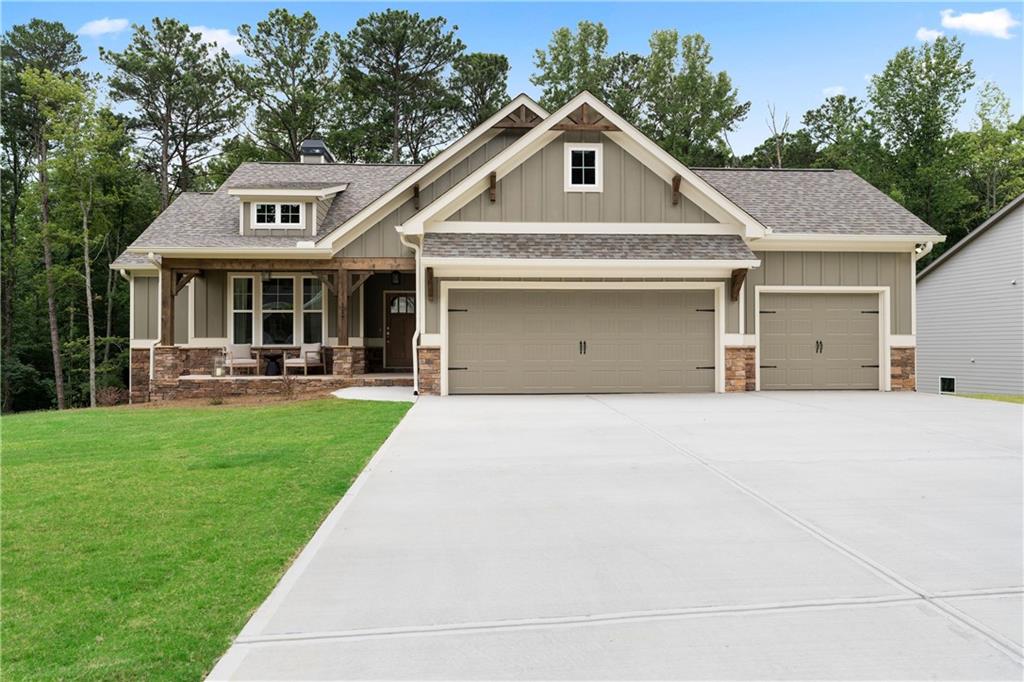
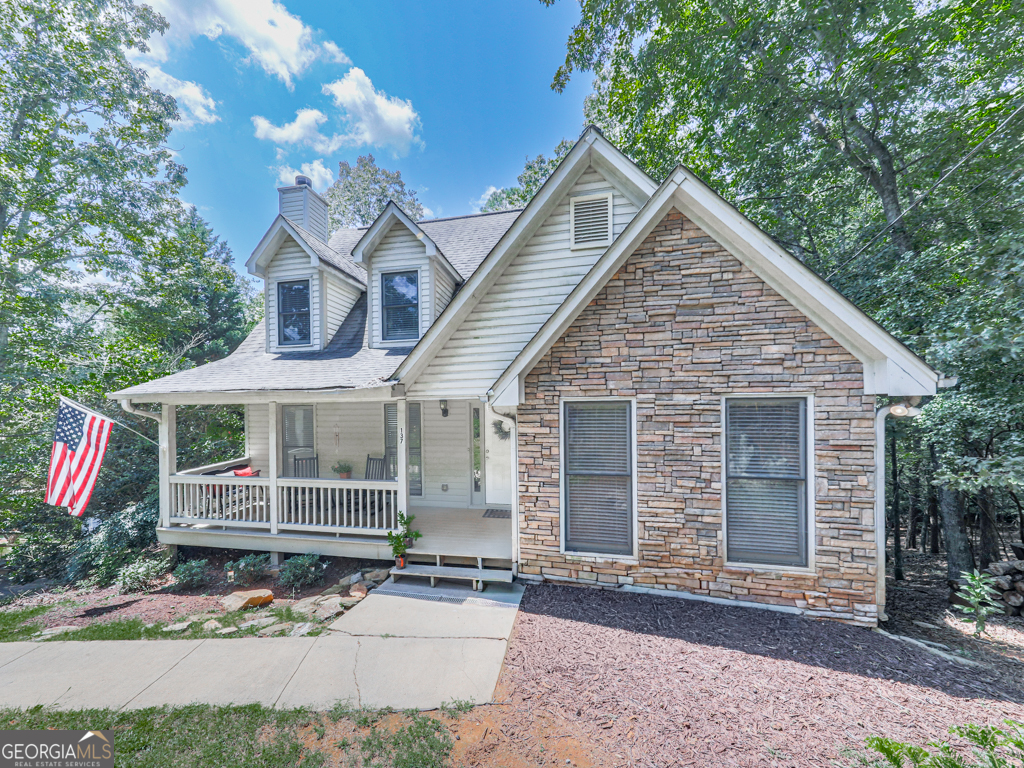
Craftsman house with a shingled roof, covered porch, driveway, a garage, and board and batten siding

View of property floor plan
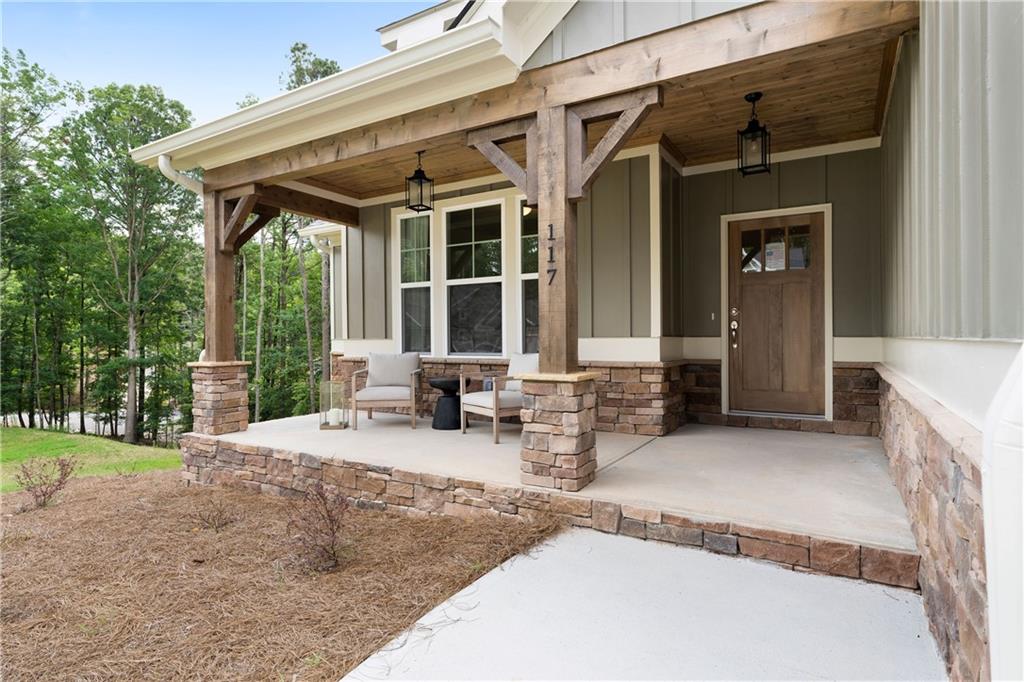
Doorway to property featuring a porch, stone siding, and board and batten siding

View of side of property with a yard, a chimney, and a shingled roof

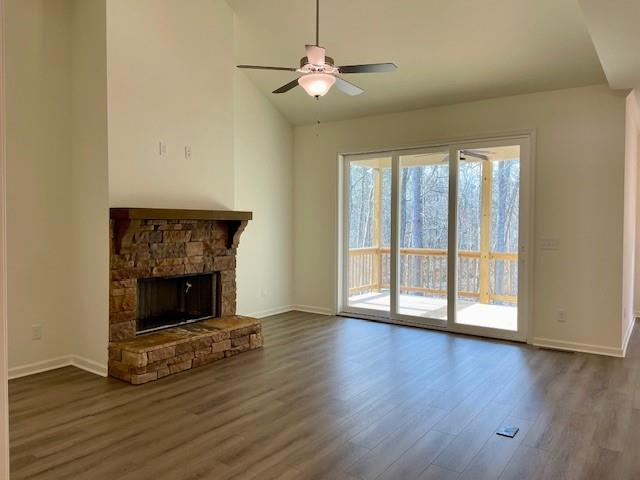
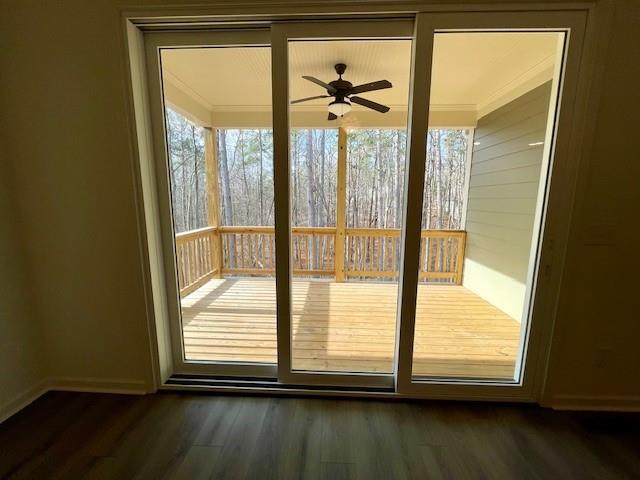

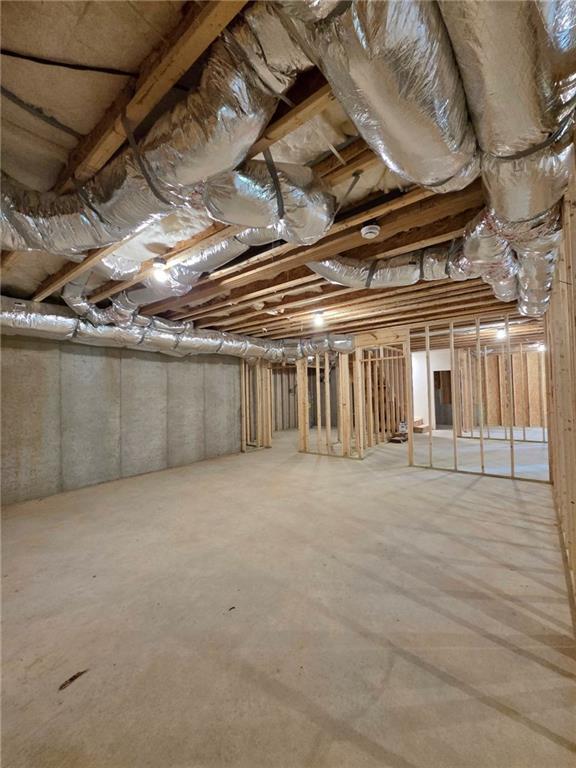

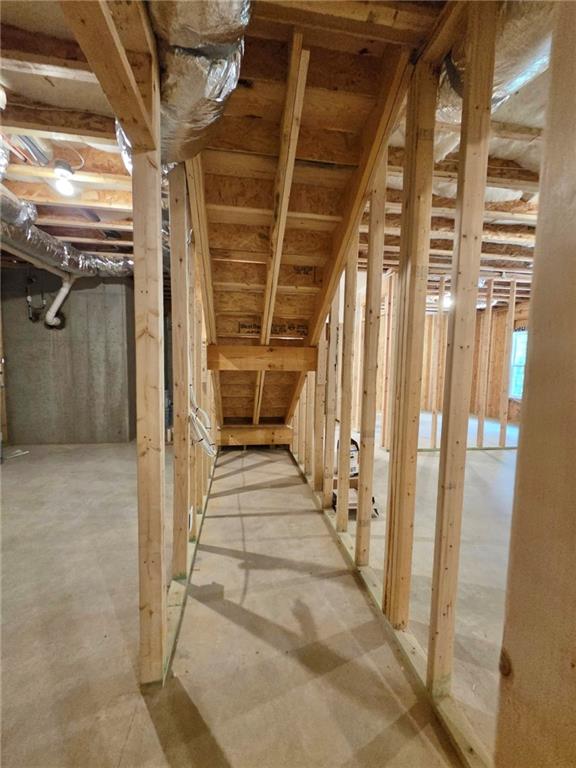
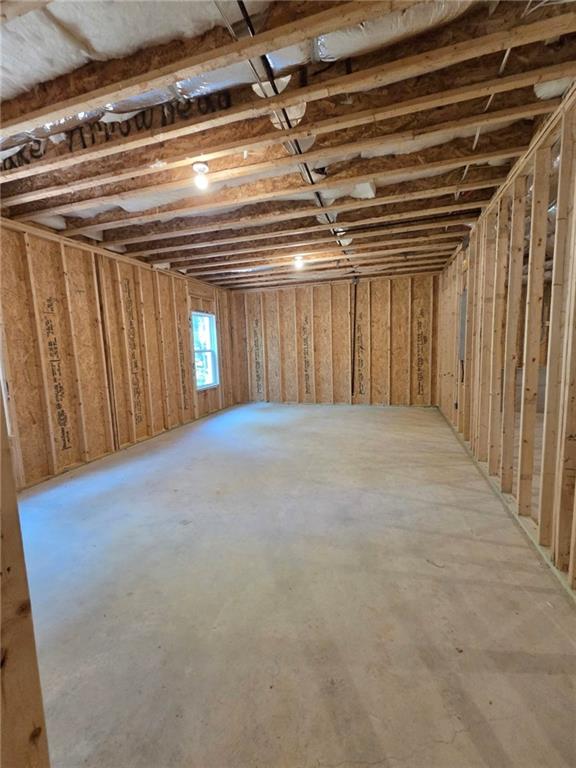
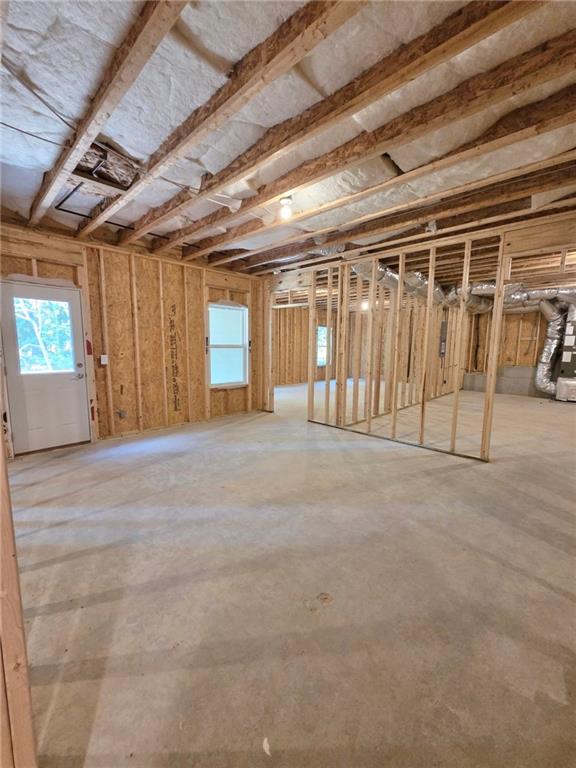


Covered Rear Patio Basement Level












Description
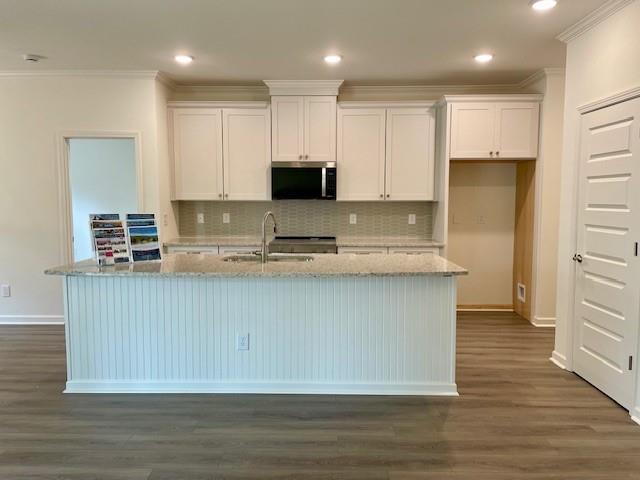
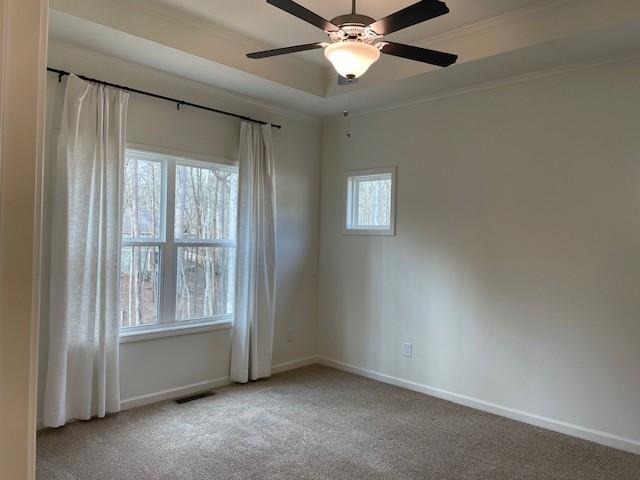
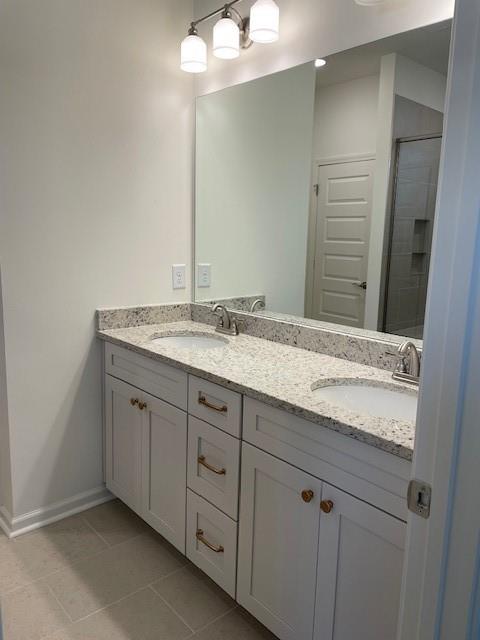
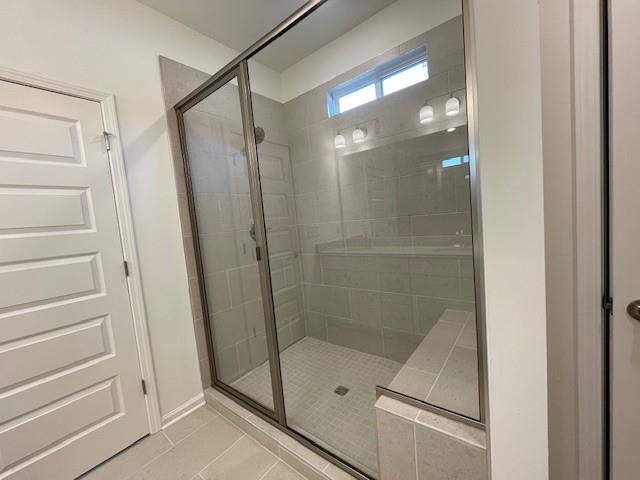
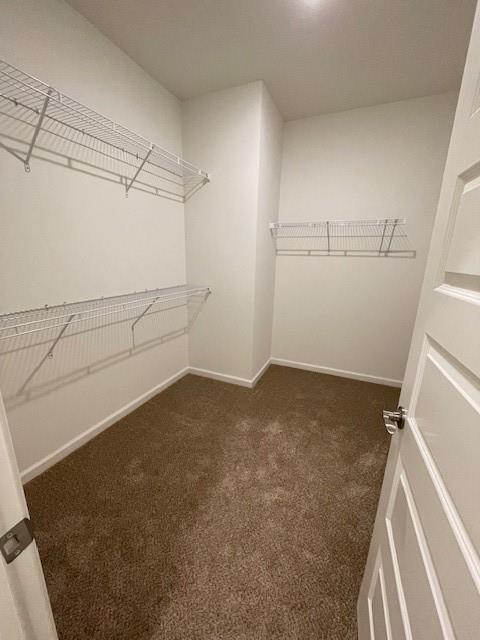
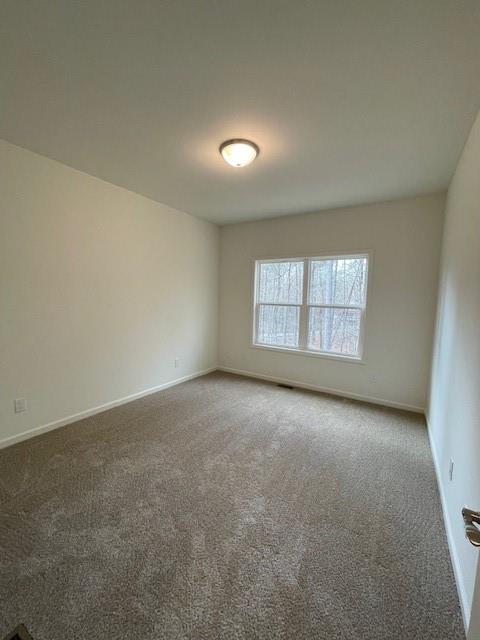
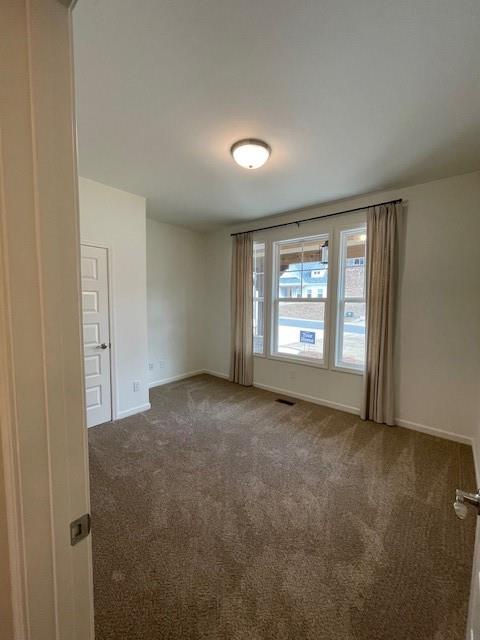
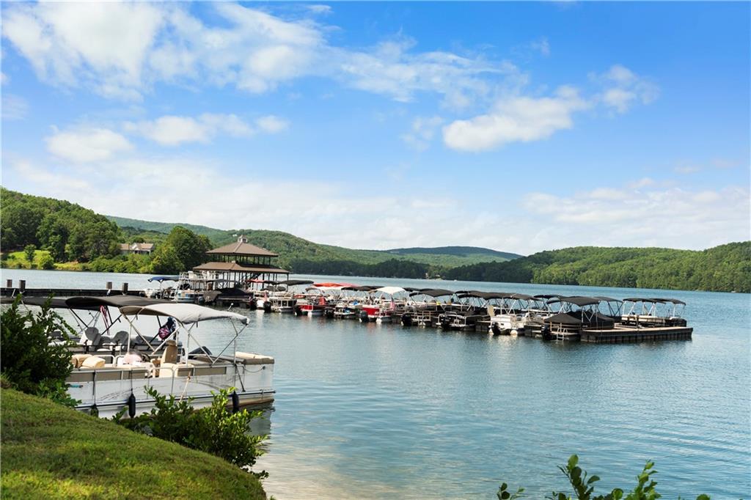
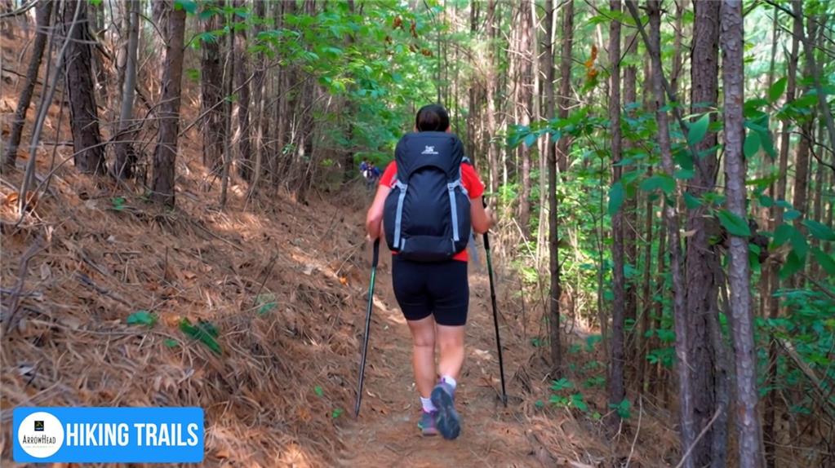
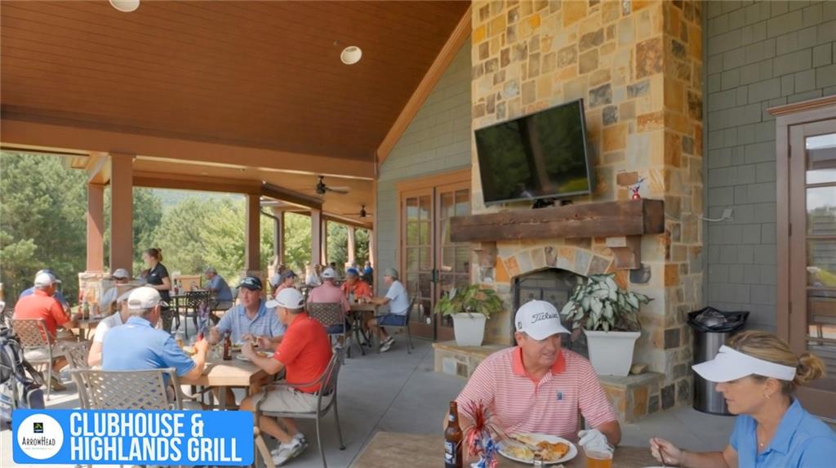
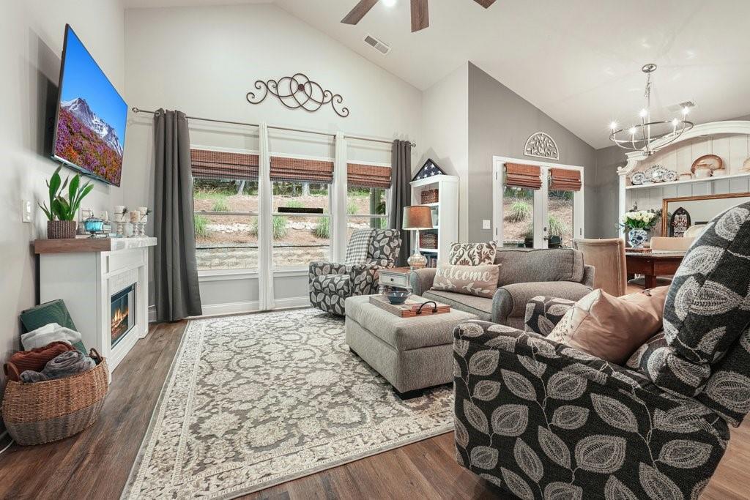
LUXURY MOVE IN READY WITH 3-CAR GARAGE in the Beautiful Fort Gibson Court!!! Great True Ranch Plan on Full, Unfinished Basement with Charming Covered Front Porch and 2 Rear Covered Decks! 3 Bedrooms 2.5 Bath Open Floor Plan with Beautiful Wooded Mountain Views, Gourmet Kitchen with Granite Counters and Loads of Cabinet Space. Private Master Suite with Double Vanity, Walk In Closet and Spacious Shower. The Unfinished Basement is a BLANK SLATE for you to create your own vision. Plumbed for 3 bath as well as finishing additional bedroom, living area , craft room, media room. Fort Gibson Highlights the Natural Setting of Lake Arrowhead on Private, Wooded Homesites with Quick Access to the North Gate Entrance.
Details
| MLS # | 7787235 |
|---|---|
| Listing Type | For Sale |
| Style | House |
| HOA Dues | $2,700 |
| Sub-Type | Resale |
| Status | Active |
| Year | 2026 |
| Days On Site | 81 |
| Listing Provided By | Atlanta Communities | Caroline Momper |
Features
| Bed(s) | 3 |
|---|---|
| Bath(s) | 3 Total |
| SQ Feet | 1,635 |
| Garage | 3 |
| Basement | Y |
| Story(s) | 1 |
| Acreage | 0.38 |
| Golf Course | Yes |
| Water Front | Yes |
| Property View | Mountain(s), Trees, Woods |
Interior
| Appliances | Dishwasher, Disposal, Electric Range, Electric Water Heater, Microwave |
|---|---|
| Interior Features | Disappearing Attic Stairs, Double Vanity, High Ceilings 9 ft Main, High Speed Internet, Low Flow Plumbing Fixtures, Vaulted Ceiling(s), Walk-In Closet(s) |
| Cooling | Ceiling Fan(s), Central Air, Electric |
| Heating | Central, Electric, Heat Pump |
| Fireplaces Total | 1 |
| Fireplace Features | Factory Built, Family Room, Insert, Masonry |
| Window Features | Double Pane Windows, Insulated Windows |
| Room Kitchen Features | Cabinets Other, Cabinets Stain, Kitchen Island, Pantry, Stone Counters, View to Family Room |
| Room Dining Room Features | Open Concept |
| Laundry Features | Electric Dryer Hookup, Laundry Room, Main Level |
Exterior
| Accessibility Features | None |
|---|---|
| Exterior Features | Private Entrance, Private Yard |
| Lot Features | Back Yard, Cleared, Landscaped, Private |
| Construction Materials | Fiber Cement, Stone |
| Roof | Composition |
| Fencing | None |
| Foundation Details | Concrete Perimeter |
| Waterfront Features | None |
| Patio And Porch Features | Covered, Rear Porch |
| Security Features | Carbon Monoxide Detector(s), Smoke Detector(s) |
Parking
| Garage Spaces | 3 |
|---|---|
| Parking Features | Attached, Garage, Garage Door Opener, Garage Faces Front, Kitchen Level |
Utilities
| Utilities | Cable Available, Electricity Available, Phone Available, Sewer Available, Underground Utilities, Water Available |
|---|---|
| Sewer | Other |
| Electric | 110 Volts, 220 Volts in Laundry |
Taxes
| Tax Annual Amount | 12 |
|---|---|
| Tax Legal Description | L240 UNIT 5 L/A |
| Tax Lot | 240 |
| Tax Parcel Letter | 022N18-00000-240-000-0000 |
| Tax Year | 2025 |
Location
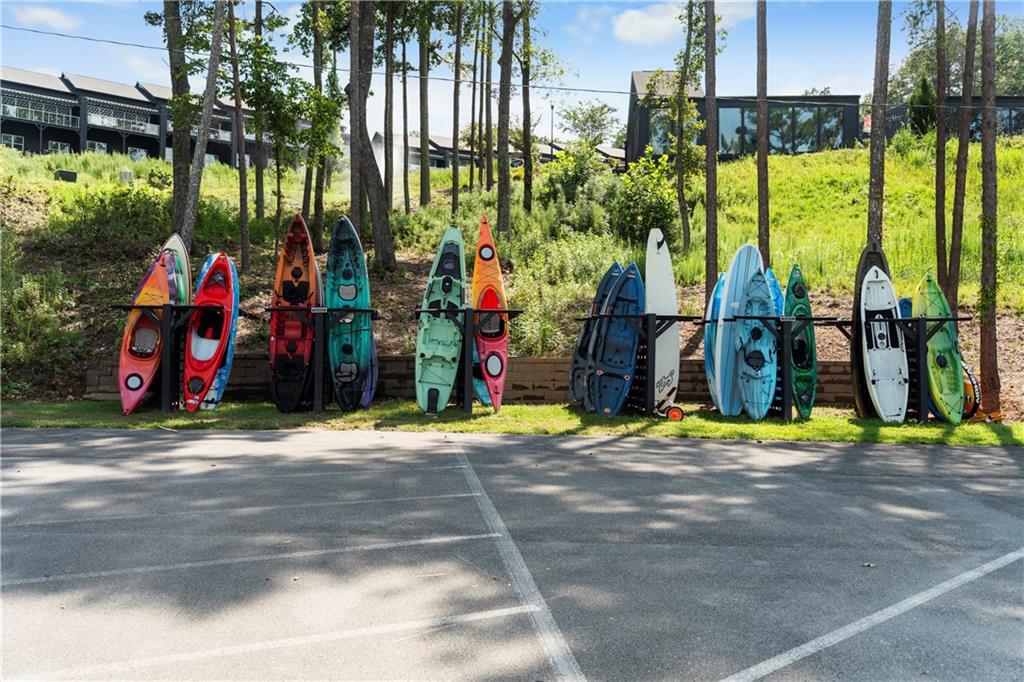
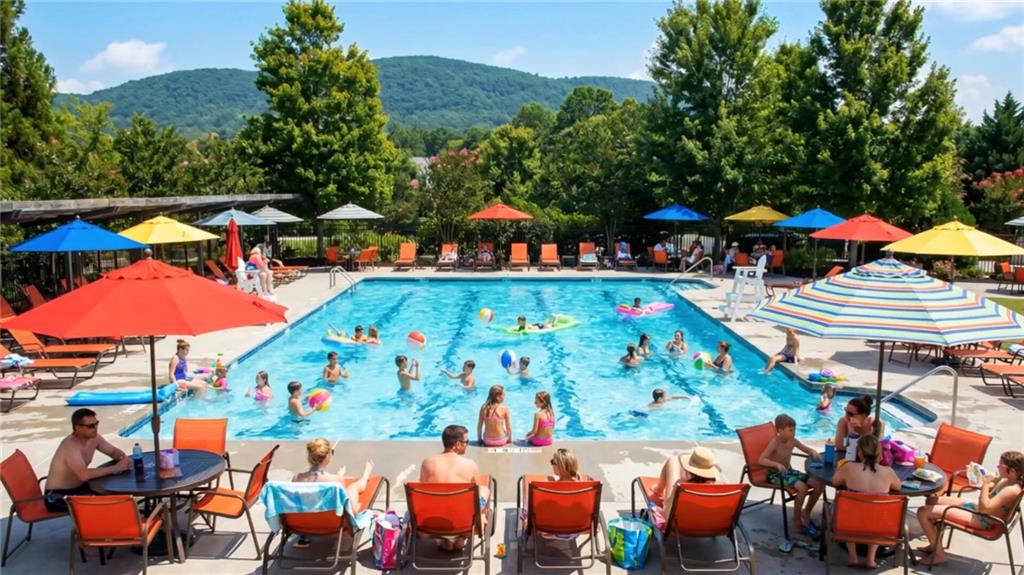
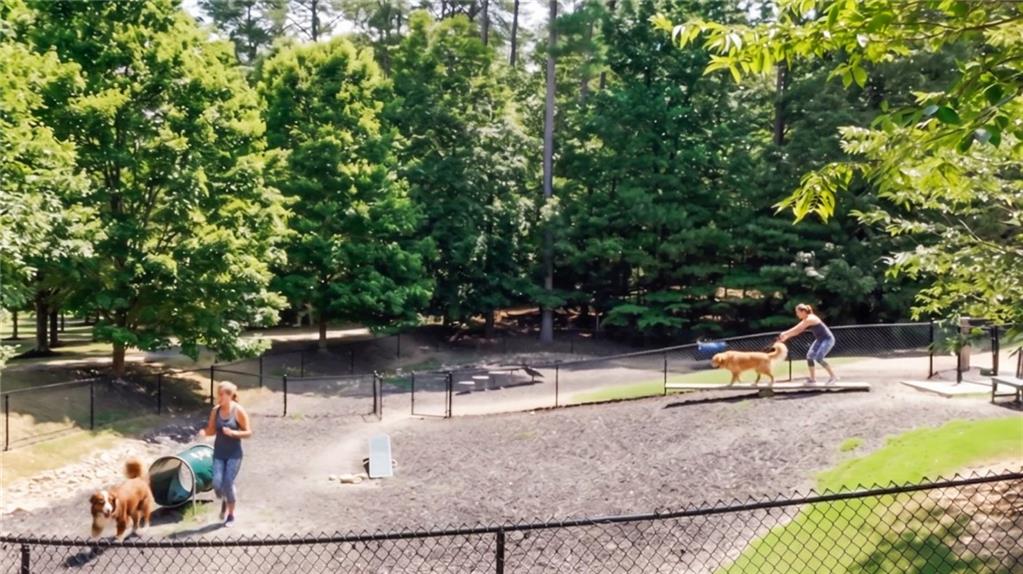
| Community Features | Country Club, Dog Park, Gated, Golf, Homeowners Assoc, Lake, Marina, Pool, Powered Boats Allowed, Restaurant, Tennis Court(s) |
|---|
Area Information
| State | GA |
|---|---|
| County | Cherokee GA |
| City | Waleska |
| Zip Code | 30183 |
| Area | Cherokee GA |
| Community Name | Lake Arrowhead |
| School District | Cherokee |
| Elementary School | R. M. Moore |
| High School | Cherokee |
| Listing VS Median (in Lake Arrowhead) | |
Price: $544,900 low | high Med: $547,450 sqft: 1,635 low | high Med: 2,532 $ / sqft: $333 low | high Med: $238 On site: 81 low | high Med: 45 | |
Market Activity 30183
Request a showing
Request a showing
 Listings identified with the FMLS IDX logo come from FMLS and are held by brokerage firms other than the owner of this website. The listing brokerage is identified in any listing details. Information is deemed reliable but is not guaranteed. If you believe any FMLS listing contains material that infringes your copyrighted work please click here to review our DMCA policy and learn how to submit a takedown request. © 2022 First Multiple Listing Service, Inc.
Contact
Learn More About This Property

| Open House |
|---|
| In-Person 09/06 12:00 PM - 6:00 PM |
| In-Person 09/12 10:00 AM - 6:00 PM |
| In-Person 09/13 12:00 PM - 6:00 PM |
| In-Person 09/19 10:00 AM - 6:00 PM |
| In-Person 09/20 12:00 PM - 6:00 PM |
| In-Person 09/26 10:00 AM - 6:00 PM |
| In-Person 09/27 12:00 PM - 6:00 PM |
| State | GA |
|---|---|
| County | Cherokee GA |
| City | Waleska |
| Zip Code | 30183 |
| Area | Cherokee GA |
| Community Name | Lake Arrowhead |
| School District | Cherokee |
| Elementary School | R. M. Moore |
| High School | Cherokee |
| Listing VS Median (in Lake Arrowhead) | |
Price: $544,900 low | high Med: $547,450 sqft: 1,635 low | high Med: 2,532 $ / sqft: $333 low | high Med: $238 On site: 81 low | high Med: 45 | |
Nearby Listings (Within 1/4 mile)
Price: $408K - $681K
sqft: 1,000 - 2,000
Listing Updated: September 5, 2026 at 5:33:45 PM PDT