


Description
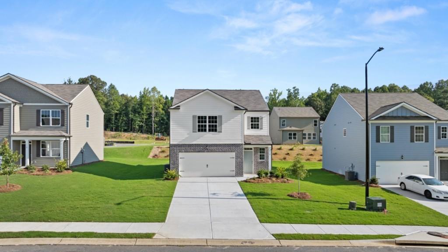
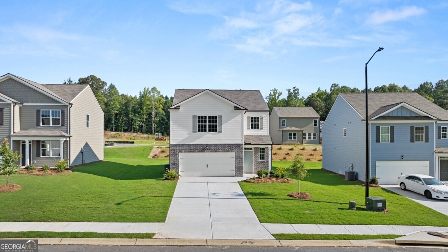
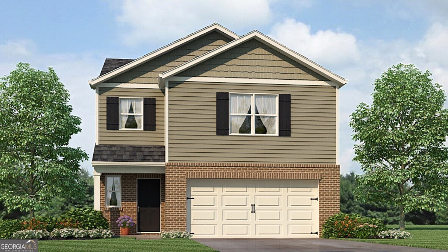
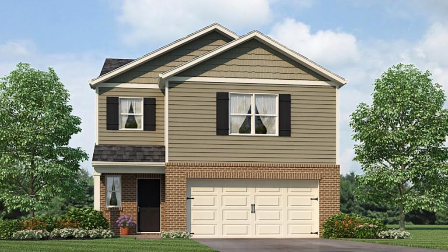
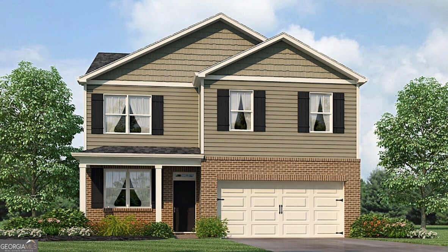
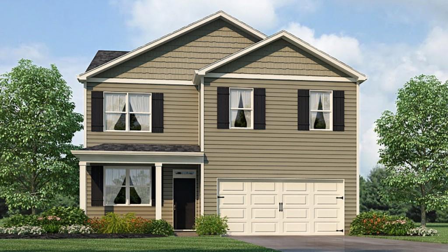
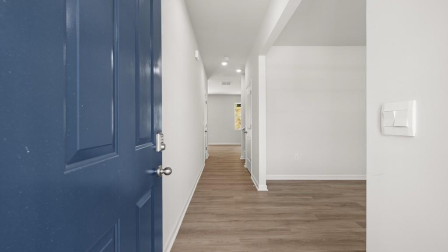
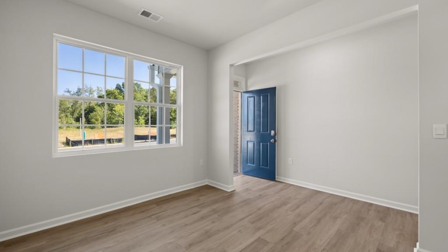
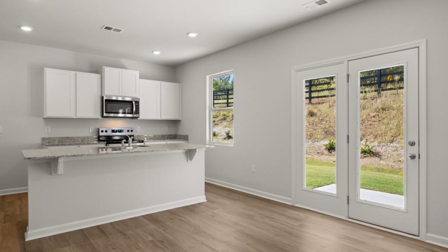
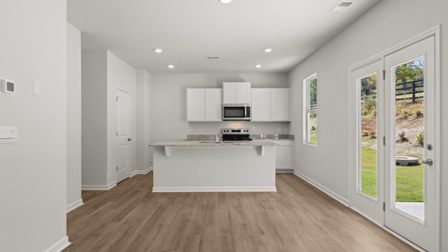
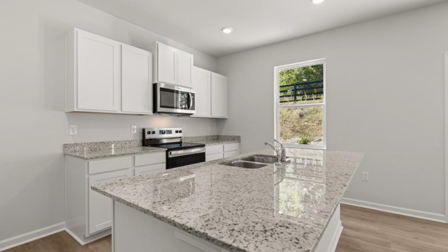
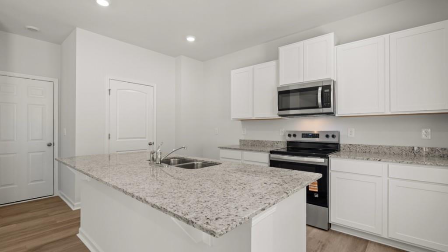
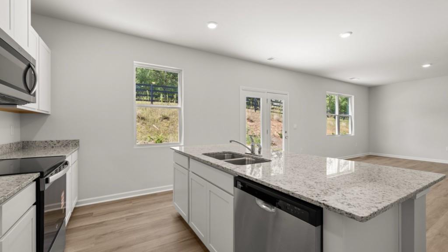
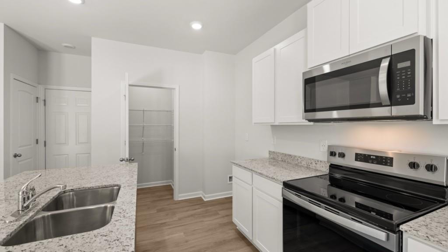
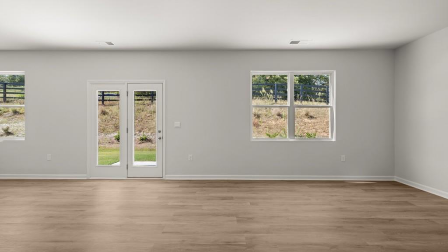
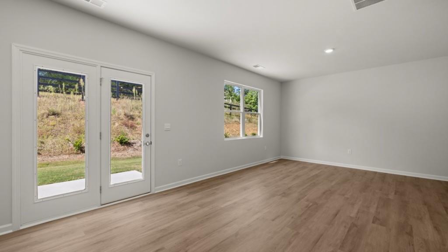
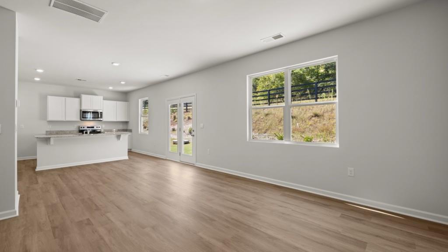
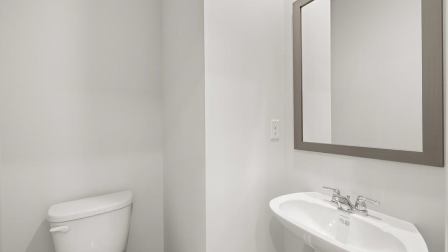
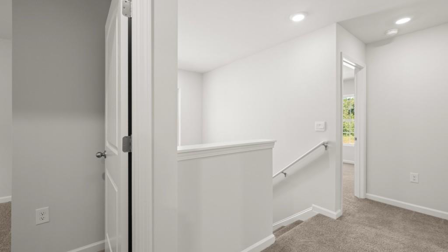
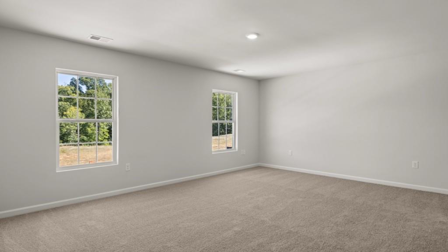
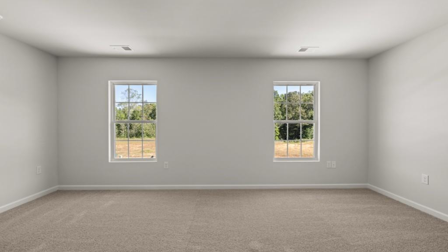
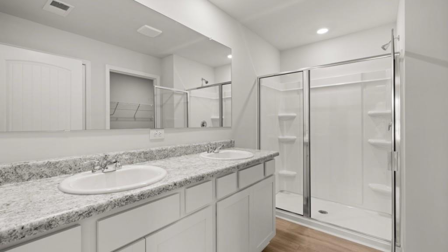
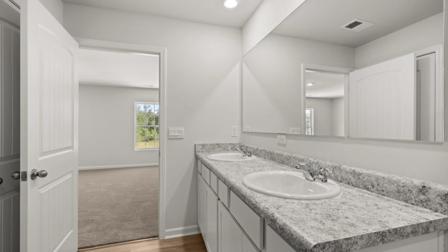
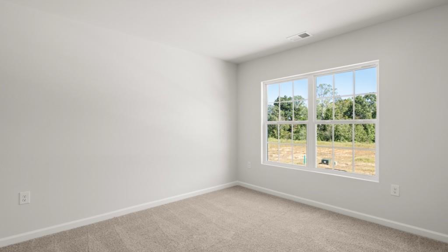
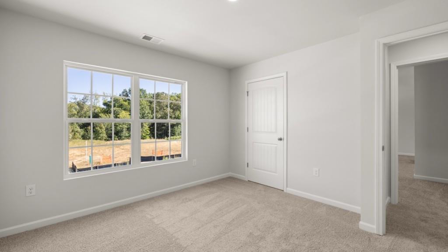
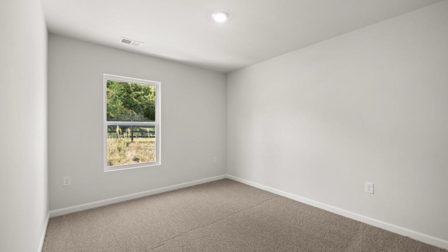
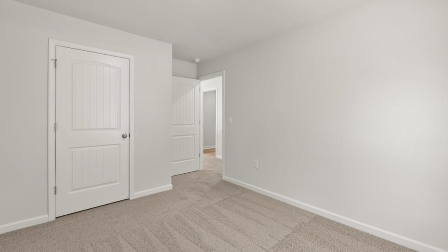
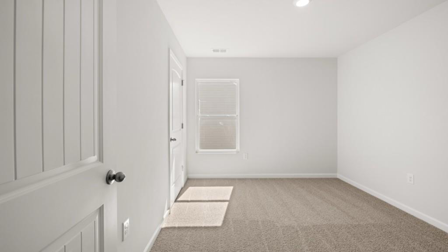
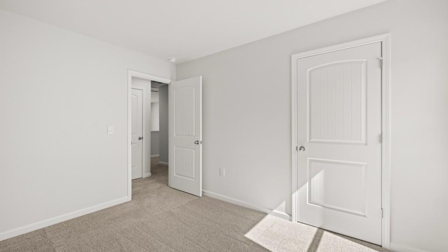
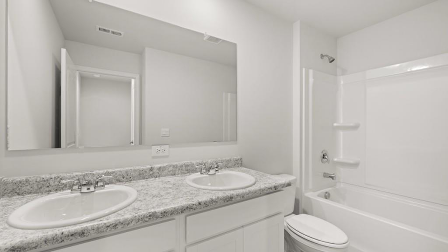
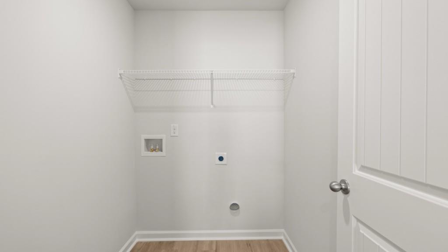
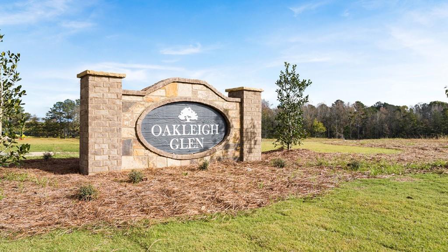
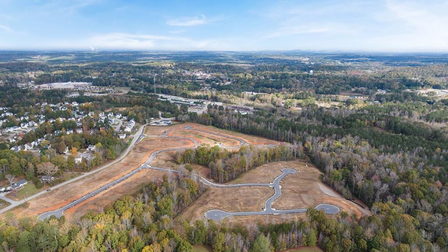
Welcome to the desirable Oakleigh Glen community in Dallas, GA that is home to 118 Glenrise Drive. This Belhaven floorplan is well designed with 4 bedrooms and 2.5 bathrooms in the 1,991 square feet on a basement. From the quaint front porch, the front foyer opens directly to a flex room that can be used as an office space or dining room to gather with family and friends. As you make your way through the front hallway, you will pass a powder room directly across from the staircase. Relax and unwind in the large, open concept great room. The great room flows easily into the beautiful kitchen that boasts granite countertops, stainless-steel appliances, and finely crafted white soft-close cabinets. Up the stairs you'll run directly into the laundry room. To the right is the spacious primary suite bedroom. Homeowners can enjoy the luxury bathroom with dual vanity and a large walk-in closet. 3 additional bedrooms and a dual vanity bathroom make up the rest of the second floor. Oakleigh Glen is minutes away from Downtown Dallas where you can find unique boutiques, dining, and events for every occasion. Reach out to us at Oakleigh Glen today to get your tour of 118 Glenrise Drive!
Details
| MLS # | 7791346 |
|---|---|
| Listing Type | For Sale |
| Style | House |
| HOA Dues | $650 |
| Sub-Type | Resale |
| Status | Pending |
| Year | 2026 |
| Days On Site | 66 |
| Listing Provided By | D.R. Horton Realty of Georgia Inc | TRACI BATES |
Features
| Bed(s) | 4 |
|---|---|
| Bath(s) | 3 Total |
| SQ Feet | 1,991 |
| Garage | 2 |
| Story(s) | 2 |
| Acreage | 0.19 |
| Water Front | Yes |
| Property View | Neighborhood |
Interior
| Appliances | Dishwasher, Disposal, Electric Oven, Electric Water Heater, Microwave |
|---|---|
| Interior Features | Entrance Foyer, High Ceilings 10 ft Main, Smart Home, Walk-In Closet(s) |
| Cooling | Central Air, Dual, Electric, Zoned |
| Heating | Central, Electric, Forced Air, Zoned |
| Fireplaces Total | 0 |
| Fireplace Features | None |
| Window Features | Double Pane Windows |
| Room Kitchen Features | Cabinets White, Kitchen Island, Pantry, Solid Surface Counters, View to Family Room |
| Room Dining Room Features | None |
| Laundry Features | Laundry Room, Upper Level |
Exterior
| Accessibility Features | None |
|---|---|
| Exterior Features | Rain Gutters |
| Lot Features | Back Yard, Front Yard, Landscaped |
| Construction Materials | Cement Siding |
| Roof | Composition, Shingle |
| Fencing | None |
| Foundation Details | Slab |
| Waterfront Features | None |
| Patio And Porch Features | Front Porch, Patio |
| Security Features | Carbon Monoxide Detector(s), Smoke Detector(s) |
Parking
| Garage Spaces | 2 |
|---|---|
| Parking Features | Driveway, Garage, Garage Faces Front |
| Open Parking Yes / No | Yes |
Utilities
| Utilities | Cable Available, Electricity Available, Phone Available, Sewer Available, Underground Utilities, Water Available |
|---|---|
| Sewer | Public Sewer |
| Electric | 110 Volts, 220 Volts in Laundry |
Taxes
| Tax Annual Amount | 1 |
|---|---|
| Tax Legal Description | 0 |
| Tax Lot | 69 |
| Tax Parcel Letter | 0 |
| Tax Year | 2026 |
Location
| Community Features | None |
|---|
Area Information
| State | GA |
|---|---|
| County | Paulding GA |
| City | Dallas |
| Zip Code | 30157 |
| Area | Paulding GA |
| Community Name | Oakleigh Glen |
| School District | Paulding County |
| Elementary School | Allgood - Paulding |
| High School | Paulding County |
| Listing VS Median (in Oakleigh Glen) | |
Price: $352,490 low | high Med: $352,740 sqft: 1,991 low | high Med: 1,991 $ / sqft: $177 low | high Med: $177 On site: 66 low | high Med: 46 | |
Market Activity 30157
Request a showing
Request a showing
 Listings identified with the FMLS IDX logo come from FMLS and are held by brokerage firms other than the owner of this website. The listing brokerage is identified in any listing details. Information is deemed reliable but is not guaranteed. If you believe any FMLS listing contains material that infringes your copyrighted work please click here to review our DMCA policy and learn how to submit a takedown request. © 2022 First Multiple Listing Service, Inc.
Contact
Learn More About This Property

| State | GA |
|---|---|
| County | Paulding GA |
| City | Dallas |
| Zip Code | 30157 |
| Area | Paulding GA |
| Community Name | Oakleigh Glen |
| School District | Paulding County |
| Elementary School | Allgood - Paulding |
| High School | Paulding County |
| Listing VS Median (in Oakleigh Glen) | |
Price: $352,490 low | high Med: $352,740 sqft: 1,991 low | high Med: 1,991 $ / sqft: $177 low | high Med: $177 On site: 66 low | high Med: 46 | |