
Description
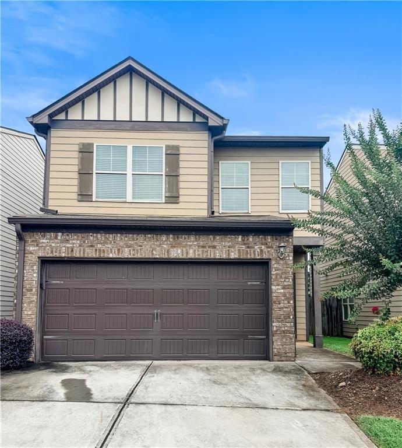
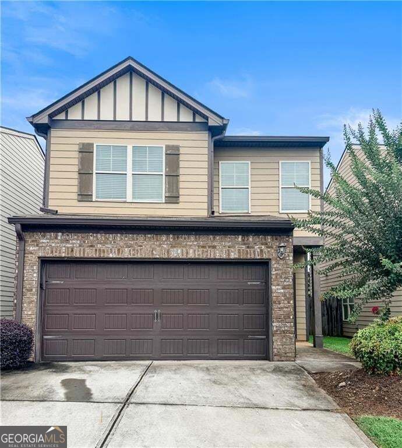
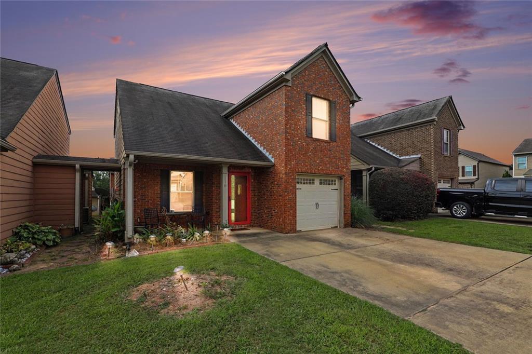
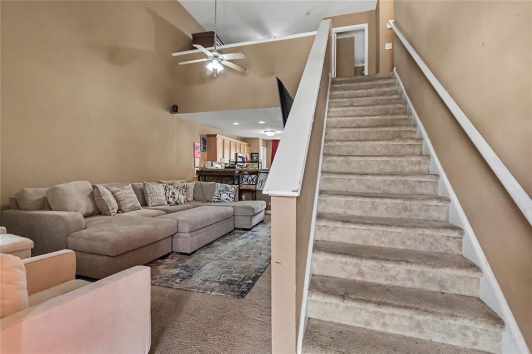
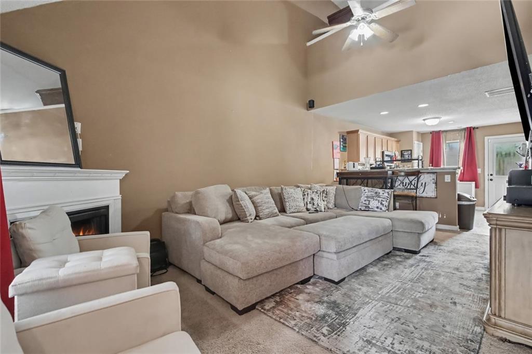
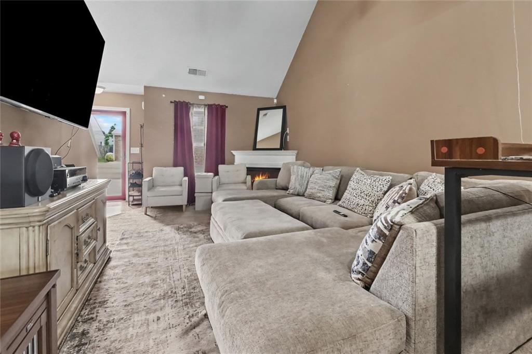
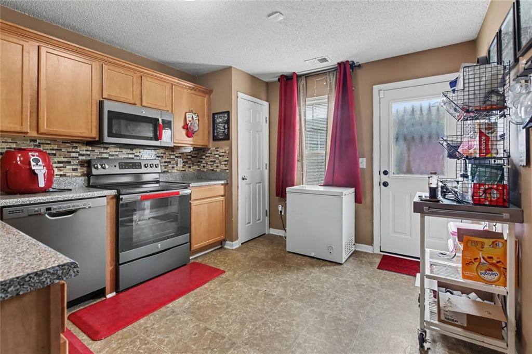
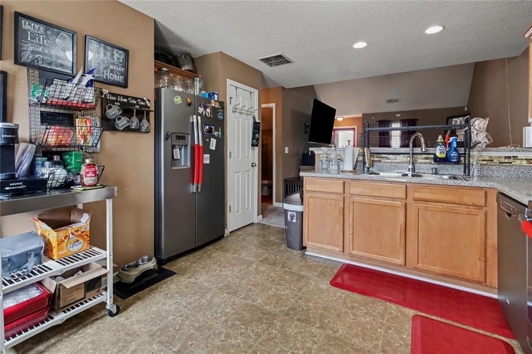
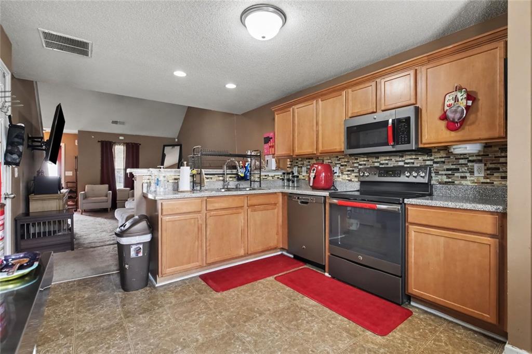
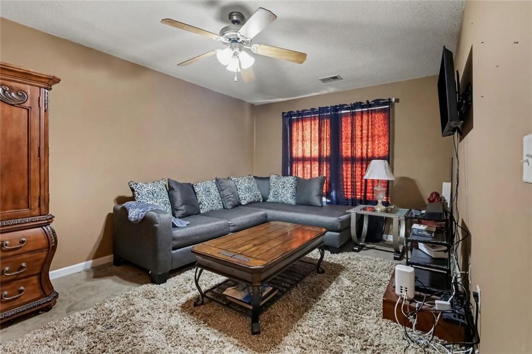
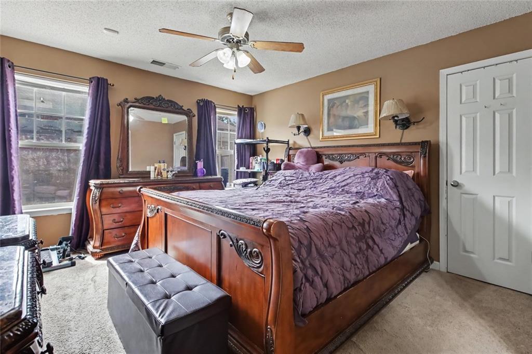
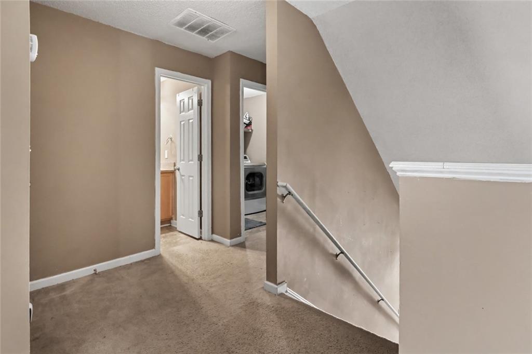
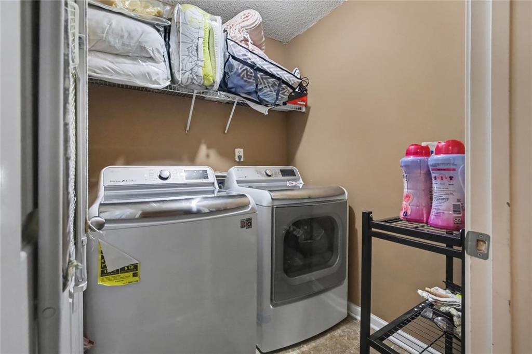
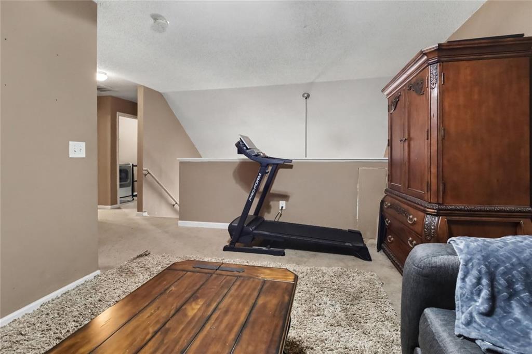
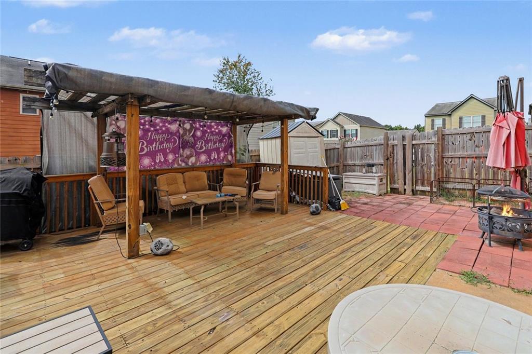
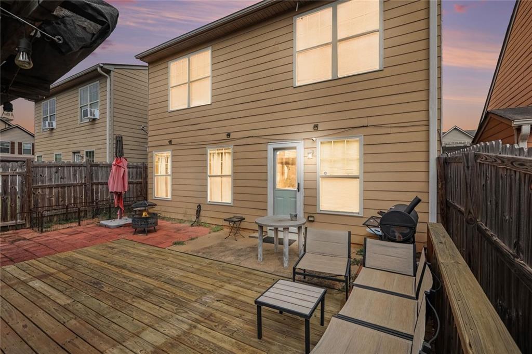
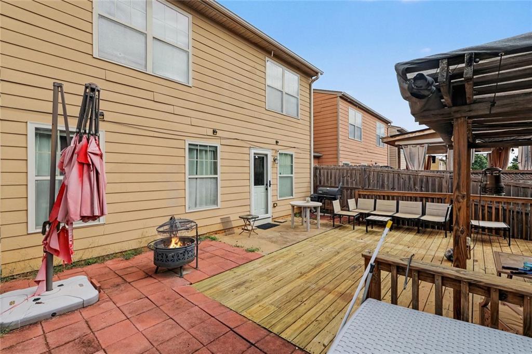
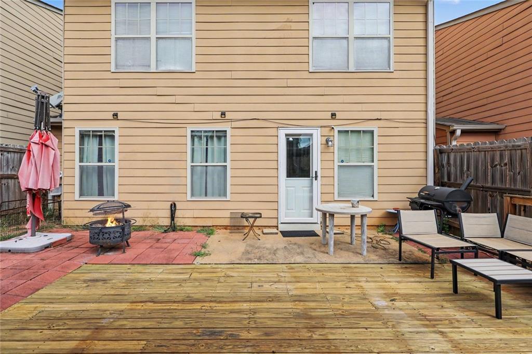
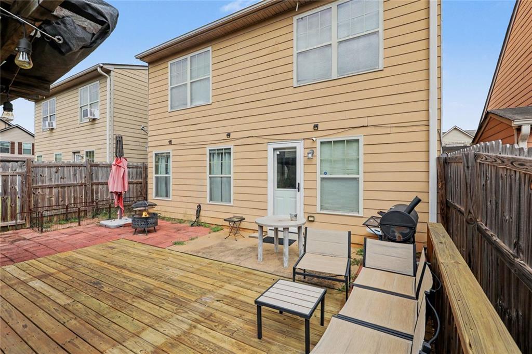
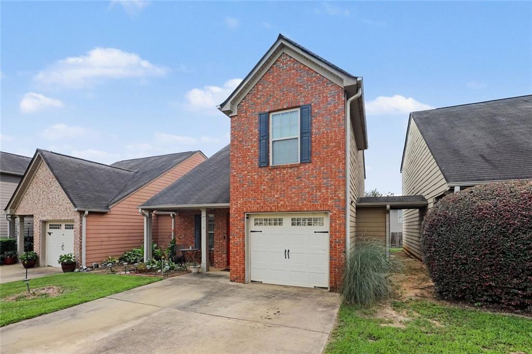
Presenting a meticulously maintained residential property, 118 Jaclyn Way, Fairburn, GA, a 2007 construction spanning 1860 square feet. This attractive property, in great condition, offers a compelling blend of traditional architectural elegance and contemporary comfort. The kitchen, designed for both culinary exploration and social engagement, features stainless steel appliances and a functional peninsula, seamlessly integrating with the living room in an open-plan layout. This design fosters an environment conducive to both everyday living and entertaining. The living room serves as a central gathering space, distinguished by its fireplace and commanding high, vaulted ceiling, creating an expansive and inviting atmosphere. Further enhancing the property's appeal are the private yard, which includes a fire pit and dedicated outdoor living space, providing opportunities for relaxation and recreation. A convenient laundry room is also incorporated into the design. We invite you to discover the refined living experience offered by this exceptional property.
Details
| MLS # | 7848883 |
|---|---|
| Listing Type | For Sale |
| Style | House |
| HOA Dues | $50 |
| Sub-Type | Resale |
| Status | Active |
| Year | 2007 |
| Days On Site | 23 |
| Listing Provided By | BHGRE Metro Brokers | Rayon Wright |
Features
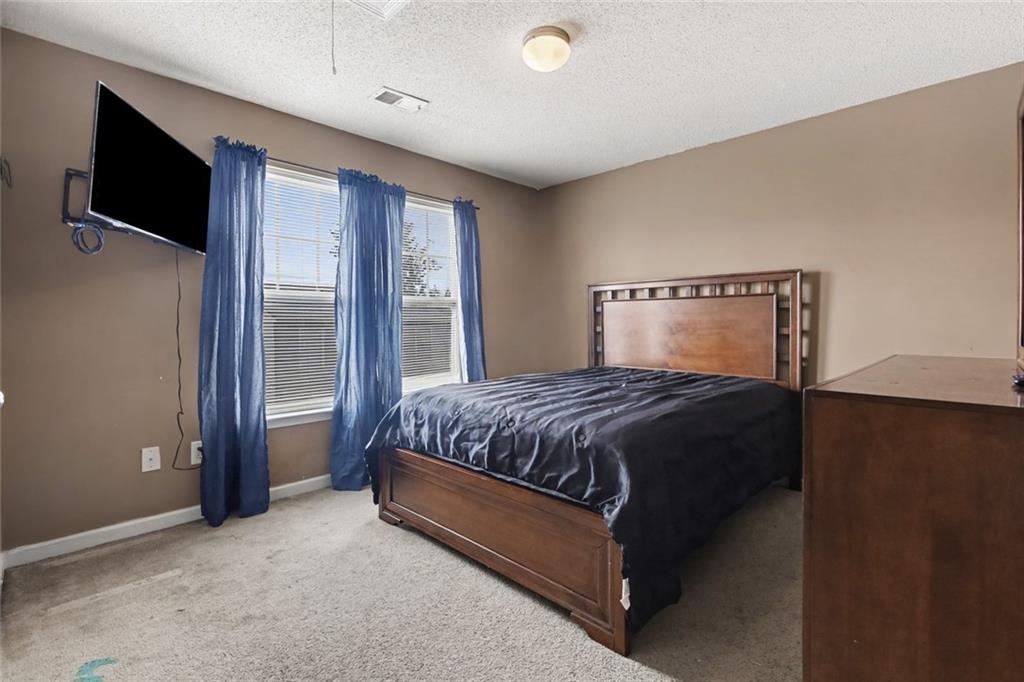
| Bed(s) | 3 |
|---|---|
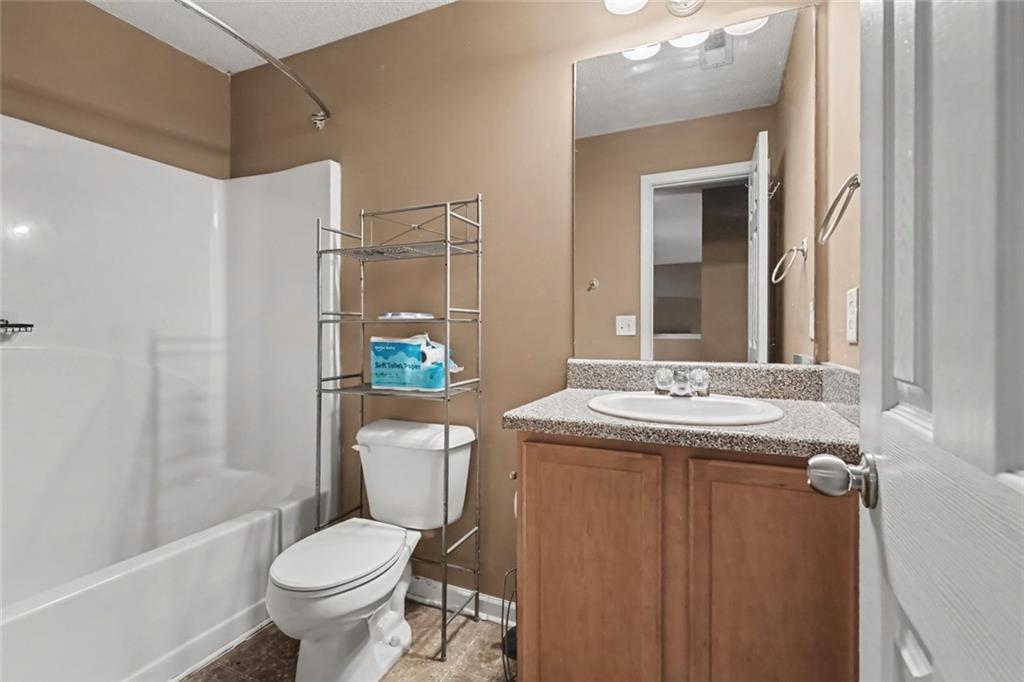
| Bath(s) | 3 Total |
| SQ Feet | 1,860 |
| Garage | 9 |
| Basement | Y |
| Pool | Yes |
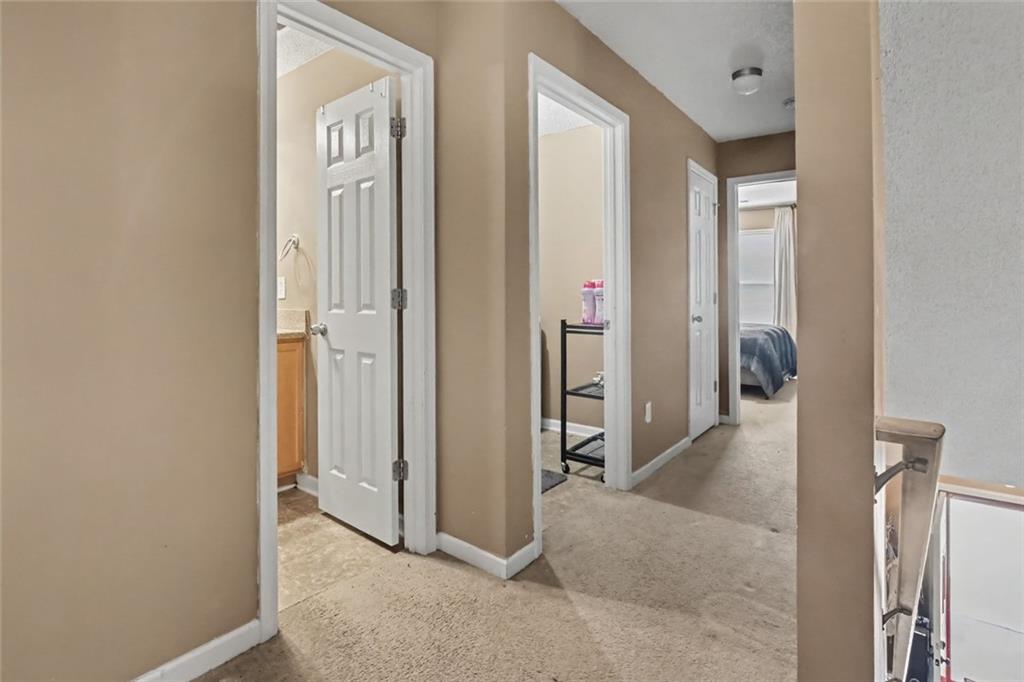
| Story(s) | 2 |
| Acreage | 0.07 |
| Water Front | Yes |
| Property View | City |
Interior
| Appliances | Dishwasher, Electric Oven, Electric Range, Electric Cooktop |
|---|---|
| Interior Features | Double Vanity |
| Cooling | Central Air |
| Heating | Forced Air |
| Fireplaces Total | 1 |
| Fireplace Features | Electric |
| Window Features | None |
| Room Kitchen Features | Breakfast Bar |
| Room Dining Room Features | Open Concept |
| Laundry Features | Laundry Room, Laundry Closet, Upper Level |
Exterior
| Accessibility Features | Accessible Bedroom |
|---|---|
| Exterior Features | None |
| Lot Features | Back Yard, Private |
| Construction Materials | Aluminum Siding |
| Roof | Shingle, Other |
| Fencing | Back Yard, Fenced |
| Foundation Details | Slab |
| Waterfront Features | None |
| Patio And Porch Features | Rear Porch |
| Security Features | Carbon Monoxide Detector(s), Fire Alarm, Secured Garage/Parking |
Parking
| Garage Spaces | 9 |
|---|---|
| Parking Features | Attached, Garage, On Street |
| Open Parking Yes / No | Yes |
Utilities
| Utilities | Cable Available, Electricity Available |
|---|---|
| Sewer | Public Sewer |
| Electric | 220 Volts |
Taxes
| Tax Annual Amount | 1564 |
|---|---|
| Tax Block | 1 |
| Tax Legal Description | AN FIELDSTONE MANOR PHASE 2 AN LOT 161 |
| Tax Lot | 161 |
| Tax Parcel Letter | 09F-0700-0026-400-0 |
| Tax Year | 2026 |
Location
| Community Features | Clubhouse |
|---|
Area Information
| State | GA |
|---|---|
| County | Fulton GA |
| City | Fairburn |
| Zip Code | 30213 |
| Area | Fulton GA |
| Community Name | FIELDSTONE MANOR |
| School District | Creekside |
| Elementary School | Oakley |
| High School | Creekside |
| Listing VS Median (in FIELDSTONE MANOR) | |
Price: $269,000 low | high Med: $277,000 sqft: 1,860 low | high Med: 1,782 $ / sqft: $145 low | high Med: $156 On site: 23 low | high Med: 30 | |
Market Activity 30213
Request a showing
Request a showing
 Listings identified with the FMLS IDX logo come from FMLS and are held by brokerage firms other than the owner of this website. The listing brokerage is identified in any listing details. Information is deemed reliable but is not guaranteed. If you believe any FMLS listing contains material that infringes your copyrighted work please click here to review our DMCA policy and learn how to submit a takedown request. © 2022 First Multiple Listing Service, Inc.
Contact
Learn More About This Property

| State | GA |
|---|---|
| County | Fulton GA |
| City | Fairburn |
| Zip Code | 30213 |
| Area | Fulton GA |
| Community Name | FIELDSTONE MANOR |
| School District | Creekside |
| Elementary School | Oakley |
| High School | Creekside |
| Listing VS Median (in FIELDSTONE MANOR) | |
Price: $269,000 low | high Med: $277,000 sqft: 1,860 low | high Med: 1,782 $ / sqft: $145 low | high Med: $156 On site: 23 low | high Med: 30 | |