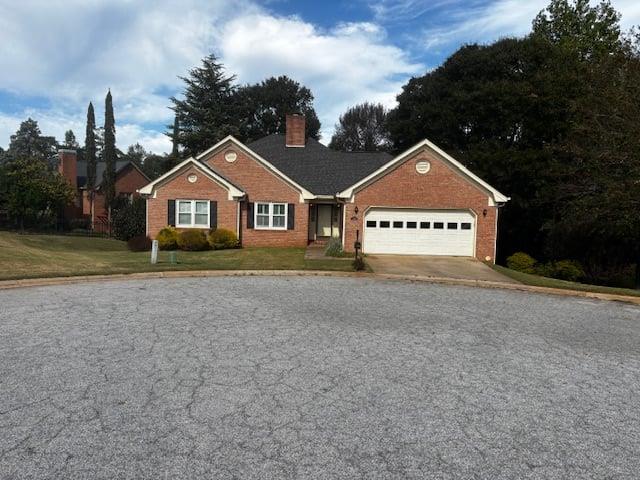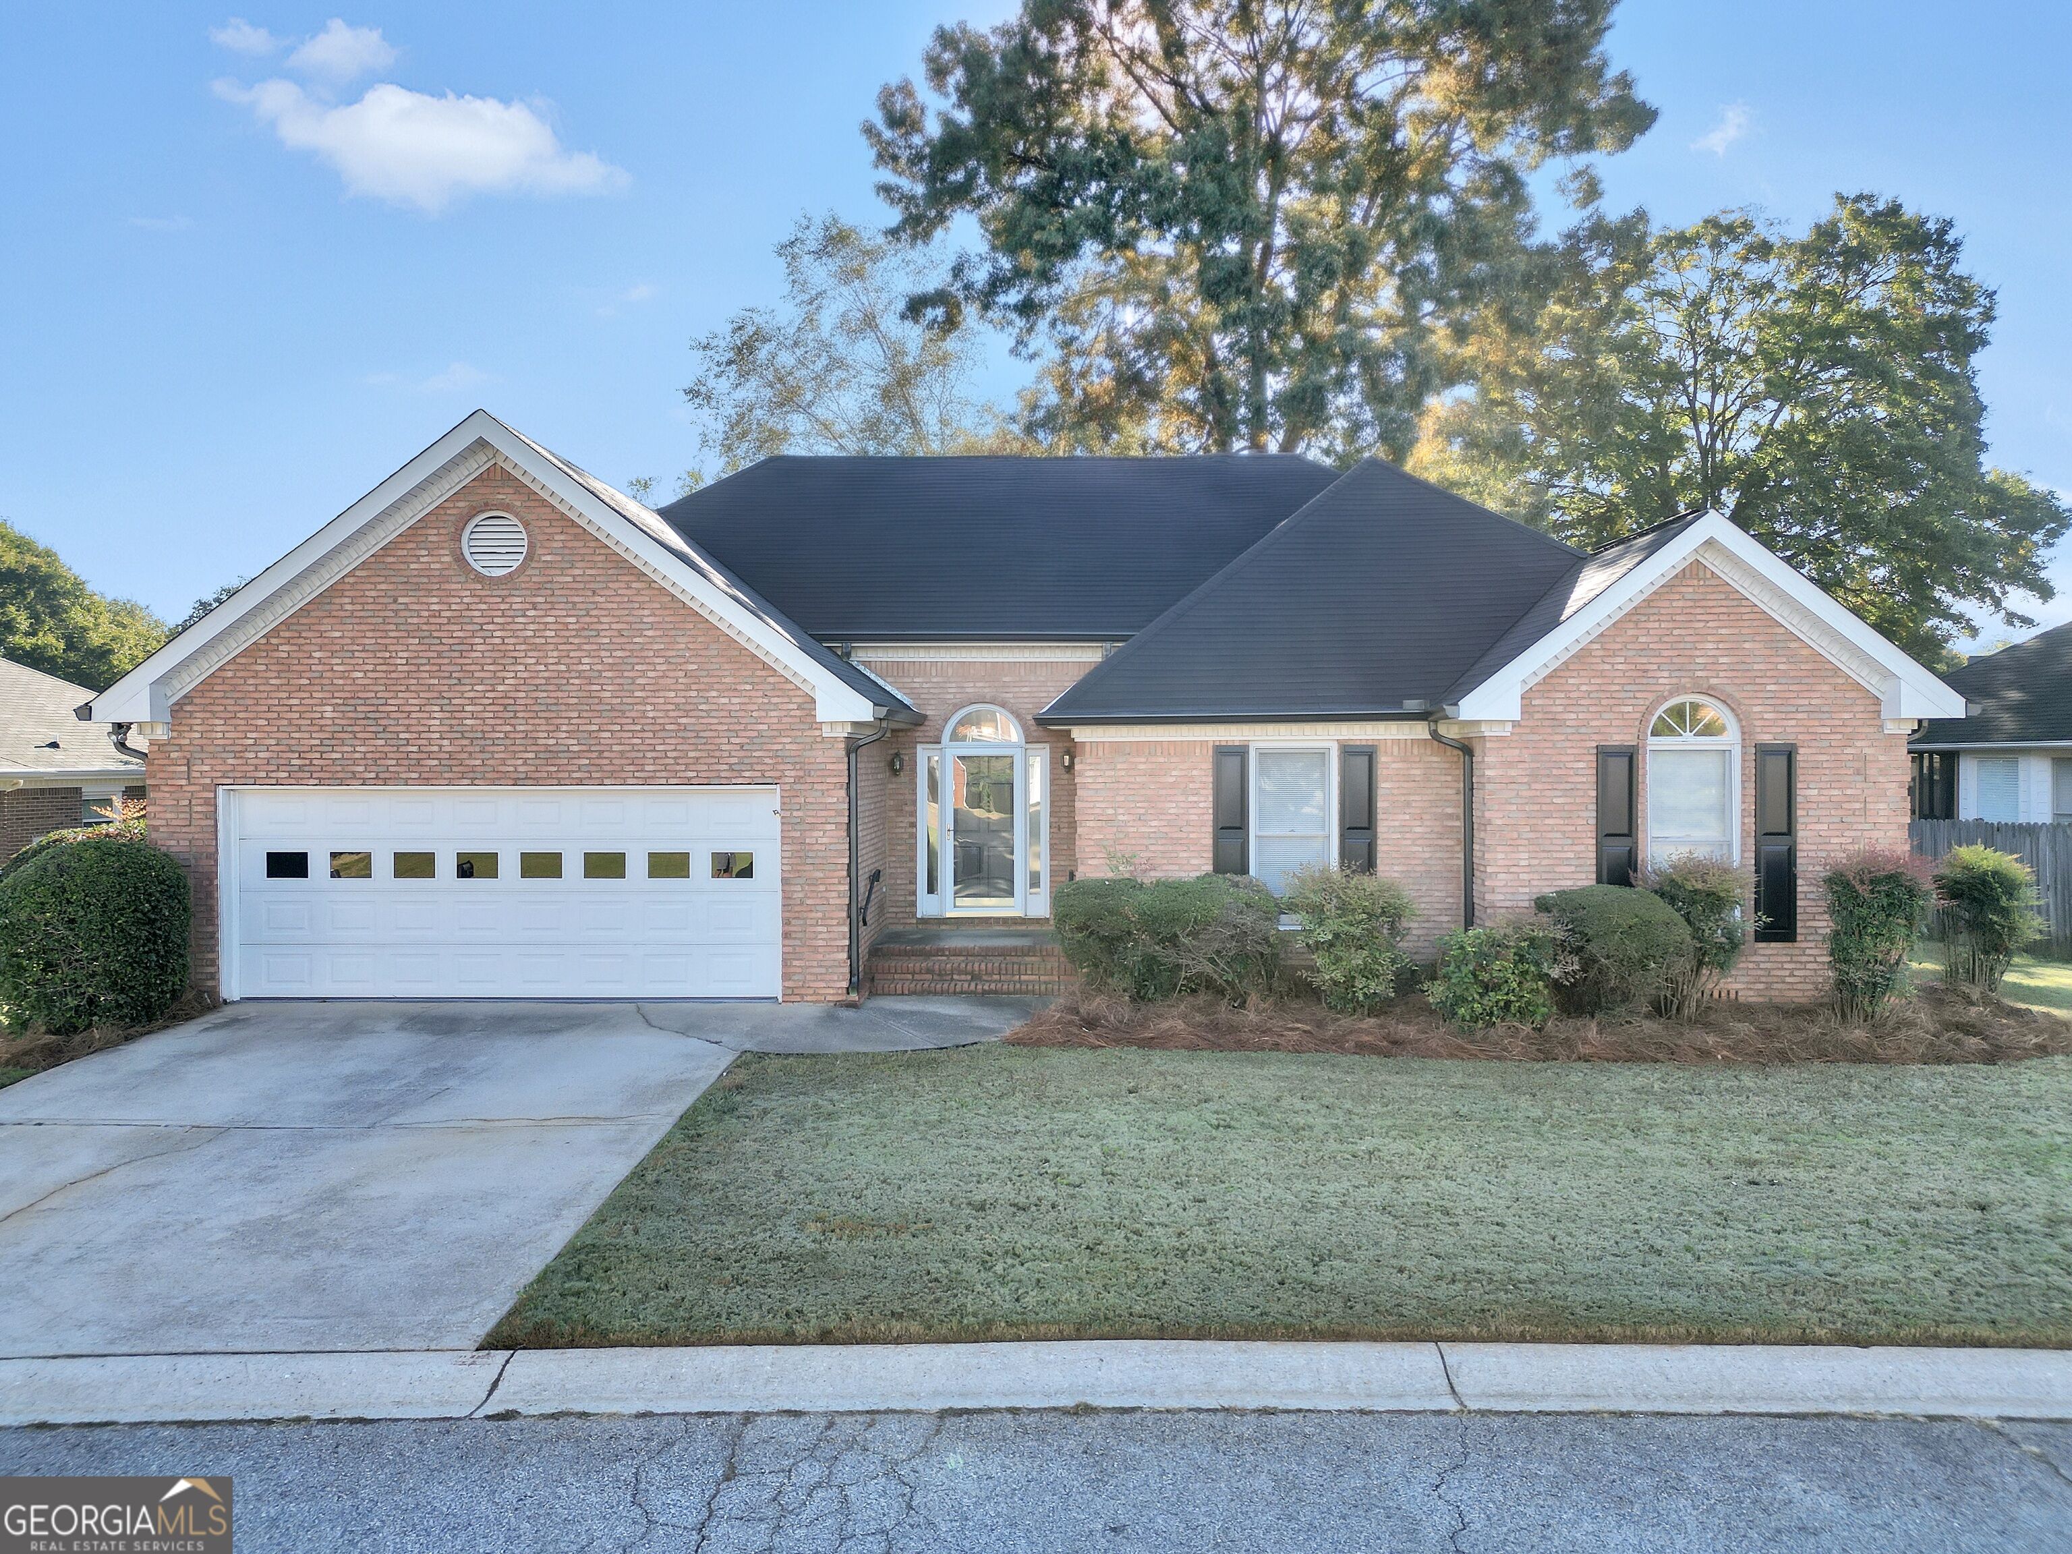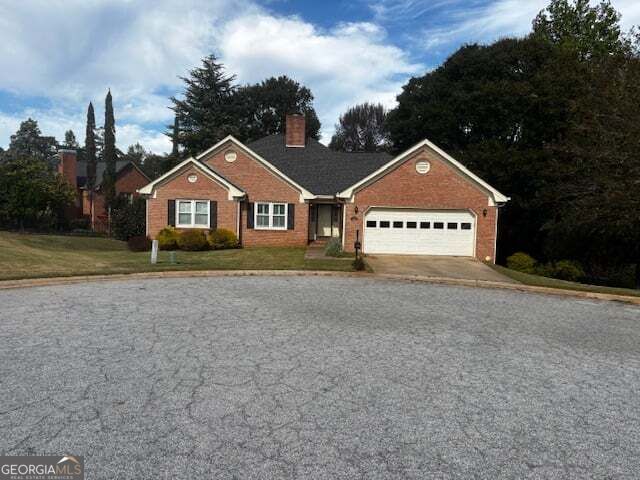
1180 Oakpark Drive,Mcdonough, GA 30253
Mcdonough, GA 30253

Description
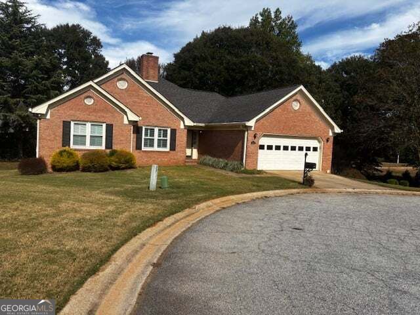
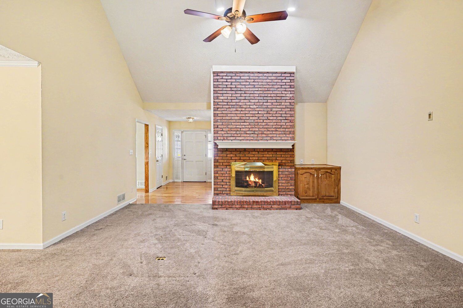
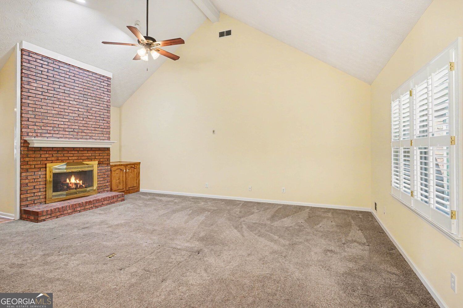
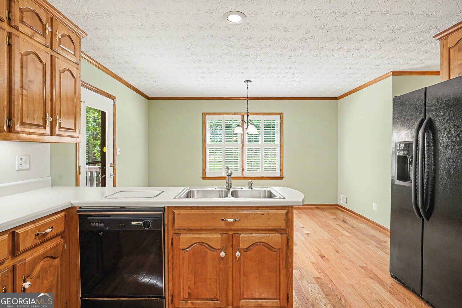
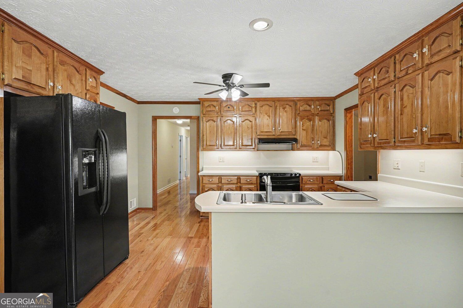
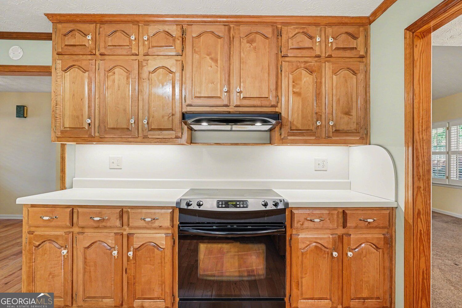
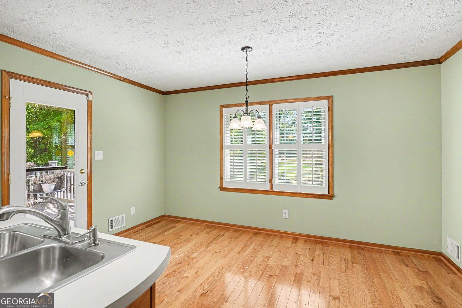
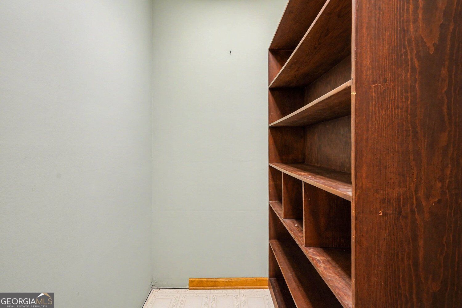
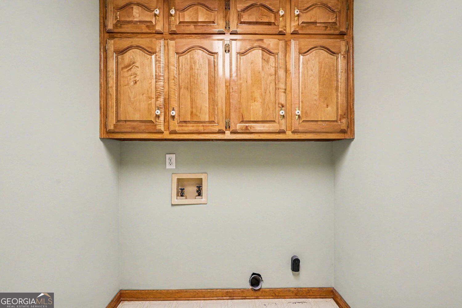
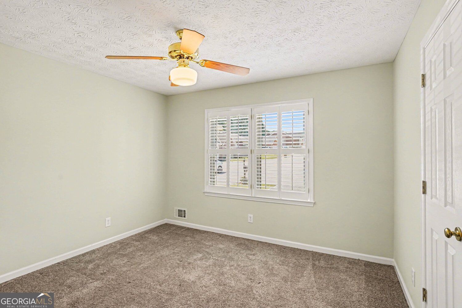
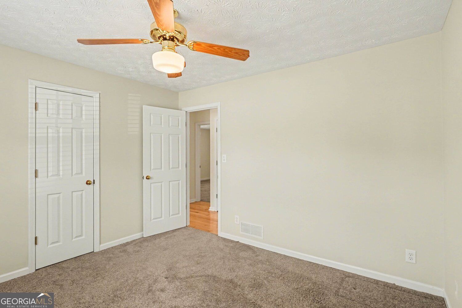
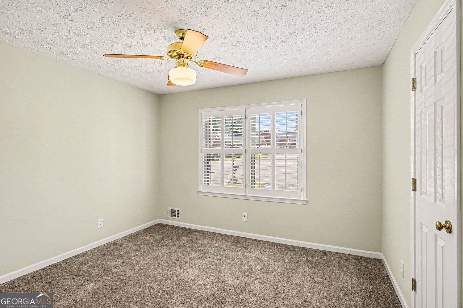
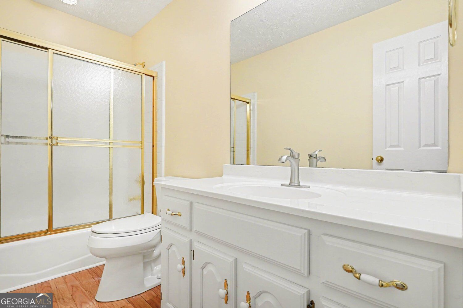
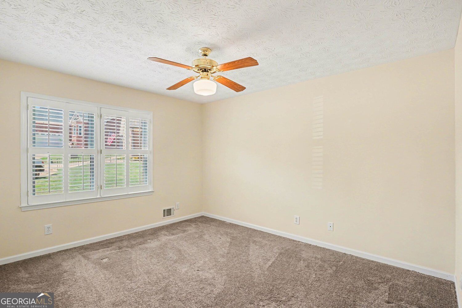
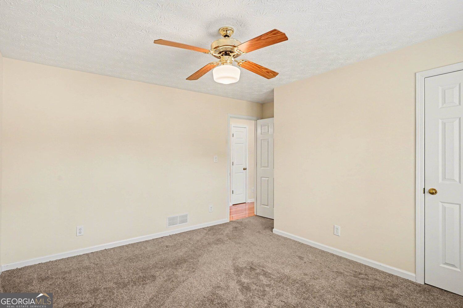
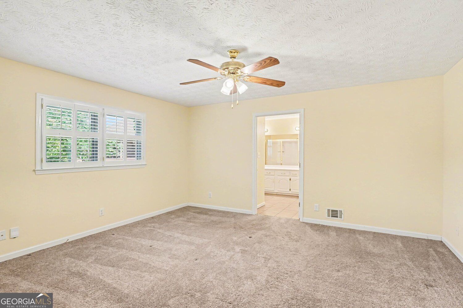
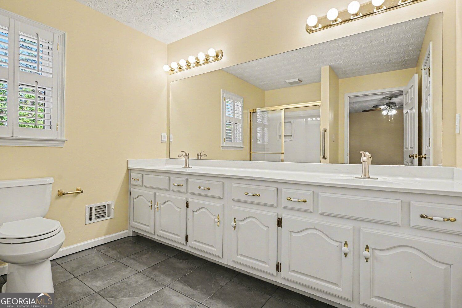
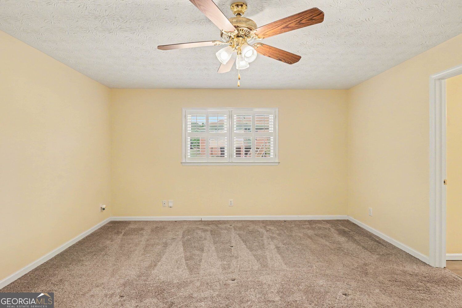
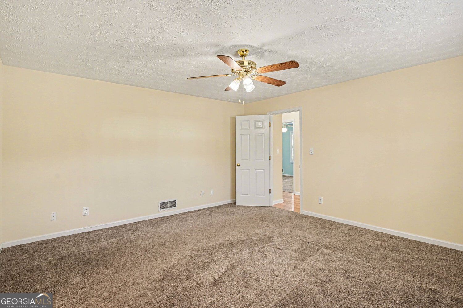
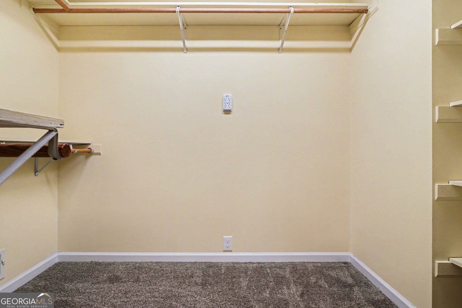
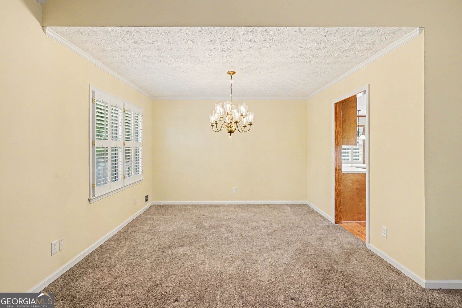
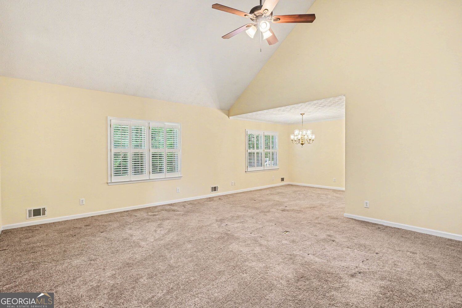
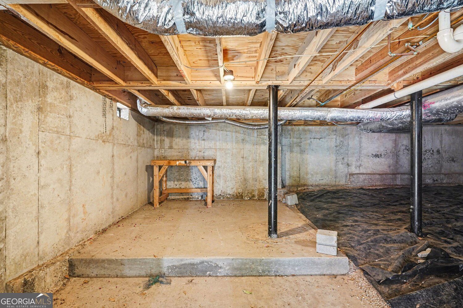
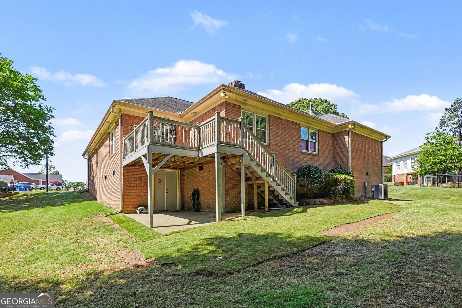
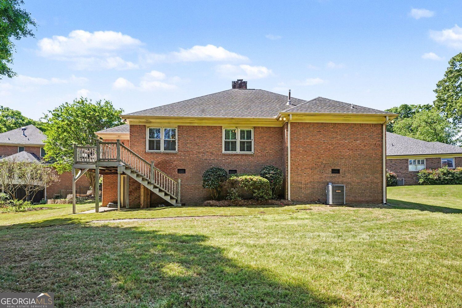
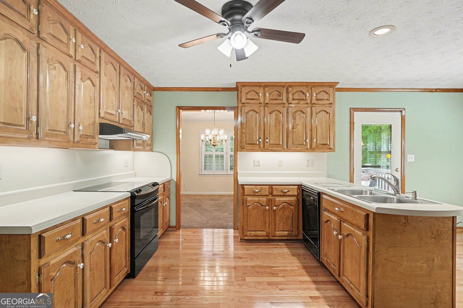
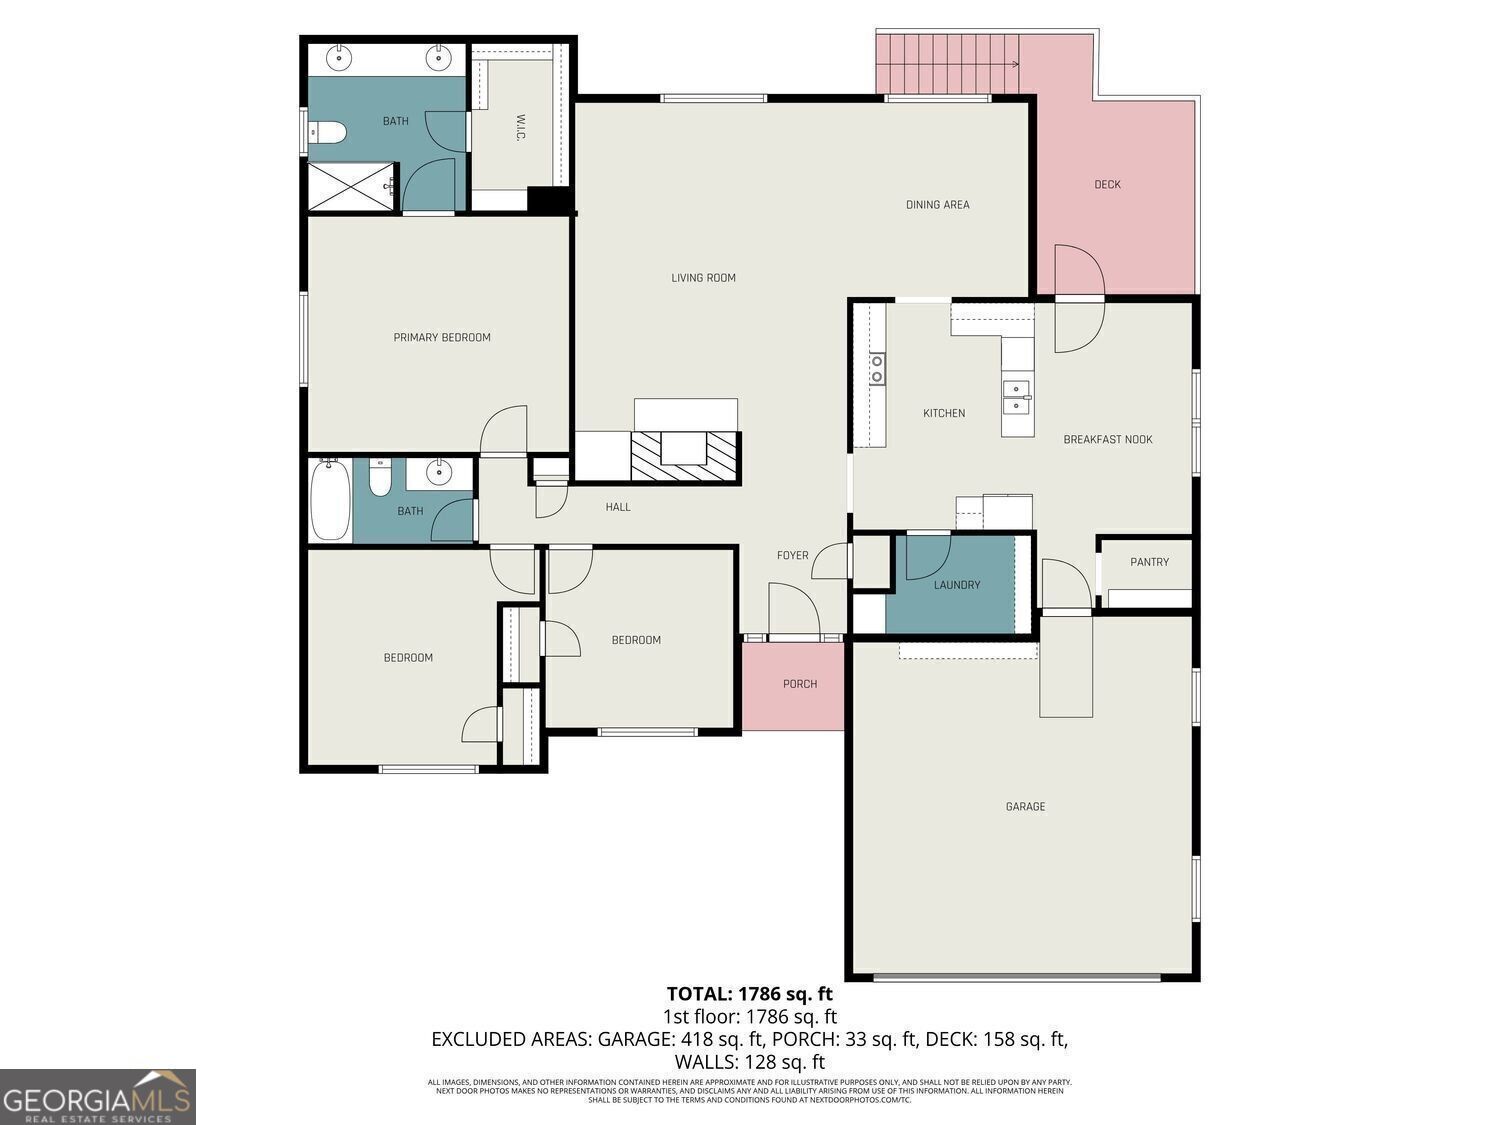
Classic Brick Ranch Just Steps from Historic McDonough Square! Charming curb appeal, timeless character, and a fantastic location make this four-sided brick ranch a must-see! Nestled in a quiet neighborhood just a short walk from historic McDonough Square, this inviting home offers comfortable living with plenty of space and storage. Step inside to a welcoming foyer that opens to a spacious family room featuring soaring ceilings, abundant natural light, built-in storage, and a cozy masonry fireplace with gas logs. The well-appointed kitchen flows into the breakfast area, creating the perfect setting for everyday living and entertaining. The generously sized primary suite features a walk-in closet, double vanity, and walk-in shower. Comfortably sized secondary bedrooms, elegant plantation shutters throughout, and abundant closets add to the home's appeal. You'll also appreciate the spacious laundry room with additional storage and a convenient walk-in pantry. Enjoy the large backyard, all-electric utilities, and the added bonus of walk-in under-house storage with a concrete floor. Classic brick construction, a functional layout, and a convenient location near the shops, dining, and charm of downtown McDonough make this home one you won't want to miss!
Details
| MLS # | 10880934 |
|---|---|
| Listing Type | For Sale |
| Style | House |
| HOA Dues | $200 |
| Sub-Type | Resale |
| Status | Active |
| Year | 1992 |
| Days On Site | 18 |
| Listing Provided By | BHGRE Metro Brokers | Debbie Miller |
Features
| Bed(s) | 3 |
|---|---|
| Bath(s) | 2 Total |
| SQ Feet | 1,993 |
| Basement | Y |
| Story(s) | 1 |
| Acreage | 0.27 |
Interior
| Appliances | Dishwasher, Disposal, Refrigerator |
|---|---|
| Interior Features | Double Vanity |
| Cooling | Central Air |
| Cooling Yes / No | Yes |
| Heating | Other |
| Heating Yes / No | Yes |
| Fireplace Yes / No | Yes |
| Fireplaces Total | 1 |
| Fireplace Features | Gas Log, Gas Starter, Living Room |
| Window Features | Double Pane Windows |
| Room Kitchen Features | Breakfast Room, Breakfast Bar, Country Kitchen |
| Room Dining Room Features | Seats 12+ |
| Laundry Features | Common Area |
Exterior
| Accessibility Features | Accessible Doors, Accessible Entrance |
|---|---|
| Lot Features | Cul-De-Sac |
| Construction Materials | Brick |
| Roof | Composition |
| Foundation Details | Block |
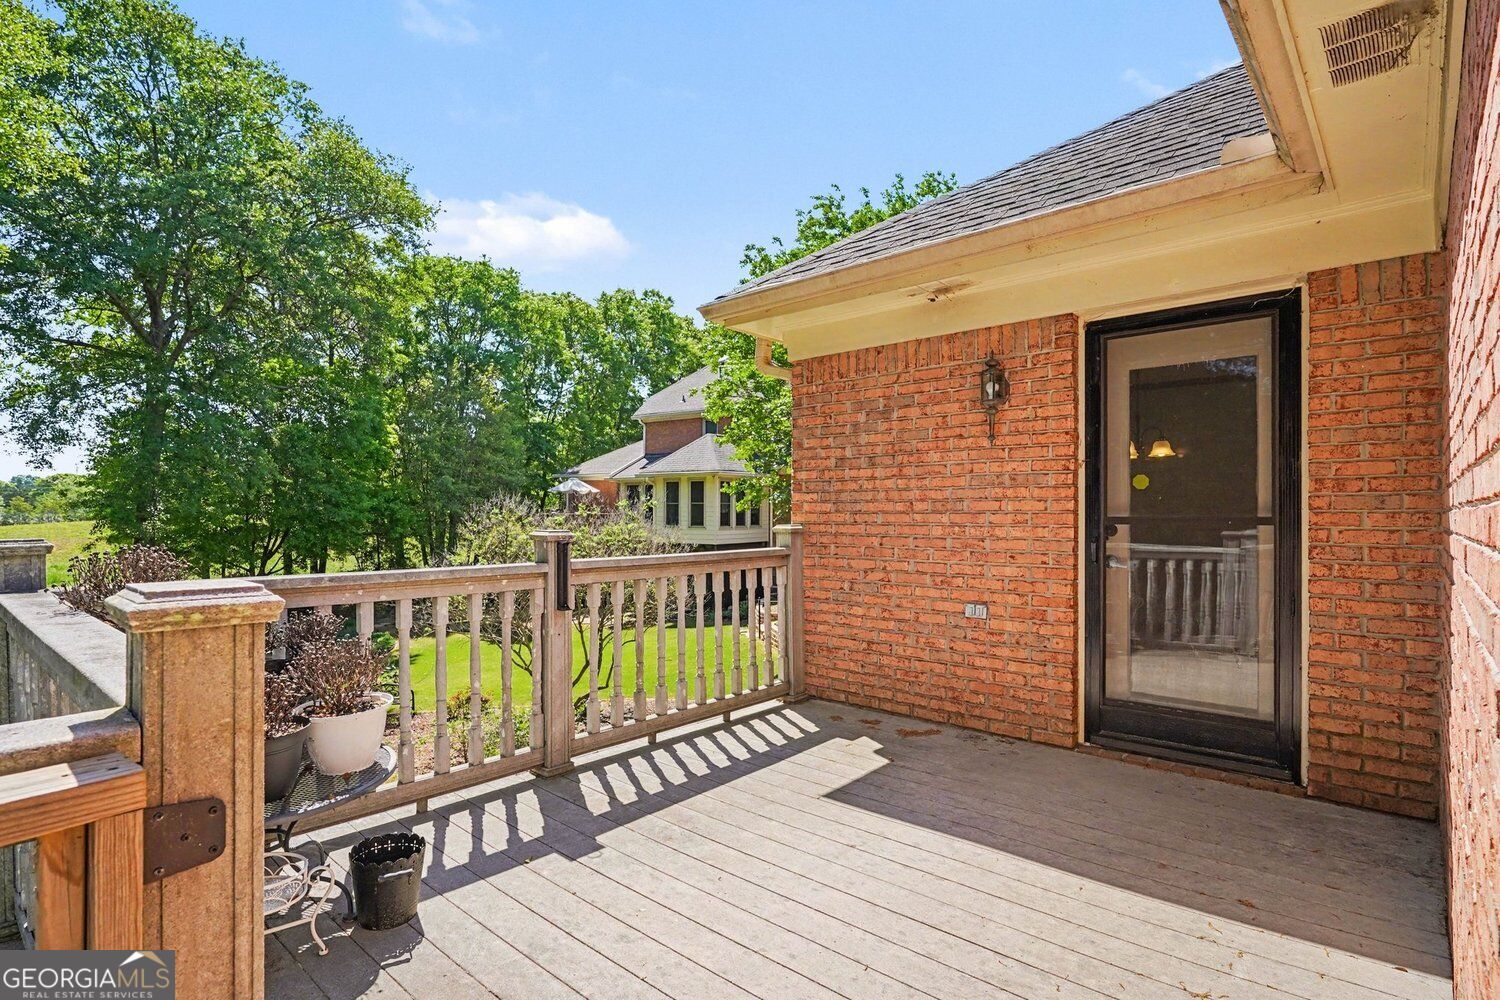
| Patio And Porch Features | Deck |
| Security Features | Carbon Monoxide Detector(s), Smoke Detector(s) |
Parking
| Attached Garage Yes / No | No |
|---|---|
| Garage Yes / No | Yes |
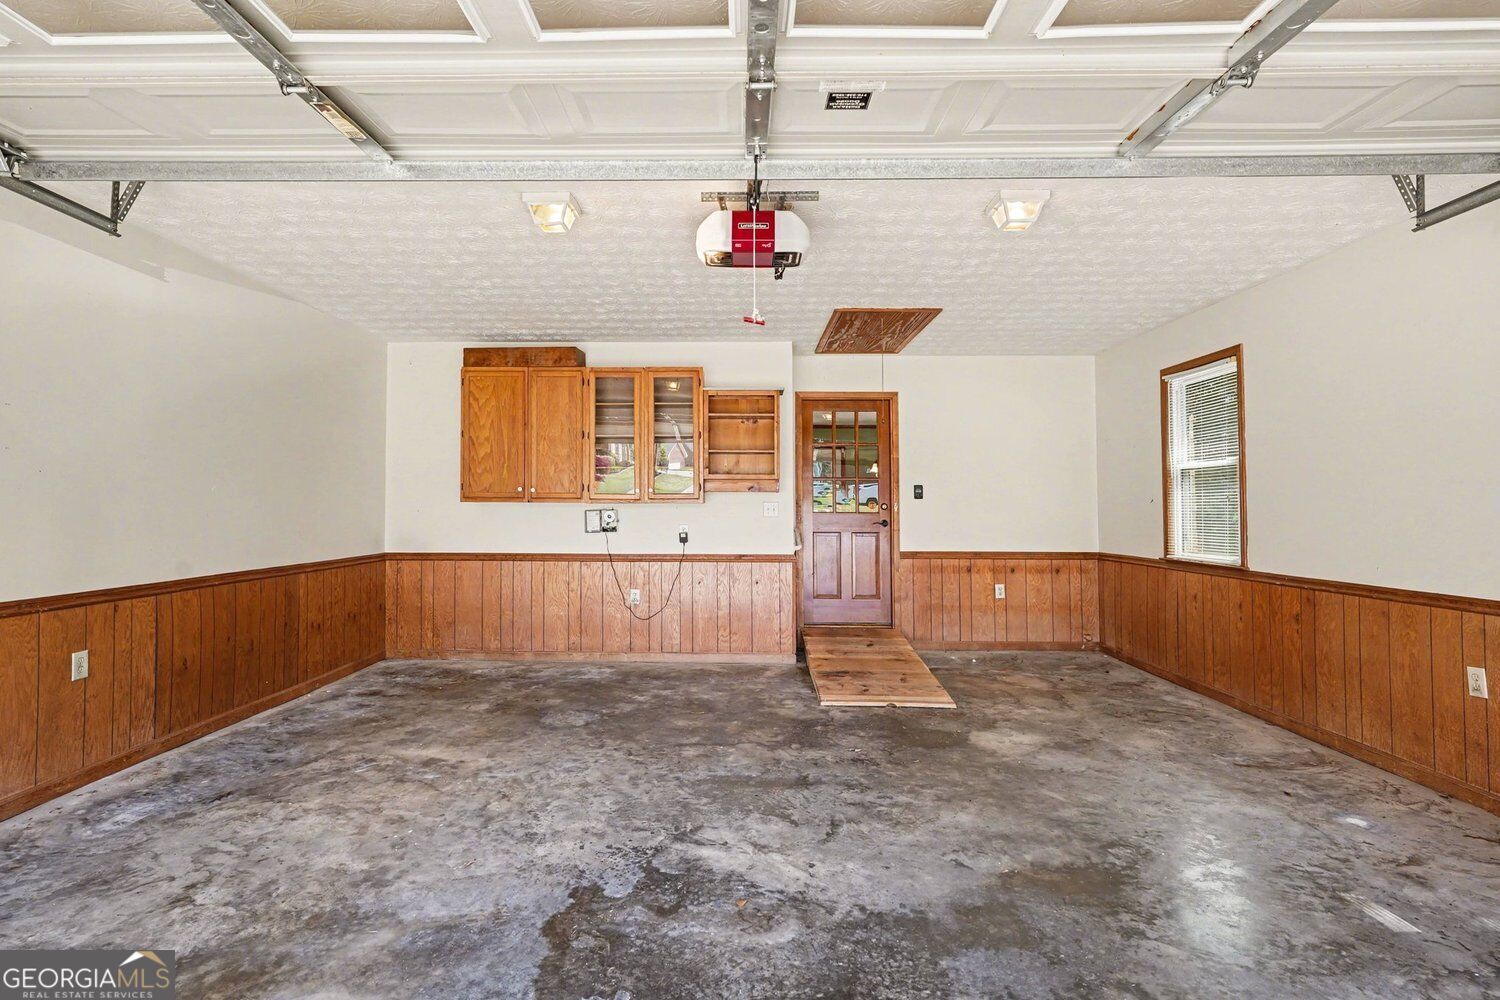
| Parking Features | Garage |
Utilities
| Utilities | Cable Available, Electricity Available, Natural Gas Available, Phone Available, Sewer Available, Water Available |
|---|---|
| Sewer | Public Sewer |
| Electric | 220 Volts |
Taxes
| Tax Annual Amount | 1733 |
|---|---|
| Tax Year | 2026 |
Location
| Community Features | None |
|---|
Area Information
| State | GA |
|---|---|
| County | Henry |
| City | Mcdonough |
| Zip Code | 30253 |
| Area | Henry |
| Community Name | OAKPARK |
| School District | McDonough |
| Elementary School | Walnut Creek |
| High School | McDonough |
| Listing VS Median (in OAKPARK) | |
Price: $335,000 low | high Med: $335,000 sqft: 1,993 low | high Med: 2,010 $ / sqft: $168 low | high Med: $167 On site: 18 low | high Med: 13.5 | |
Market Activity 30253
Request a showing
Request a showing
Contact
Learn More About This Property

| State | GA |
|---|---|
| County | Henry |
| City | Mcdonough |
| Zip Code | 30253 |
| Area | Henry |
| Community Name | OAKPARK |
| School District | McDonough |
| Elementary School | Walnut Creek |
| High School | McDonough |
| Listing VS Median (in OAKPARK) | |
Price: $335,000 low | high Med: $335,000 sqft: 1,993 low | high Med: 2,010 $ / sqft: $168 low | high Med: $167 On site: 18 low | high Med: 13.5 | |