11812 Registry Boulevard,Hampton, GA 30228
Hampton, GA 30228


Description
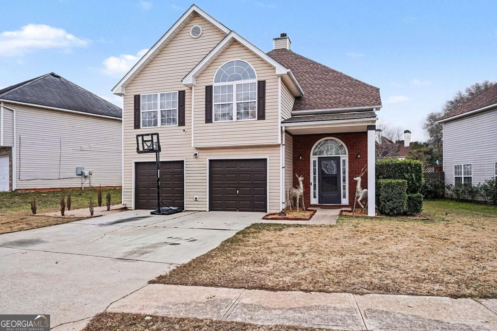
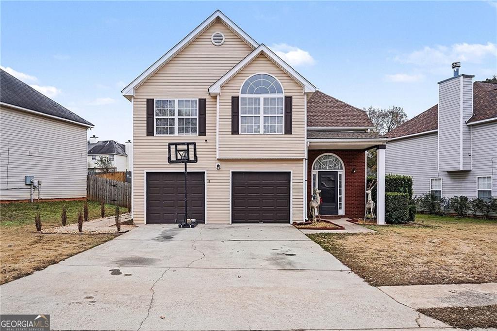
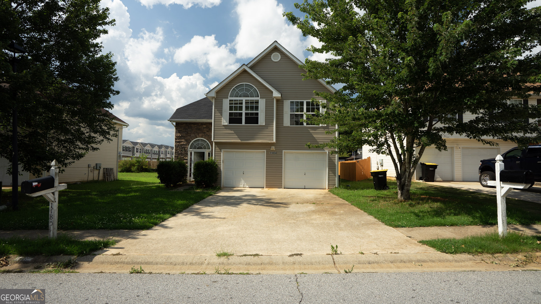
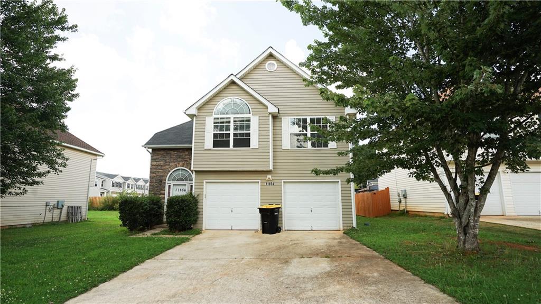
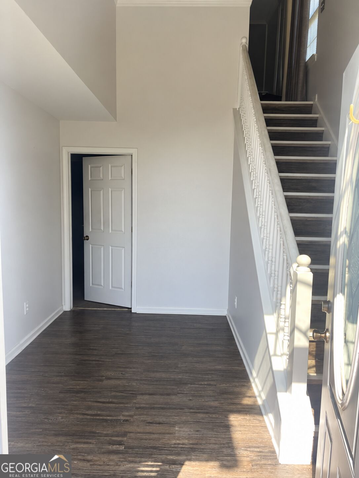
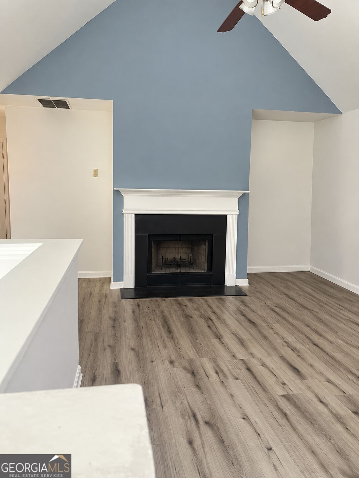
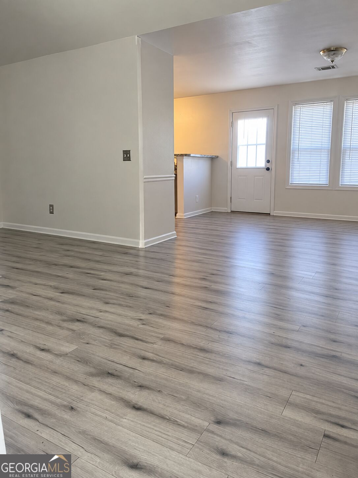
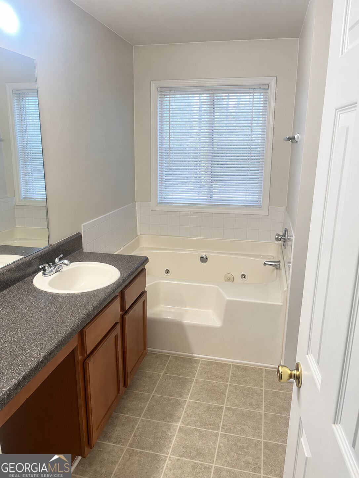
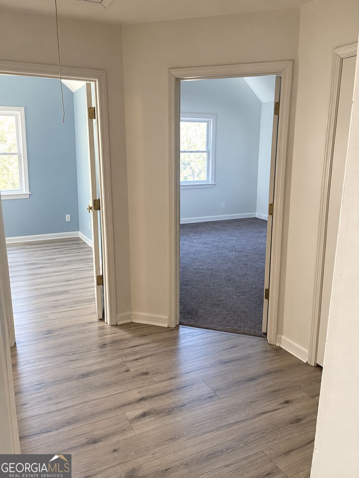
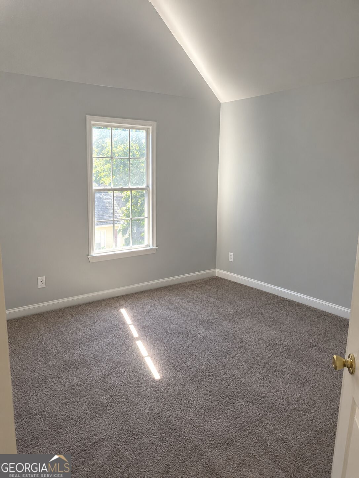
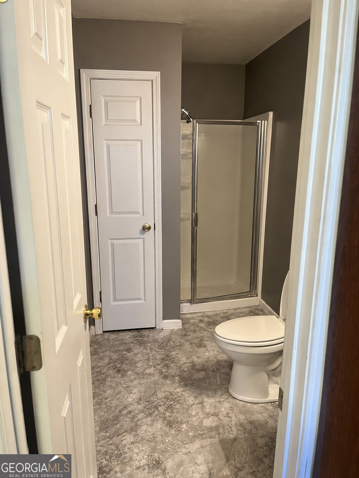
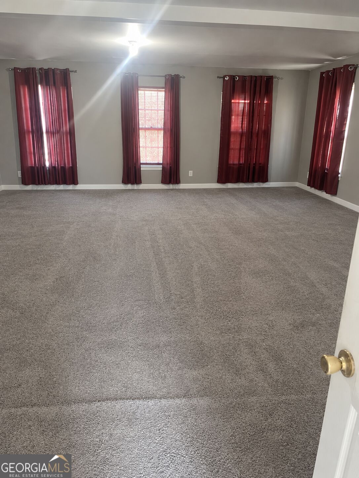
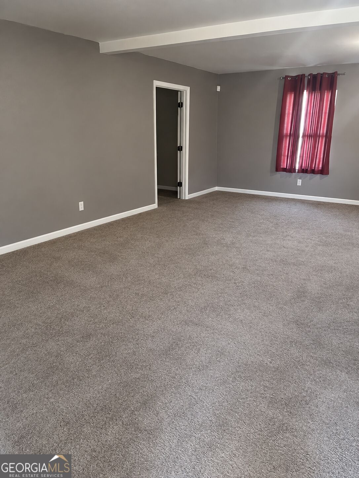
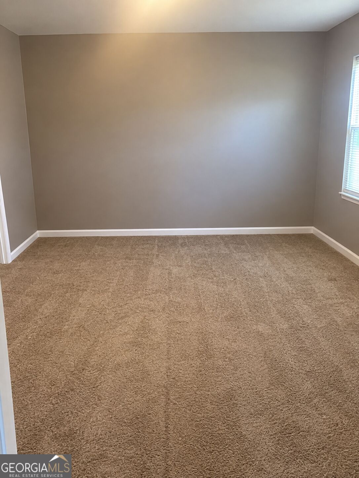
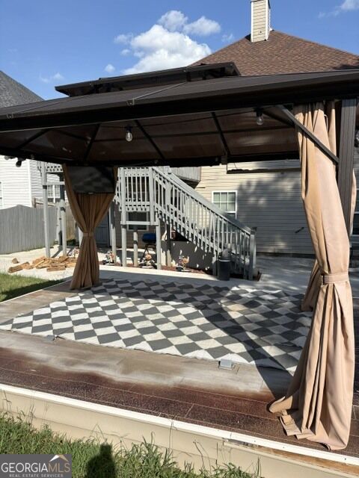
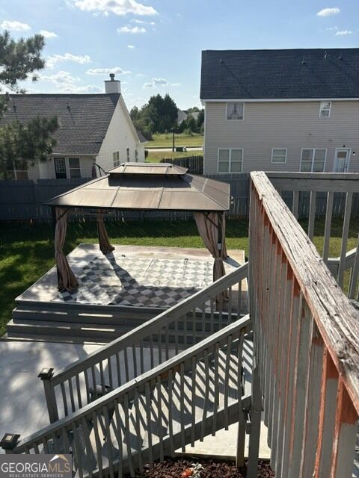
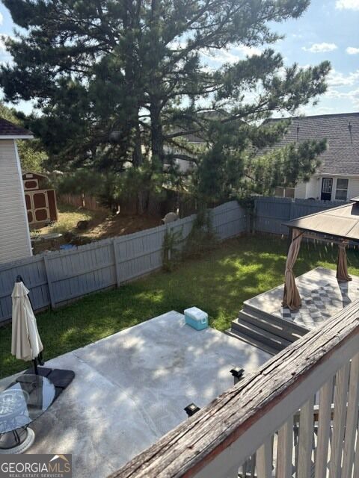
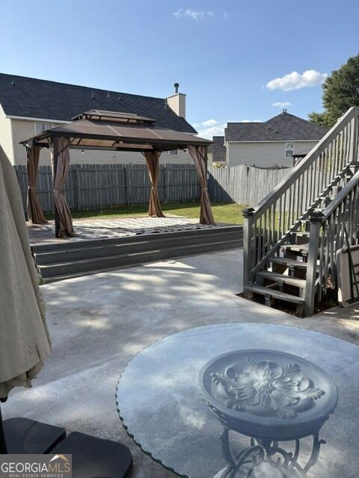
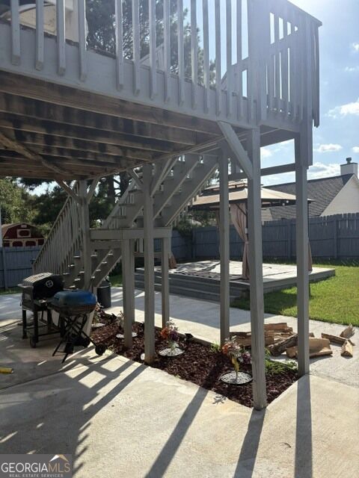
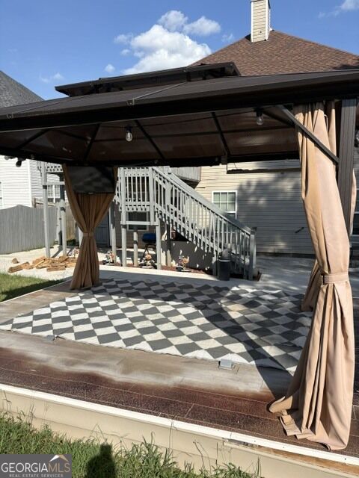
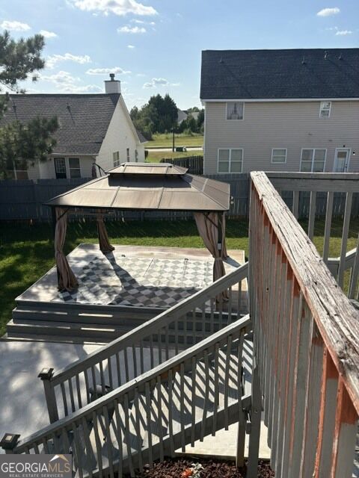
This move-in ready home offers the perfect blend of space, comfort, and outdoor living. Featuring 4 spacious bedrooms and 3 full bathrooms, there's plenty of room for the entire family. One of the home's standout features is the oversized bonus room on the main level, which is larger than the living room and offers endless possibilities. Whether you need a luxurious primary suite, a guest retreat, a home office, or a media room, this flexible space can easily accommodate your lifestyle. Step outside to your own private backyard oasis. The fully fenced backyard provides privacy and security, while the large deck is ideal for entertaining family and friends. Enjoy summer cookouts under the built-in gazebo, making this backyard the perfect setting for barbecues, gatherings, or simply relaxing after a long day. If you've been searching for a home that combines generous living space with exceptional outdoor entertaining, this is one you won't want to miss! Schedule your private showing today!
Details
| MLS # | 10842301 |
|---|---|
| Listing Type | For Sale |
| Style | House |
| Sub-Type | Resale |
| Status | Active |
| Year | 2004 |
| Days On Site | 31 |
| Listing Provided By | Dream Realty Inc. | Vernice Dauphin |
Features
| Bed(s) | 4 |
|---|---|
| Bath(s) | 3 Total |
| SQ Feet | 2,188 |
| Story(s) | 2 |
| Acreage | 0.04 |
Interior
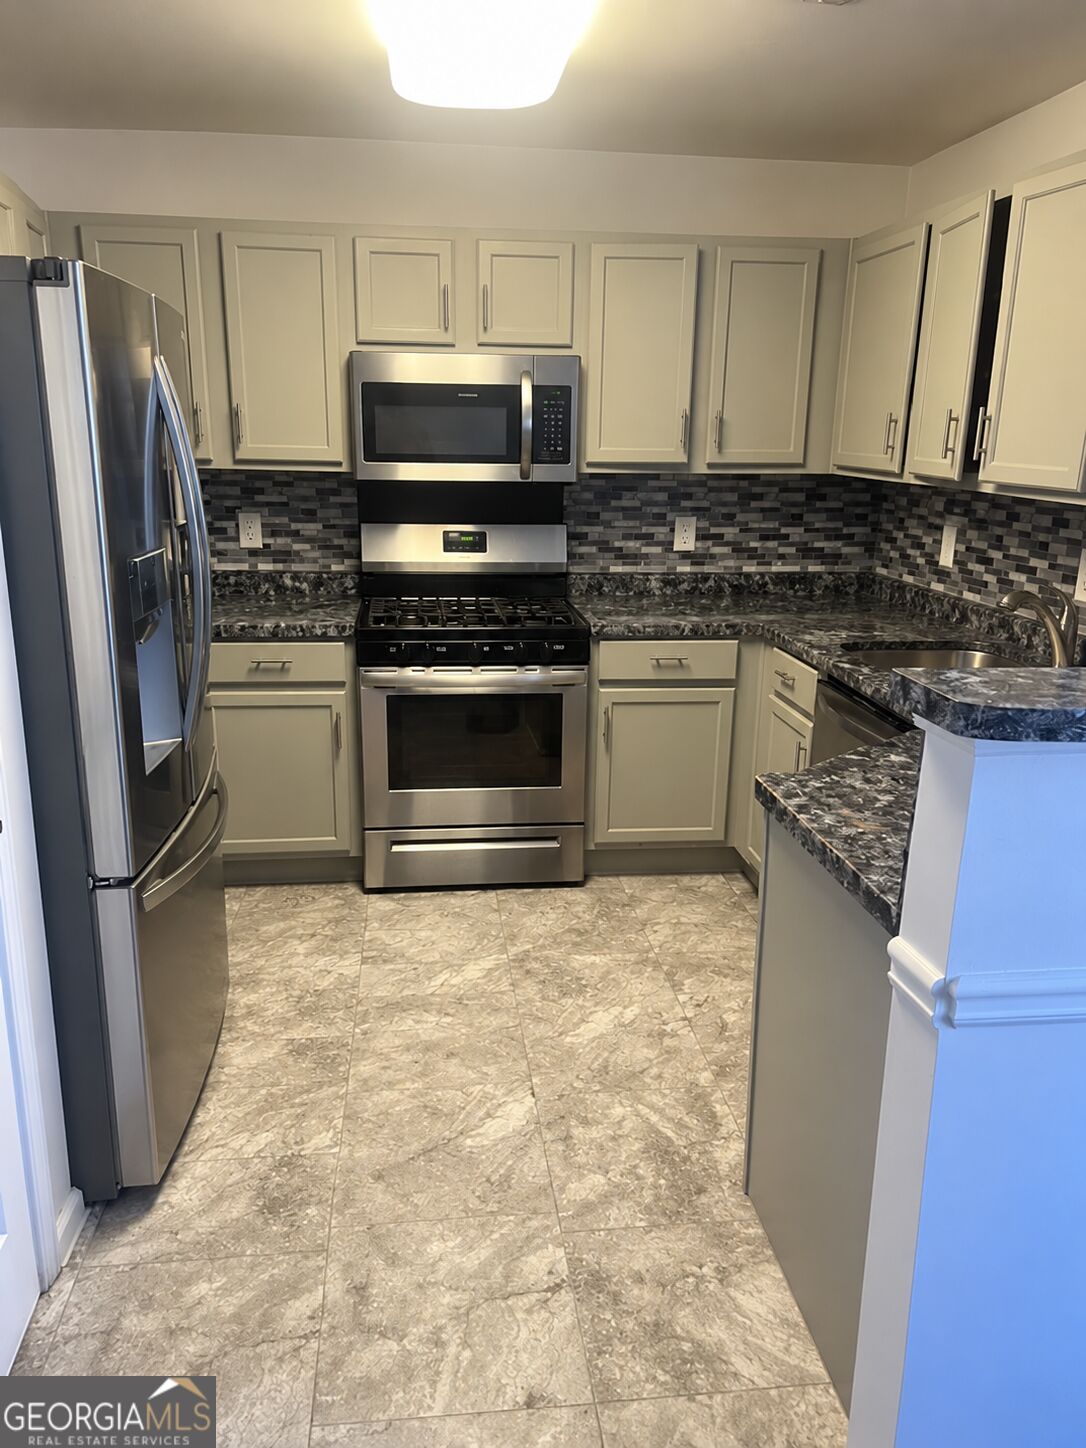
| Appliances | Cooktop, Dishwasher, Range |
|---|---|
| Interior Features | Master On Main Level, Entrance Foyer, Walk-In Closet(s) |
| Cooling | Ceiling Fan(s), Central Air |
| Cooling Yes / No | Yes |
| Heating | Central |
| Heating Yes / No | Yes |
| Fireplace Yes / No | Yes |
| Fireplaces Total | 1 |
| Fireplace Features | Family Room |
| Room Dining Room Features | Dining Rm/Living Rm Combo |
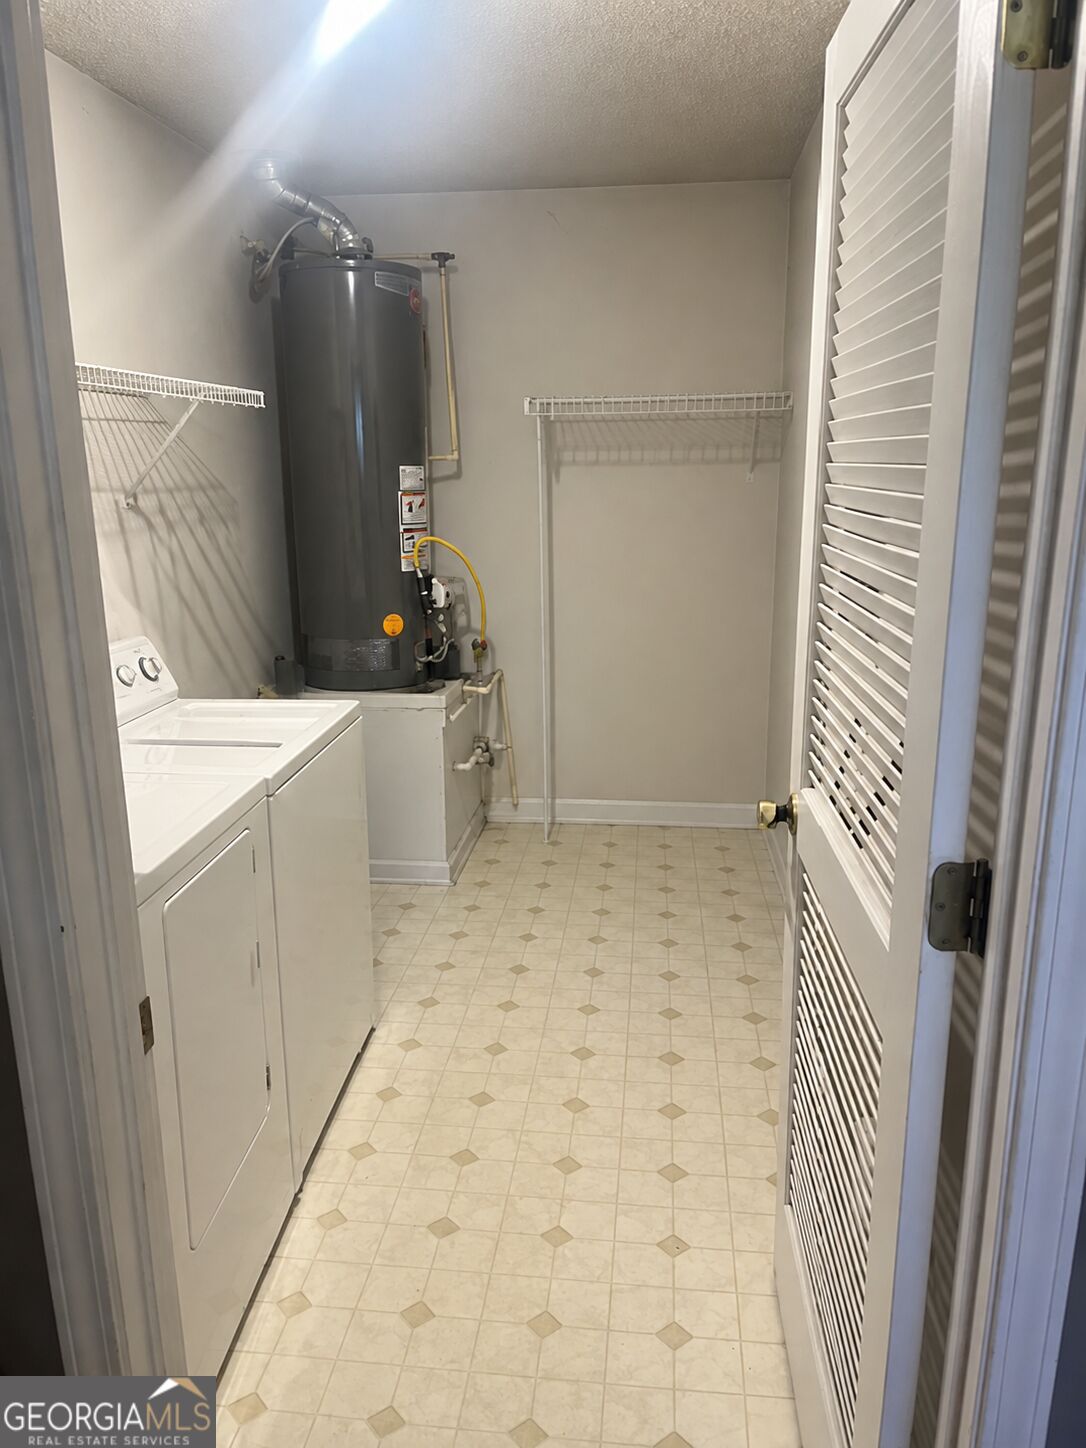
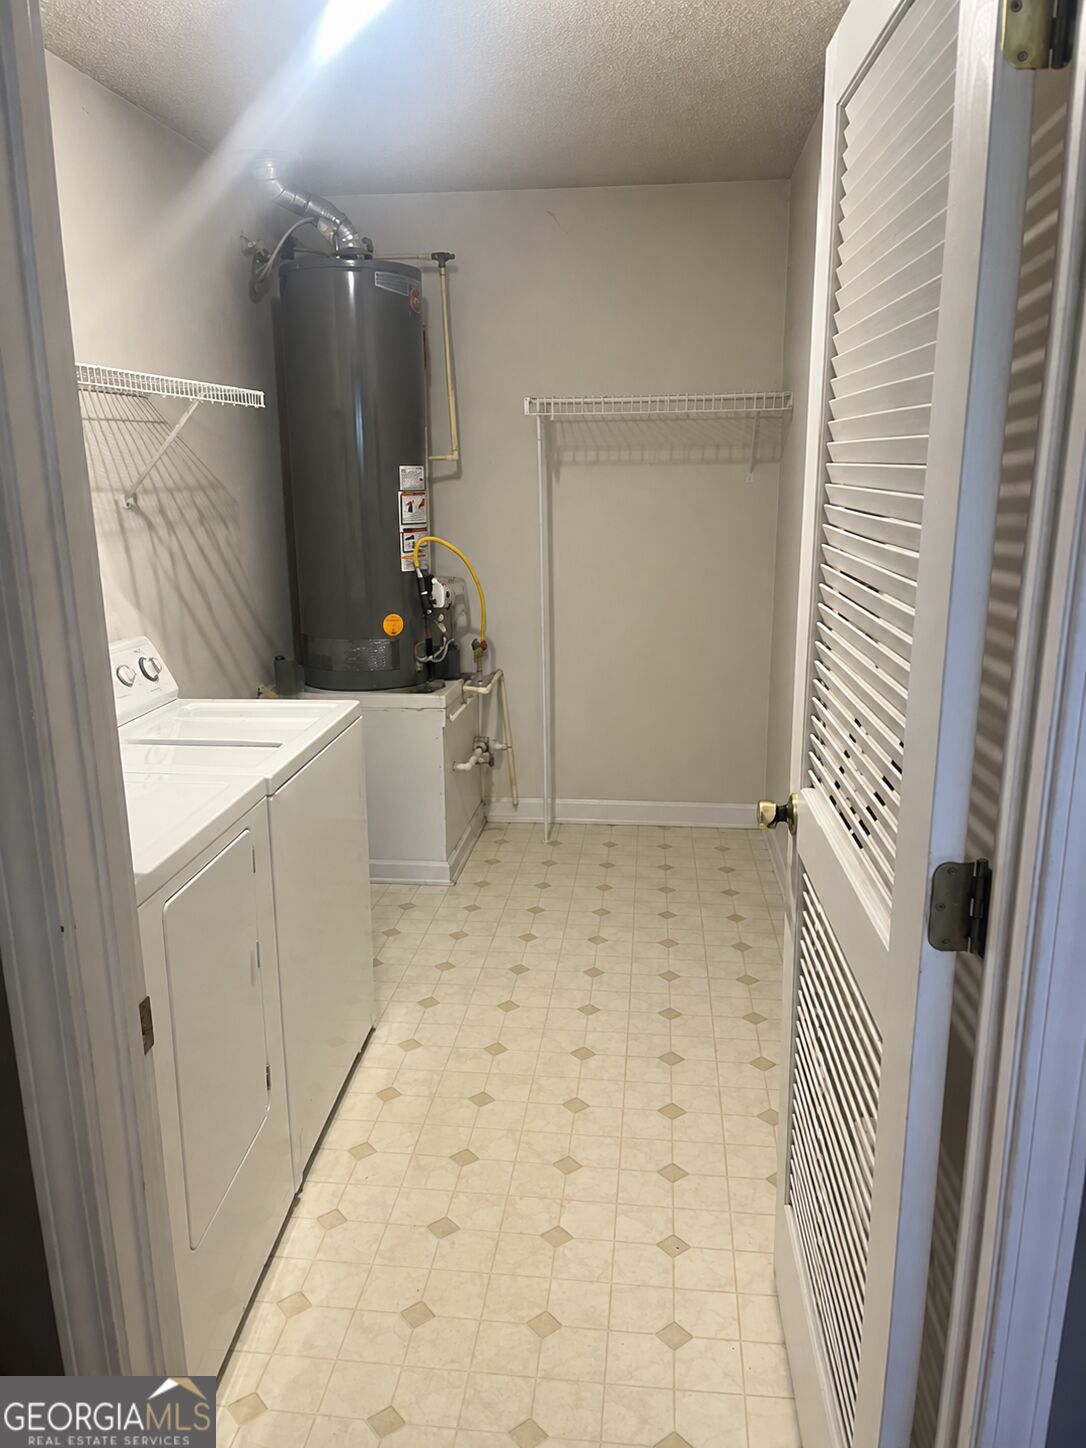
| Laundry Features | Upper Level |
Exterior
| Lot Features | Level |
|---|---|
| Construction Materials | Vinyl Siding |
| Roof | Composition |
| Foundation Details | Slab |
| Patio And Porch Features | Patio |
| Security Features | Smoke Detector(s) |
Parking
| Attached Garage Yes / No | Yes |
|---|---|
| Garage Yes / No | Yes |
| Parking Features | Garage, Attached, Garage Door Opener |
Utilities
| Utilities | Cable Available, Electricity Available, High Speed Internet, Natural Gas Available |
|---|---|
| Sewer | Public Sewer |
Taxes
| Tax Annual Amount | 4223.55 |
|---|---|
| Tax Year | 25 |
Location
| Community Features | Walk To Schools, Near Shopping |
|---|
Area Information
| State | GA |
|---|---|
| County | Clayton |
| City | Hampton |
| Zip Code | 30228 |
| Area | Clayton |
| Community Name | THE REGISTRY |
| School District | Lovejoy |
| Elementary School | Michelle Obama |
| High School | Lovejoy |
| Listing VS Median (in THE REGISTRY) | |
Price: $269,999 low | high Med: $479,998 sqft: 2,188 low | high Med: 3,668 $ / sqft: $123 low | high Med: $131 On site: 31 low | high Med: 7.5 | |
Market Activity 30228
Request a showing
Request a showing
Contact
Learn More About This Property

| State | GA |
|---|---|
| County | Clayton |
| City | Hampton |
| Zip Code | 30228 |
| Area | Clayton |
| Community Name | THE REGISTRY |
| School District | Lovejoy |
| Elementary School | Michelle Obama |
| High School | Lovejoy |
| Listing VS Median (in THE REGISTRY) | |
Price: $269,999 low | high Med: $479,998 sqft: 2,188 low | high Med: 3,668 $ / sqft: $123 low | high Med: $131 On site: 31 low | high Med: 7.5 | |