Price Reduced Listing

Description
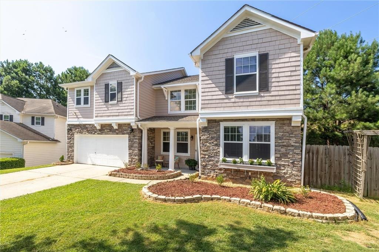
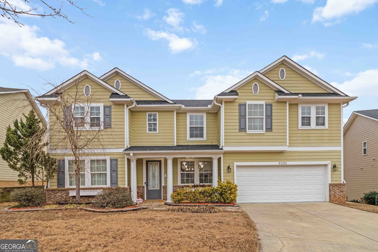
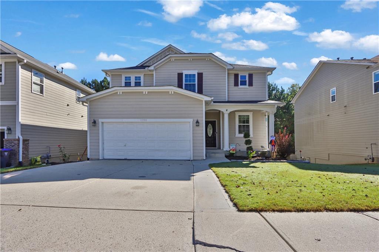
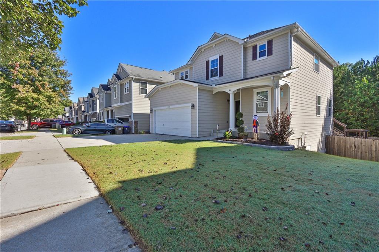
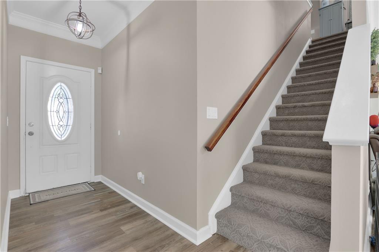
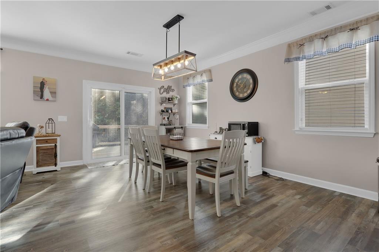
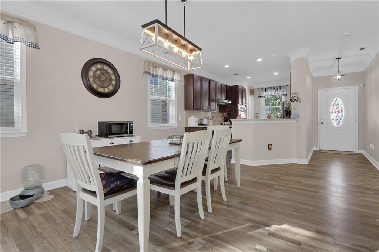
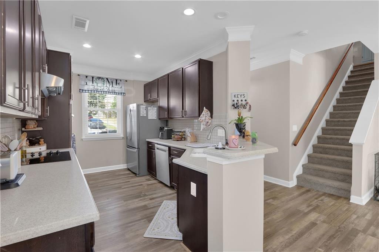
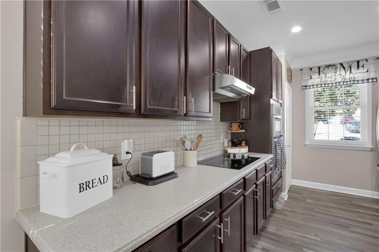
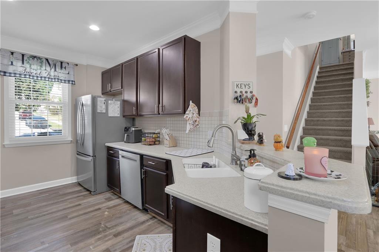
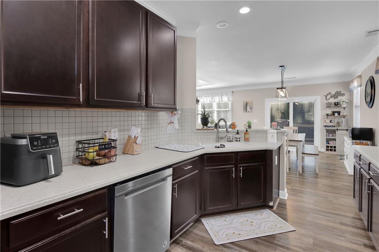
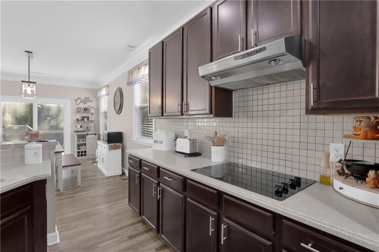
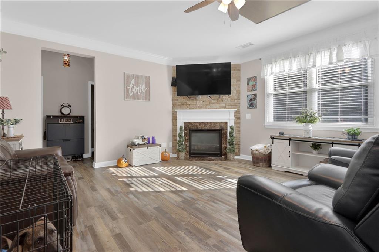
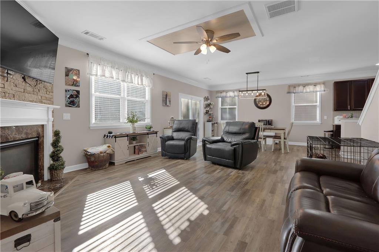
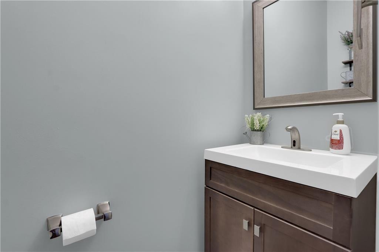
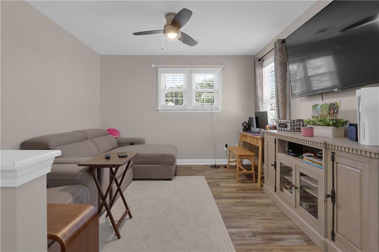
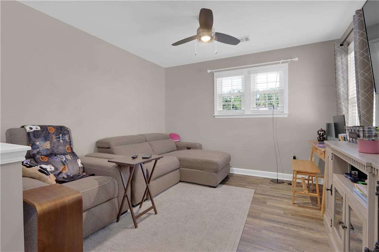
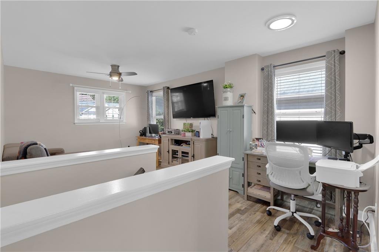
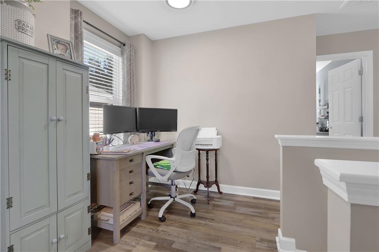
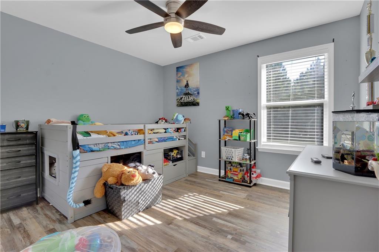
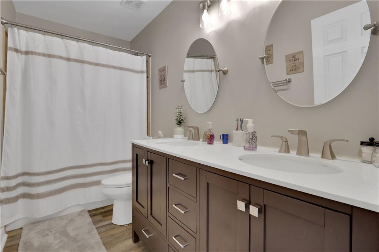
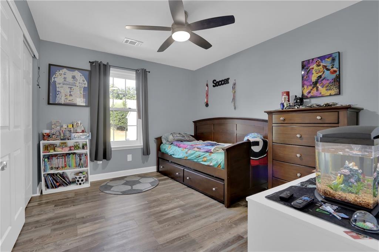
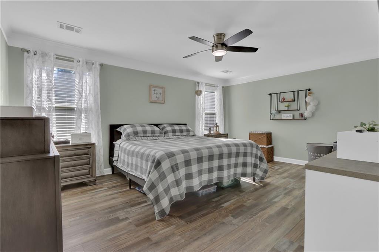
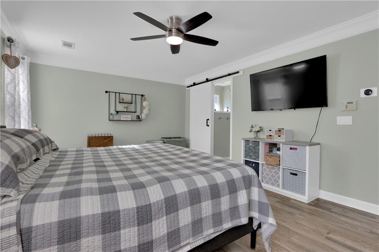
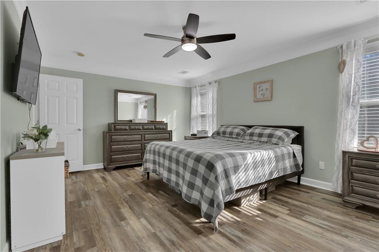
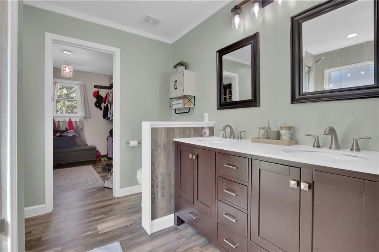
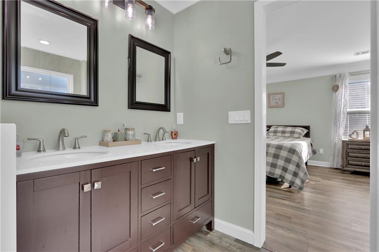
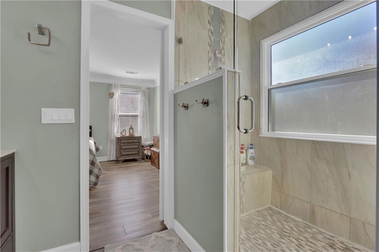
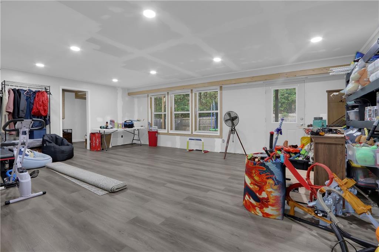
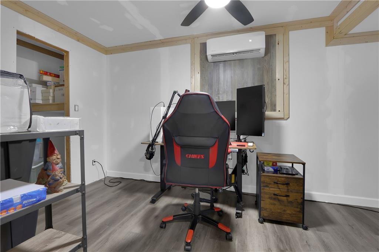
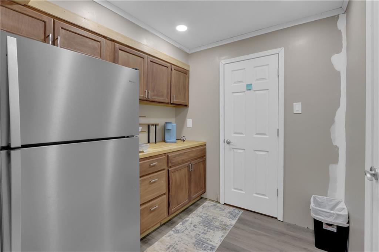
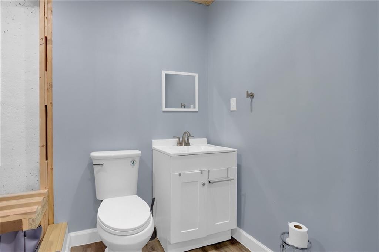
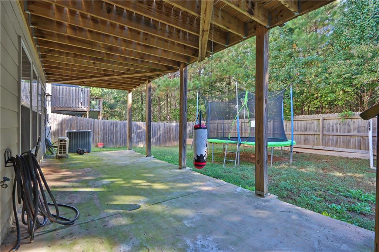
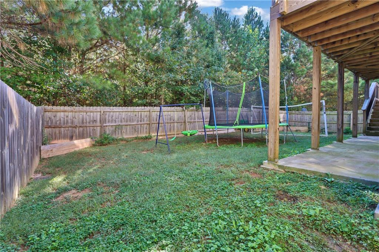
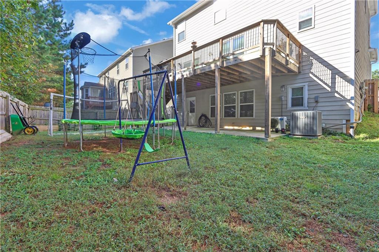
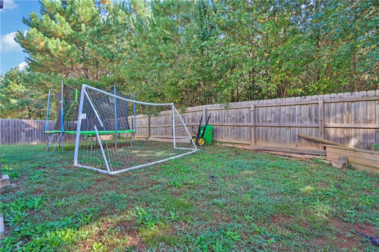
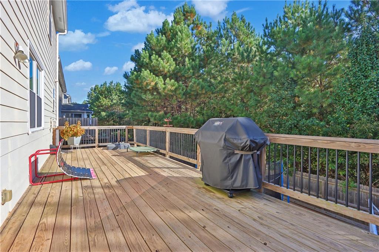
Welcome to this amazing 3-bedroom, 2.5-bath home with potential 4th bedroom in basement along with other surprises included with this property. Thoughtfully updated and move-in ready, this home features new windows, new LVP flooring, a newly expanded deck, and a new privacy fence. The main level offers an inviting open floor plan with a spacious living area flowing into the eat-in kitchen, plus brand-new French doors leading to the new deck and private backyard-perfect for entertaining or relaxing outdoors. Upstairs, you'll find three comfortable bedrooms and two full baths, including a renovated primary bathroom featuring a beautiful oversized shower and new vanity along with the guest bath featuring new vanity and newly tiled shower. But the best surprise is downstairs! The unexpected partially finished basement offers a large family room, kitchenette, and the potential for a fourth bedroom and full bathroom, providing an incredible opportunity to customize the space to fit your needs and build instant equity. The basement is rare in this community. Conveniently located near shopping, restaurants, and local schools, this home combines thoughtful updates, flexible living space, and plenty of opportunity-don't miss it!
Details
| MLS # | 7833840 |
|---|---|
| Listing Type | For Sale |
| Style | House |
| HOA Dues | $900 |
| Sub-Type | Resale |
| Status | Active |
| Year | 2008 |
| Days On Site | 67 |
| Listing Provided By | Mark Spain Real Estate | MARK SPAIN |
Features
| Bed(s) | 3 |
|---|---|
| Bath(s) | 3 Total |
| SQ Feet | 2,845 |
| Garage | 2 |
| Basement | Y |
| Story(s) | 2 |
| Acreage | 0.21 |
| Water Front | Yes |
| Property View | Other |
Interior
| Appliances | Refrigerator, Dishwasher, Electric Cooktop, Electric Oven |
|---|---|
| Interior Features | Recessed Lighting |
| Cooling | Central Air, Electric |
| Heating | Central, Forced Air |
| Fireplaces Total | 1 |
| Fireplace Features | Electric, Gas Starter, Gas Log |
| Window Features | Double Pane Windows |
| Room Kitchen Features | Solid Surface Counters, Cabinets Stain, Breakfast Bar, Eat-in Kitchen, Pantry, View to Family Room |
| Room Dining Room Features | Other |
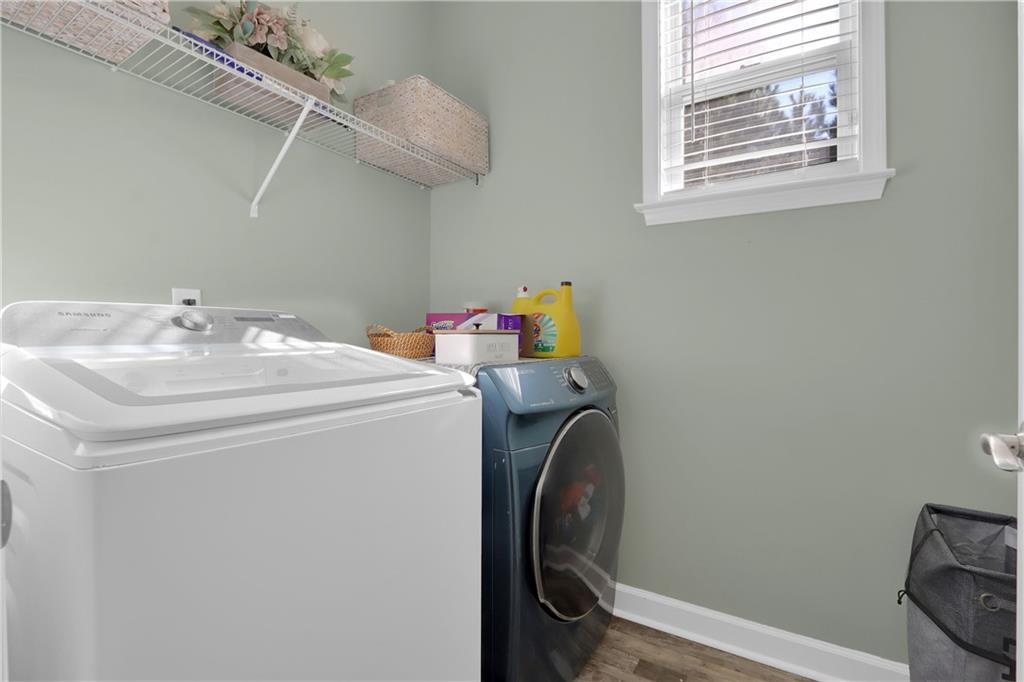
| Laundry Features | Main Level |
Exterior
| Accessibility Features | None |
|---|---|
| Exterior Features | Private Yard, Rain Gutters |
| Lot Features | Level |
| Construction Materials | Wood Siding, Hardi Plank Type, Cement Siding |
| Roof | Shingle |
| Fencing | Back Yard, Privacy, Wood |
| Foundation Details | Slab |
| Waterfront Features | None |
| Patio And Porch Features | Deck, Front Porch |
| Security Features | Smoke Detector(s) |
Parking
| Garage Spaces | 2 |
|---|---|
| Parking Features | Attached, Garage, Garage Faces Front, Garage Door Opener |
Utilities
| Utilities | Cable Available, Electricity Available, Natural Gas Available, Sewer Available, Water Available |
|---|---|
| Sewer | Public Sewer |
| Electric | 220 Volts |
Taxes
| Tax Annual Amount | 5596 |
|---|---|
| Tax Legal Description | CITY/MUNI/TWP:COUNTY L41 BA LANIER SPRINGS UNIT 1 PH 3 |
| Tax Parcel Letter | R7350-307 |
| Tax Year | 2025 |
Location
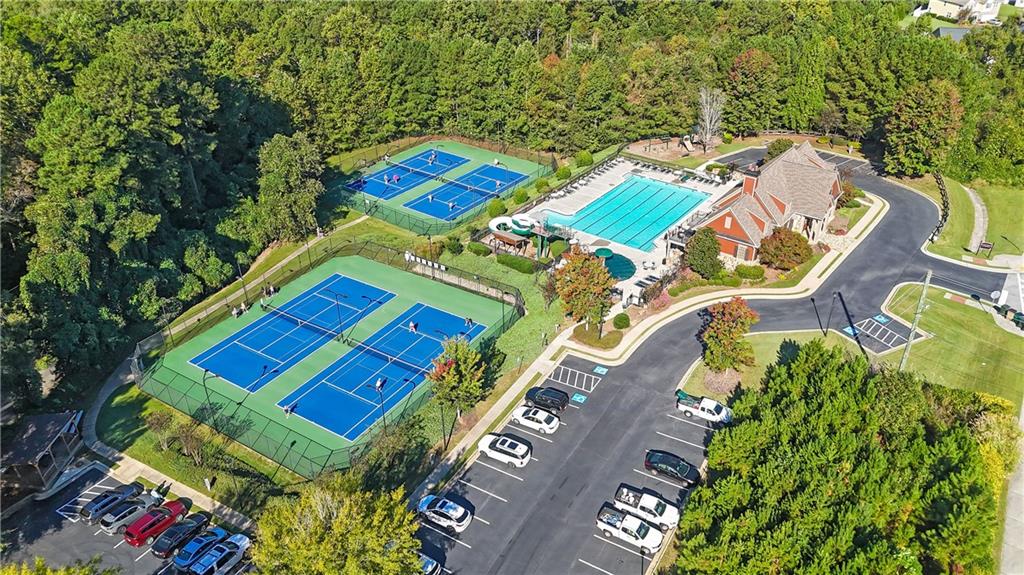
| Community Features | Pool, Tennis Court(s) |
|---|
Area Information
| State | GA |
|---|---|
| County | Gwinnett GA |
| City | Buford |
| Zip Code | 30518 |
| Area | Gwinnett GA |
| Community Name | LANIER SPRINGS |
| School District | Lanier |
| Elementary School | White Oak - Gwinnett |
| High School | Lanier |
| Listing VS Median (in LANIER SPRINGS) | |
Price: $425,000 low | high Med: $435,000 sqft: 2,845 low | high Med: 2,627 $ / sqft: $149 low | high Med: $166 On site: 67 low | high Med: 77 | |
Market Activity 30518
Request a showing
Request a showing
 Listings identified with the FMLS IDX logo come from FMLS and are held by brokerage firms other than the owner of this website. The listing brokerage is identified in any listing details. Information is deemed reliable but is not guaranteed. If you believe any FMLS listing contains material that infringes your copyrighted work please click here to review our DMCA policy and learn how to submit a takedown request. © 2022 First Multiple Listing Service, Inc.
Contact
Learn More About This Property

| State | GA |
|---|---|
| County | Gwinnett GA |
| City | Buford |
| Zip Code | 30518 |
| Area | Gwinnett GA |
| Community Name | LANIER SPRINGS |
| School District | Lanier |
| Elementary School | White Oak - Gwinnett |
| High School | Lanier |
| Listing VS Median (in LANIER SPRINGS) | |
Price: $425,000 low | high Med: $435,000 sqft: 2,845 low | high Med: 2,627 $ / sqft: $149 low | high Med: $166 On site: 67 low | high Med: 77 | |