122 Grand Crescent,Alpharetta, GA 30009
Alpharetta, GA 30009

Description
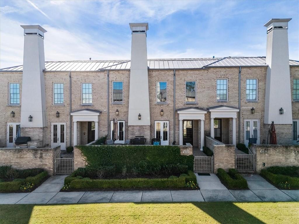
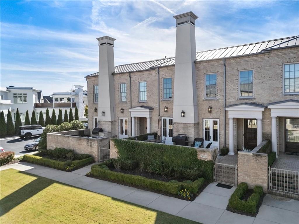
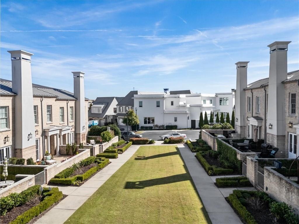
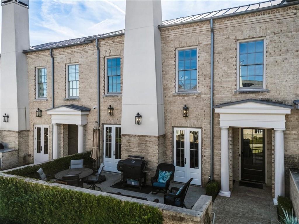
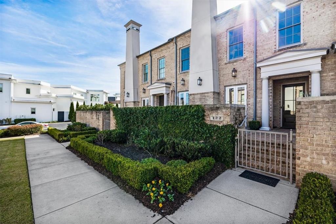
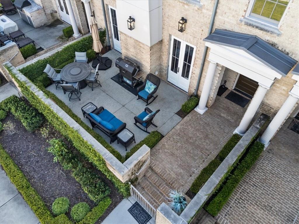
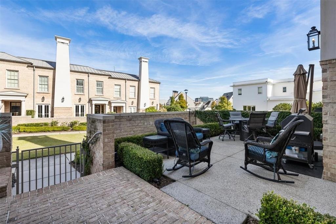
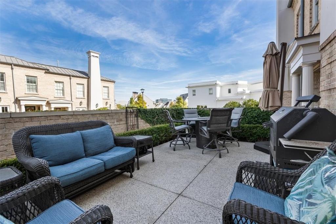
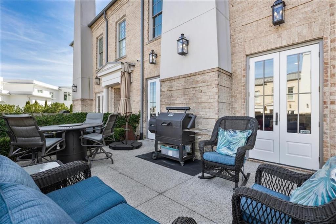
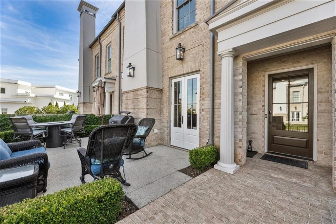
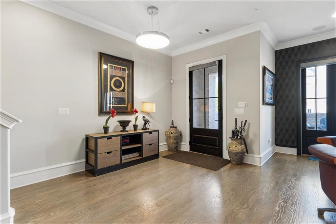
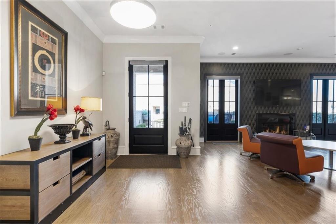
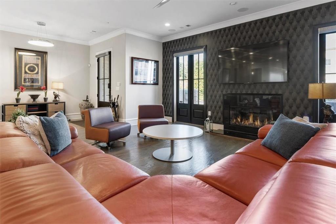
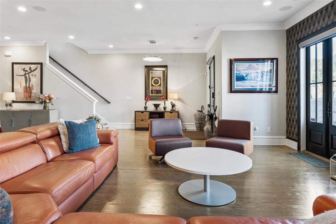
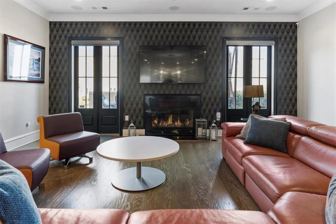
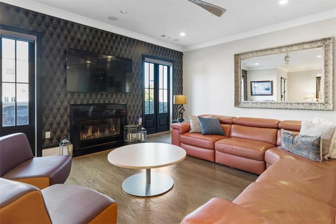
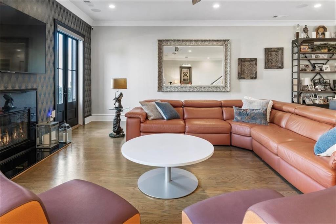
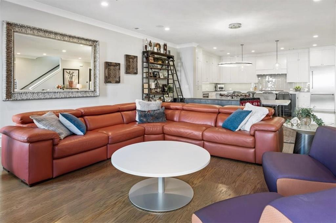
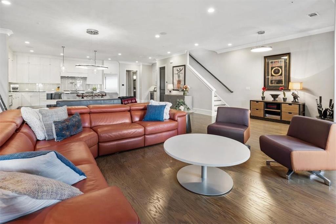
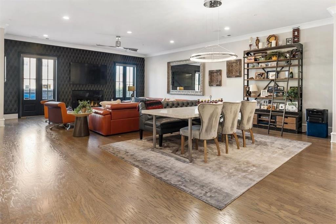
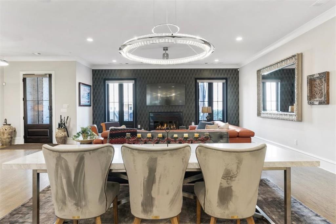
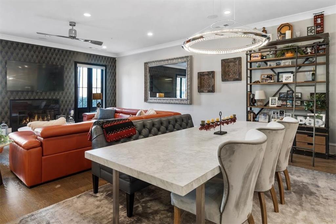
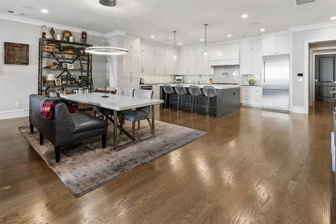
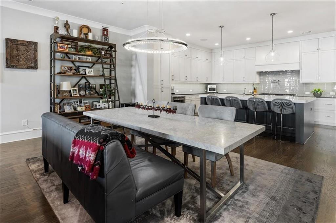
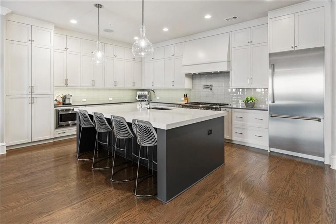
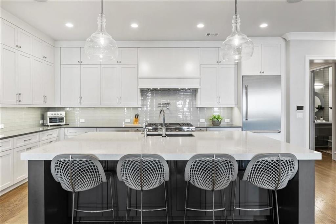
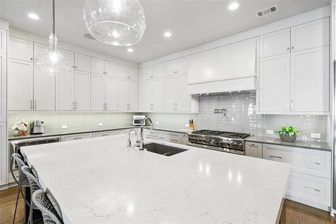
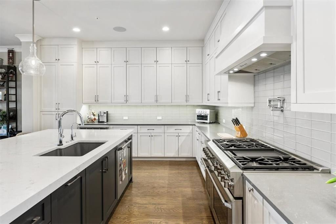
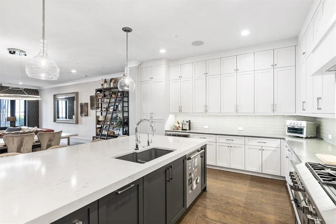
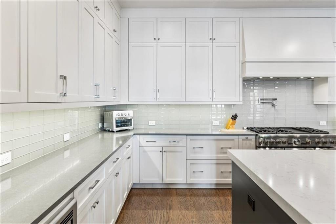
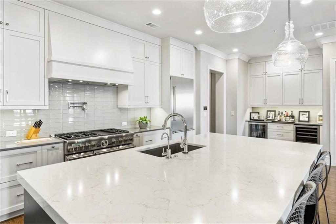
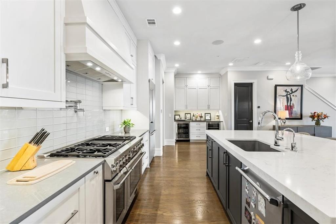
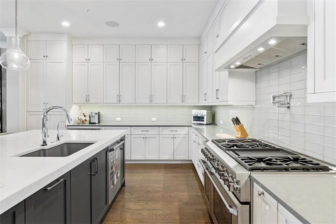
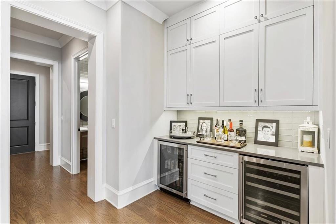
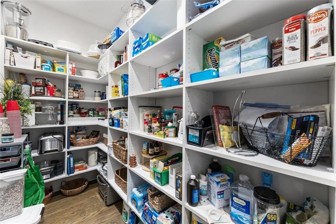
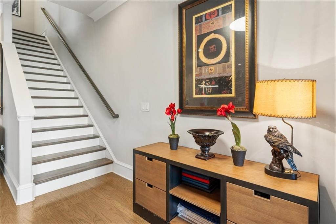
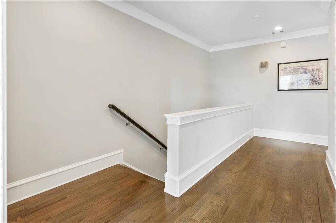
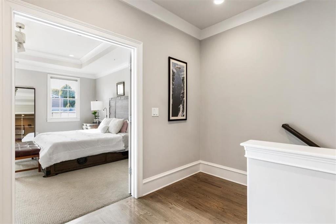
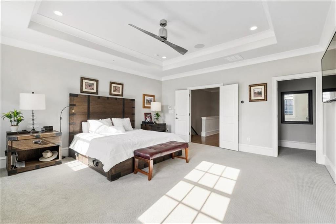
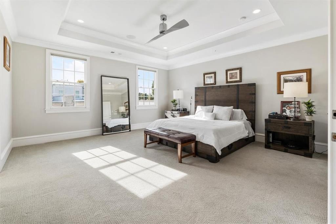
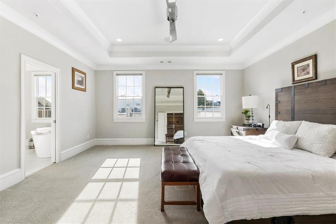
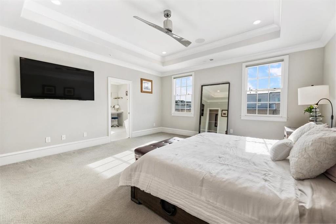
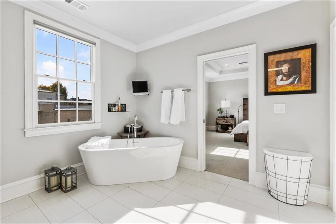
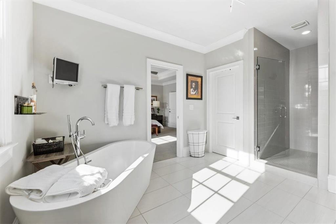
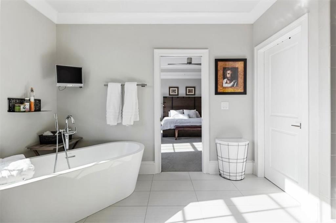
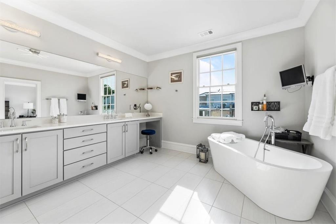
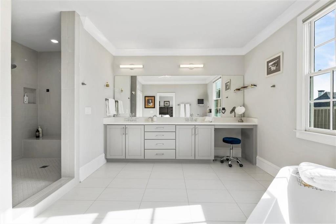
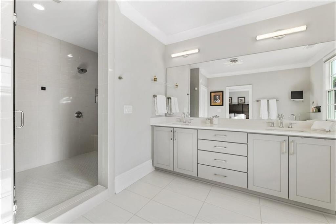
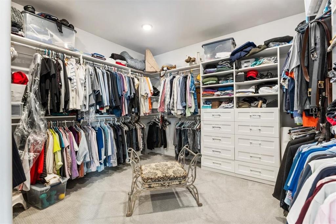
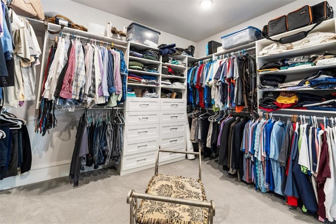
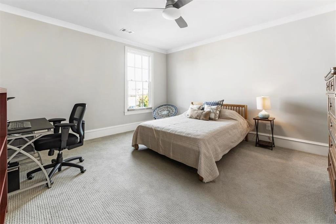
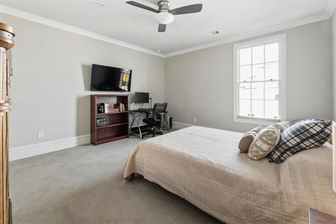
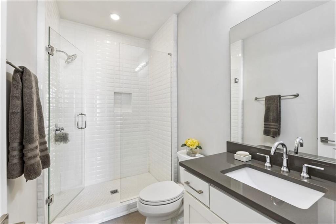
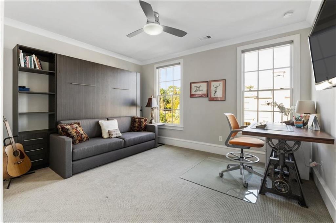
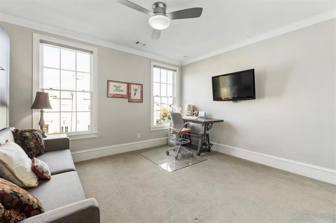
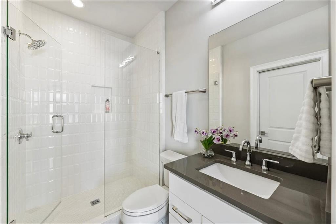
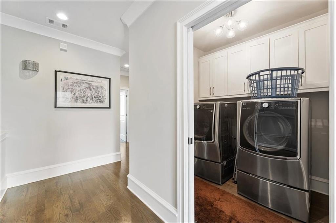
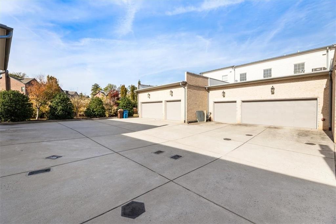
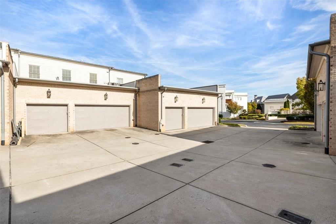
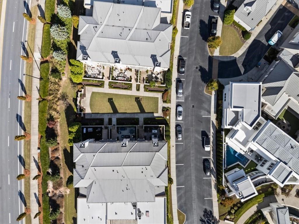
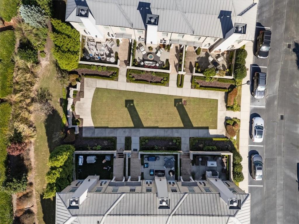
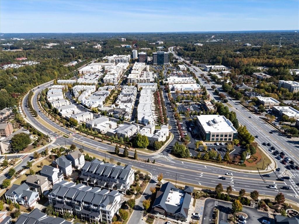
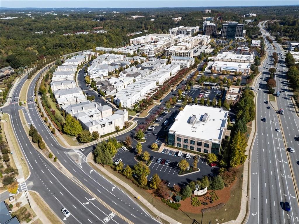
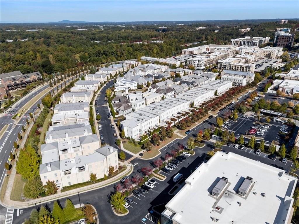
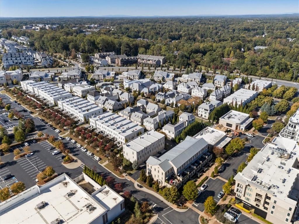
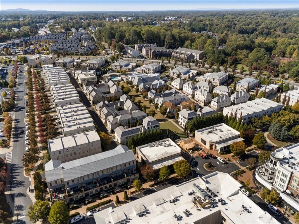
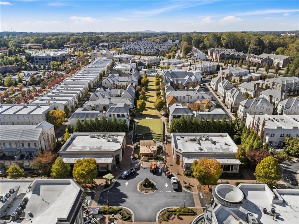
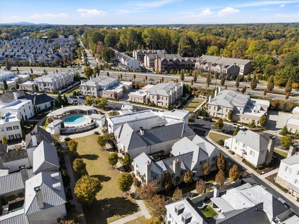
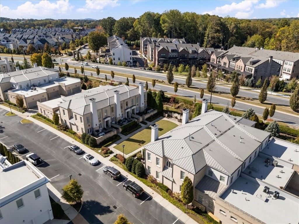
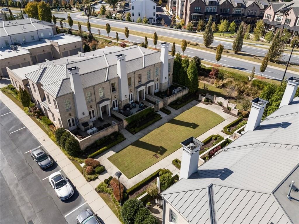
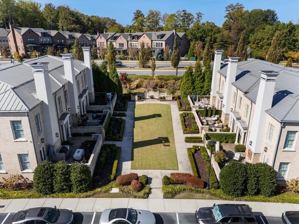
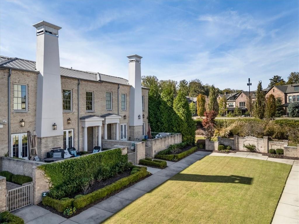
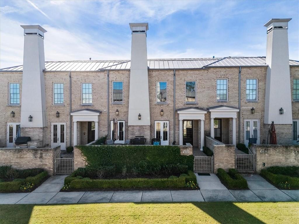
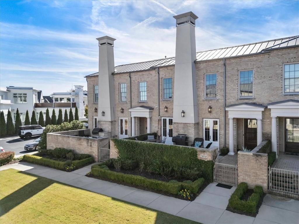
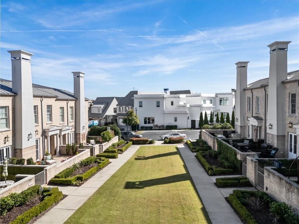
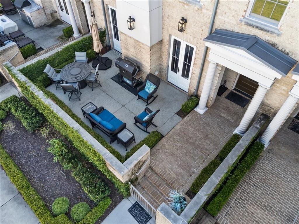
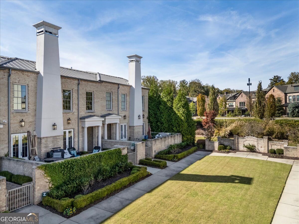
WELCOME TO AVALON LIVING AT ITS FINEST! An exceptional opportunity to own one of just 101 residences nestled within Avalon, Alpharetta's premier destination for luxury shopping, dining, entertainment, and an extraordinary walkable lifestyle. This beautifully appointed two-story townhome offers approximately 3,326 square feet, three bedrooms, three-and-a-half baths, and an expansive THREE-CAR GARAGE - a rare combination that truly sets this residence apart. Unlike the multilevel townhomes commonly found in luxury mixed-use communities, this home offers the convenience of a thoughtfully designed two-story floor plan without sacrificing space, sophistication, or functionality. From the moment you arrive, the beautifully landscaped front courtyard creates a welcoming outdoor retreat. Its elevated setting provides a wonderful sense of separation and privacy from the surrounding streetscape. Enclosed by a gate and featuring landscape lighting, irrigation, and a gas connection for grilling or a fire feature, this charming outdoor space is perfect for morning coffee, evening cocktails, or dining alfresco. Inside, elegant finishes, generous living spaces, and exceptional attention to detail create a home designed for both comfortable everyday living and effortless entertaining. The expansive main level features a welcoming fireside gathering room and a natural flow between the kitchen, dining, and living areas. The beautifully appointed chef's kitchen is a standout, showcasing custom inset cabinetry, stunning Pegasus quartz countertops, premium Thermador appliances, a custom vent hood, pot filler, undercabinet lighting, beverage and wine refrigeration, and a generous walk-in pantry. Every element blends style with functionality. Upstairs, the spacious primary suite provides a relaxing escape, complete with a spa-inspired bath featuring a freestanding soaking tub, oversized shower, and custom-designed closet. Two additional bedrooms, each with a private en-suite bath, offer beautifully appointed accommodations. A conveniently located laundry room and additional storage complete the second level. Technology and convenience are seamlessly integrated throughout the residence, including Control4 smart-home automation, Sonos audio, motorized window shades, security cameras, and an integrated security system. A tankless water heater, upgraded lighting, quality finishes, and an exceptionally spacious three-car garage with private rear access further enhance the home's appeal. BUT WHAT TRULY SETS THIS HOME APART IS THE LIFESTYLE. Imagine stepping outside your front door and having Avalon's acclaimed restaurants, sidewalk cafés, designer boutiques, Whole Foods Market, and entertainment just moments away. Meet friends for dinner, enjoy an evening concert, browse the shops, or take part in Avalon's signature seasonal celebrations - all without getting in the car. From outdoor concerts and holiday festivities to community gatherings and special events throughout the year, living within Avalon means having a front-row opportunity to enjoy the energy and excitement that make this destination so beloved. Residents also enjoy access to Avalon's resort-style pool and thoughtfully designed green spaces, while nearby Downtown Alpharetta and the Alpha Loop offer even more opportunities for recreation, dining, and entertainment. This is more than a beautiful townhome. It's the freedom to enjoy an exceptional lifestyle with everyday conveniences at your doorstep, without compromising on the space and features of a luxury residence. TWO STORIES. THREE BEDROOMS. THREE-CAR GARAGE. ONE EXTRAORDINARY AVALON ADDRESS. Opportunities to own a residence like this within Avalon are limited. Come experience what makes living here so special.
Details
| MLS # | 7859609 |
|---|---|
| Listing Type | For Sale |
| Style | Town House |
| HOA Dues | $1,890 |
| Sub-Type | Resale |
| Status | Active |
| Year | 2016 |
| Days On Site | 12 |
| Listing Provided By | HOME Luxury Real Estate | Rony Ghelerter |
Features
| Bed(s) | 3 |
|---|---|
| Bath(s) | 4 Total |
| SQ Feet | 3,325 |
| Garage | 3 |
| Story(s) | 2 |
| Acreage | 0.07 |
| Water Front | Yes |
| Property View | Neighborhood |
Interior
| Appliances | Dishwasher, Disposal, Double Oven, Dryer, Gas Cooktop, Gas Oven, Microwave, Range Hood, Refrigerator, Tankless Water Heater, Washer |
|---|---|
| Interior Features | Disappearing Attic Stairs, Double Vanity, High Ceilings 9 ft Upper, High Ceilings 10 ft Main, Recessed Lighting, Walk-In Closet(s) |
| Cooling | Ceiling Fan(s), Central Air, Electric, Multi Units, Zoned |
| Heating | Forced Air, Natural Gas, Zoned |
| Fireplaces Total | 1 |
| Fireplace Features | Factory Built, Gas Log, Gas Starter, Living Room |
| Window Features | Double Pane Windows, Window Treatments, Wood Frames |
| Room Kitchen Features | Breakfast Bar, Cabinets White, Kitchen Island, Other Surface Counters, Pantry, Pantry Walk-In, Solid Surface Counters, View to Family Room |
| Room Dining Room Features | Open Concept, Seats 12+ |
| Laundry Features | Electric Dryer Hookup, Laundry Room, Upper Level |
Exterior
| Accessibility Features | None |
|---|---|
| Exterior Features | Courtyard |
| Lot Features | Landscaped, Sprinklers In Front, Zero Lot Line |
| Construction Materials | Brick |
| Roof | Composition |
| Fencing | None |
| Foundation Details | Slab |
| Waterfront Features | None |
| Patio And Porch Features | Front Porch |
| Security Features | Fire Sprinkler System, Security Service, Smoke Detector(s) |
Parking
| Garage Spaces | 3 |
|---|---|
| Parking Features | Attached, Covered, Garage, Garage Door Opener, Garage Faces Rear, Kitchen Level, On Street |
| Open Parking Yes / No | Yes |
Utilities
| Utilities | Cable Available, Electricity Available, Natural Gas Available, Phone Available, Sewer Available, Underground Utilities, Water Available |
|---|---|
| Sewer | Public Sewer |
| Electric | 110 Volts |
Taxes
| Tax Annual Amount | 15671 |
|---|---|
| Tax Block | 0 |
| Tax Legal Description | land lot 802, lot 27 1st district 2nd section, Phase/section Pod I Phase 11B of AVALON |
| Tax Lot | 27 |
| Tax Parcel Letter | 12-2841-0802-159-8 |
| Tax Year | 2025 |
Location
| Community Features | Dog Park, Homeowners Assoc, Near Beltline, Near Public Transport, Near Schools, Near Shopping, Near Trails/Greenway, Pool, Restaurant, Sidewalks, Street Lights |
|---|
Area Information
| State | GA |
|---|---|
| County | Fulton GA |
| City | Alpharetta |
| Zip Code | 30009 |
| Area | Fulton GA |
| Community Name | AVALON |
| School District | Alpharetta |
| Elementary School | Manning Oaks |
| High School | Alpharetta |
| Listing VS Median (in AVALON) | |
Price: $1,595,000 low | high Med: $265,000 sqft: 3,325 low | high Med: 1,556 $ / sqft: $480 low | high Med: $170 On site: 12 low | high Med: 124 | |
Market Activity 30009
Request a showing
Request a showing
 Listings identified with the FMLS IDX logo come from FMLS and are held by brokerage firms other than the owner of this website. The listing brokerage is identified in any listing details. Information is deemed reliable but is not guaranteed. If you believe any FMLS listing contains material that infringes your copyrighted work please click here to review our DMCA policy and learn how to submit a takedown request. © 2022 First Multiple Listing Service, Inc.
Contact
Learn More About This Property

| State | GA |
|---|---|
| County | Fulton GA |
| City | Alpharetta |
| Zip Code | 30009 |
| Area | Fulton GA |
| Community Name | AVALON |
| School District | Alpharetta |
| Elementary School | Manning Oaks |
| High School | Alpharetta |
| Listing VS Median (in AVALON) | |
Price: $1,595,000 low | high Med: $265,000 sqft: 3,325 low | high Med: 1,556 $ / sqft: $480 low | high Med: $170 On site: 12 low | high Med: 124 | |
 | $1,595,000122 Grand CrescentAlpharetta, GA 30009 |