New Listing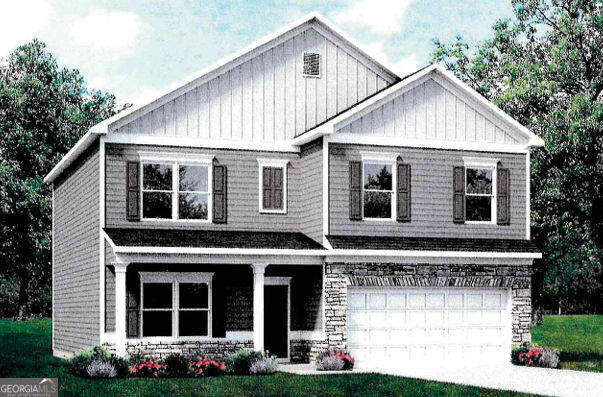




Description
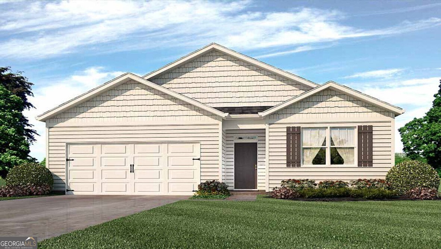
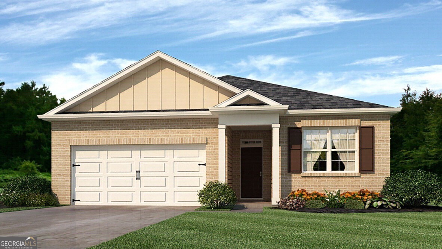
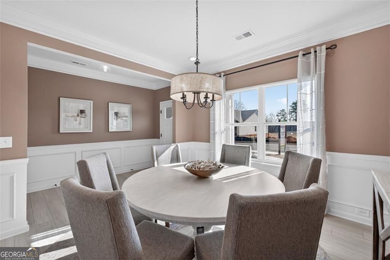
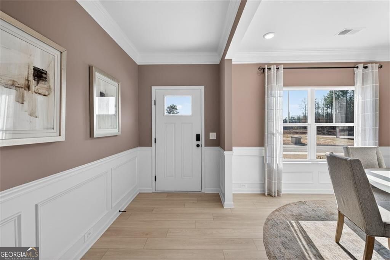
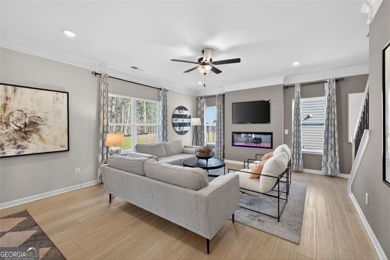
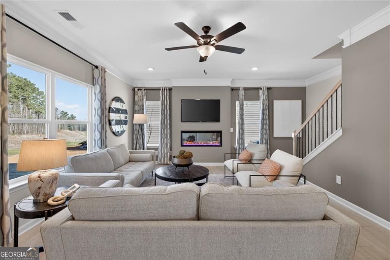
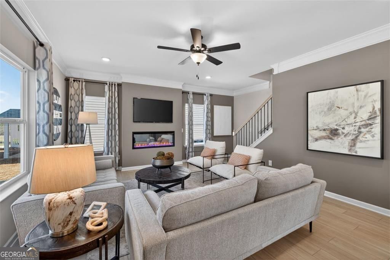
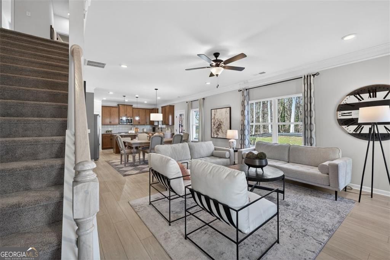
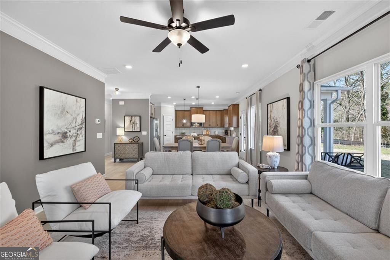
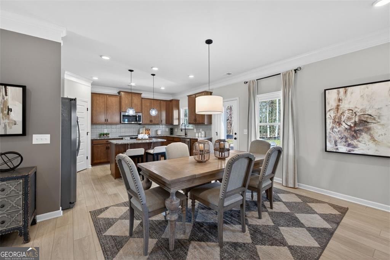
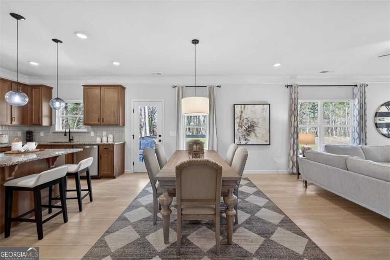
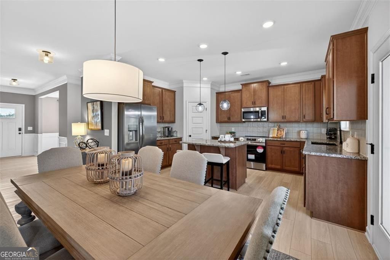
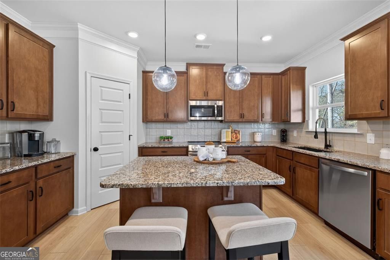
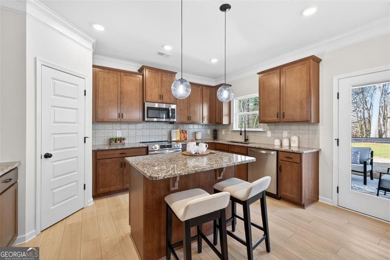
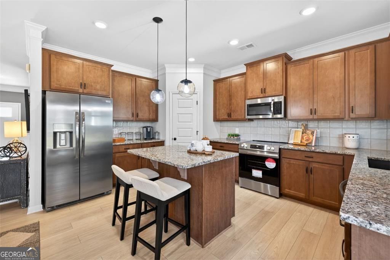
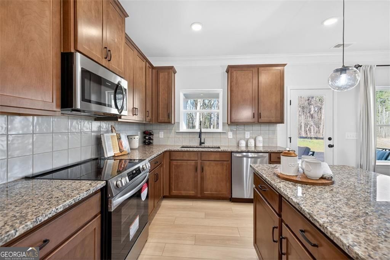
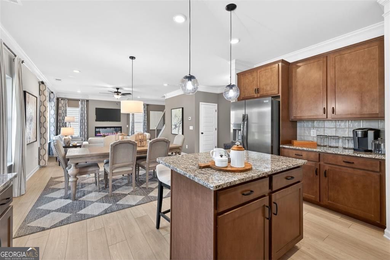
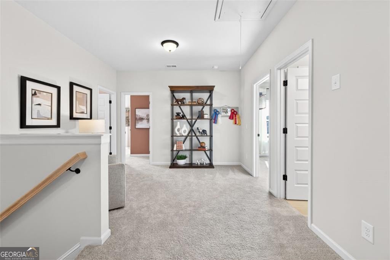
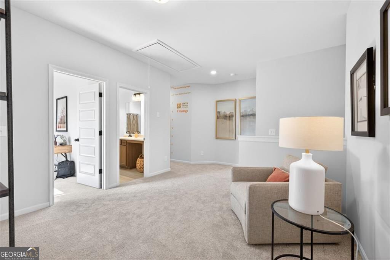
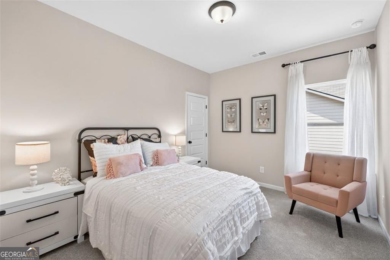
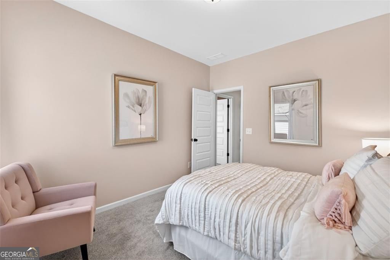
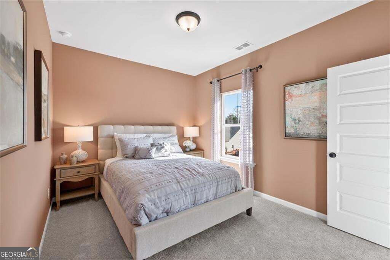
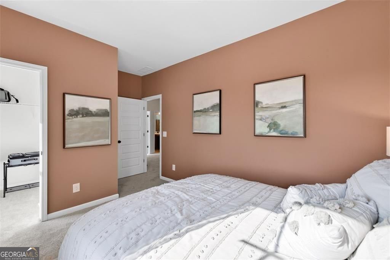
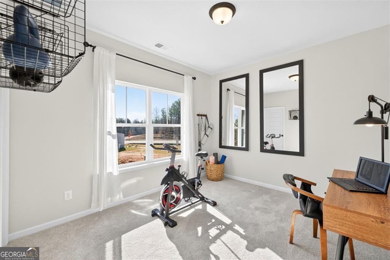
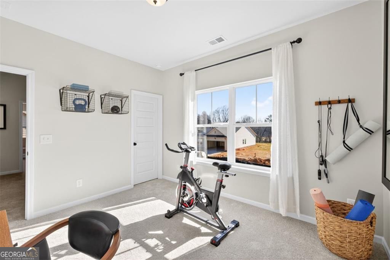
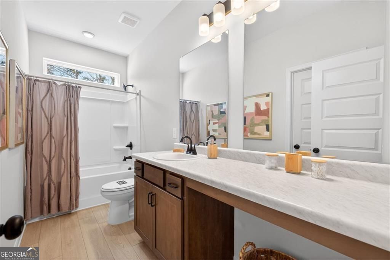
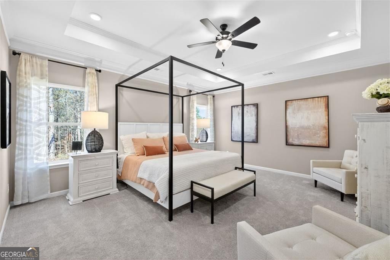
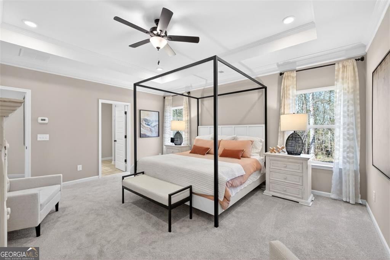
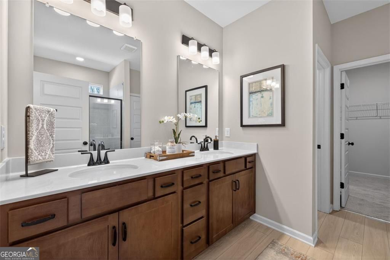
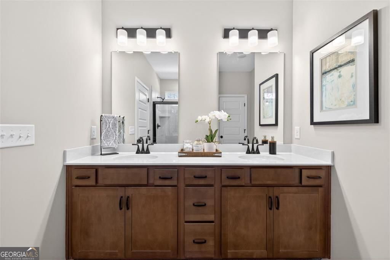
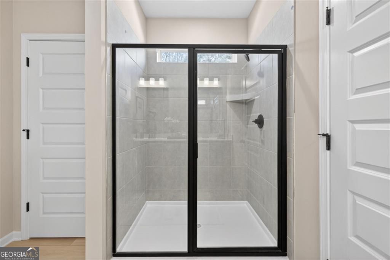
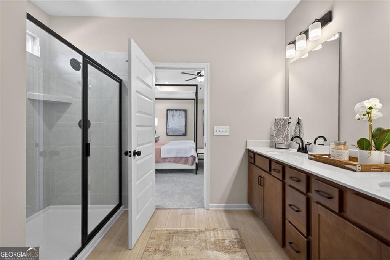
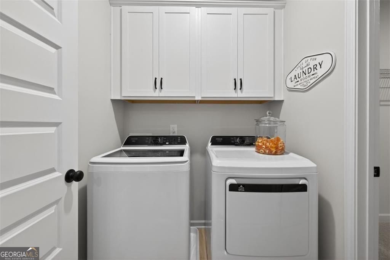
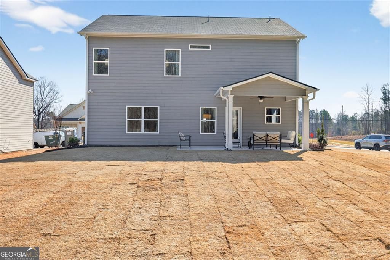
Move in ready November! The McGinnis plan by Smith Douglas Homes, a beautifully designed new construction two-story home in the North Haven community that combines modern style, open-concept living, and functional spaces ideal for today's homebuyers. From the moment you arrive, the home greets you with a wide and welcoming entry foyer that creates an inviting first impression and leads directly to a formal dining room located just off the front entry. This dedicated dining space is perfect for entertaining guests, holiday gatherings, and family dinners, while also offering flexibility as a home office or flex space. The main level features durable and stylish vinyl plank flooring, providing both low-maintenance living and a modern aesthetic that flows throughout the primary living areas. Toward the rear of the home, you'll find the heart of the home with a spacious kitchen and open family room designed for everyday living and entertaining. This thoughtfully designed layout allows for seamless connection between the kitchen, living space, and outdoor area, making it easy to host gatherings or simply enjoy relaxing evenings at home. The kitchen overlooks the family room and backyard, creating a bright and open environment while offering convenient access to the yard and outdoor living space. Step outside to enjoy the covered back patio, perfect for morning coffee, outdoor dining, grilling, or relaxing year-round. This outdoor space extends your living area and provides a great setting for entertaining friends and family. Upstairs, the home continues to impress with a well-planned second floor designed for comfort and privacy. The spacious primary suite offers a relaxing retreat, featuring a beautiful primary bathroom with a tiled shower and garden tub creating a spa-like atmosphere for unwinding at the end of the day. The suite also offers generous space for furniture and everyday living. Three secondary bedrooms, each with walk-in closets, provide plenty of room for family members, guests, or flexible uses such as a home office, workout space, or hobby room. The second floor also includes a large secondary bathroom, designed to comfortably serve the additional bedrooms. At the center of the upstairs layout is an open loft area, offering a versatile space that can be used as a media room, playroom, home office, or additional living area. The convenient upstairs laundry room is located just off the loft, providing functionality and ease for everyday household tasks. With its open layout, modern finishes, new construction quality, and thoughtfully designed living spaces, the McGinnis offers the perfect combination of comfort, style, and functionality. From the vinyl plank flooring on the main level to the covered patio every detail has been designed to enhance everyday living. Seller incentives with use of preferred lender. Photos representative of plan not of actual home.
Details
| MLS # | 10829784 |
|---|---|
| Listing Type | For Sale |
| Style | House |
| HOA Dues | $400 |
| Sub-Type | Resale |
| Status | Active |
| Year | 2026 |
| Days On Site | 3 |
| Listing Provided By | SDC Realty | Kimberly Garrett |
Features
| Bed(s) | 4 |
|---|---|
| Bath(s) | 3 Total |
| SQ Feet | 2,372 |
| Story(s) | 2 |
| Acreage | 0.17 |
Interior
| Appliances | Dishwasher, Microwave |
|---|---|
| Interior Features | Double Vanity, High Ceilings |
| Cooling | Central Air |
| Cooling Yes / No | Yes |
| Heating | Central |
| Heating Yes / No | Yes |
| Fireplace Yes / No | No |
| Fireplaces Total | 0 |
| Room Kitchen Features | Kitchen Island, Solid Surface Counters |
| Room Dining Room Features | Separate Room |
| Laundry Features | Upper Level |
Exterior
| Lot Features | Other |
|---|---|
| Construction Materials | Other, Stone |
| Roof | Composition |
| Foundation Details | Slab |
| Patio And Porch Features | Patio, Porch |
| Security Features | Smoke Detector(s) |
Parking
| Attached Garage Yes / No | Yes |
|---|---|
| Garage Yes / No | Yes |
| Parking Features | Garage, Attached |
Utilities
| Utilities | Electricity Available, Sewer Available, Water Available |
|---|---|
| Sewer | Public Sewer |
Taxes
| Tax Annual Amount | 1 |
|---|---|
| Tax Year | 2026 |
Location
| Community Features | None |
|---|
Area Information
| State | GA |
|---|---|
| County | Floyd |
| City | Rome |
| Zip Code | 30165 |
| Area | Floyd |
| Community Name | North Haven |
| School District | Coosa |
| Elementary School | Alto Park |
| High School | Coosa |
| Listing VS Median (in North Haven) | |
Price: $294,990 low | high Med: $279,900 sqft: 2,372 low | high Med: 2,231 $ / sqft: $124 low | high Med: $125 On site: 3 low | high Med: 82 | |
Market Activity 30165
Request a showing
Request a showing
Contact
Learn More About This Property

| State | GA |
|---|---|
| County | Floyd |
| City | Rome |
| Zip Code | 30165 |
| Area | Floyd |
| Community Name | North Haven |
| School District | Coosa |
| Elementary School | Alto Park |
| High School | Coosa |
| Listing VS Median (in North Haven) | |
Price: $294,990 low | high Med: $279,900 sqft: 2,372 low | high Med: 2,231 $ / sqft: $124 low | high Med: $125 On site: 3 low | high Med: 82 | |