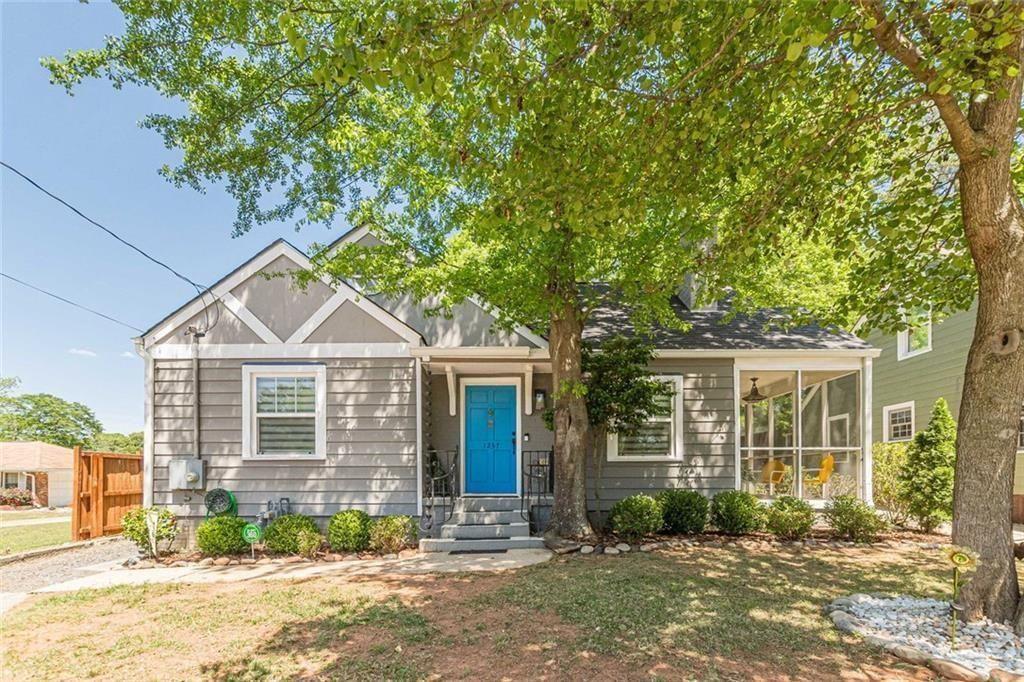
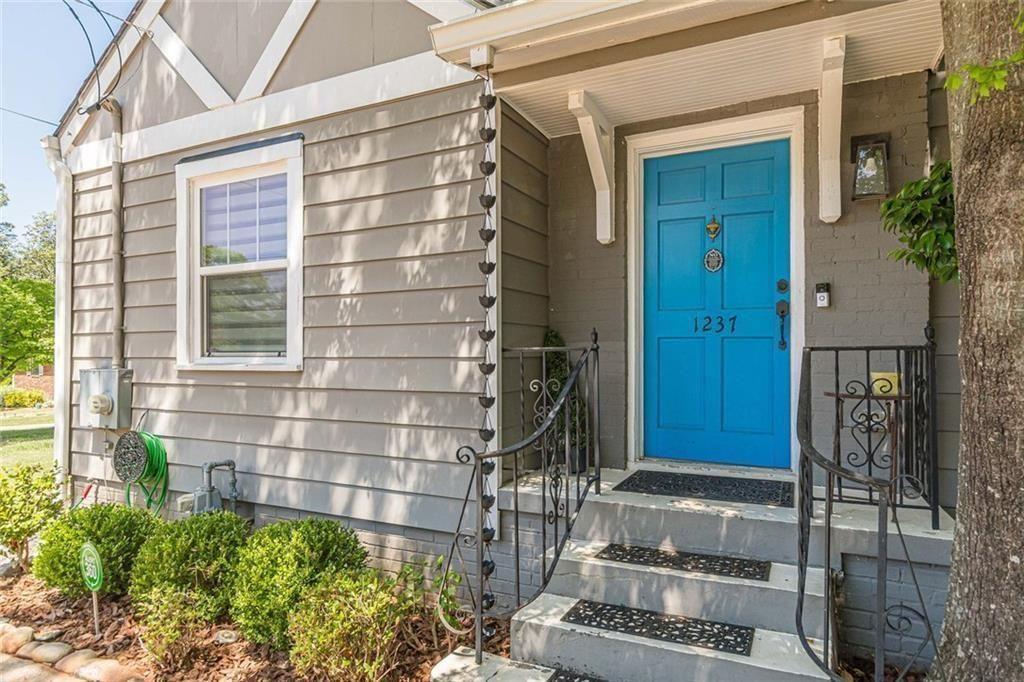
1237 Winburn Drive,East Point, GA 30344
East Point, GA 30344

Description
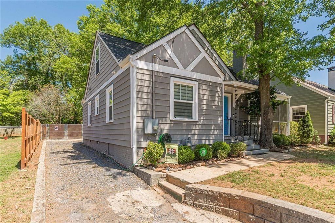
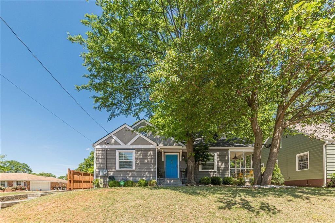
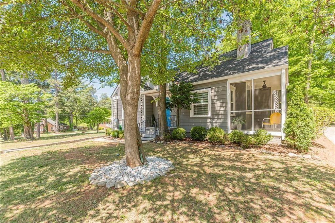
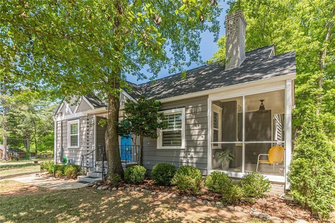
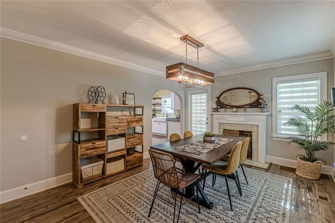
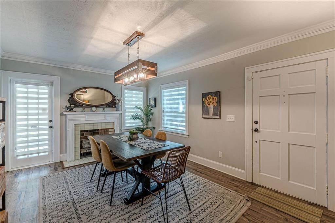
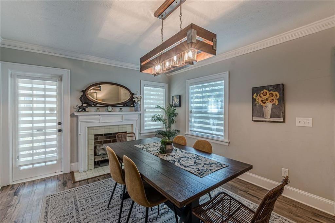
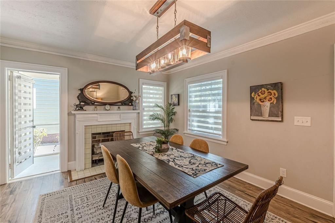
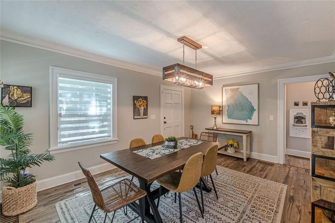
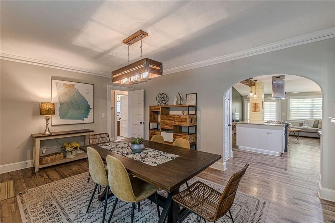
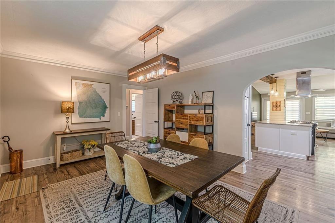
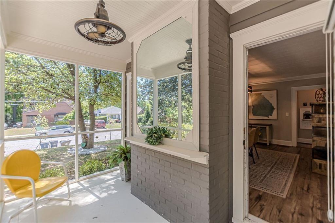
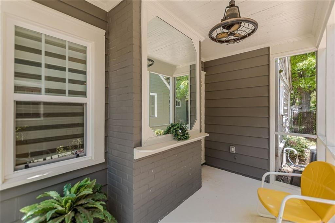
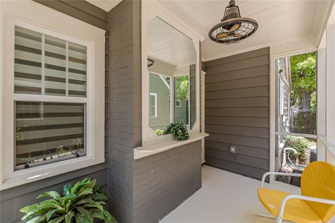
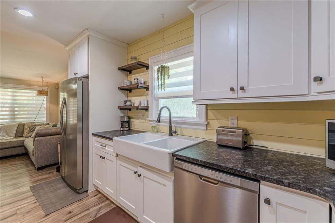
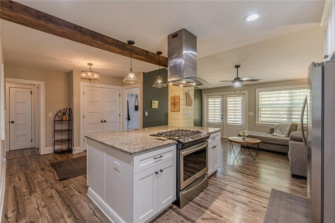
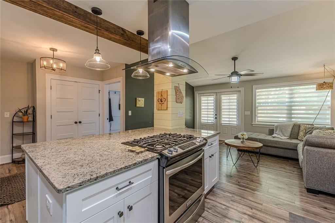
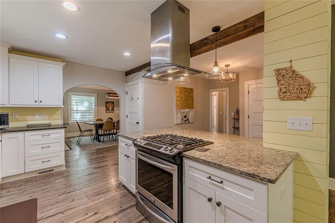
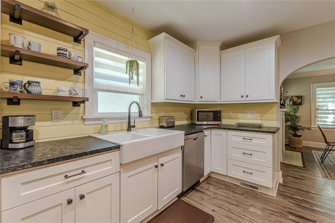
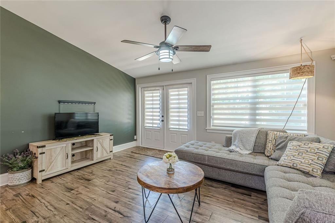
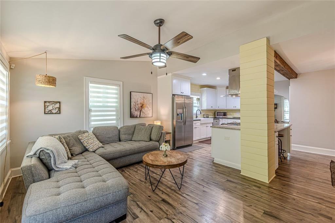
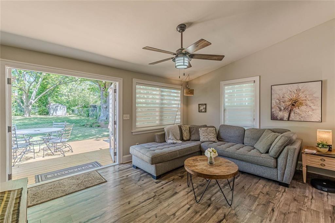
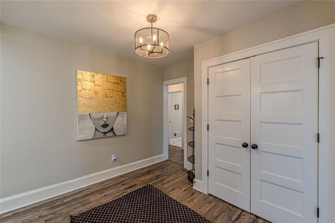
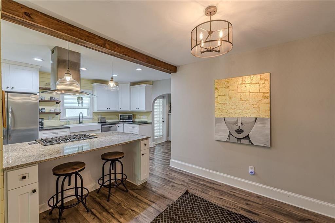
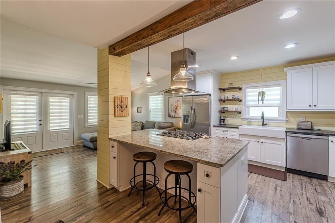
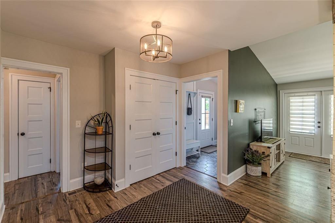
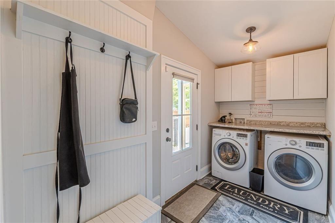
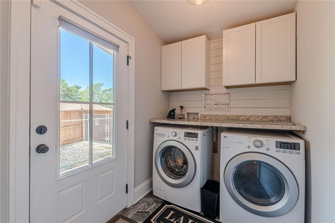
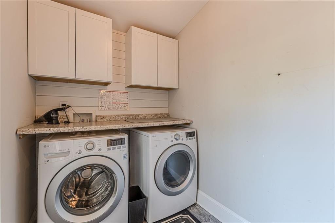
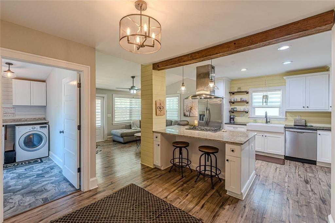
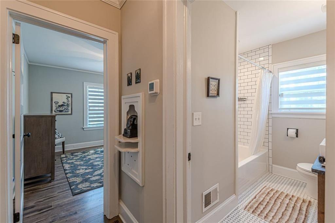
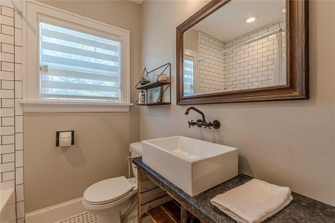
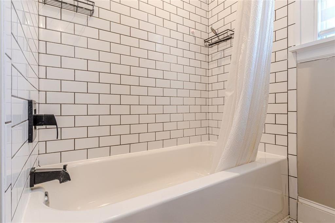
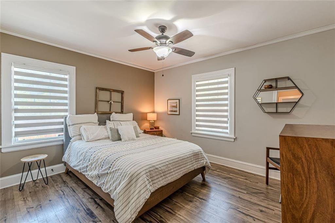
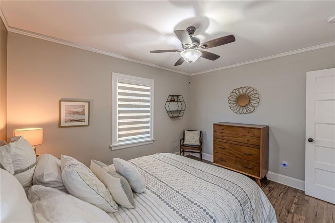
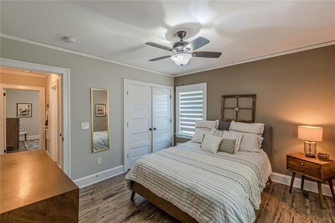
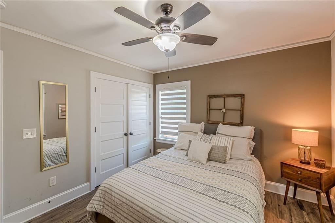
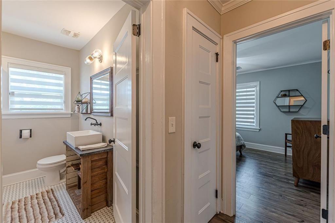
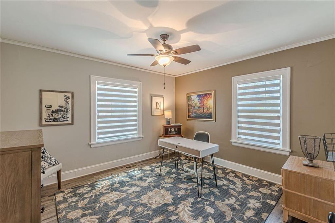
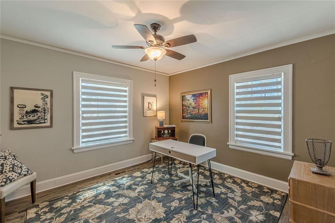
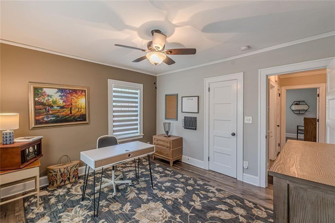
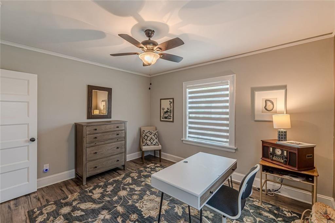
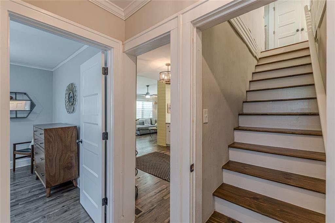
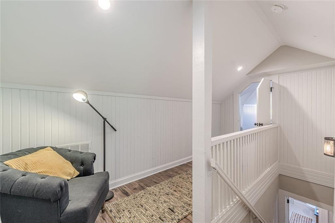
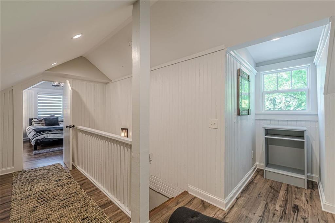
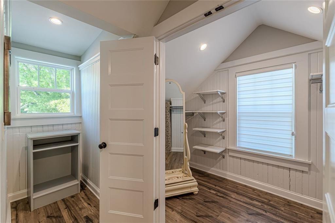
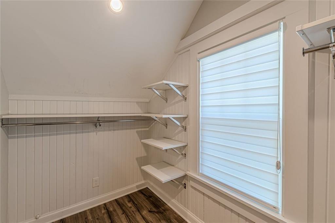
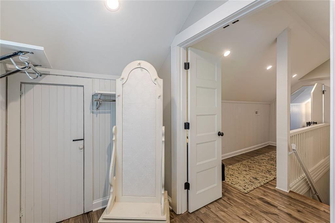
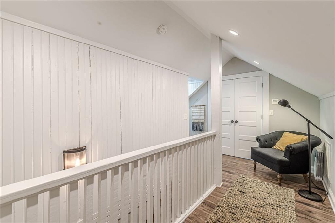
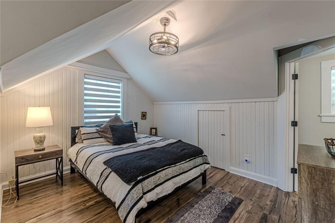
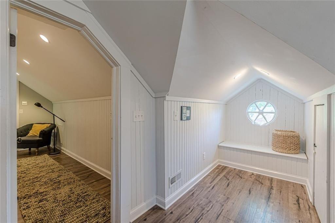
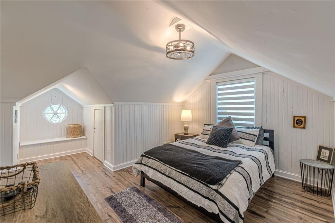
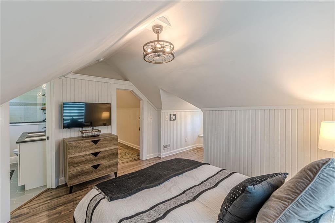
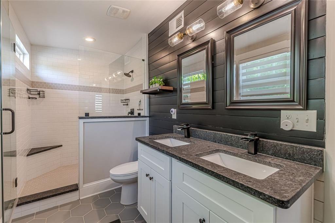
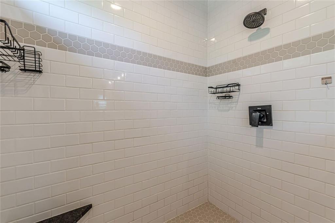
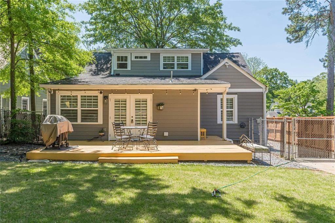
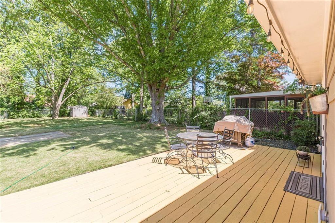
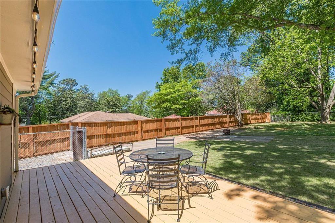
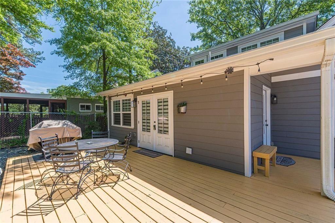
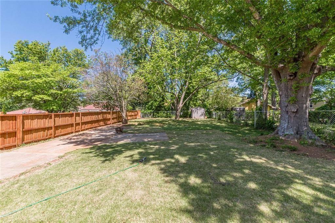
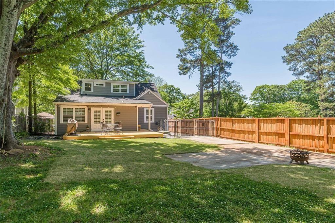
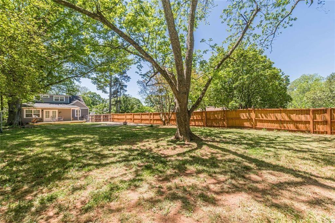
Write a real estate description that follows fair housing laws for an adorable bungalow situated in the heart of a vibrant in town neighborhood. This home is surrounded by very friendly neighbors, and it has been renovated throughout. The home has 3 beds, two baths, a formal living room, a huge eat in kitchen with an open concept den. There are two ample sixed bedrooms on the main floor along with a spacious renovated bath. The main floor also boasts a dedicated laundry room, a quaint screened porch, and french doors that lead to your massive fenced back yard that is perfect for pets, entertainment, or relaxation. The primary suite is on the upper level and boasts a large walk in closet, multiple sitting areas and a large ensuite bath. It is important to note that this home, although renovated, has retained loads of its original charm. Show less Welcome to this charming, fully renovated bungalow nestled in the heart of a vibrant in-town neighborhood. Blending modern updates with timeless character, this home offers the best of both worlds-thoughtful renovations while preserving its original charm. The main level features a formal living room filled with natural light, along with two generously sized bedrooms and a beautifully updated full bath. A dedicated laundry room adds convenience, while the expansive eat-in kitchen opens seamlessly to a spacious den, creating an ideal setting for everyday living and entertaining. Step outside through elegant French doors to a large, fenced backyard offering endless possibilities for outdoor enjoyment, whether relaxing, hosting gatherings, or accommodating pets. A quaint screened porch provides the perfect spot to unwind year-round. Upstairs, the private primary suite offers a true retreat, complete with a large walk-in closet, multiple sitting areas, and a spacious ensuite bath. With its inviting layout, stylish updates, and preserved architectural details, this home is a rare opportunity to enjoy classic bungalow appeal with modern comfort in a sought-after location.
Details
| MLS # | 7755197 |
|---|---|
| Listing Type | For Sale |
| Style | House |
| Sub-Type | Resale |
| Status | Active |
| Year | 1940 |
| Days On Site | 169 |
| Listing Provided By | Keller Knapp | TOM TRIMBLE |
Features
| Bed(s) | 3 |
|---|---|
| Bath(s) | 2 Total |
| SQ Feet | 1,678 |
| Basement | Y |
| Story(s) | 1 |
| Acreage | 0.22 |
| Water Front | Yes |
| Property View | Neighborhood |
Interior
| Appliances | Dishwasher, Disposal, Gas Water Heater, Gas Range, Range Hood |
|---|---|
| Interior Features | Double Vanity, Walk-In Closet(s), High Ceilings 9 ft Lower, High Speed Internet, Recessed Lighting |
| Cooling | Electric, Ceiling Fan(s), Central Air |
| Heating | Central, Natural Gas |
| Fireplaces Total | 1 |
| Fireplace Features | Living Room |
| Window Features | Double Pane Windows |
| Room Kitchen Features | Breakfast Bar, Pantry, Kitchen Island, Solid Surface Counters, Breakfast Room |
| Room Dining Room Features | Separate Dining Room |
| Laundry Features | Laundry Room |
Exterior
| Accessibility Features | None |
|---|---|
| Exterior Features | Private Yard, Private Entrance, Rain Gutters, Lighting |
| Lot Features | Level, Open Lot, Sloped |
| Construction Materials | Vinyl Siding |
| Roof | Composition |
| Fencing | Back Yard, Fenced |
| Foundation Details | Pillar/Post/Pier |
| Waterfront Features | None |
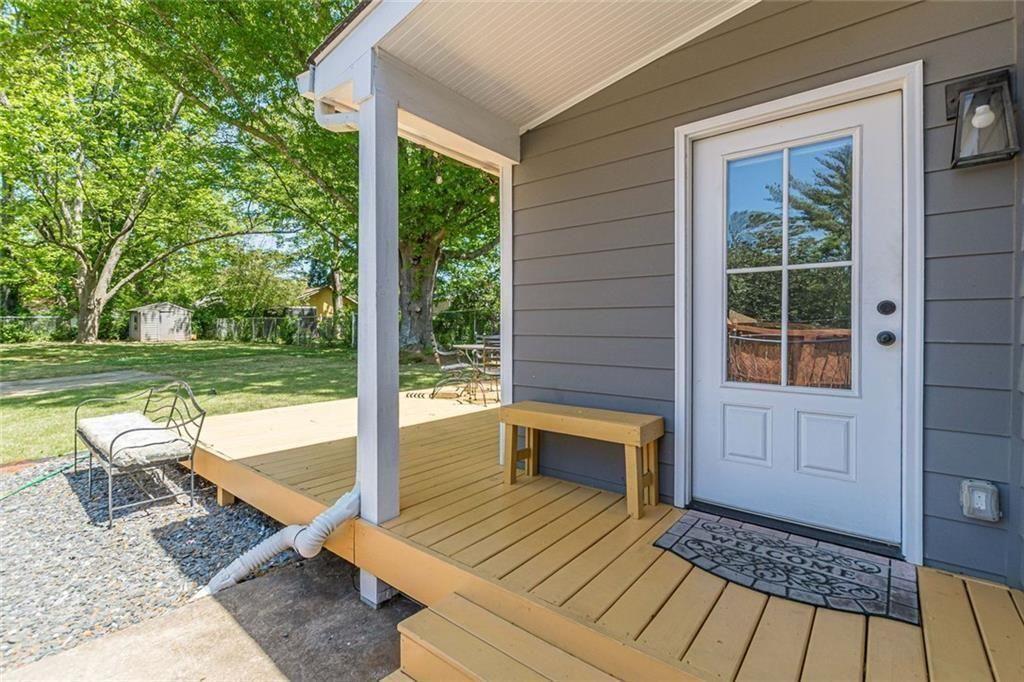
| Patio And Porch Features | Deck, Screened, Front Porch |
| Security Features | Smoke Detector(s) |
Parking
| Parking Features | Driveway |
|---|---|
| Open Parking Yes / No | Yes |
Utilities
| Utilities | Cable Available, Electricity Available, Natural Gas Available, Phone Available, Sewer Available, Water Available |
|---|---|
| Sewer | Public Sewer |
| Electric | 220 Volts |
Taxes
| Tax Annual Amount | 3429 |
|---|---|
| Tax Block | 2 |
| Tax Legal Description | Land Lot 133 of the 14th District Lot 14Block RJefferson Park SubdivisionPlat Book 18Plat Page 6Deed Book 58659Deed Page 139 |
| Tax Lot | 14 |
| Tax Parcel Letter | 14-0133-0014-020-3 |
| Tax Year | 2025 |
Location
| Community Features | Park, Playground, Sidewalks, Street Lights, Tennis Court(s) |
|---|
Area Information
| State | GA |
|---|---|
| County | Fulton GA |
| City | East Point |
| Zip Code | 30344 |
| Area | Fulton GA |
| Community Name | JEFFERSON PARK |
| School District | Tri-Cities |
| Elementary School | Hamilton E. Holmes |
| High School | Tri-Cities |
| Listing VS Median (in JEFFERSON PARK) | |
Price: $379,000 low | high Med: $244,450 sqft: 1,678 low | high Med: 1,588 $ / sqft: $226 low | high Med: $166 On site: 169 low | high Med: 58.5 | |
Market Activity 30344
Request a showing
Request a showing
 Listings identified with the FMLS IDX logo come from FMLS and are held by brokerage firms other than the owner of this website. The listing brokerage is identified in any listing details. Information is deemed reliable but is not guaranteed. If you believe any FMLS listing contains material that infringes your copyrighted work please click here to review our DMCA policy and learn how to submit a takedown request. © 2022 First Multiple Listing Service, Inc.
Contact
Learn More About This Property

| State | GA |
|---|---|
| County | Fulton GA |
| City | East Point |
| Zip Code | 30344 |
| Area | Fulton GA |
| Community Name | JEFFERSON PARK |
| School District | Tri-Cities |
| Elementary School | Hamilton E. Holmes |
| High School | Tri-Cities |
| Listing VS Median (in JEFFERSON PARK) | |
Price: $379,000 low | high Med: $244,450 sqft: 1,678 low | high Med: 1,588 $ / sqft: $226 low | high Med: $166 On site: 169 low | high Med: 58.5 | |
