1249 Cypress Fall Circle,Hinesville, GA 31313
Hinesville, GA 31313

Description
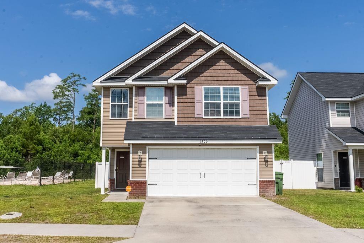
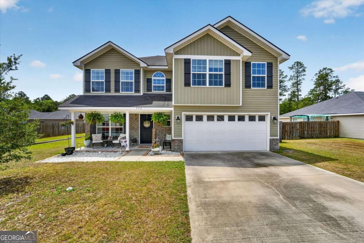
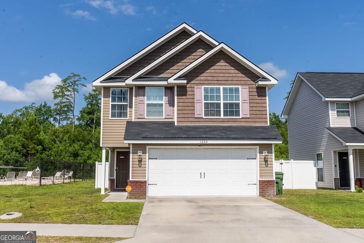
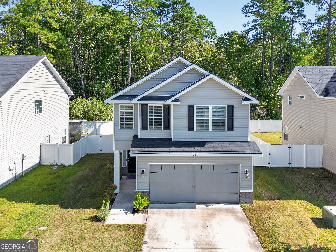
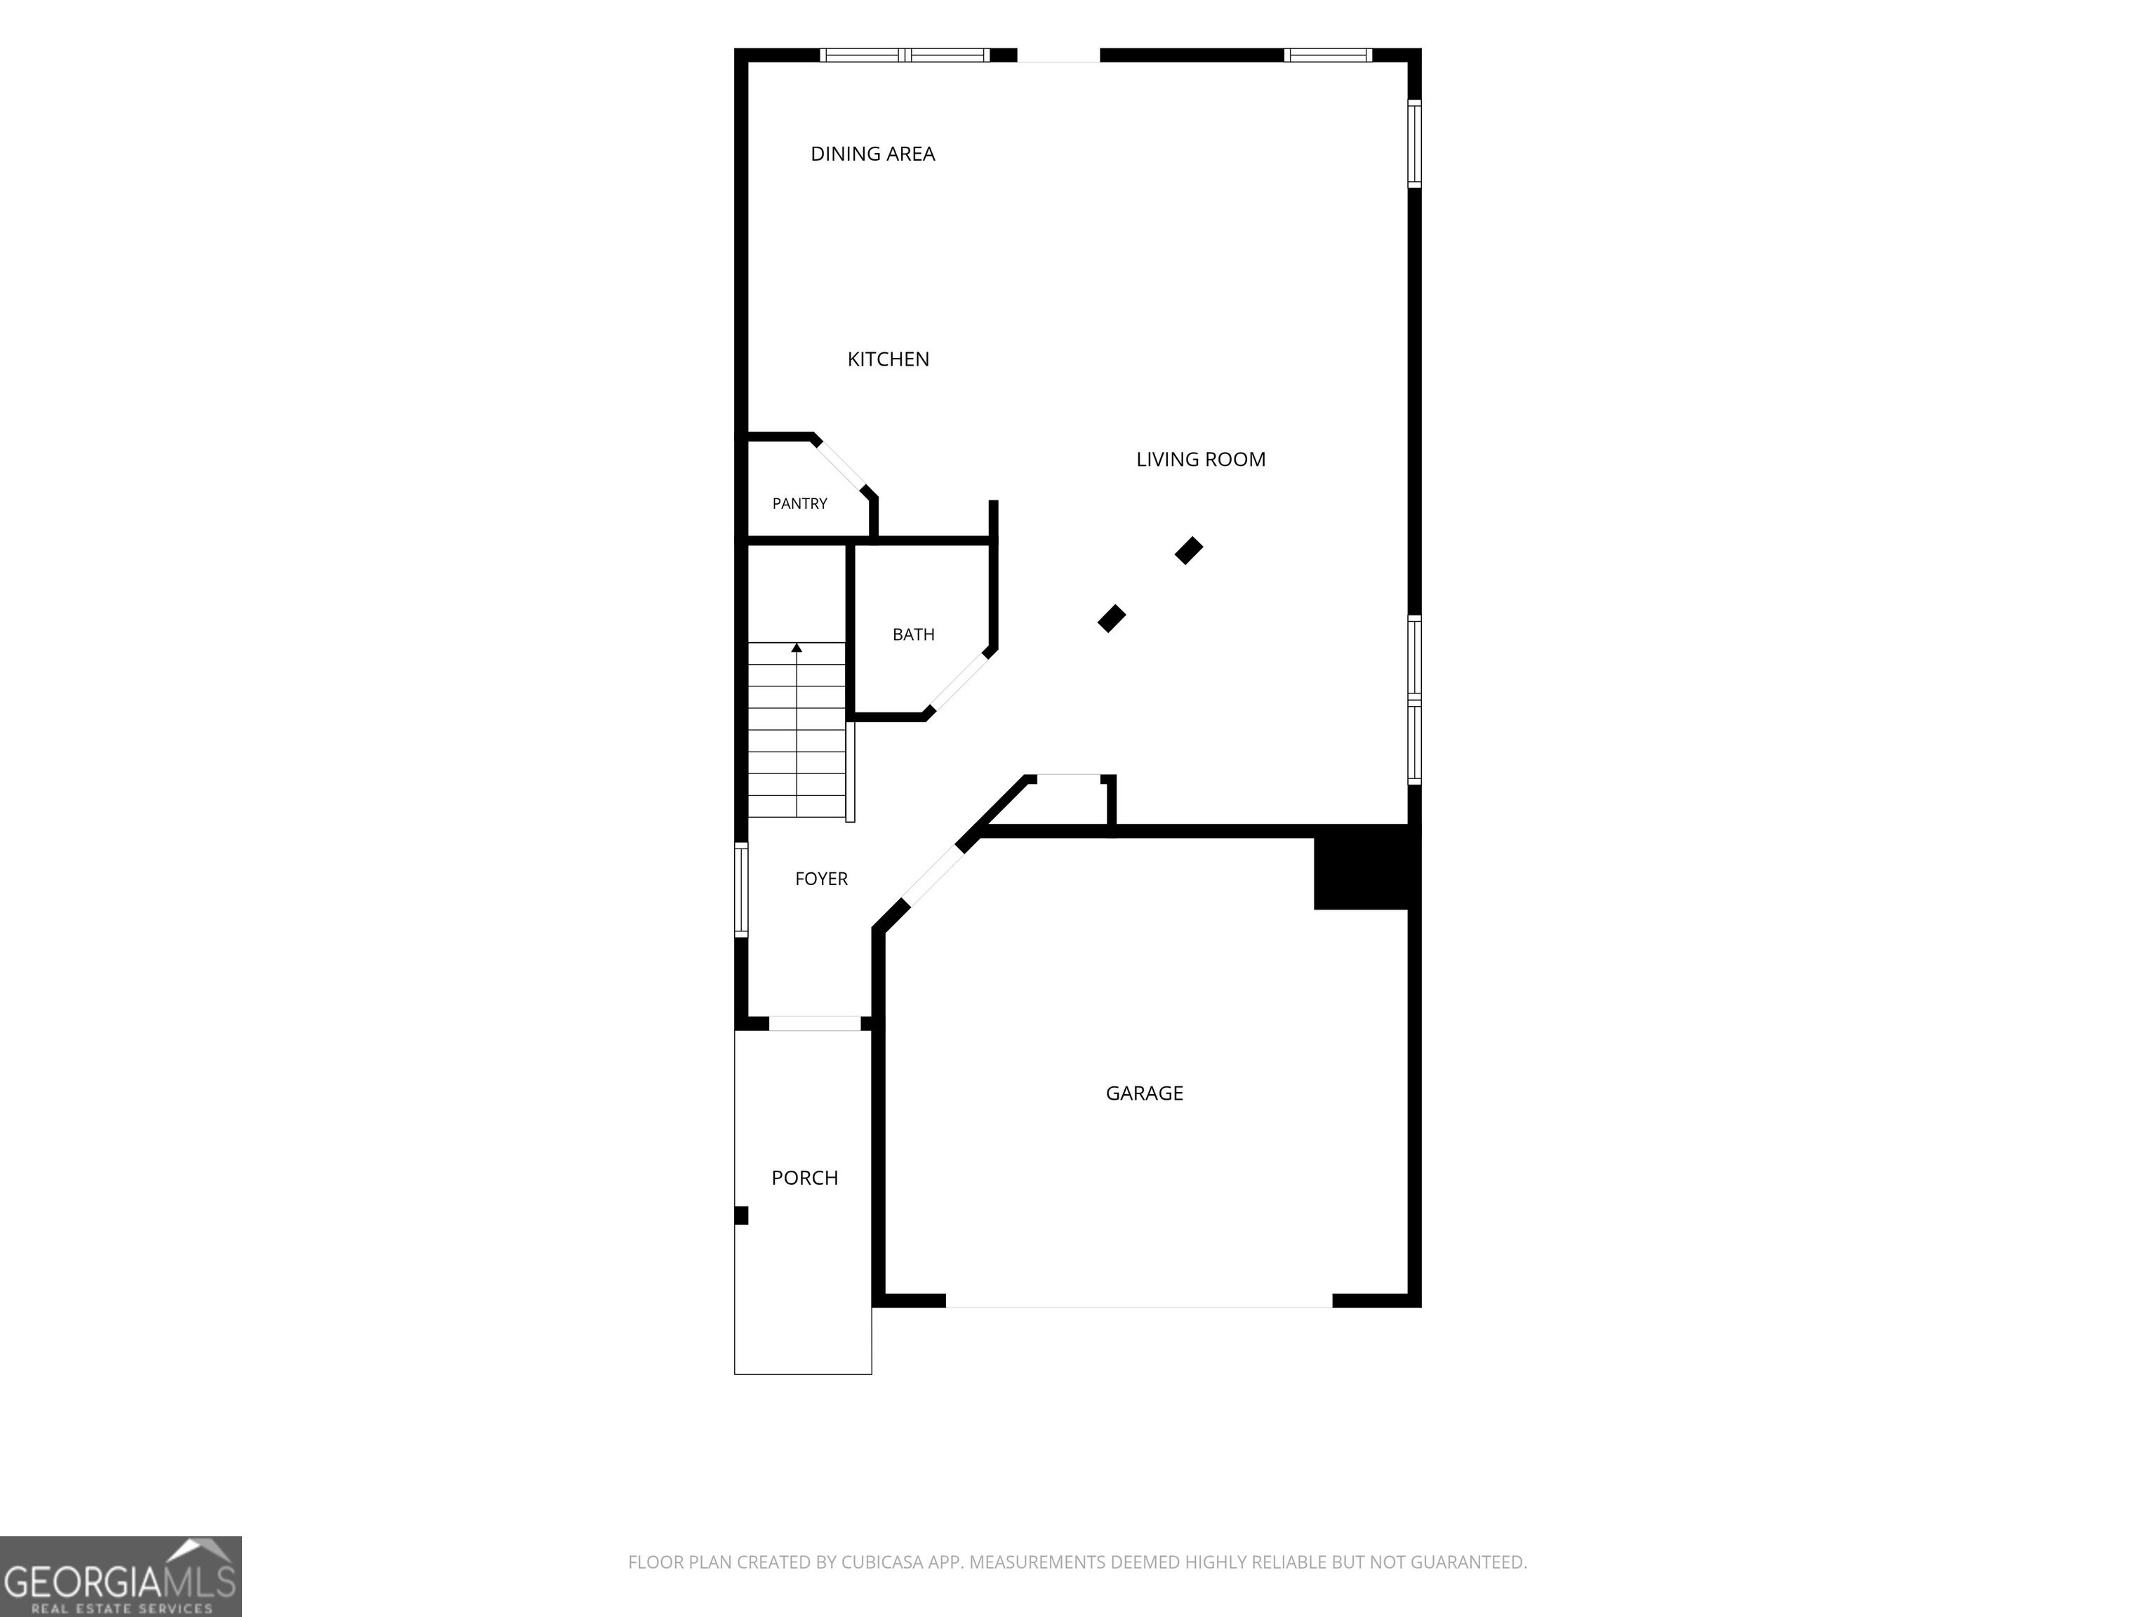
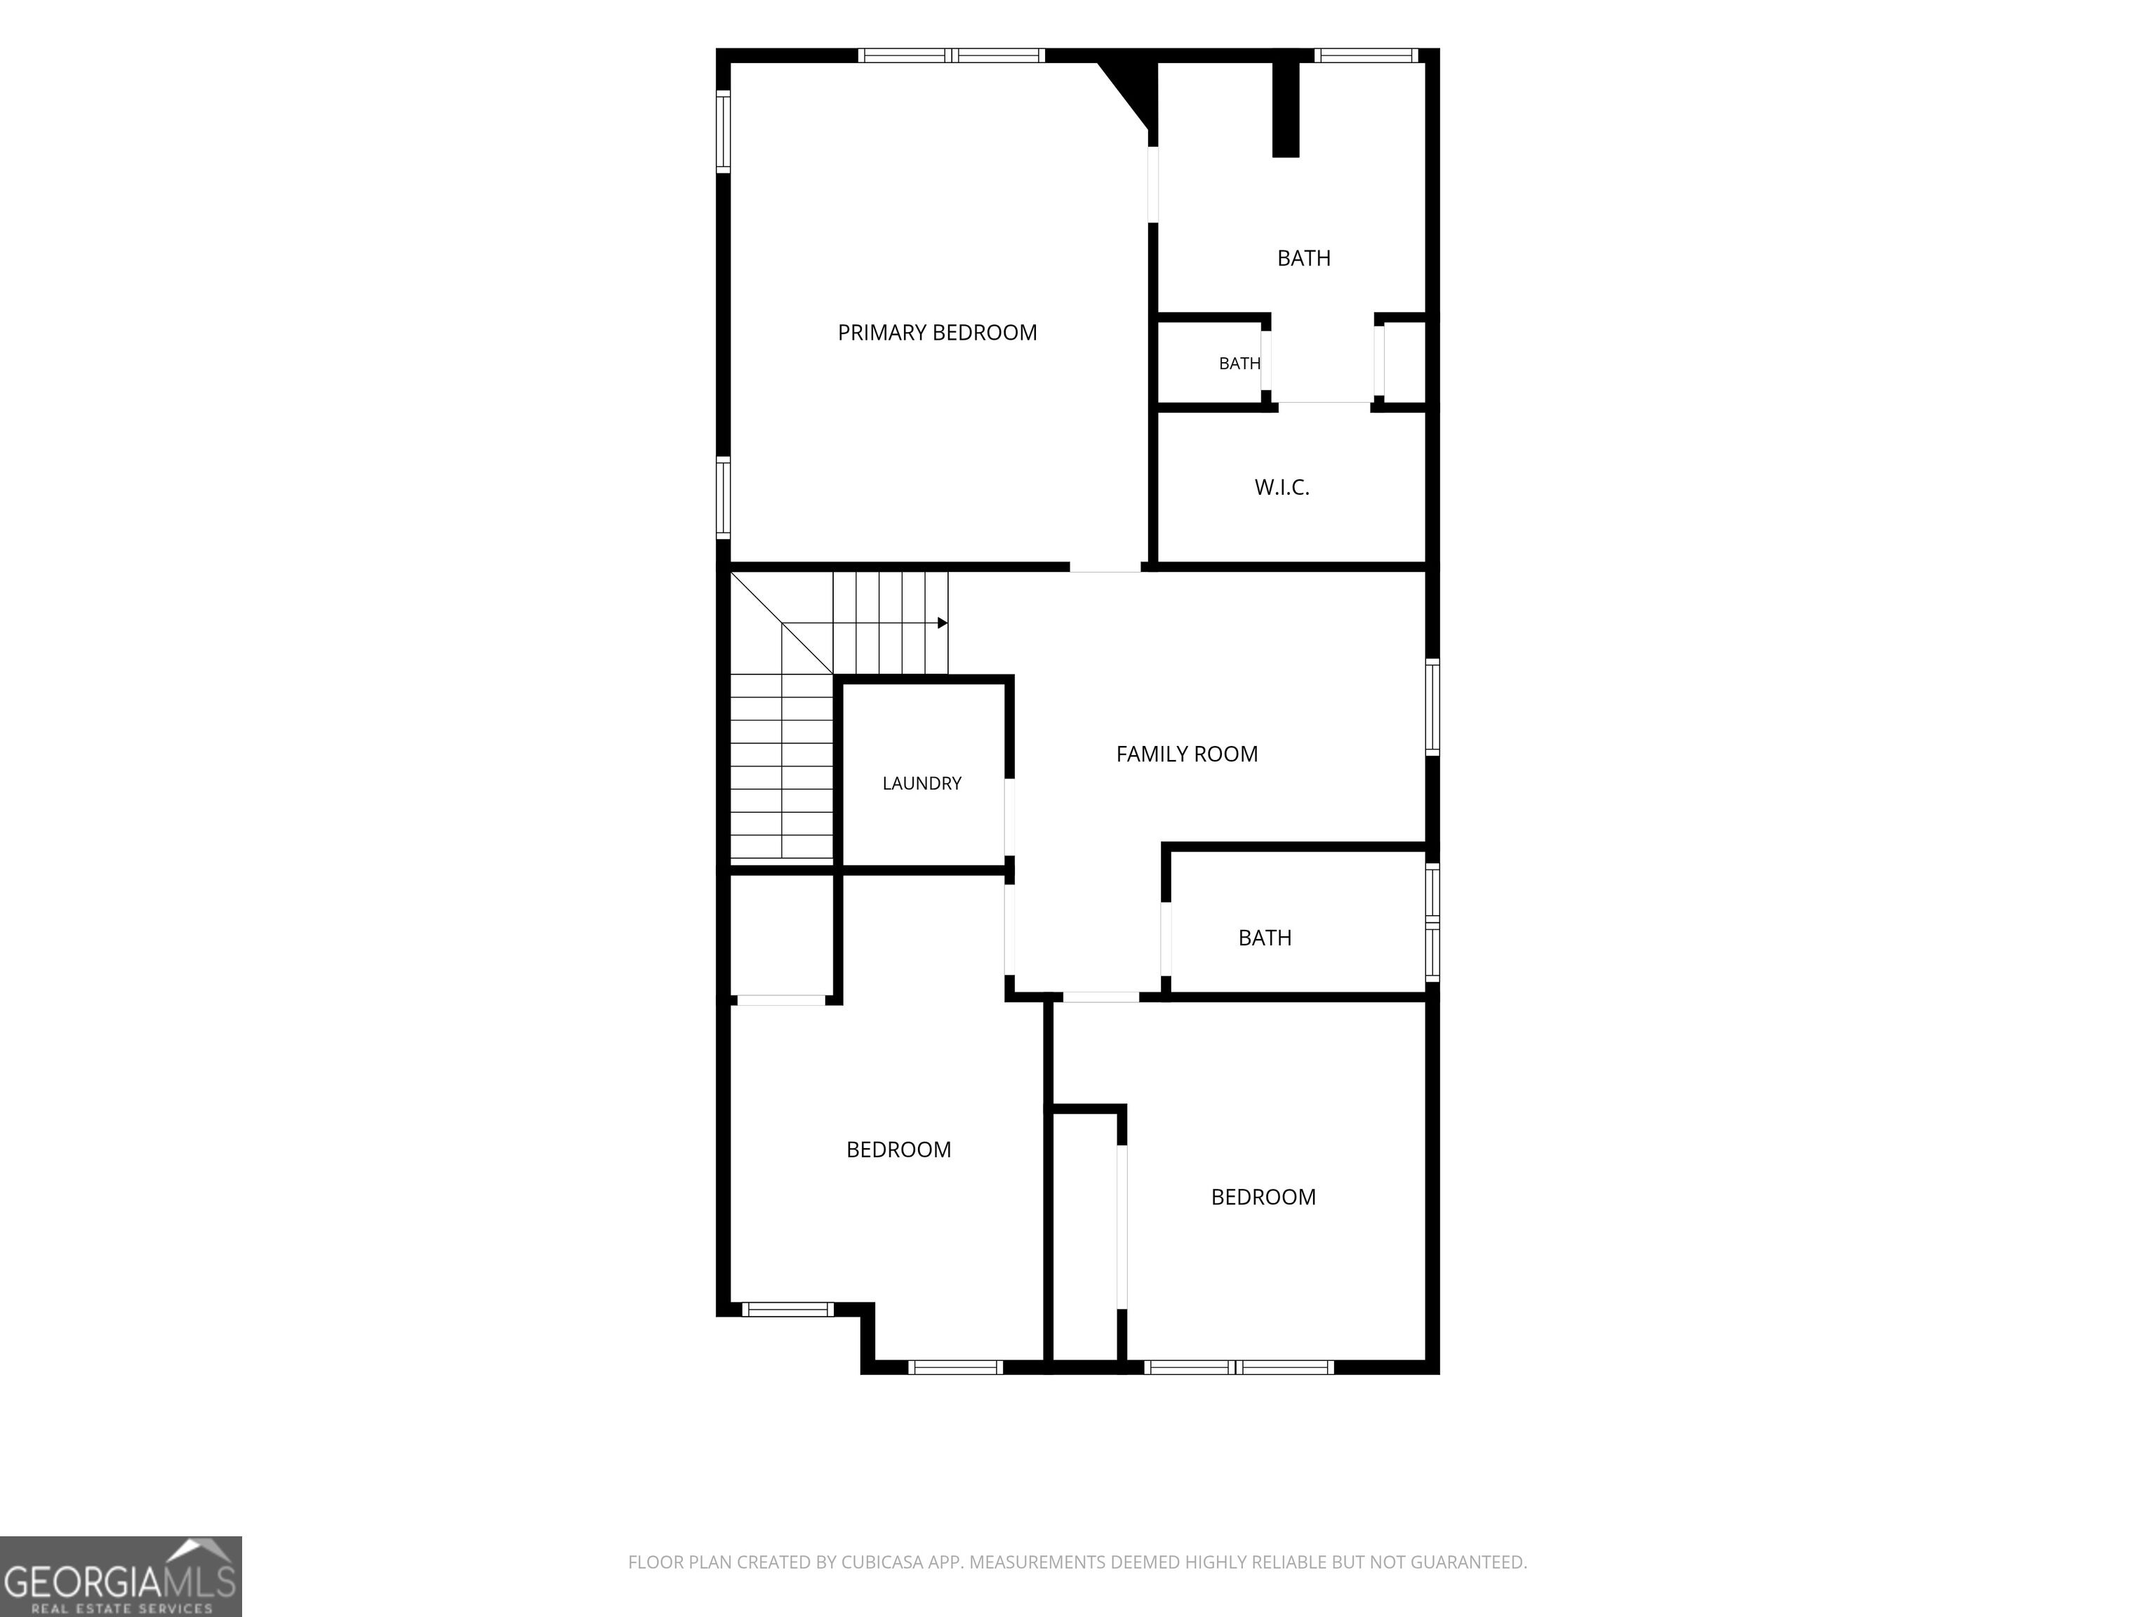
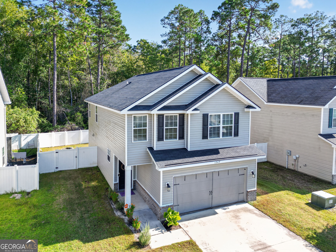
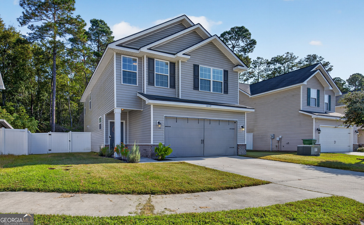
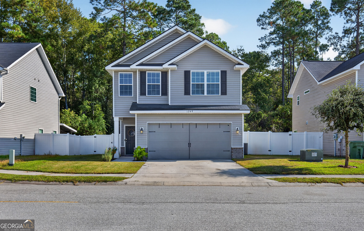
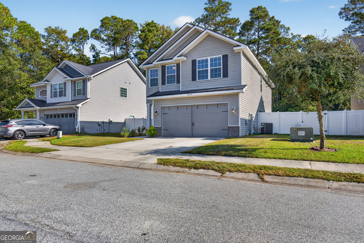
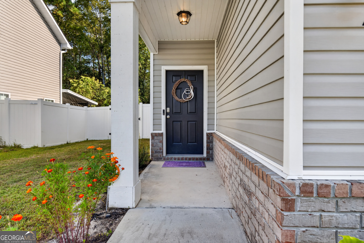
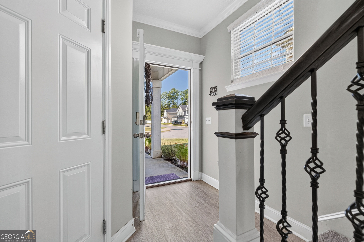
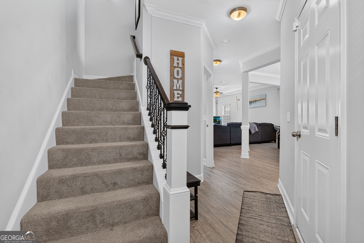
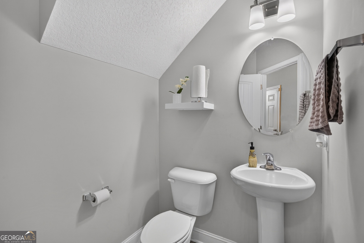
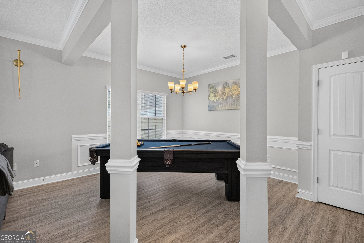
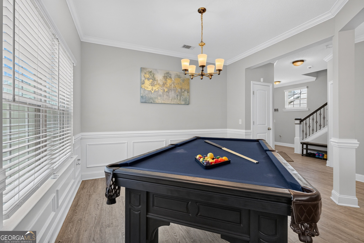
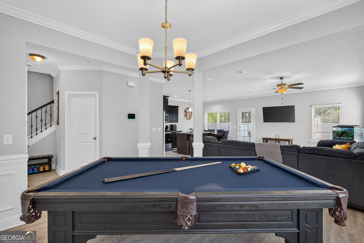
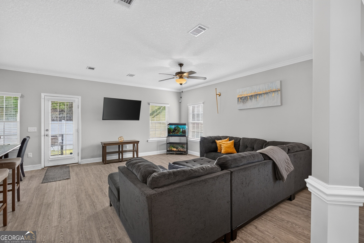
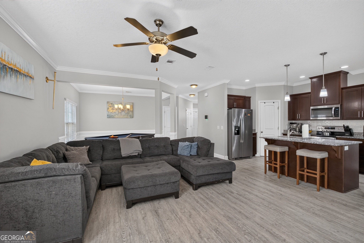
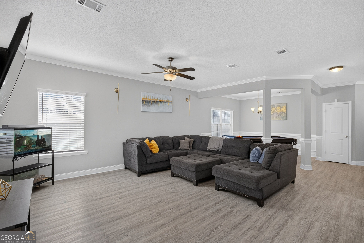
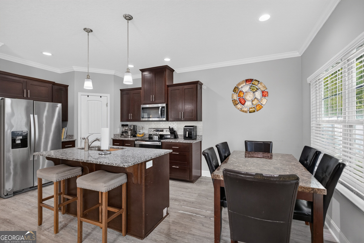
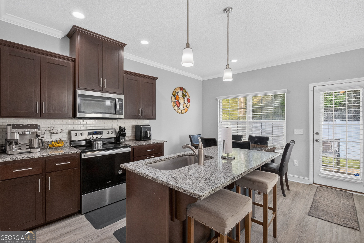
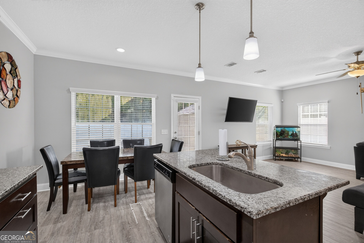
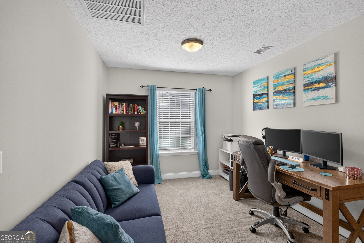
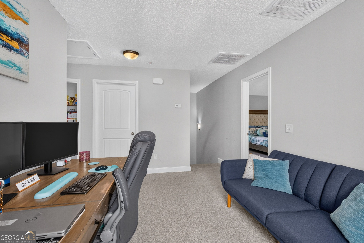
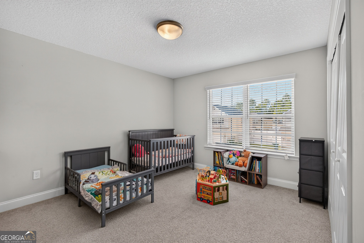
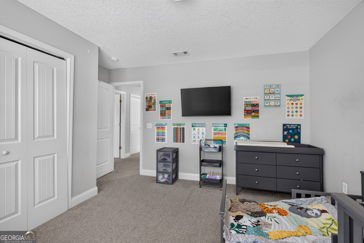
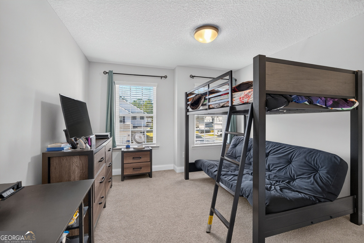
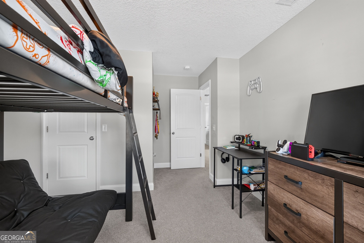
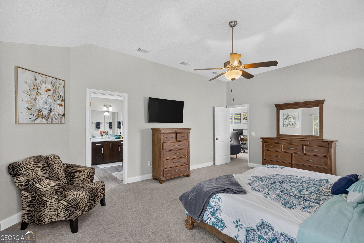
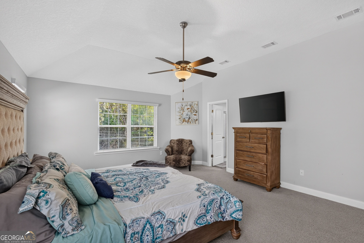
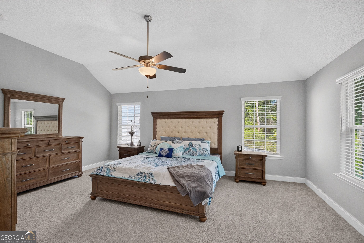
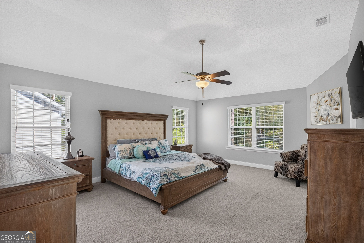
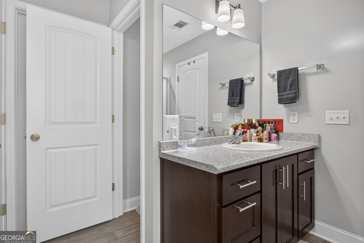
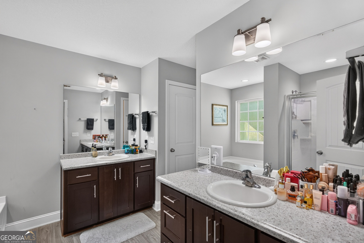
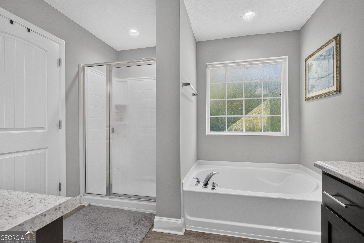
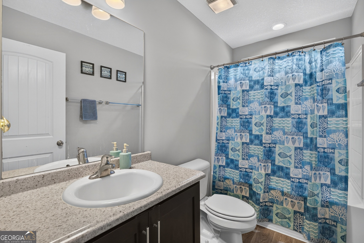
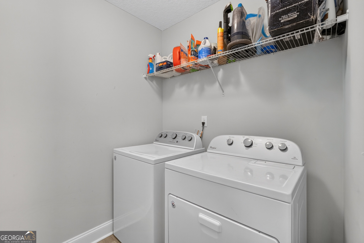
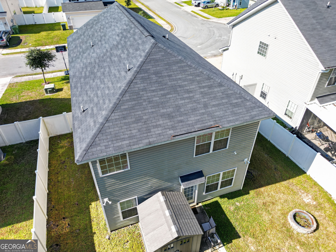
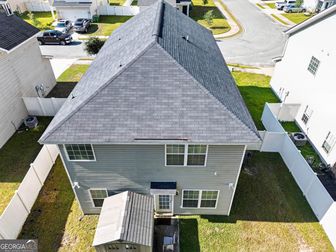
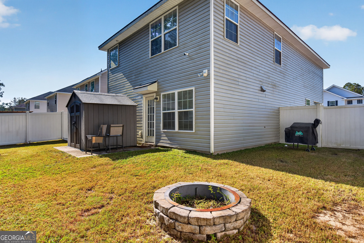
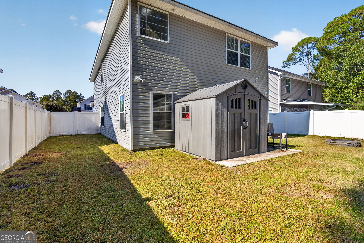
Welcome to Griffin Park, where comfort, style, and convenience come together! This 3-bedroom, 2.5-bath home offers a thoughtfully designed floor plan with an open-concept main level, perfect for everyday living and entertaining. Enjoy a spacious living area, a versatile dining space, elegant crown molding, decorative trim, and beautiful flooring throughout the main living areas. The kitchen features granite countertops, stainless steel appliances, rich cabinetry, a walk-in pantry, and a center island with bar seating. Upstairs, the generously sized primary suite offers a relaxing retreat with a walk-in closet, dual vanities, a soaking tub, and a separate shower. Two additional bedrooms, a full bathroom, convenient upstairs laundry, and a flexible loft/family room provide plenty of options for a home office, game room, or additional entertainment space. Outside, enjoy a privacy-fenced backyard complete with a custom-built fire pit for gathering with friends and a storage shed for added functionality. A two-car garage completes this home, situated on a 0.10-acre lot. Griffin Park residents also enjoy community amenities, including swimming pools, parks, and sidewalks. With its flexible living spaces, inviting outdoor features, and neighborhood amenities, this home is ready for its next chapter. Schedule your private tour today!
Details
| MLS # | 10875624 |
|---|---|
| Listing Type | For Sale |
| Style | House |
| HOA Dues | $25 |
| Sub-Type | Resale |
| Status | Active |
| Year | 2019 |
| Days On Site | 29 |
| Listing Provided By | 912|Living | Kristina Bragg |
Features
| Bed(s) | 3 |
|---|---|
| Bath(s) | 3 Total |
| SQ Feet | 2,050 |
| Story(s) | 2 |
| Acreage | 0.10 |
Interior
| Appliances | Electric Water Heater, Microwave, Range, Refrigerator |
|---|---|
| Interior Features | Other |
| Cooling | Central Air |
| Cooling Yes / No | Yes |
| Heating | Central |
| Heating Yes / No | Yes |
| Fireplace Yes / No | No |
| Fireplaces Total | 0 |
| Room Dining Room Features | Dining Rm/Living Rm Combo |
| Laundry Features | Upper Level |
Exterior
| Lot Features | None |
|---|---|
| Construction Materials | Vinyl Siding |
| Roof | Composition |
Parking
| Attached Garage Yes / No | No |
|---|---|
| Garage Yes / No | Yes |
| Parking Features | Garage |
Utilities
| Utilities | Electricity Available, Water Available |
|---|---|
| Sewer | Public Sewer |
Taxes
| Tax Annual Amount | 5537.91 |
|---|---|
| Tax Year | 2025 |
Location
| Community Features | Park, Playground, Pool, Sidewalks, Street Lights |
|---|
Area Information
| State | GA |
|---|---|
| County | Liberty |
| City | Hinesville |
| Zip Code | 31313 |
| Area | Liberty |
| Community Name | Griffin Park |
| School District | Bradwell |
| Elementary School | Waldo Pafford |
| High School | Bradwell |
| Listing VS Median (in Griffin Park) | |
Price: $269,900 low | high Med: $274,900 sqft: 2,050 low | high Med: 2,034 $ / sqft: $132 low | high Med: $135 On site: 29 low | high Med: 284 | |
Market Activity 31313
Request a showing
Request a showing
Contact
Learn More About This Property

| State | GA |
|---|---|
| County | Liberty |
| City | Hinesville |
| Zip Code | 31313 |
| Area | Liberty |
| Community Name | Griffin Park |
| School District | Bradwell |
| Elementary School | Waldo Pafford |
| High School | Bradwell |
| Listing VS Median (in Griffin Park) | |
Price: $269,900 low | high Med: $274,900 sqft: 2,050 low | high Med: 2,034 $ / sqft: $132 low | high Med: $135 On site: 29 low | high Med: 284 | |