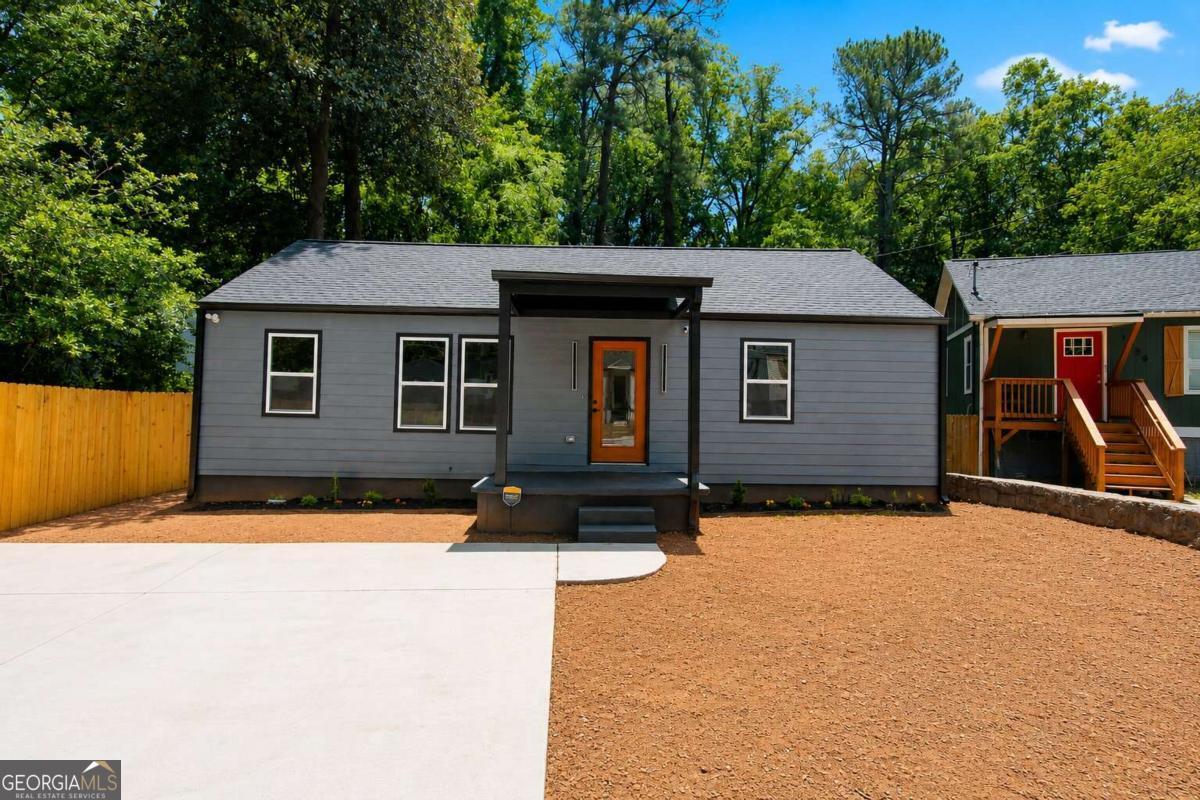
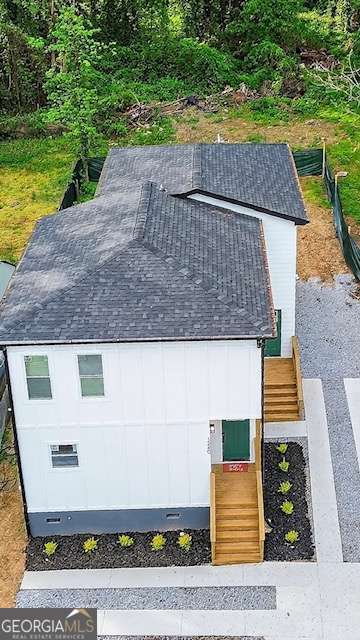
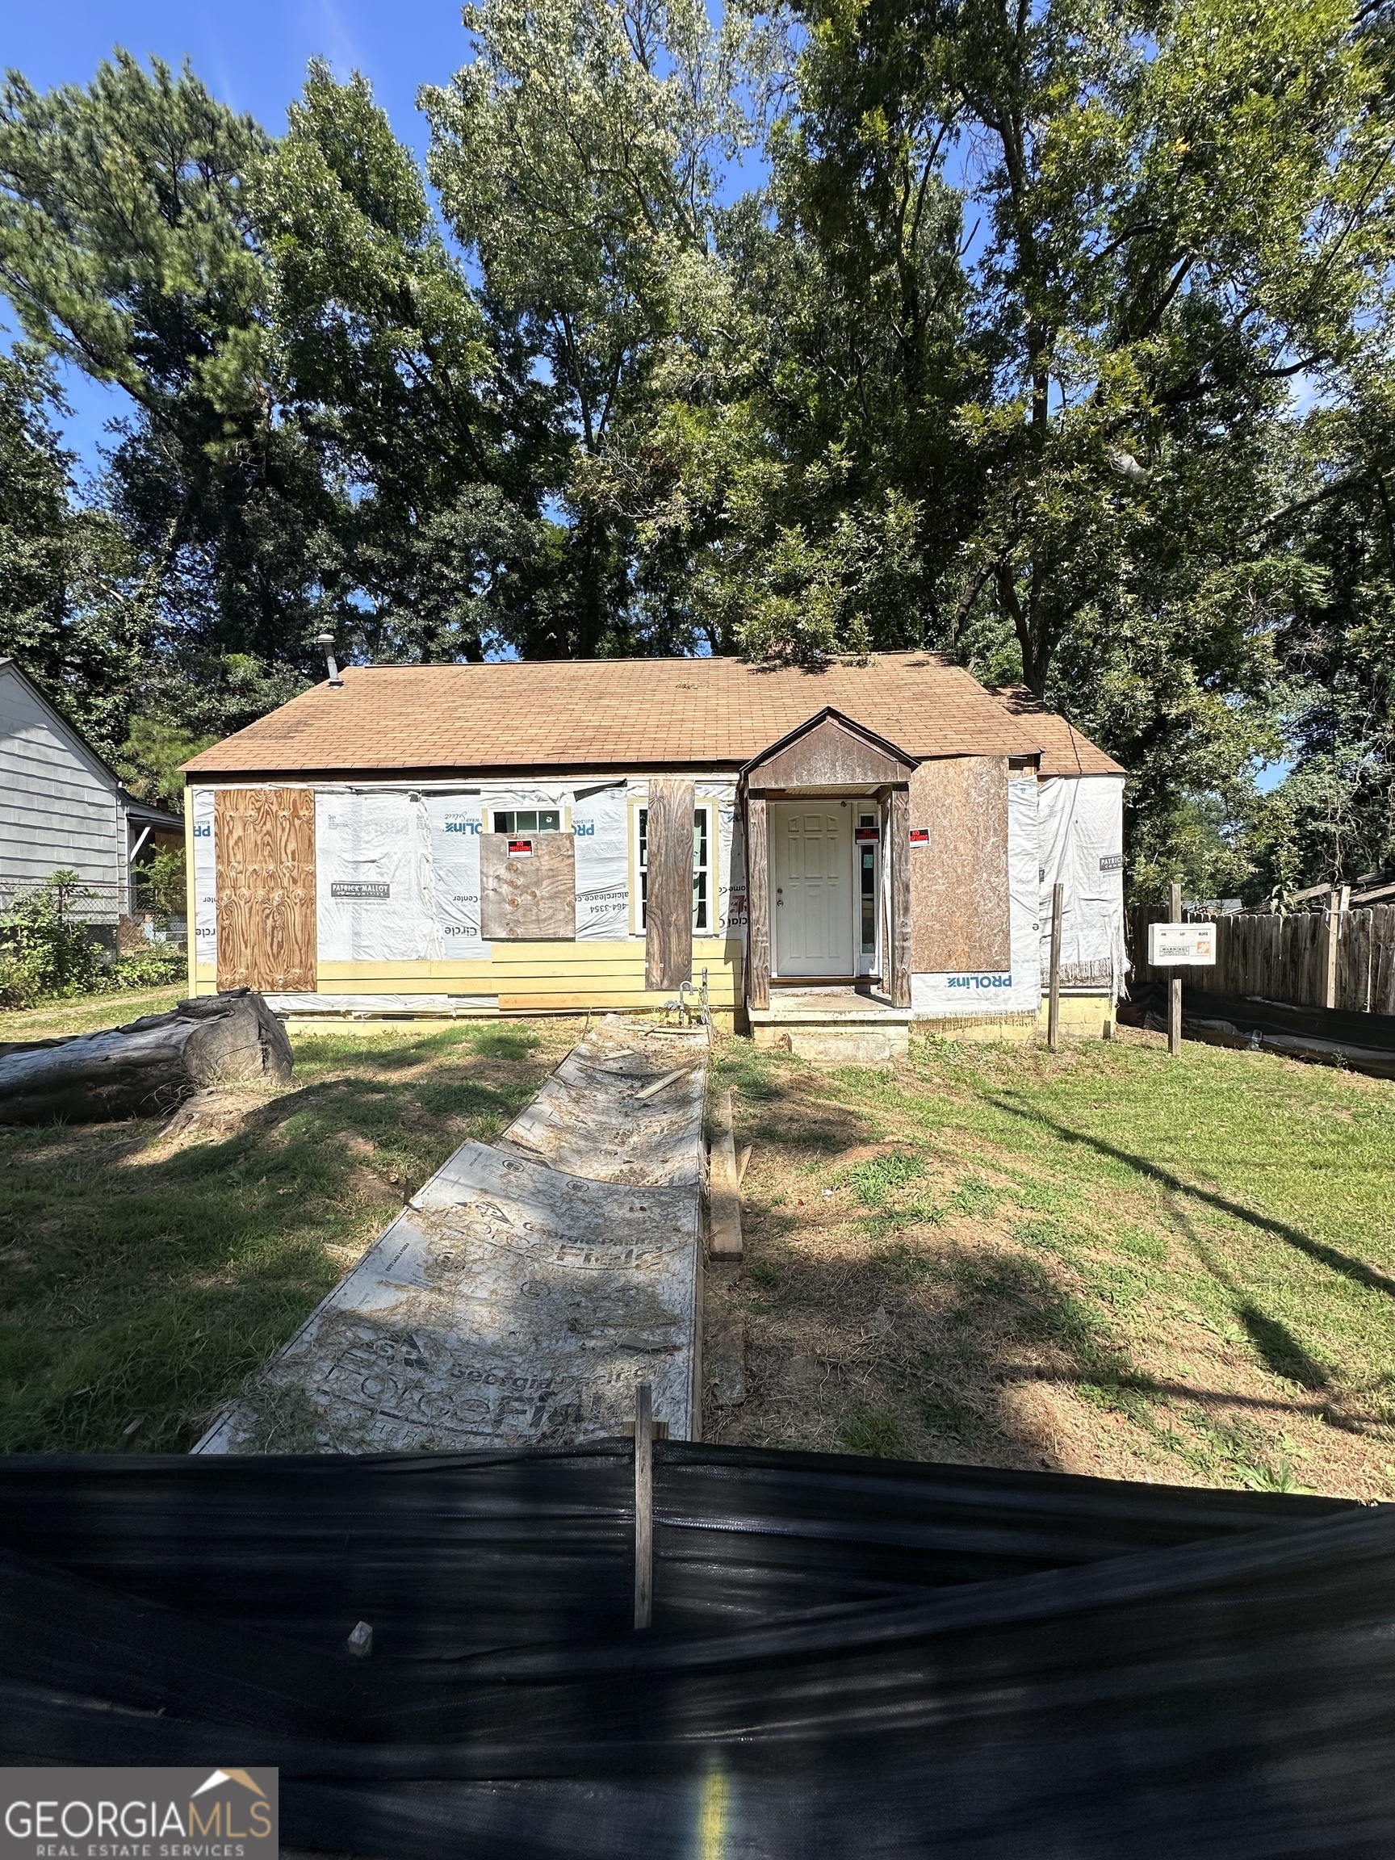
1254 Campbellton Road SW,Atlanta, GA 30310
Atlanta, GA 30310



Description
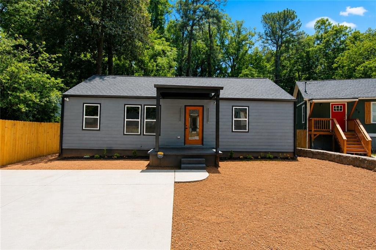
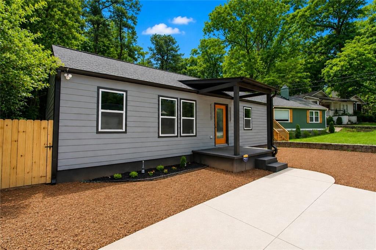
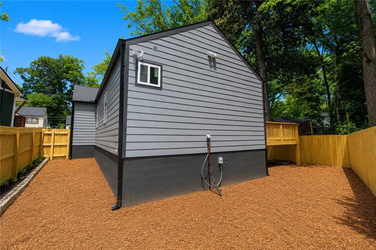
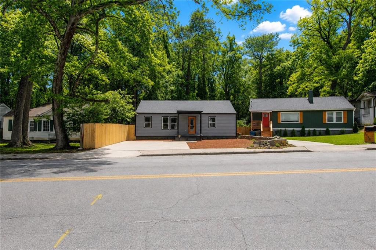
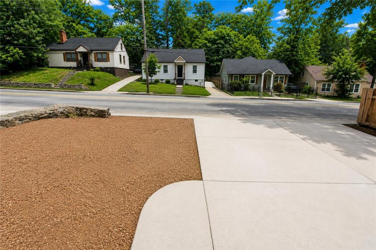
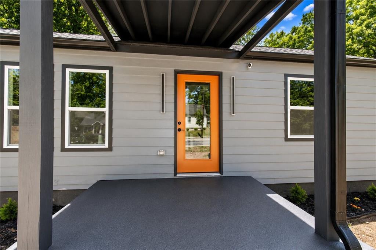
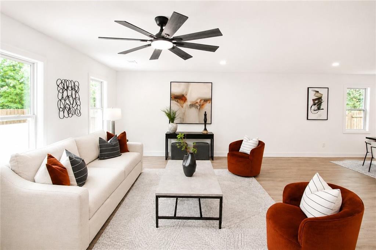
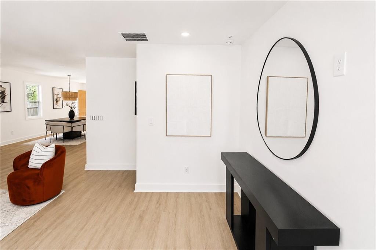
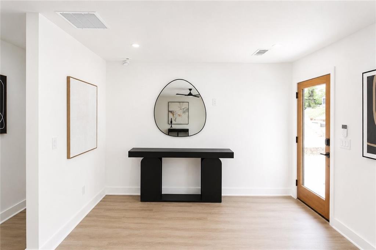
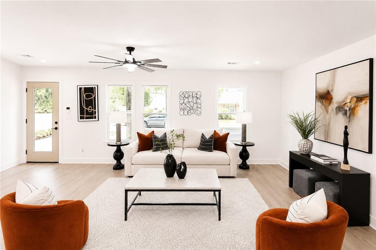
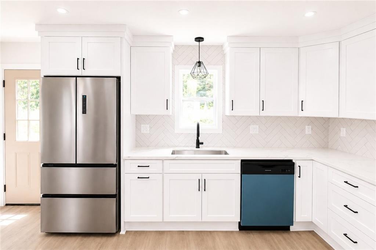
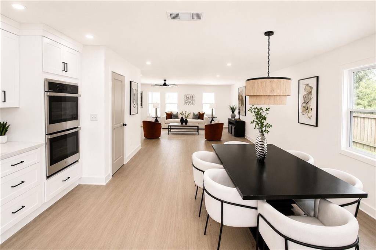
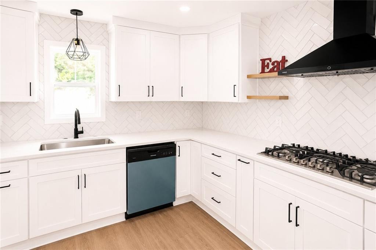
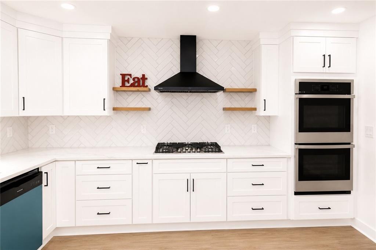
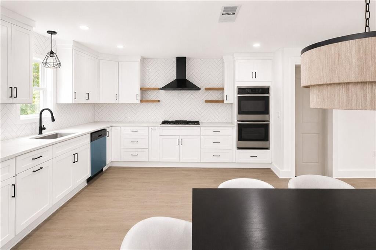
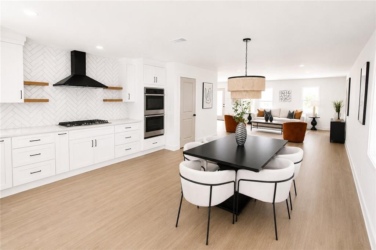
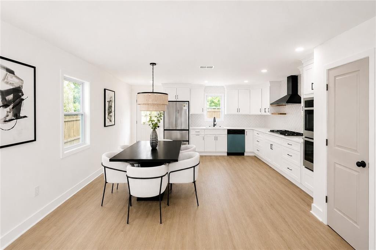
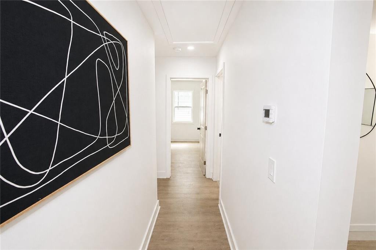
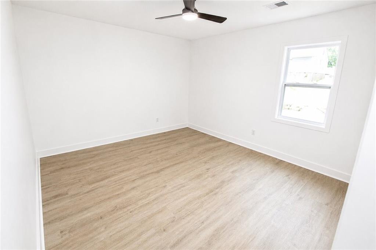
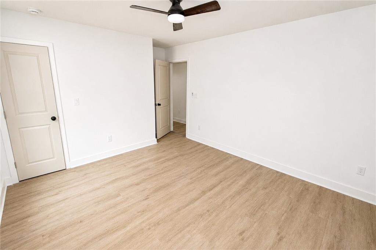
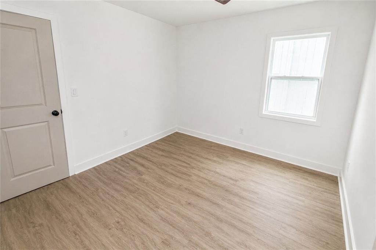
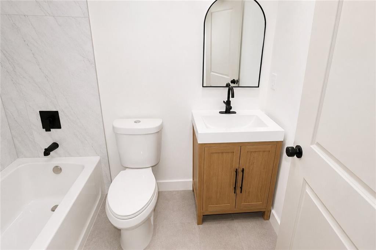
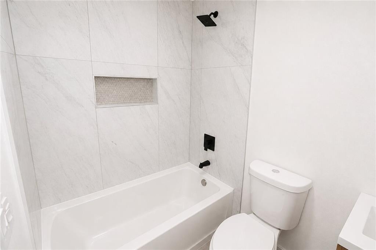
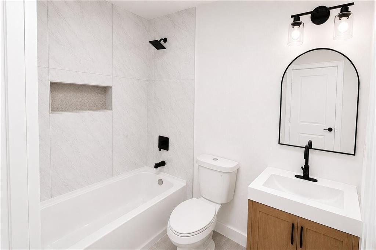
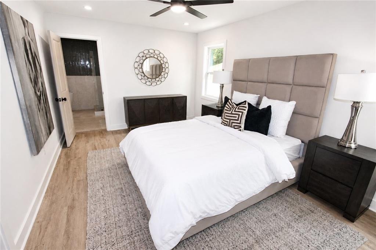
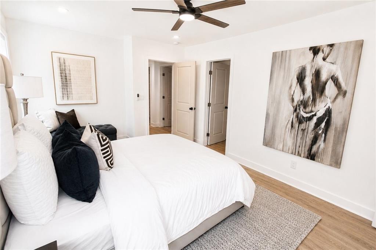
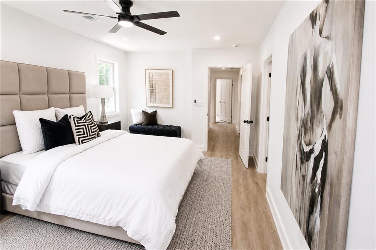
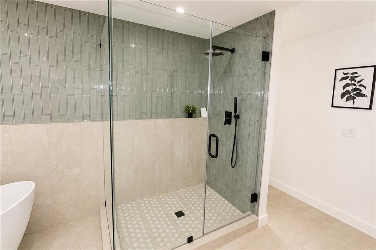
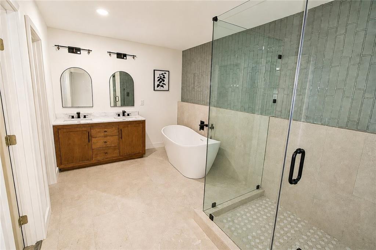
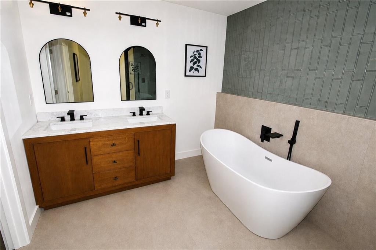
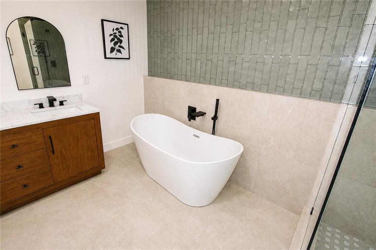
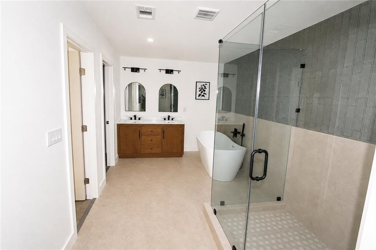
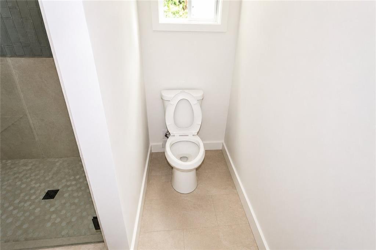
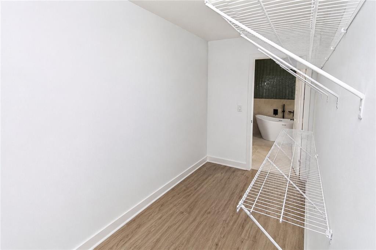
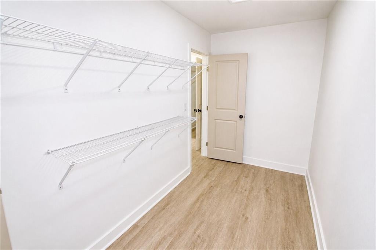
Welcome to 1254 Campbellton Rd SW, Atlanta, GA 30310 a beautifully renovated 3-bedroom, 2-bathroom home offering approximately 1,706 sq ft of stylish and comfortable living space on a 0.20-acre lot. Thoughtfully updated with modern finishes and an inviting open layout, this move-in ready home perfectly blends charm, functionality, and convenience. The stunning kitchen features new modern appliances, stylish cabinetry, and generous counter space, making it ideal for both everyday living and entertaining. The spacious owner’s suite offers a walk-in closet and a luxurious private bathroom complete with a stained vanity cabinet, separate soaking tub, and walk-in shower. Enjoy bright and airy living spaces, updated bathrooms, and tasteful renovations throughout the home. Conveniently located near downtown Atlanta, shopping, dining, parks, and major highways, this property offers easy access to everything the city has to offer. Don’t miss the opportunity to own this beautifully updated Southwest Atlanta gem!
Details
| MLS # | 7767643 |
|---|---|
| Listing Type | For Sale |
| Style | House |
| Sub-Type | Resale |
| Status | Active |
| Year | 1940 |
| Days On Site | 107 |
| Listing Provided By | The Official Ascending Realty, LLC | Dung Montilla |
Features
| Bed(s) | 3 |
|---|---|
| Bath(s) | 2 Total |
| SQ Feet | 1,200 |
| Basement | Y |
| Story(s) | 1 |
| Acreage | 0.21 |
| Water Front | Yes |
| Property View | City, Neighborhood, Trees, Woods |
Interior
| Appliances | Dishwasher, Double Oven, Gas Cooktop, Refrigerator, Trash Compactor |
|---|---|
| Interior Features | Walk-In Closet(s) |
| Cooling | Central Air |
| Heating | Central |
| Fireplaces Total | 0 |
| Fireplace Features | None |
| Window Features | Insulated Windows |
| Room Kitchen Features | Cabinets White, Solid Surface Counters, View to Family Room |
| Room Dining Room Features | Open Concept |
| Laundry Features | Main Level |
Exterior
| Accessibility Features | None |
|---|---|
| Exterior Features | Private Yard |
| Lot Features | Back Yard, Cleared, Front Yard, Irregular Lot, Sloped |
| Construction Materials | Vinyl Siding |
| Roof | Asbestos Shingle, Shingle |
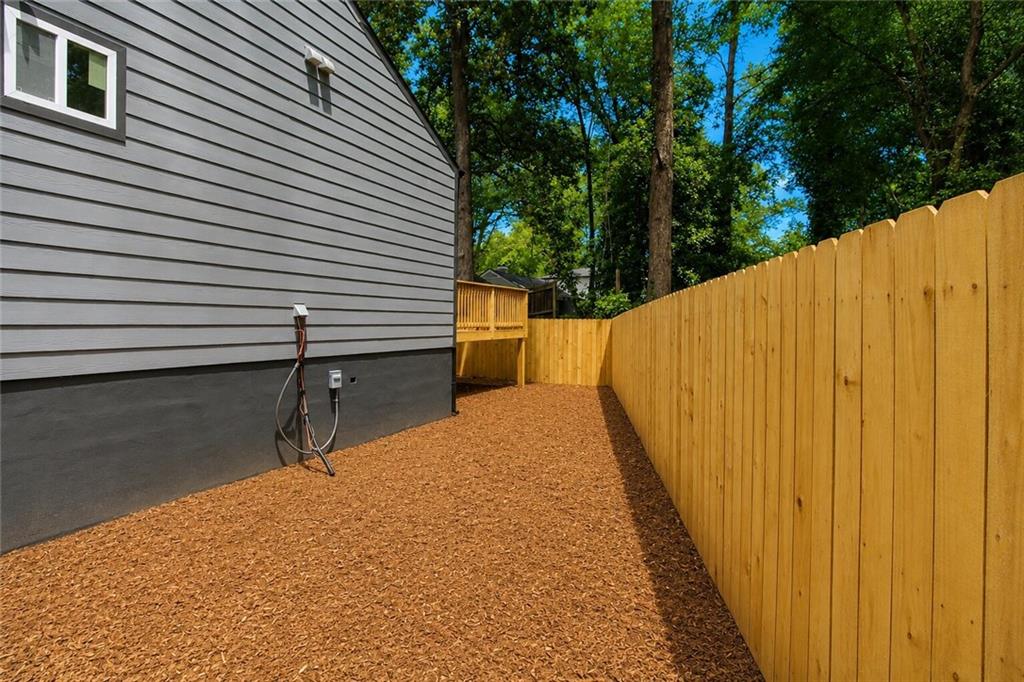
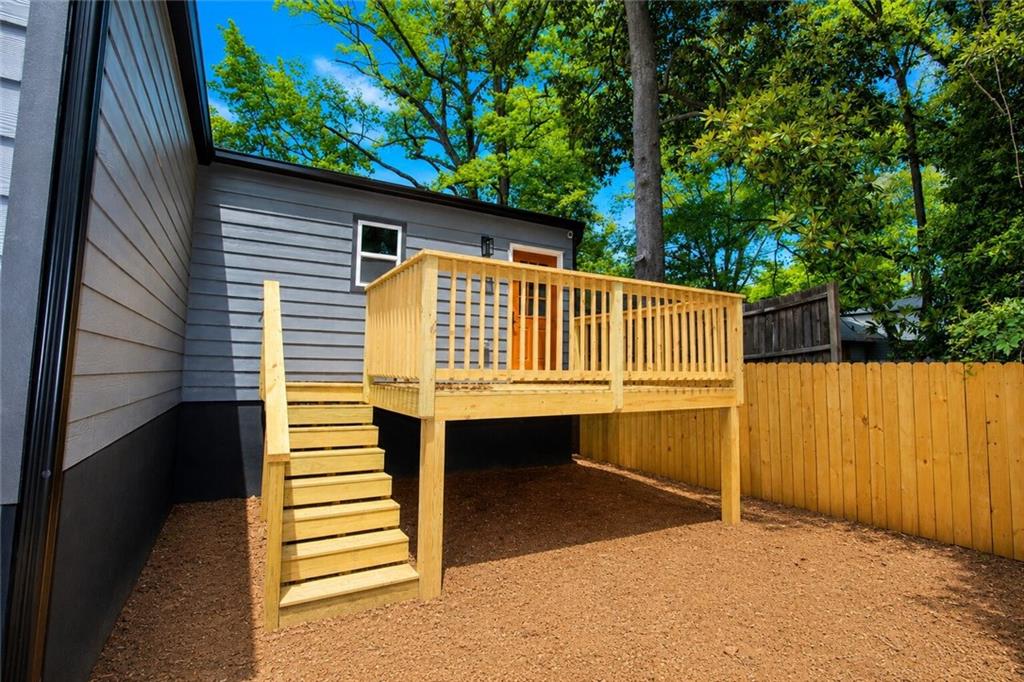
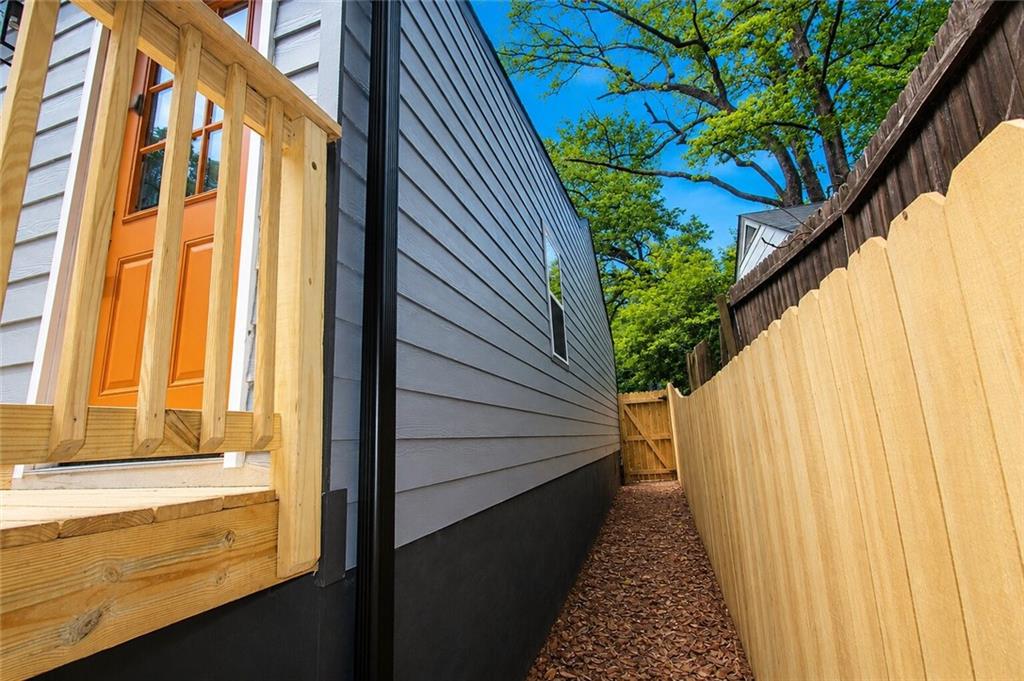
| Fencing | Wood |
| Foundation Details | Concrete Perimeter |
| Waterfront Features | None |
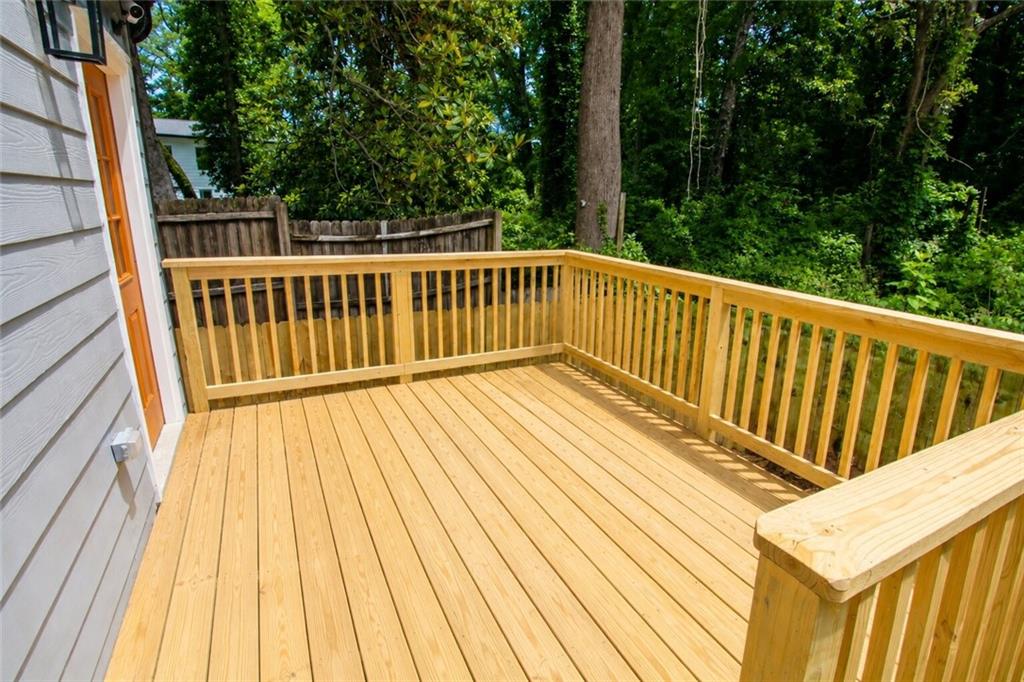
| Patio And Porch Features | Deck, Rear Porch |
| Security Features | Smoke Detector(s) |
Parking
| Parking Features | Driveway, Level Driveway |
|---|---|
| Open Parking Yes / No | Yes |
Utilities
| Utilities | Sewer Available, Water Available |
|---|---|
| Sewer | Public Sewer |
| Electric | Other |
Taxes
| Tax Annual Amount | 1473 |
|---|---|
| Tax Legal Description | 14-0137-0008-005-8 |
| Tax Parcel Letter | 14-0137-0008-005-8 |
| Tax Year | 2025 |
Location
| Community Features | None |
|---|
Area Information
| State | GA |
|---|---|
| County | Fulton GA |
| City | Atlanta |
| Zip Code | 30310 |
| Area | Fulton GA |
| Community Name | Mcpherson Homes Inc |
| School District | Fulton - Other |
| Elementary School | Finch |
| High School | Fulton - Other |
| Listing VS Median (in Mcpherson Homes Inc) | |
Price: $319,500 low | high Med: $319,500 sqft: 1,200 low | high Med: 1,200 $ / sqft: $266 low | high Med: $266 On site: 107 low | high Med: 107 | |
Market Activity 30310
Request a showing
Request a showing
 Listings identified with the FMLS IDX logo come from FMLS and are held by brokerage firms other than the owner of this website. The listing brokerage is identified in any listing details. Information is deemed reliable but is not guaranteed. If you believe any FMLS listing contains material that infringes your copyrighted work please click here to review our DMCA policy and learn how to submit a takedown request. © 2022 First Multiple Listing Service, Inc.
Contact
Learn More About This Property

| State | GA |
|---|---|
| County | Fulton GA |
| City | Atlanta |
| Zip Code | 30310 |
| Area | Fulton GA |
| Community Name | Mcpherson Homes Inc |
| School District | Fulton - Other |
| Elementary School | Finch |
| High School | Fulton - Other |
| Listing VS Median (in Mcpherson Homes Inc) | |
Price: $319,500 low | high Med: $319,500 sqft: 1,200 low | high Med: 1,200 $ / sqft: $266 low | high Med: $266 On site: 107 low | high Med: 107 | |