
Description
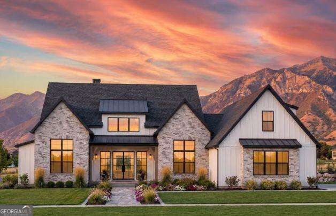
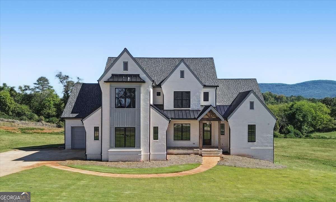
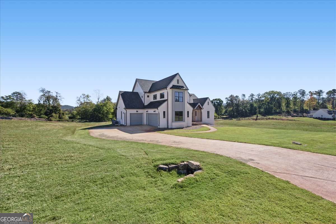
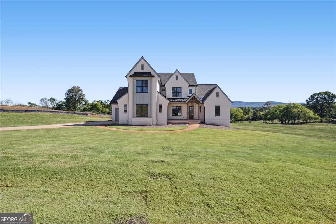
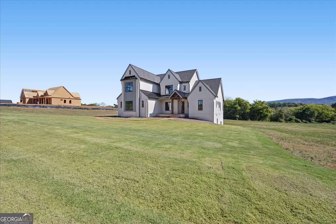
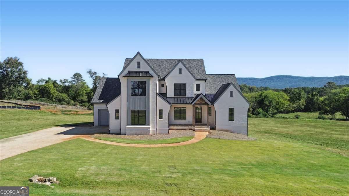
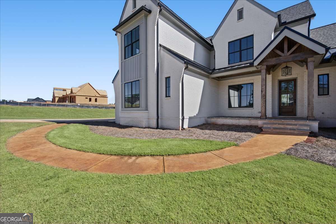
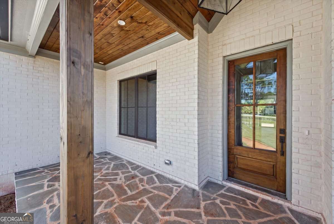
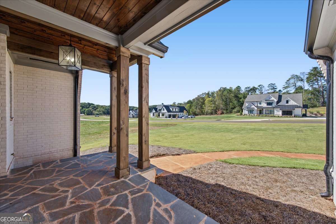
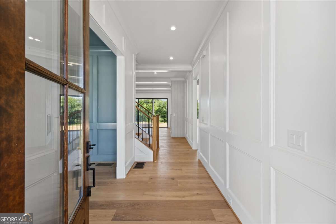
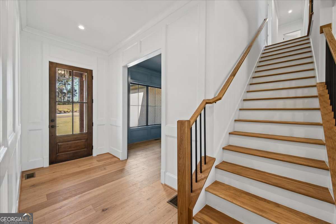
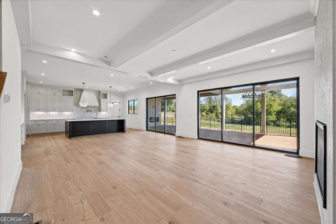
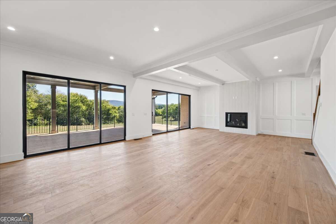
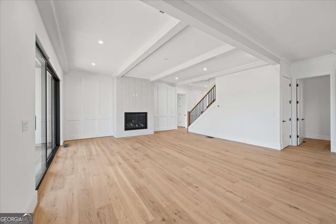
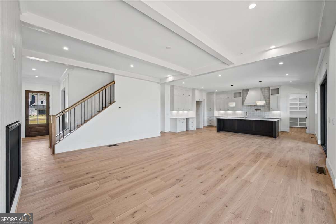
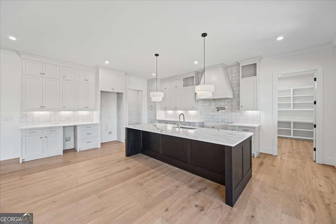
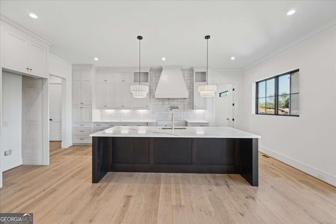
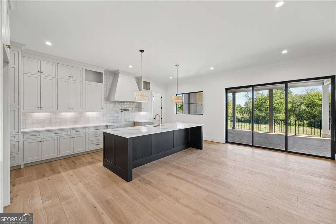
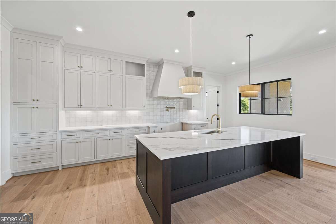
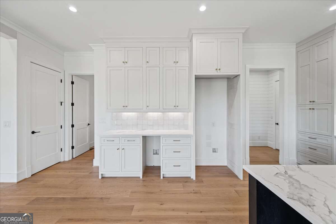
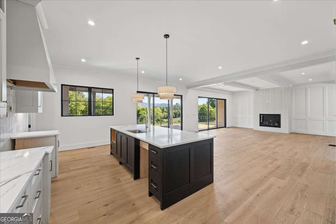
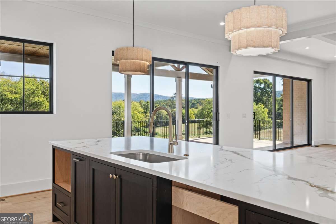
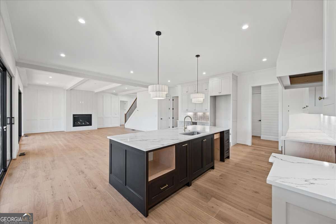
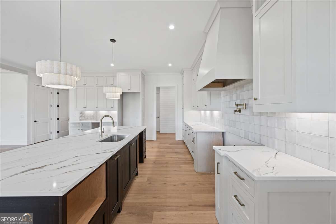
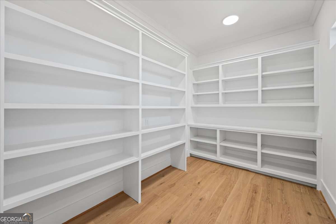
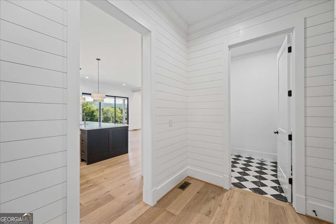
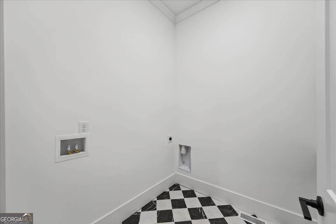
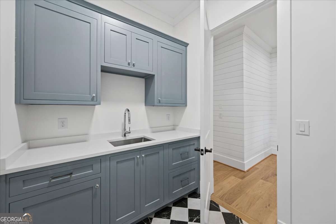
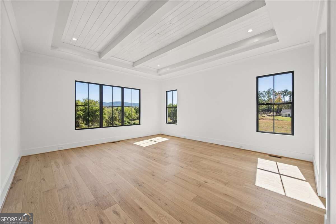
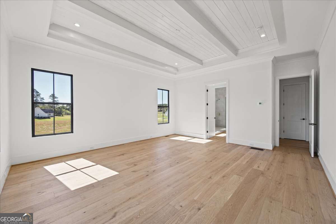
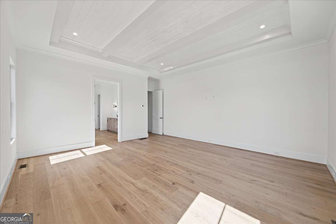
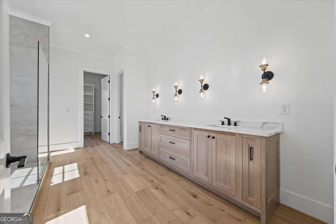
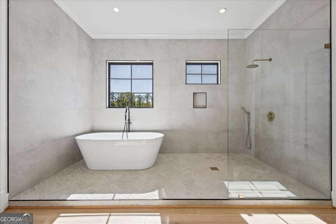
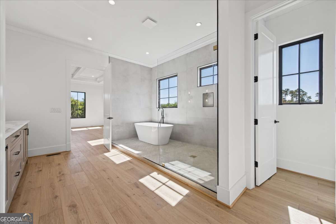
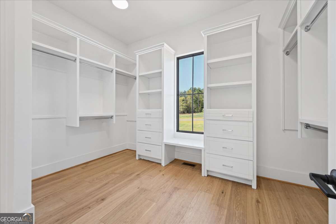
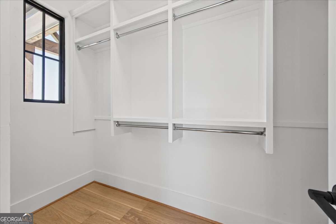
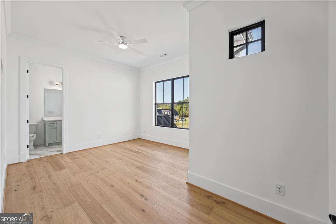
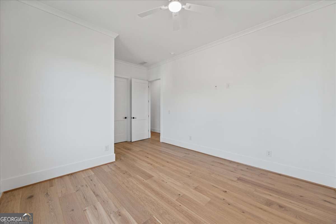
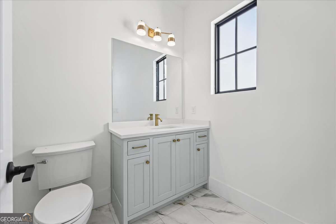
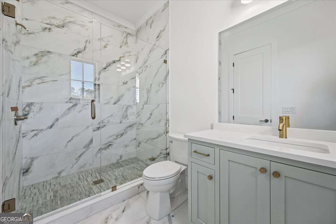
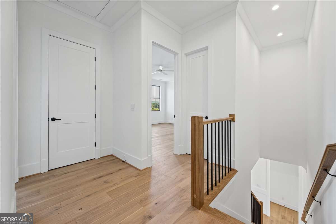
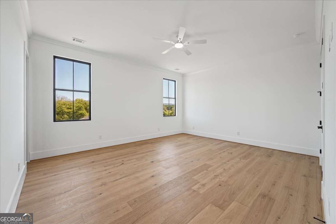
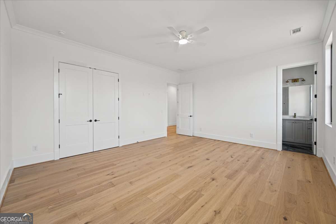
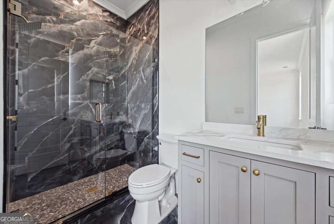
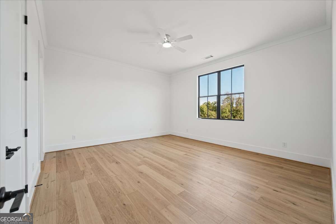
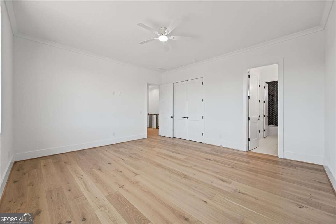
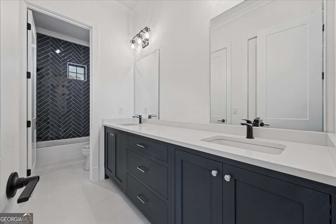
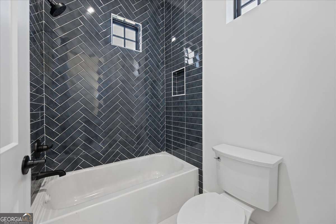
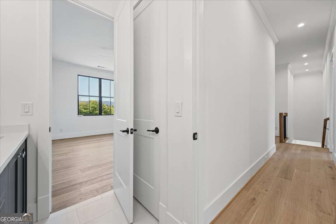
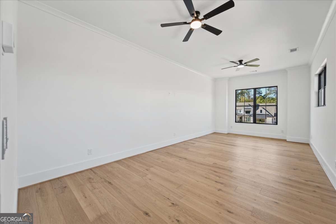
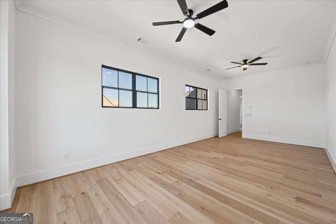
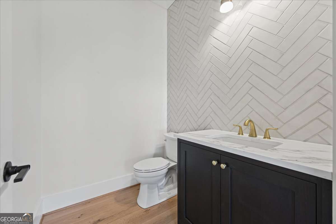
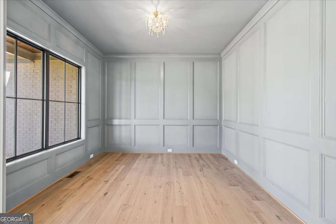
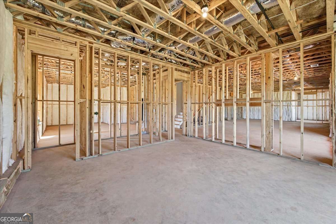
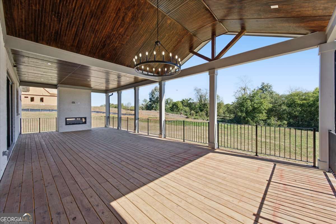
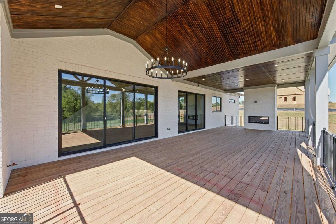
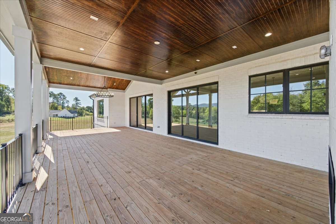
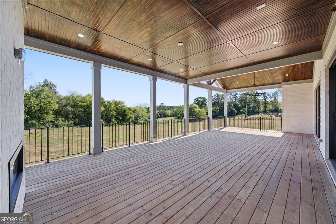
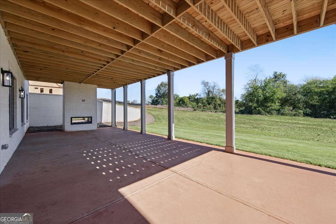
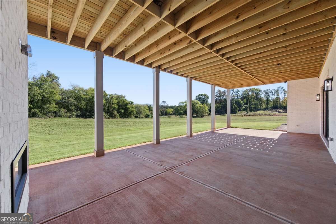
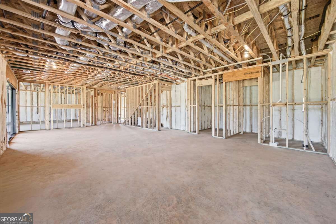
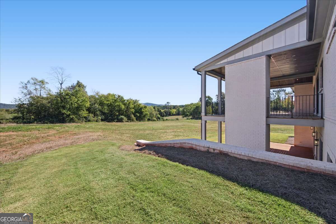
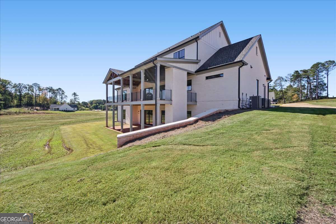
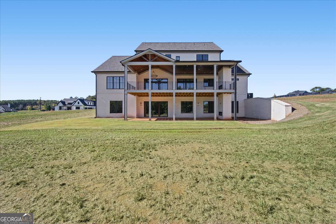
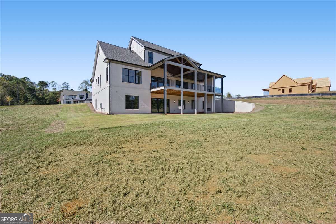
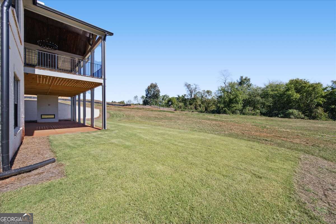
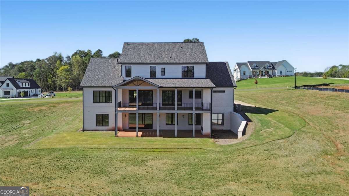
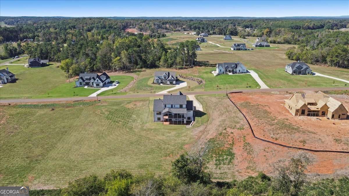
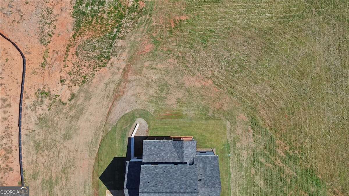
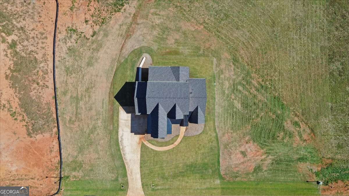
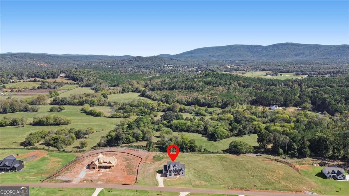
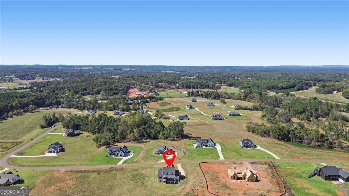
Welcome to home to the Batesville Manor Plan, presented by T A Mathieu Construction. Sitting on a 2-Acre estate lot located in the gated Summit community, this newly constructed home includes 4 bedrooms, 4.5 baths, 3-car garage, 4,000 square feet of finished living space, and over a 2,150 square foot unfinished basement. A grand foyer welcomes you with access to a flex room ideal for a home office, or formal dining. From the foyer, the great room features an open living space, accented by large gas fireplace surrounded by floor-to-ceiling fluted tile, and views into the kitchen. The gourmet kitchen creates an ideal atmosphere for seamless meal prep with a gas range, refrigerator, dedicated cabinet stack with opening for a future coffee or espresso station. Top tier finishes such as handcrafted solid maple cabinetry that offers full inset construction, soft-close doors, drawers, dovetail joinery, as well as quartz countertops, large island, and a spacious walk-in pantry with built-in shelving, to complete the kitchen. Tall windows and double sliding doors span across the great room and kitchen providing abundant natural light and access to the covered rear deck. The main level privately situated the primary suite to the entire right side of the home and left undisturbed by upstairs bedrooms serving as a peaceful retreat. This suite is enhanced by abundant natural light and a beamed tray ceiling. The ensuite primary bath features dual vanities, tiled shower that spans the entire bathroom wall and encompasses a free-standing soaking tub, his-and-hers closets with handcrafted systems including shelving, drawers, and armoire-style cabinetry. The main level also includes a powder room with a herringbone tile feature wall, trimmed mudroom, and laundry room equipped with a sink , along with access to the 3-car garage. Upstairs, mountain views and natural light continue, and offers 3 oversized guest bedrooms, two of which feature private ensuite baths with tiled showers, while another bath includes a steel tub with both ensuite and hall access. The upstairs guest bathrooms present large-format, floor-to-ceiling tiles and beautiful quartz countertops, uniform to the luxury finishes found in the primary bathroom. The 2nd floor also includes a finished versatile use bonus room. Travel to the daylight basement which includes a safe room, framing for future finish, plumbing rough-in for full guest bath, powder room and kitchen, sliding glass doors perfectly suited for direct walk out to a future pool and backyard access, offering exceptional expansion potential ideal for multi-generational living or extended guest space. Curb-appeal is equally impressive with lush landscaping, irrigation, brick siding, metal roof accents, rounded gutters, and a front porch entry with a tongue and groove accented vaulted ceiling. The rear yard backs to a pasture, creating a peaceful setting without road or development noise. The topography creates a favorable foundation for future detached structures and/or pool additions. Exterior living is enhanced by a covered rear deck, elevated to maximize mountain views, featuring a tongue-and-groove ceiling and two-story wood-burning fireplace carried through from the patio below. No detail was overlooked in this home such as high ceilings, tall doors upgraded trim detail, additional interior and exterior outlets, 400-amp electrical service designed to accommodate future additions, 220V garage outlet if needed for an electric vehicle or workshop, and recessed lighting throughout. The Summit is a gated community offering estate size lots, conveniently located 8 minutes to I-75, 20 minutes to healthcare, 15 minutes to shopping, dining, and entertainment. Home is currently in the final stages of construction.
Details
| MLS # | 10878487 |
|---|---|
| Listing Type | For Sale |
| Style | House |
| HOA Dues | $650 |
| Sub-Type | Resale |
| Status | Active |
| Year | 2026 |
| Days On Site | 16 |
| Listing Provided By | Atlanta Communities | Dominic Bamford |
Features
| Bed(s) | 4 |
|---|---|
| Bath(s) | 5 Total |
| SQ Feet | 4,000 |
| Basement | Y |
| Acreage | 2.02 |
| Property View | Yes |
Interior
| Appliances | Dishwasher, Disposal, Electric Water Heater, Microwave, Refrigerator |
|---|---|
| Interior Features | Beamed Ceilings, Double Vanity, Master On Main Level, Other, Tray Ceiling(s), Walk-In Closet(s) |
| Cooling | Ceiling Fan(s), Central Air, Other, Zoned |
| Cooling Yes / No | Yes |
| Heating | Central, Zoned |
| Heating Yes / No | Yes |
| Fireplace Yes / No | Yes |
| Fireplaces Total | 3 |
| Fireplace Features | Gas Starter, Masonry, Outside |
| Window Features | Double Pane Windows |
| Room Kitchen Features | Kitchen Island, Pantry, Solid Surface Counters, Walk-in Pantry |
| Room Dining Room Features | Seats 12+ |
| Laundry Features | In Hall |
Exterior
| Exterior Features | Other |
|---|---|
| Lot Features | Level, Private, Sloped |
| Construction Materials | Concrete |
| Roof | Composition, Metal |
| Patio And Porch Features | Deck, Patio |
| Security Features | Carbon Monoxide Detector(s), Security System, Smoke Detector(s) |
Parking
| Attached Garage Yes / No | Yes |
|---|---|
| Garage Yes / No | Yes |
| Parking Features | Garage, Attached, Garage Door Opener, Side/Rear Entrance |
Utilities
| Utilities | Electricity Available, Other, Phone Available, Underground Utilities, Water Available |
|---|---|
| Sewer | Septic Tank |
| Electric | 220 Volts |
Taxes
| Tax Annual Amount | 1443 |
|---|---|
| Tax Year | 2025 |
Location
| Community Features | Gated, Street Lights |
|---|
Area Information
| State | GA |
|---|---|
| County | Bartow |
| City | Rydal |
| Zip Code | 30171 |
| Area | Bartow |
| Community Name | THE SUMMIT |
| School District | Adairsville |
| Elementary School | Pine Log |
| High School | Adairsville |
| Listing VS Median (in THE SUMMIT) | |
Price: $1,199,000 low | high Med: $764,900 sqft: 4,000 low | high Med: 3,265 $ / sqft: $300 low | high Med: $236 On site: 16 low | high Med: 84.5 | |
Market Activity 30171
Request a showing
Request a showing
Contact
Learn More About This Property

| State | GA |
|---|---|
| County | Bartow |
| City | Rydal |
| Zip Code | 30171 |
| Area | Bartow |
| Community Name | THE SUMMIT |
| School District | Adairsville |
| Elementary School | Pine Log |
| High School | Adairsville |
| Listing VS Median (in THE SUMMIT) | |
Price: $1,199,000 low | high Med: $764,900 sqft: 4,000 low | high Med: 3,265 $ / sqft: $300 low | high Med: $236 On site: 16 low | high Med: 84.5 | |