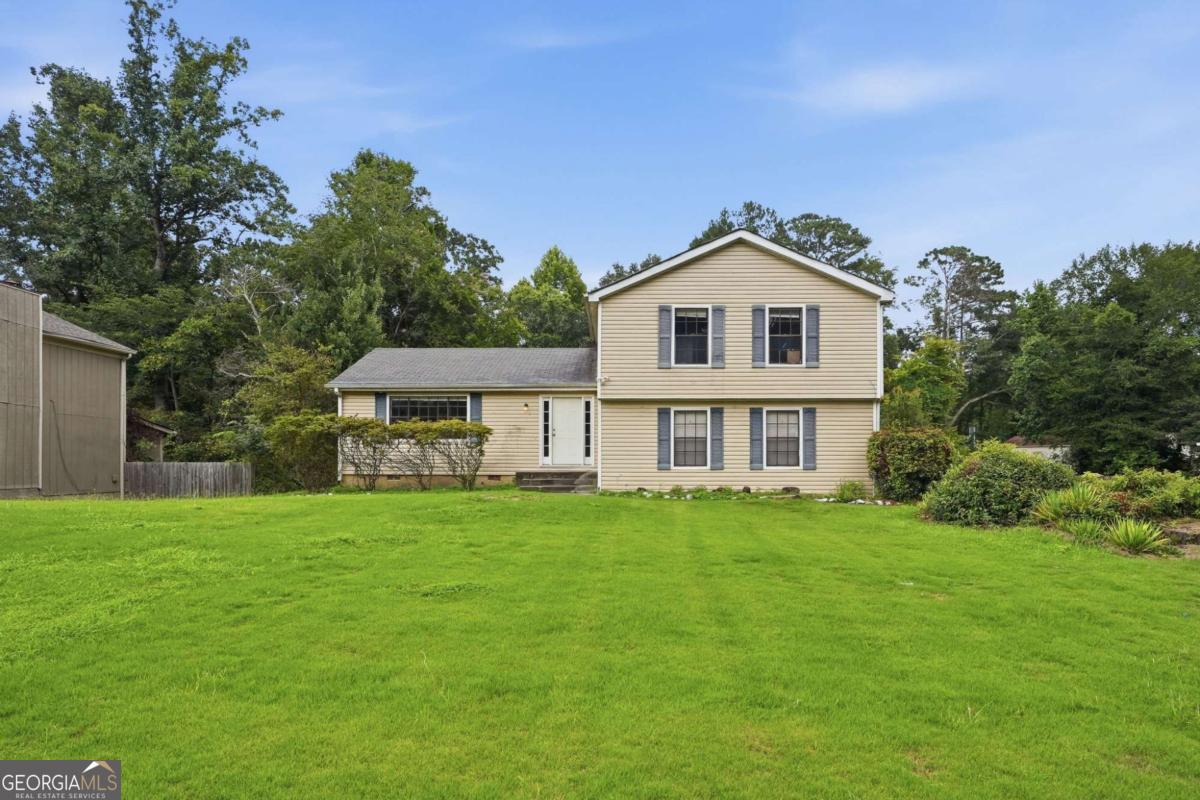
1267 Brookvale Drive,Riverdale, GA 30296
Riverdale, GA 30296
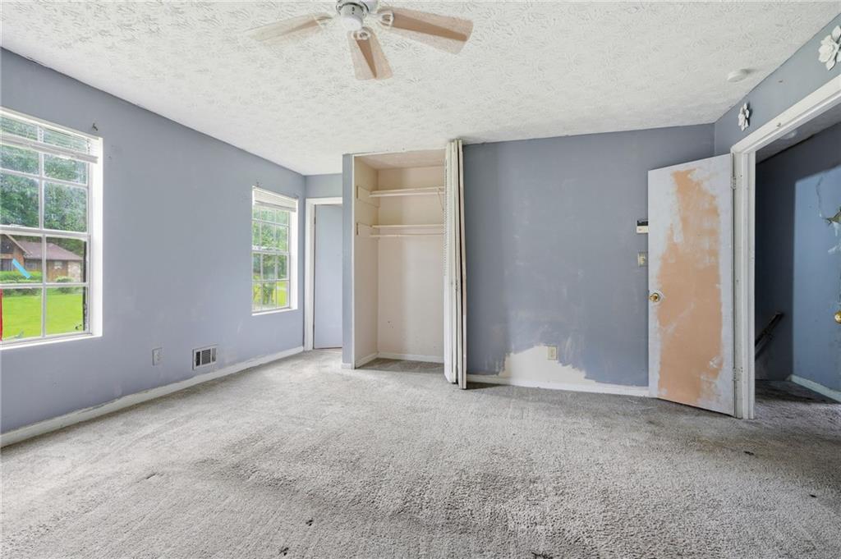
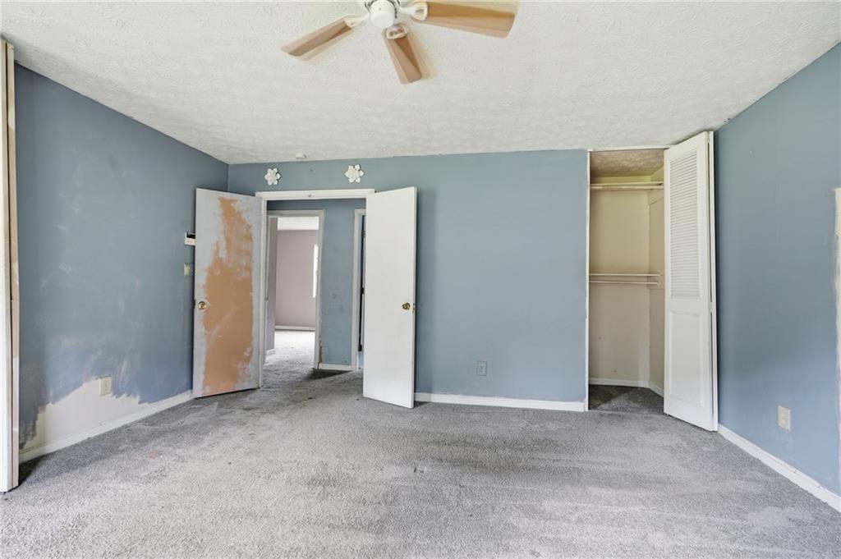
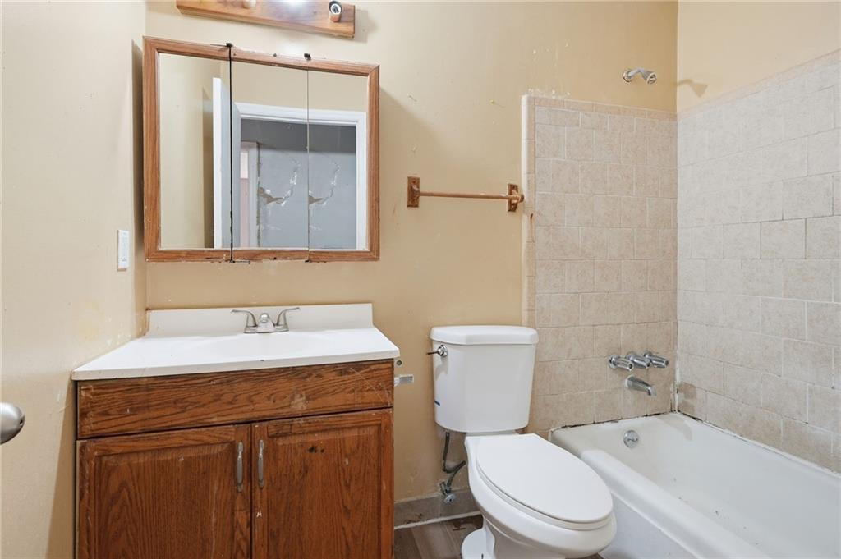
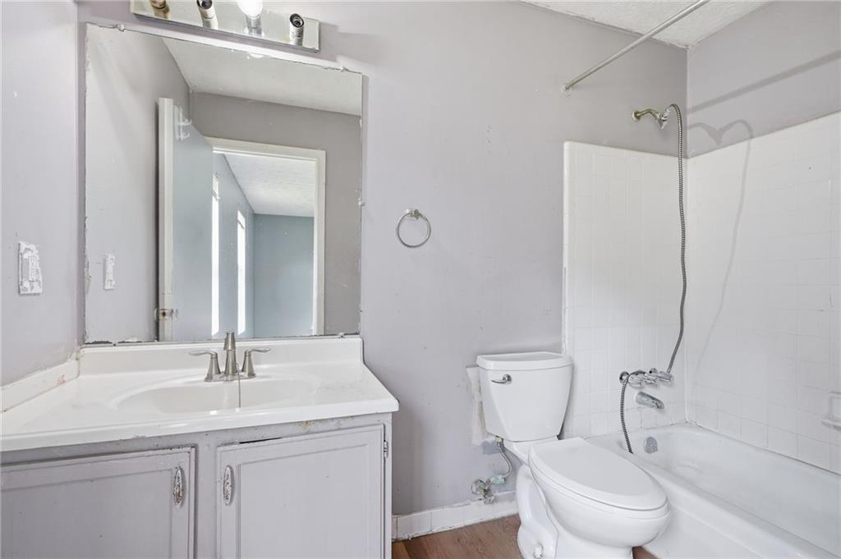
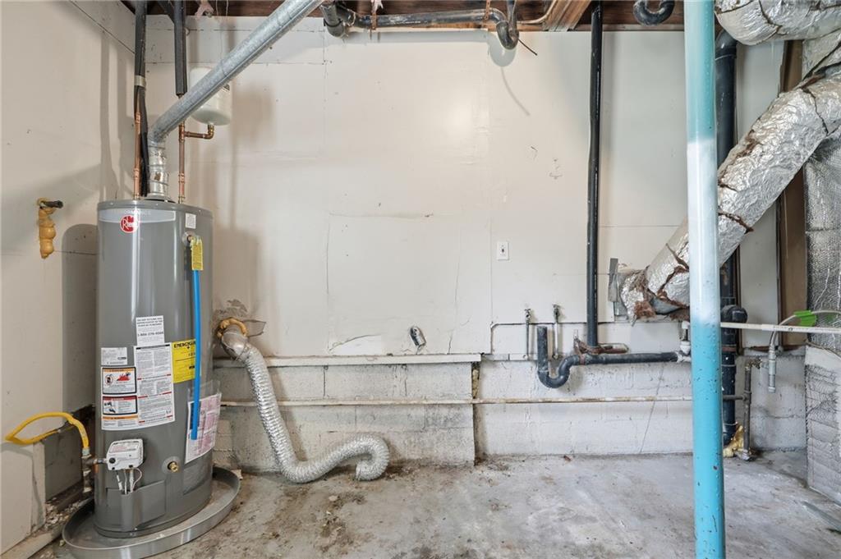
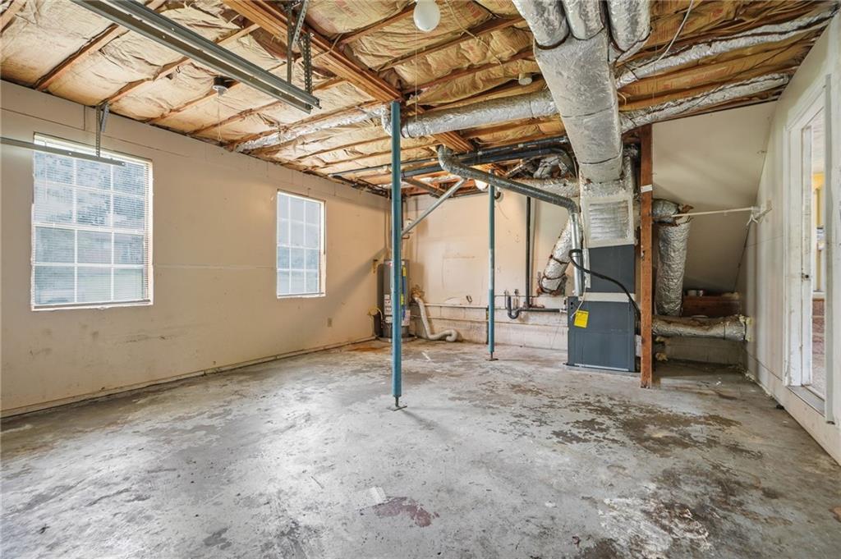
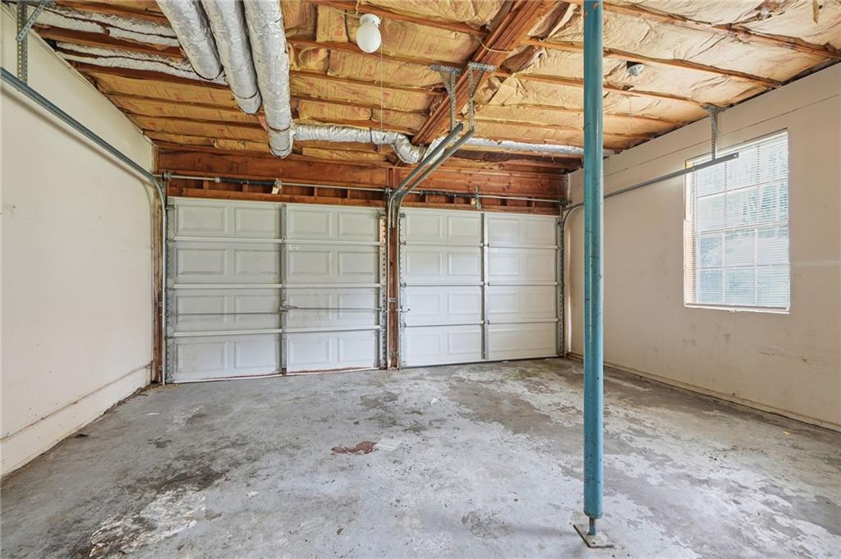
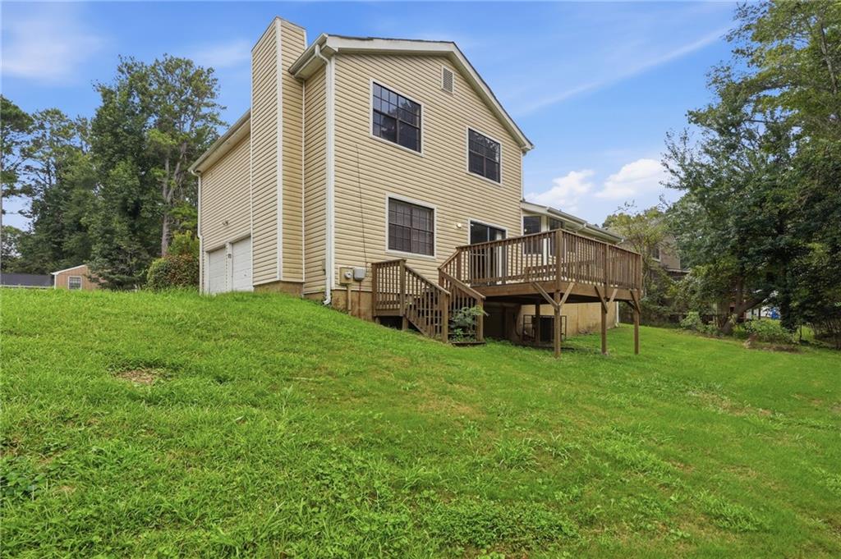

Description
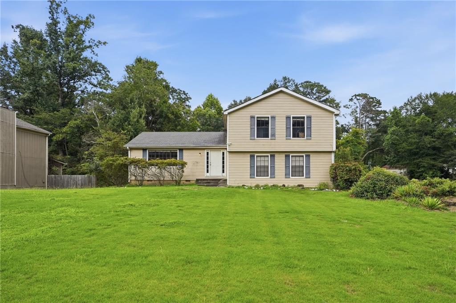
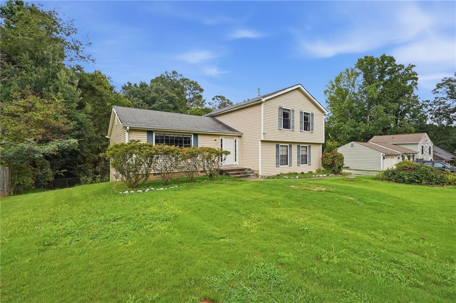
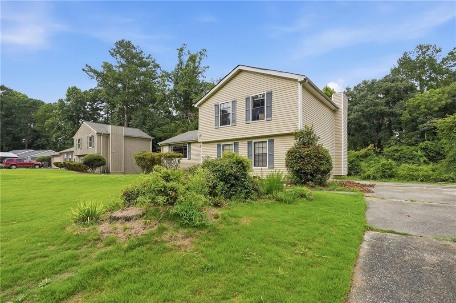
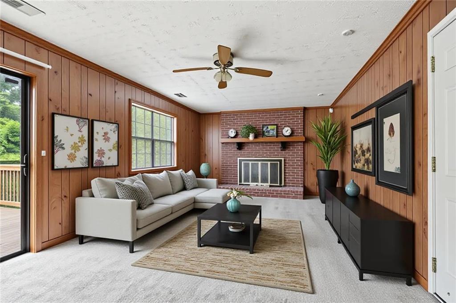
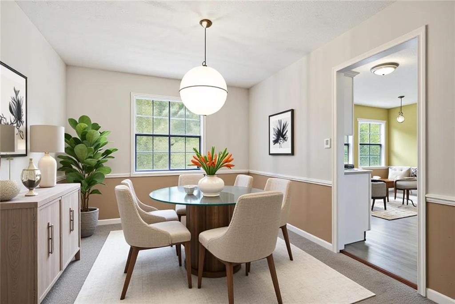
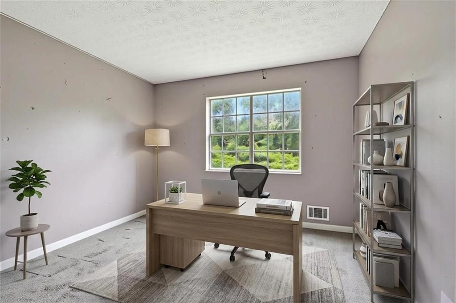
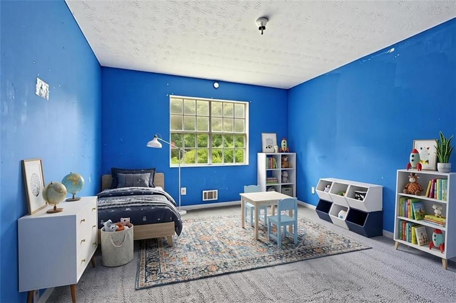
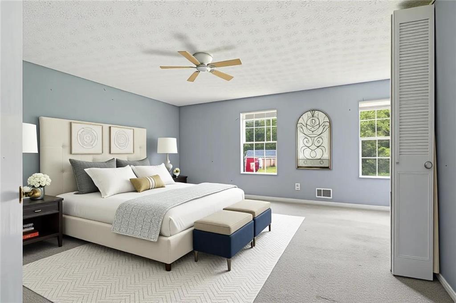
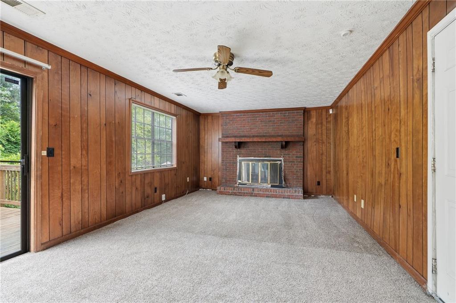
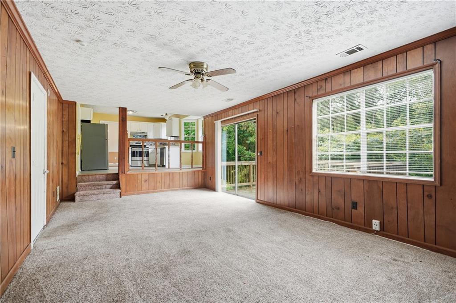
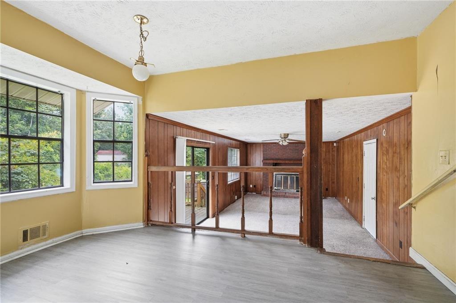
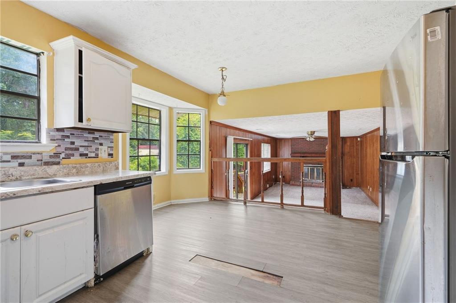
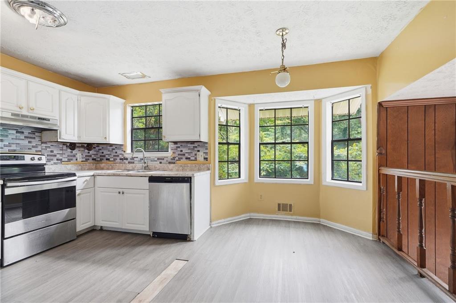
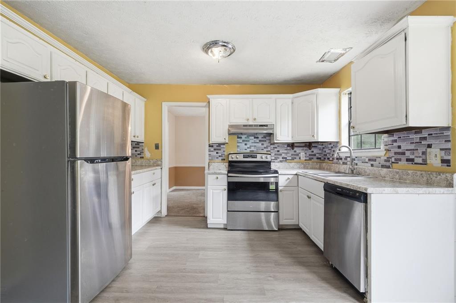
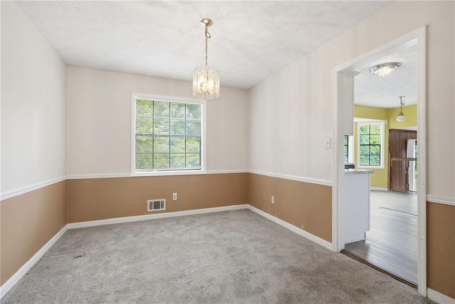
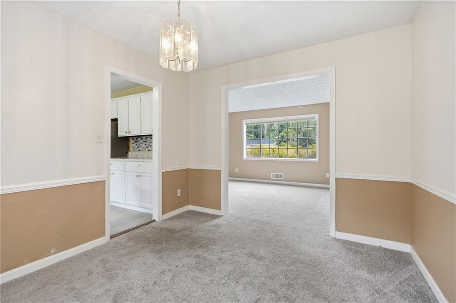
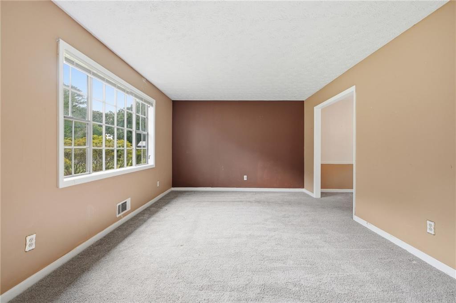
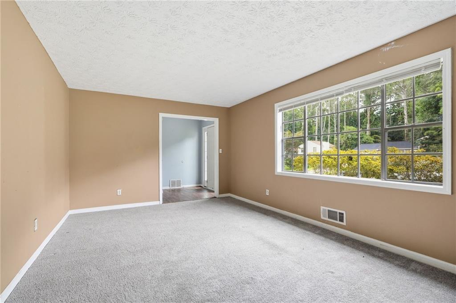
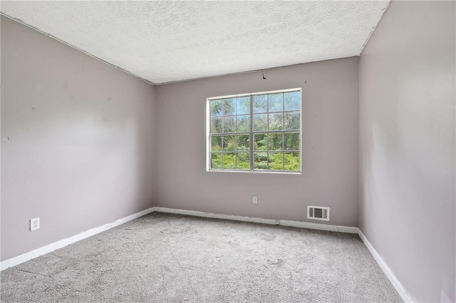
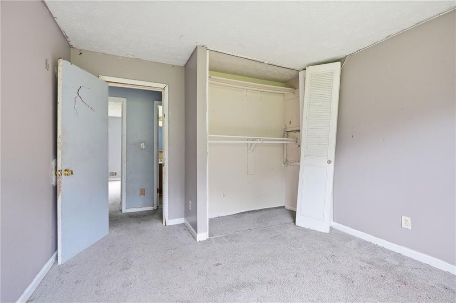
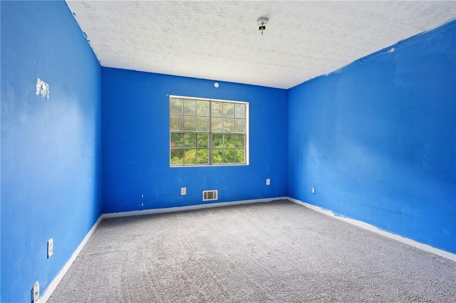
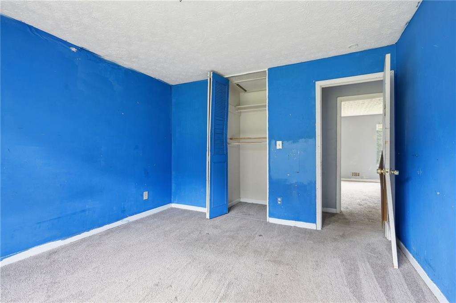
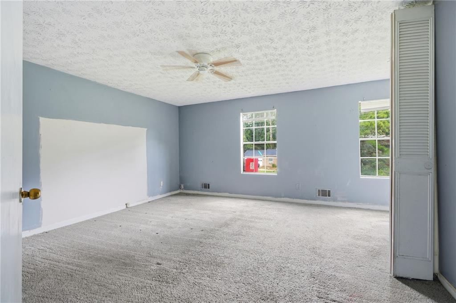
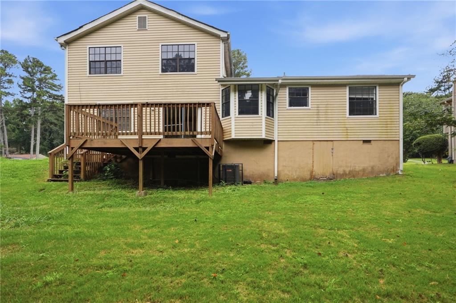
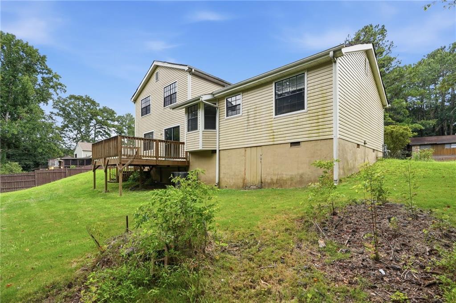
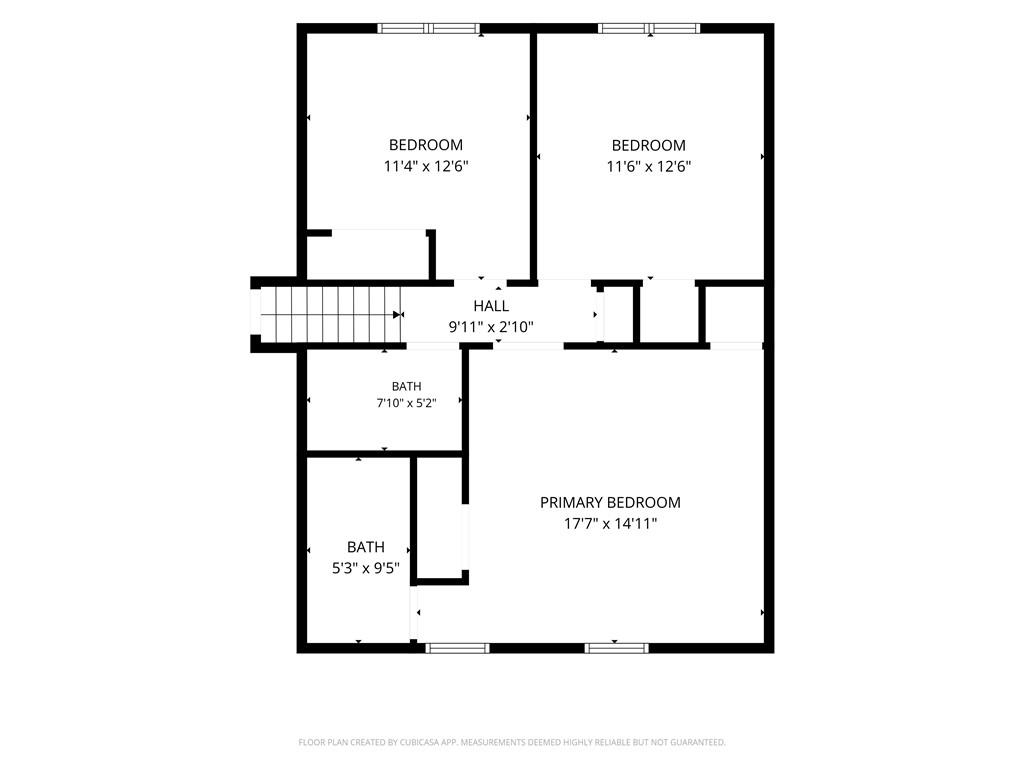
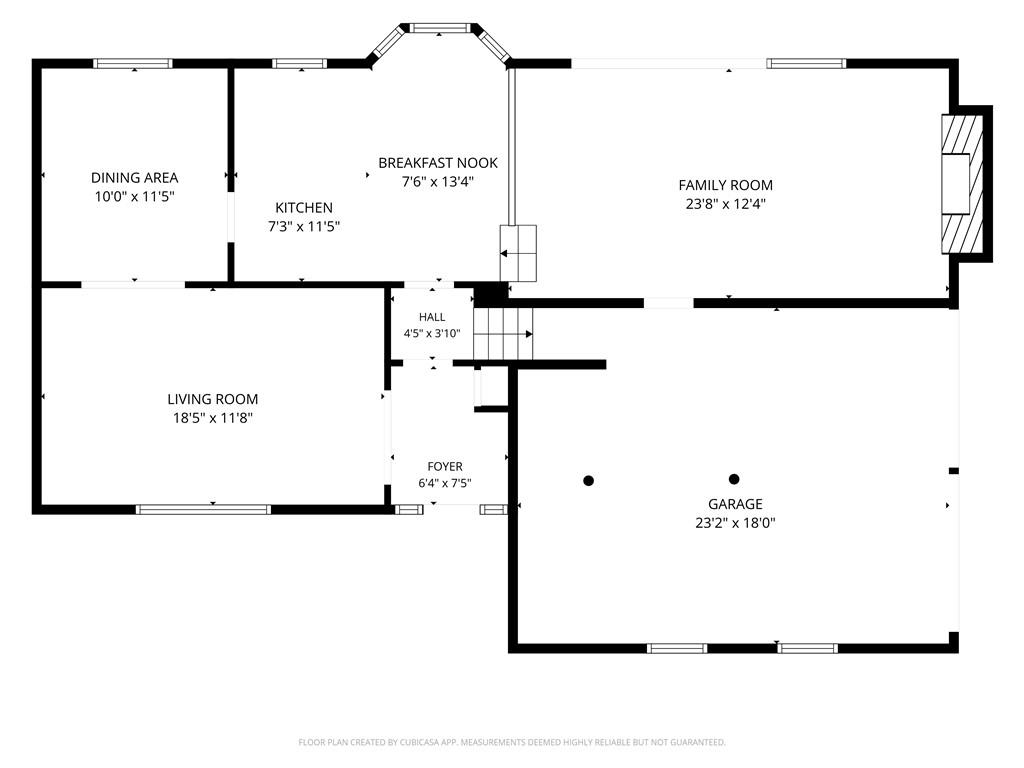
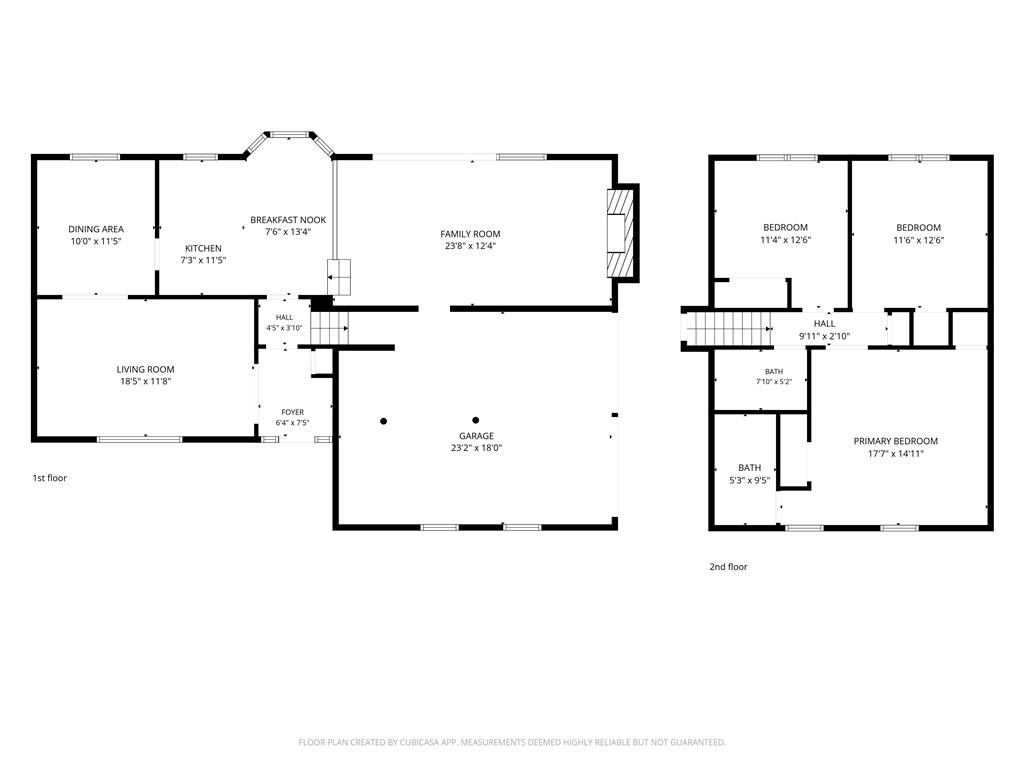
Welcome home to this inviting 1½-story residence offering comfort, flexibility, and space to make your own. The welcoming living room is ideal for relaxing or entertaining, while the dining area provides the perfect setting for everyday meals and special occasions. The kitchen is designed for both function and convenience. The primary suite offers a private retreat, and the additional bedrooms provide endless possibilities for guest accommodations, a home office, a playroom, or a hobby space. Step outside to enjoy the backyard, perfect for outdoor gatherings, gardening, or simply unwinding. Conveniently located near shopping, dining, parks, major highways, and Hartsfield-Jackson Atlanta International Airport, this home is ready to complement your lifestyle.
Details
| MLS # | 7817134 |
|---|---|
| Listing Type | For Sale |
| Style | House |
| Sub-Type | Resale |
| Status | Active |
| Year | 1973 |
| Days On Site | 21 |
| Listing Provided By | Mainstay Brokerage LLC | Teresa Homan |
Features
| Bed(s) | 3 |
|---|---|
| Bath(s) | 2 Total |
| SQ Feet | 1,792 |
| Garage | 2 |
| Basement | Y |
| Story(s) | 1 |
| Acreage | 0.52 |
| Water Front | Yes |
| Property View | Neighborhood, Trees, Woods |
Interior
| Appliances | Dishwasher, Electric Range, Range Hood, Refrigerator |
|---|---|
| Interior Features | High Ceilings 9 ft Main |
| Cooling | Central Air |
| Heating | Central, Natural Gas |
| Fireplaces Total | 1 |
| Fireplace Features | Family Room, Glass Doors |
| Window Features | None |
| Room Kitchen Features | Cabinets White, Eat-in Kitchen, Solid Surface Counters, View to Family Room |
| Room Dining Room Features | Separate Dining Room |
| Laundry Features | Other |
Exterior
| Accessibility Features | None |
|---|---|
| Exterior Features | None |
| Lot Features | Back Yard, Front Yard, Landscaped, Level |
| Construction Materials | Aluminum Siding |
| Roof | Composition |
| Fencing | None |
| Foundation Details | Slab |
| Waterfront Features | None |
| Patio And Porch Features | Deck |
| Security Features | None |
Parking
| Garage Spaces | 2 |
|---|---|
| Parking Features | Attached, Driveway, Garage |
| Open Parking Yes / No | Yes |
Utilities
| Utilities | Other |
|---|---|
| Sewer | Other |
| Electric | Other |
Taxes
| Tax Annual Amount | 2911 |
|---|---|
| Tax Legal Description | BLK C LOT 4 |
| Tax Parcel Letter | 13-0153D-00D-059 |
| Tax Year | 2025 |
Location
| Community Features | None |
|---|
Area Information
| State | GA |
|---|---|
| County | Clayton GA |
| City | Riverdale |
| Zip Code | 30296 |
| Area | Clayton GA |
| Community Name | Willow Creek Estates |
| School District | North Clayton |
| Elementary School | Oliver |
| High School | North Clayton |
| Listing VS Median (in Willow Creek Estates) | |
Price: $214,000 low | high Med: $214,000 sqft: 1,792 low | high Med: 1,792 $ / sqft: $119 low | high Med: $119 On site: 21 low | high Med: 21 | |
Market Activity 30296
Request a showing
Request a showing
 Listings identified with the FMLS IDX logo come from FMLS and are held by brokerage firms other than the owner of this website. The listing brokerage is identified in any listing details. Information is deemed reliable but is not guaranteed. If you believe any FMLS listing contains material that infringes your copyrighted work please click here to review our DMCA policy and learn how to submit a takedown request. © 2022 First Multiple Listing Service, Inc.
Contact
Learn More About This Property

| State | GA |
|---|---|
| County | Clayton GA |
| City | Riverdale |
| Zip Code | 30296 |
| Area | Clayton GA |
| Community Name | Willow Creek Estates |
| School District | North Clayton |
| Elementary School | Oliver |
| High School | North Clayton |
| Listing VS Median (in Willow Creek Estates) | |
Price: $214,000 low | high Med: $214,000 sqft: 1,792 low | high Med: 1,792 $ / sqft: $119 low | high Med: $119 On site: 21 low | high Med: 21 | |