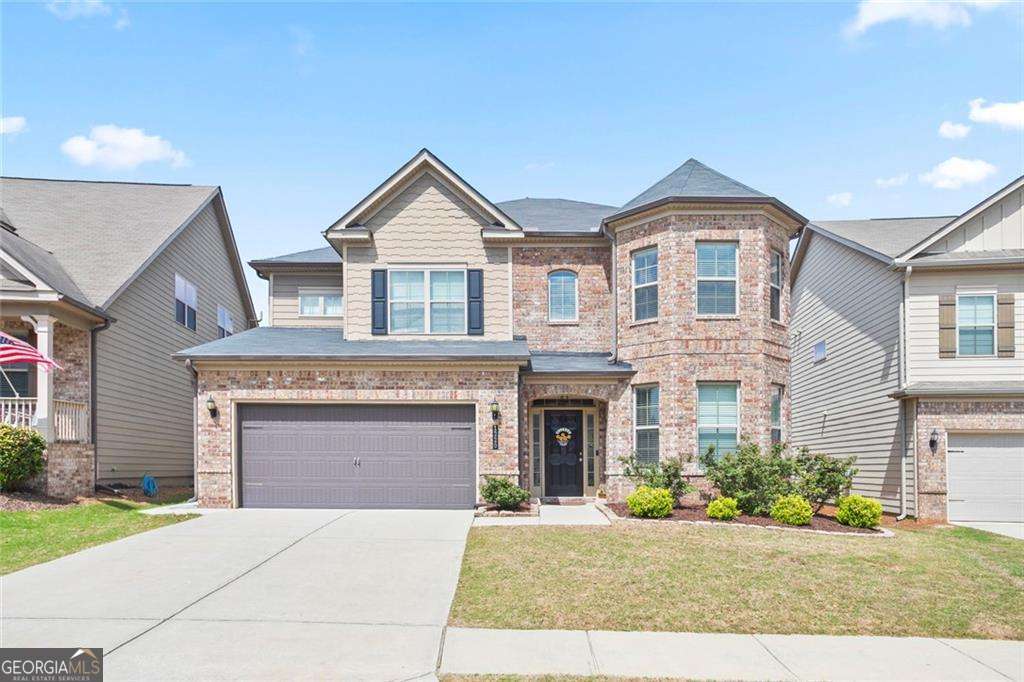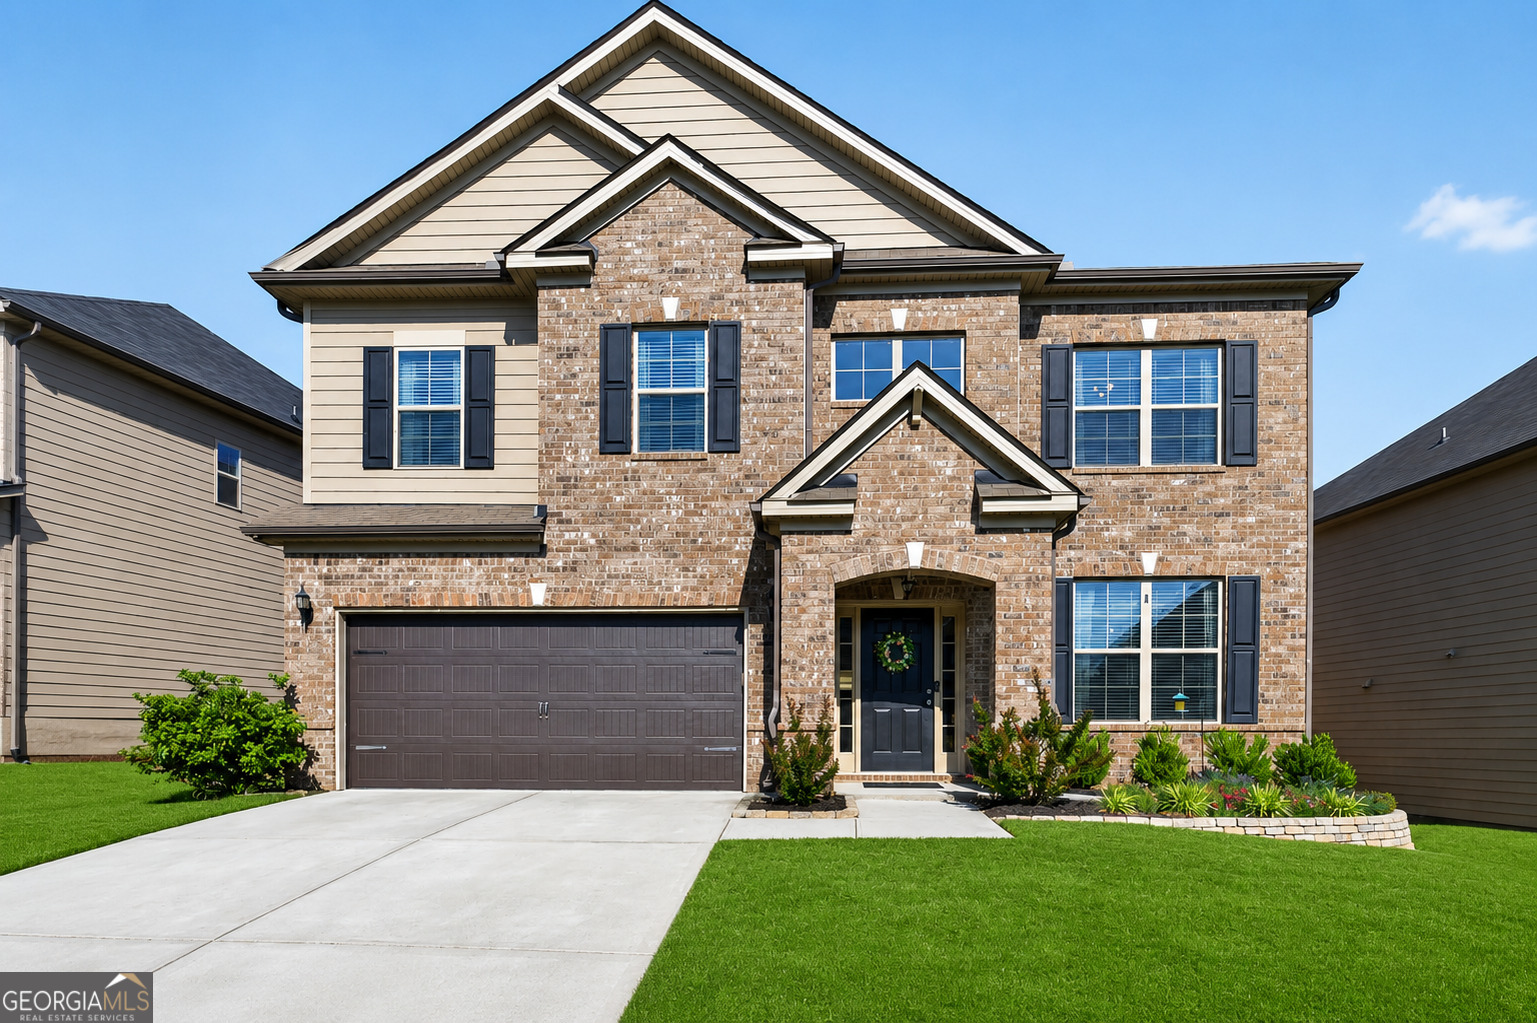
1273 Wesleyan Place,Braselton, GA 30517
Braselton, GA 30517
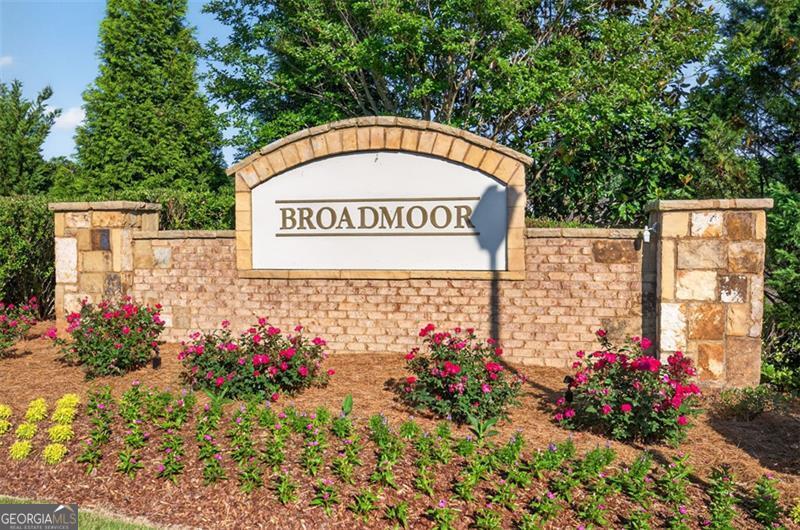

Description
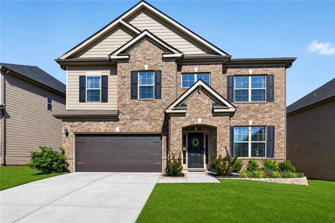
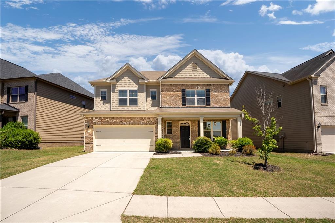
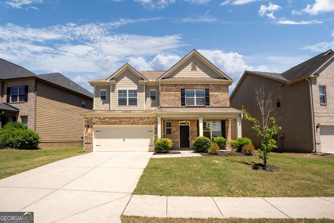
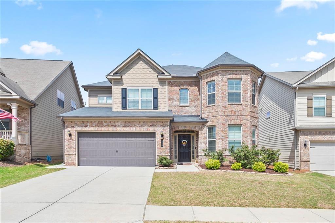
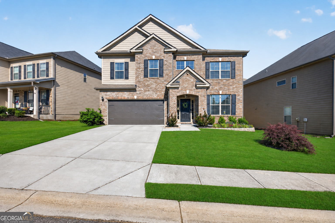
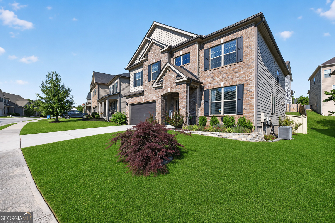
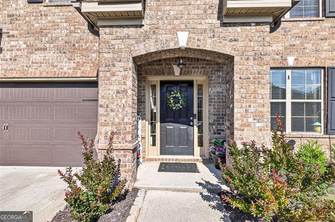
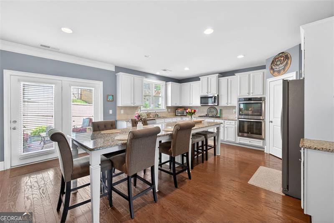
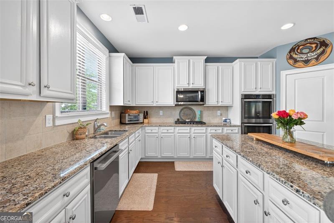
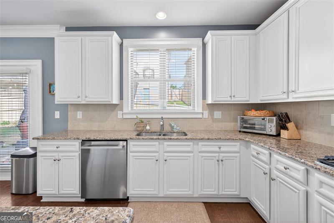
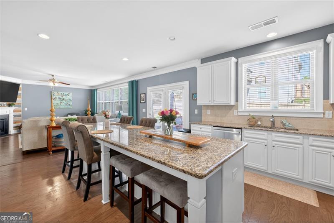
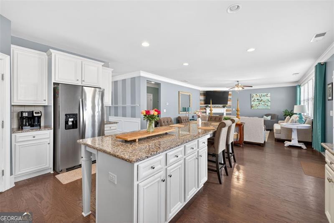
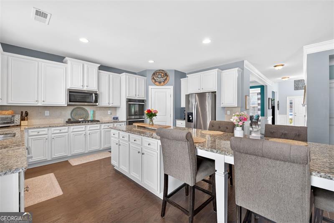
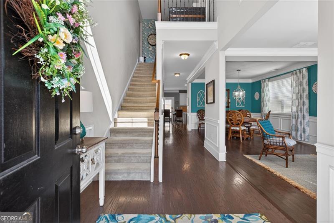
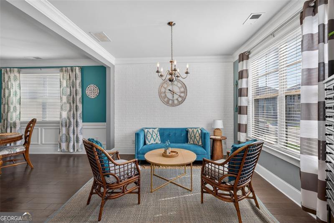
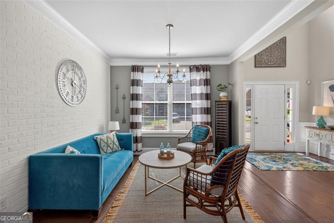
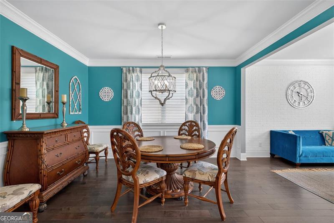
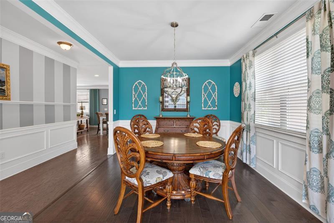
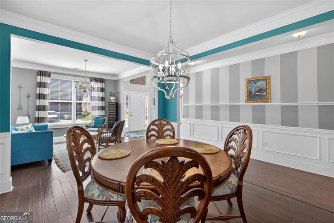
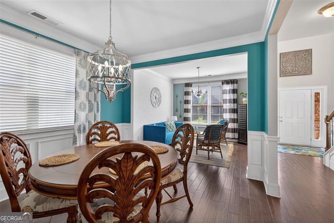
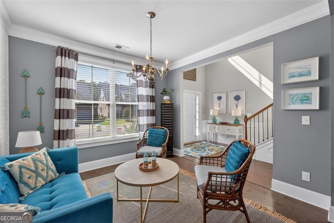
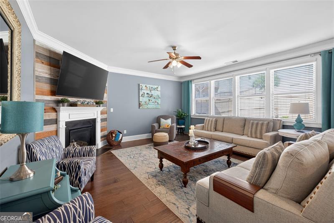
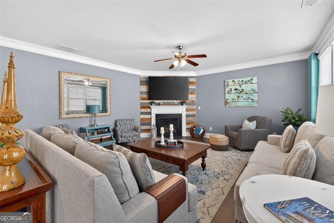
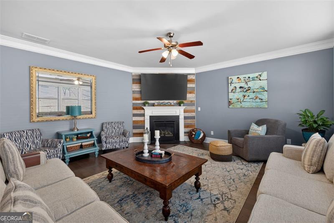
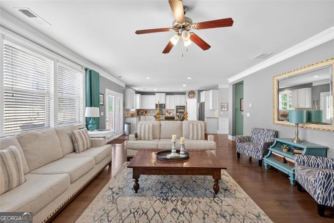
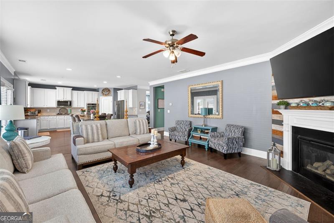
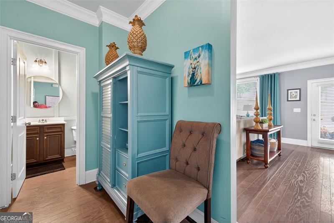
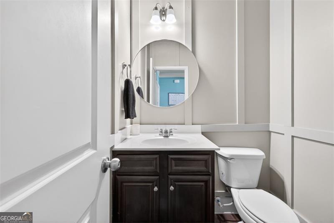
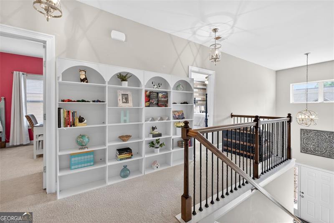
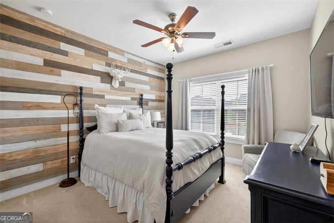
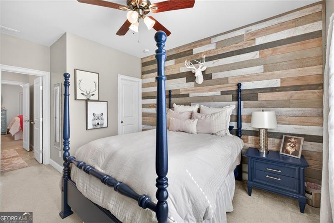
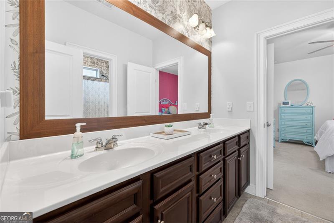
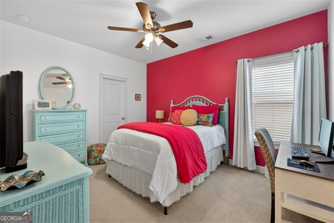
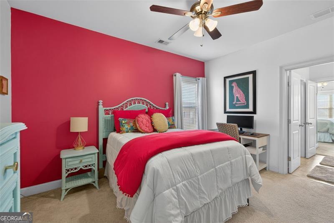
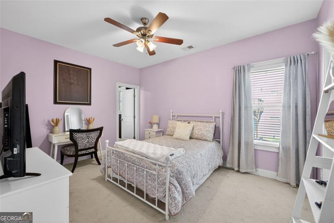
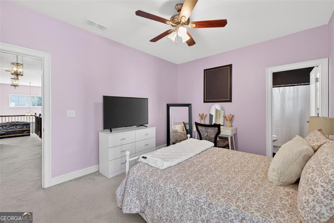
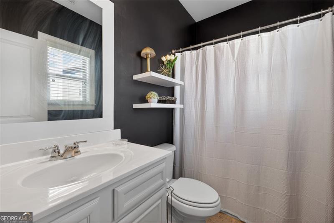
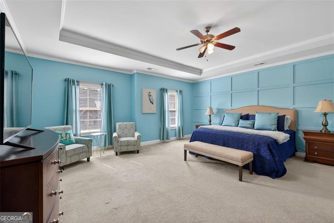
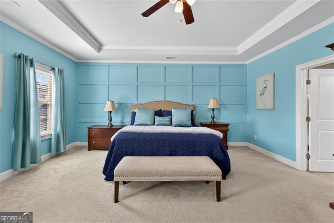
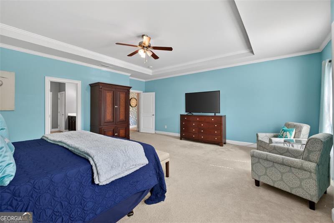
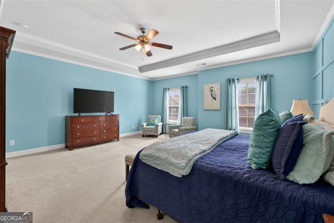
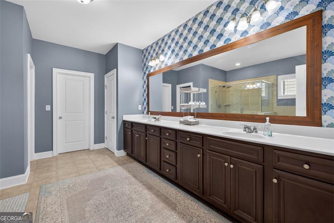
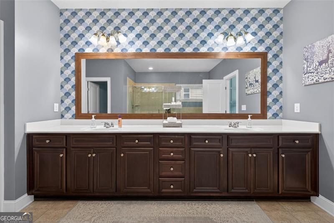
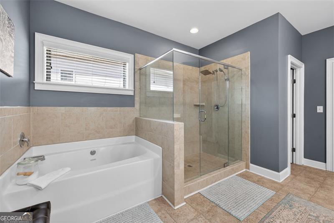
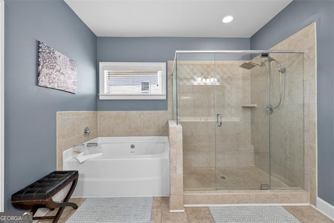
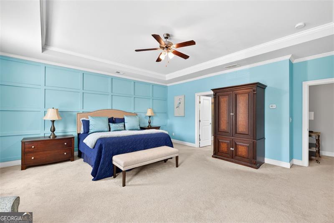
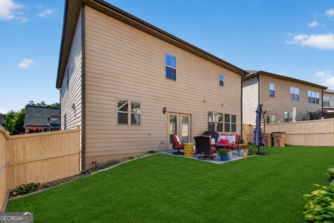
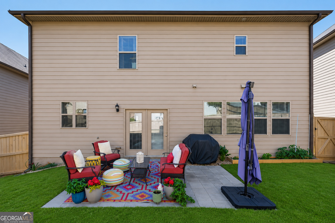
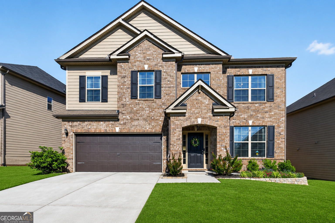
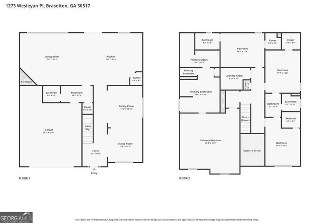
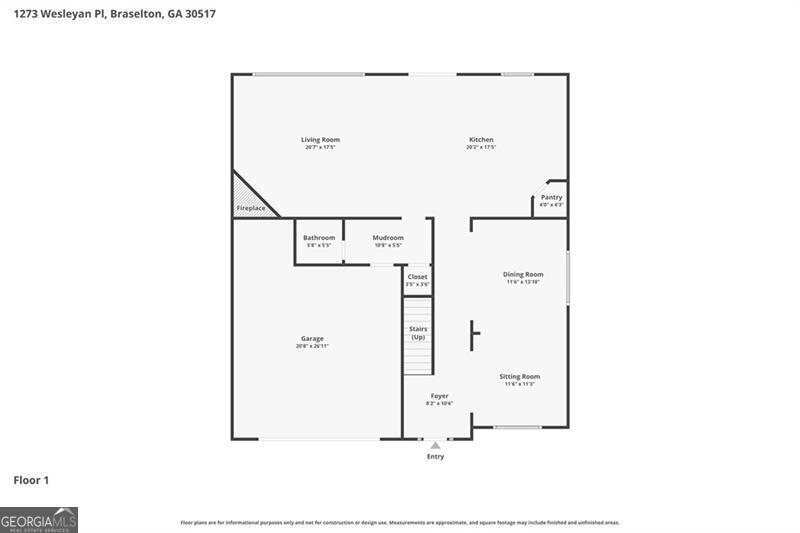
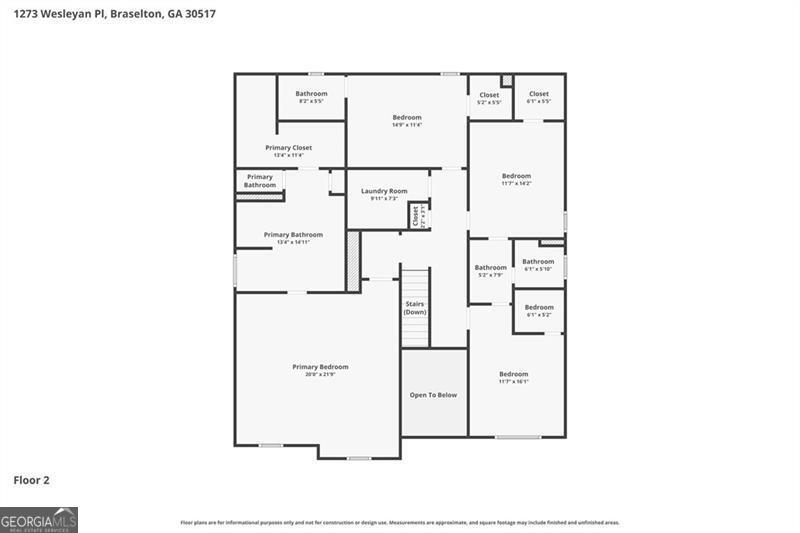
Offering nearly 3136 square feet of thoughtfully designed living space, and just minutes from Chateau Elan, this home delivers the space, flexibility, and modern lifestyle today's buyers are searching for. The main level features an open concept layout centered around a custom-designed kitchen with Massive Island featuring new stainless-steel appliances double ovens, white cabinetry, granite countertops. double ovens, white cabinetry, granite countertops. The kitchen flows seamlessly into the breakfast area and spacious family room with a corner fireplace, and extends outside to the large patio and fenced backyard perfect for entertaining or everyday living. Upstairs, you'll find four bedrooms, three full bathrooms, and a versatile loft space perfect for a media room, workspace, or secondary lounge area. The primary suite is designed for comfort with an open sitting area, tray ceilings, double vanities, and a beautifully tiled shower with double shower heads and large soaking tub. Additional highlights include smart home capabilities, modern finishes throughout, and a two-car garage. Combining privacy and functionality in a highly desirable location, this is a rare opportunity you do not want to miss. Located on the Gwinnett-Jackson County line less than 2 miles off of Hwy 85 and Hwy 211 (Chateau Elan) exit, the travel time commute is great and minutes to all shopping, dining, and hospital.
Details
| MLS # | 10765421 |
|---|---|
| Listing Type | For Sale |
| Style | House |
| HOA Dues | $800 |
| Sub-Type | Resale |
| Status | Active |
| Year | 2017 |
| Days On Site | 105 |
| Listing Provided By | RE/MAX Center | Matt Rhule |
Features
| Bed(s) | 4 |
|---|---|
| Bath(s) | 4 Total |
| SQ Feet | 3,136 |
| Story(s) | 2 |
| Acreage | 0.12 |
| Property View | Yes |
Interior
| Appliances | Dishwasher, Gas Water Heater, Microwave, Range, Stainless Steel Appliance(s), Other |
|---|---|
| Interior Features | Double Vanity, Entrance Foyer, High Ceilings, Tile Bath, Walk-In Closet(s) |
| Cooling | Central Air, Ceiling Fan(s), Electric, Zoned |
| Cooling Yes / No | Yes |
| Heating | Central, Forced Air, Natural Gas, Zoned |
| Heating Yes / No | Yes |
| Fireplace Yes / No | Yes |
| Fireplaces Total | 1 |
| Fireplace Features | Factory Built, Family Room |
| Room Kitchen Features | Breakfast Bar, Breakfast Area, Kitchen Island, Solid Surface Counters, Walk-in Pantry |
| Room Dining Room Features | Separate Room |
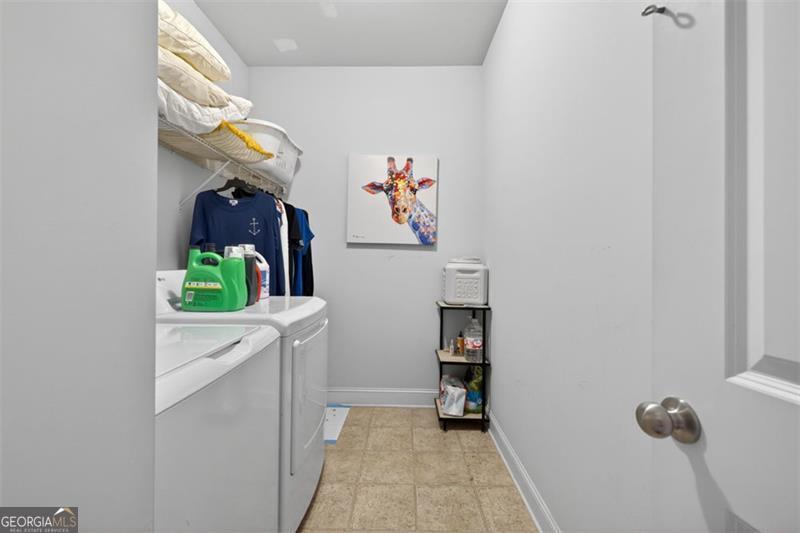
| Laundry Features | Mud Room, Upper Level |
Exterior
| Lot Features | Level, Other |
|---|---|
| Construction Materials | Brick, Concrete |
| Roof | Other |
| Fencing | Back Yard, Fenced, Wood |
| Foundation Details | Slab |
| Patio And Porch Features | Patio, Porch |
| Security Features | Carbon Monoxide Detector(s) |
Parking
| Attached Garage Yes / No | Yes |
|---|---|
| Garage Yes / No | Yes |
| Parking Features | Garage, Attached, Kitchen Level, Garage Door Opener |
Utilities
| Utilities | Other |
|---|---|
| Sewer | Public Sewer |
| Electric | 220 Volts |
Taxes
| Tax Annual Amount | 5510 |
|---|---|
| Tax Year | 2025 |
Location
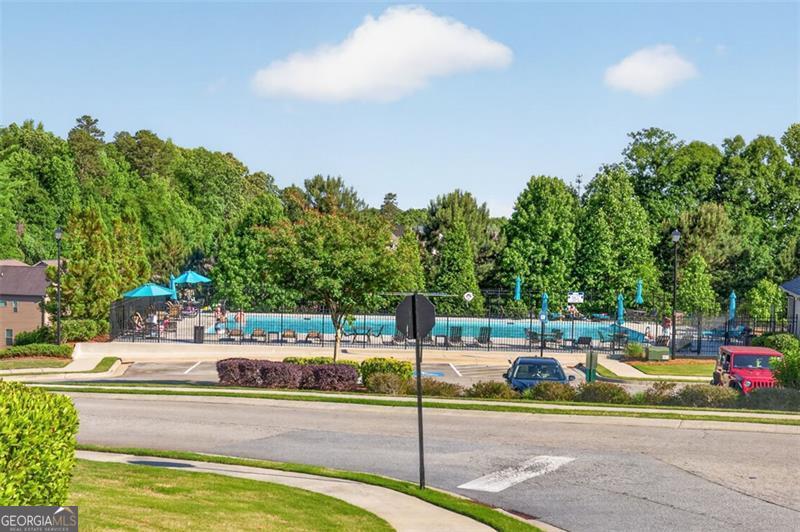
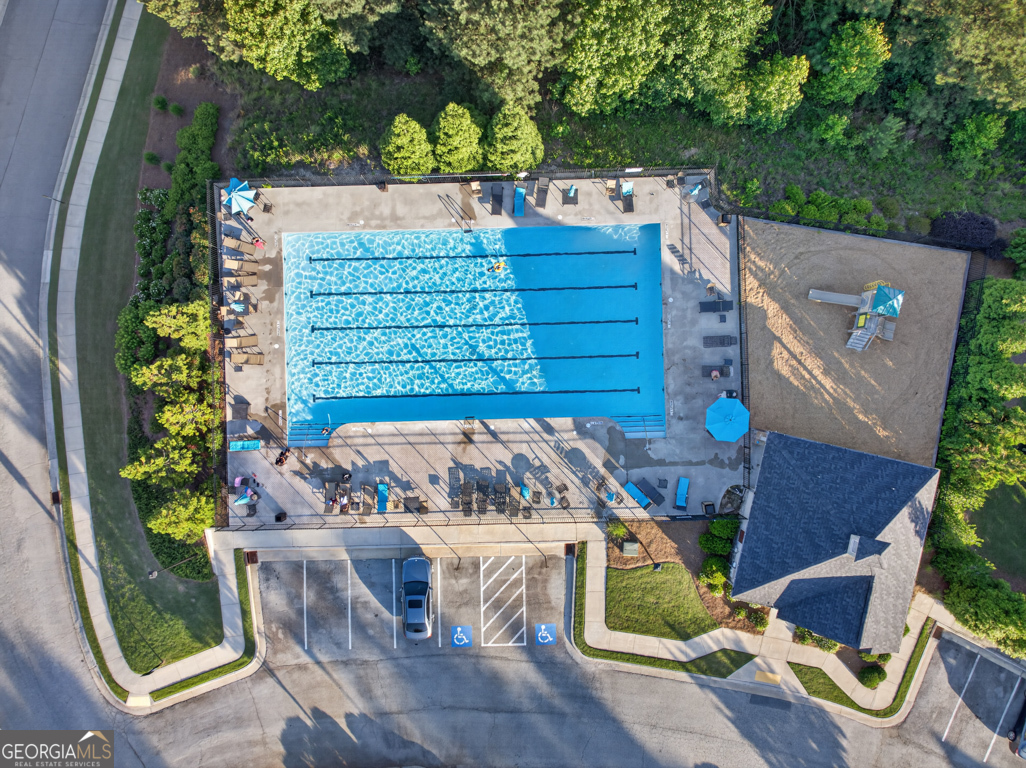
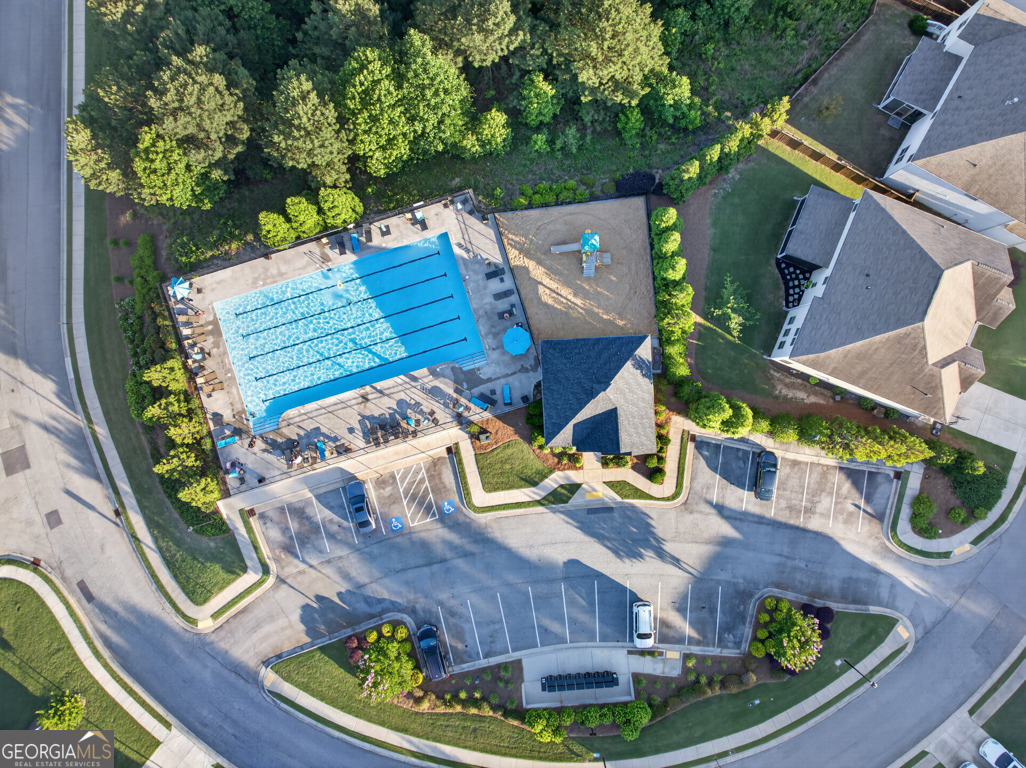
| Community Features | Park, Pool |
|---|
Area Information
| State | GA |
|---|---|
| County | Jackson |
| City | Braselton |
| Zip Code | 30517 |
| Area | Jackson |
| Community Name | Broadmoor |
| School District | Jackson |
| Elementary School | West Jackson |
| High School | Jackson |
| Listing VS Median (in Broadmoor) | |
Price: $424,900 low | high Med: $424,900 sqft: 3,136 low | high Med: 3,136 $ / sqft: $135 low | high Med: $135 On site: 105 low | high Med: 105 | |
Market Activity 30517
Request a showing
Request a showing
Contact
Learn More About This Property

| State | GA |
|---|---|
| County | Jackson |
| City | Braselton |
| Zip Code | 30517 |
| Area | Jackson |
| Community Name | Broadmoor |
| School District | Jackson |
| Elementary School | West Jackson |
| High School | Jackson |
| Listing VS Median (in Broadmoor) | |
Price: $424,900 low | high Med: $424,900 sqft: 3,136 low | high Med: 3,136 $ / sqft: $135 low | high Med: $135 On site: 105 low | high Med: 105 | |