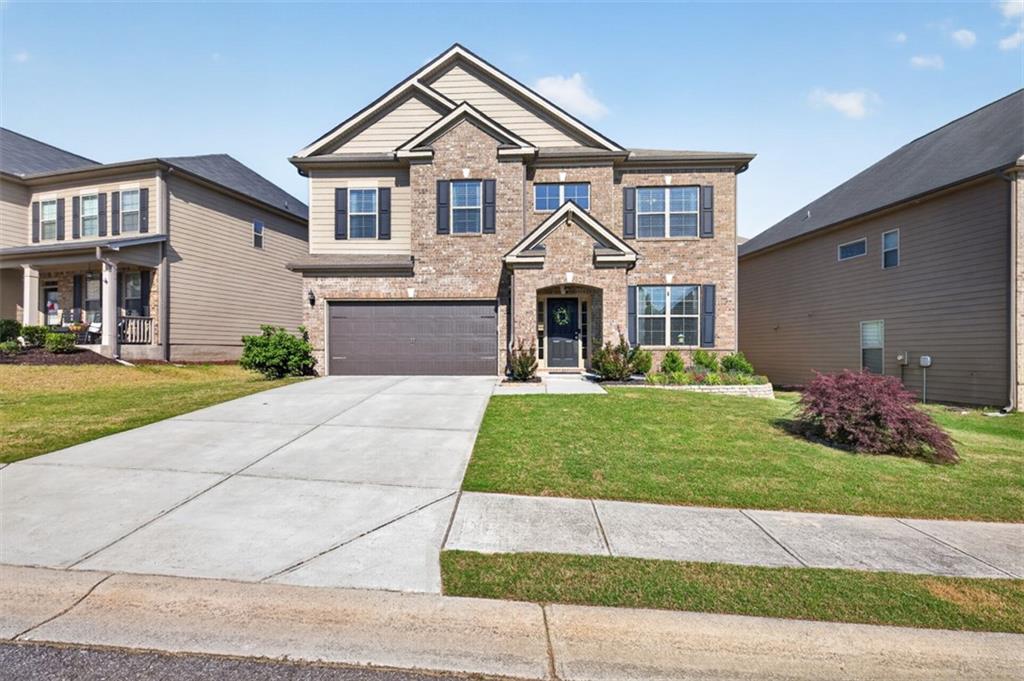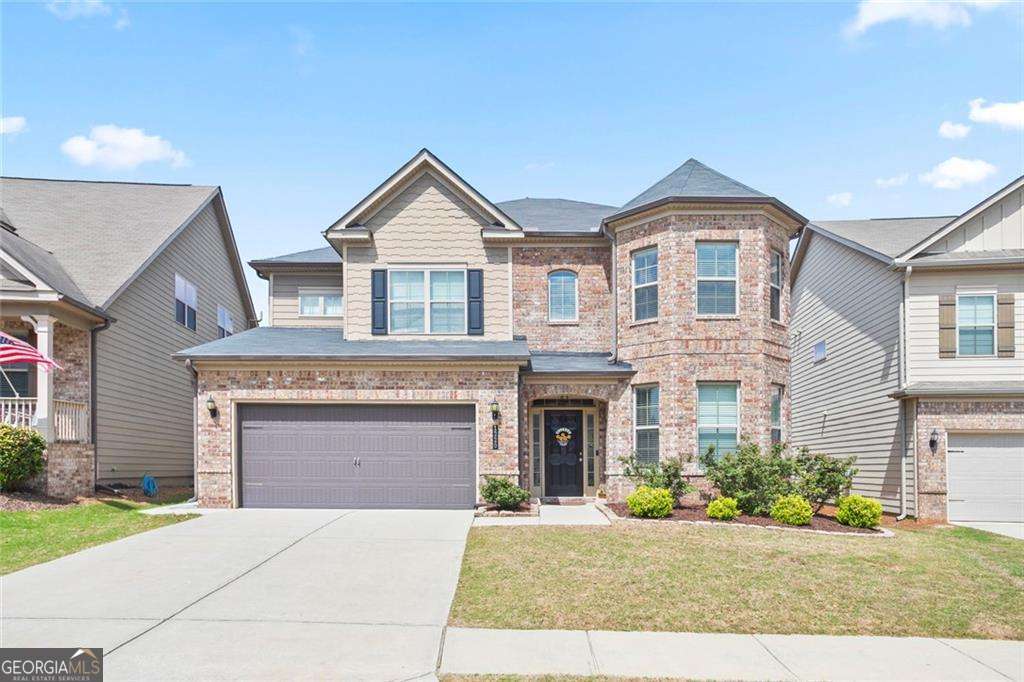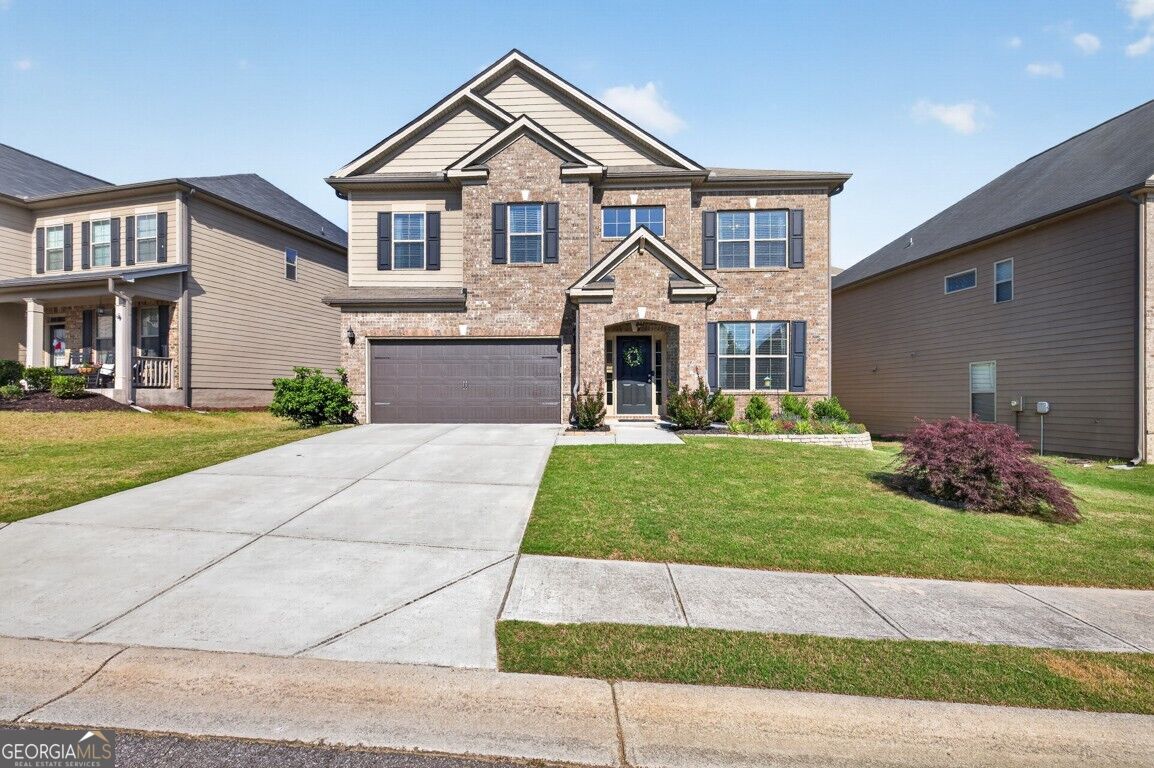
1273 Wesleyan Place,Braselton, GA 30517
Braselton, GA 30517

Description
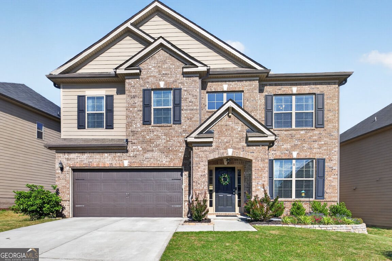
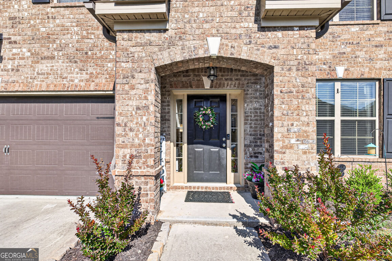
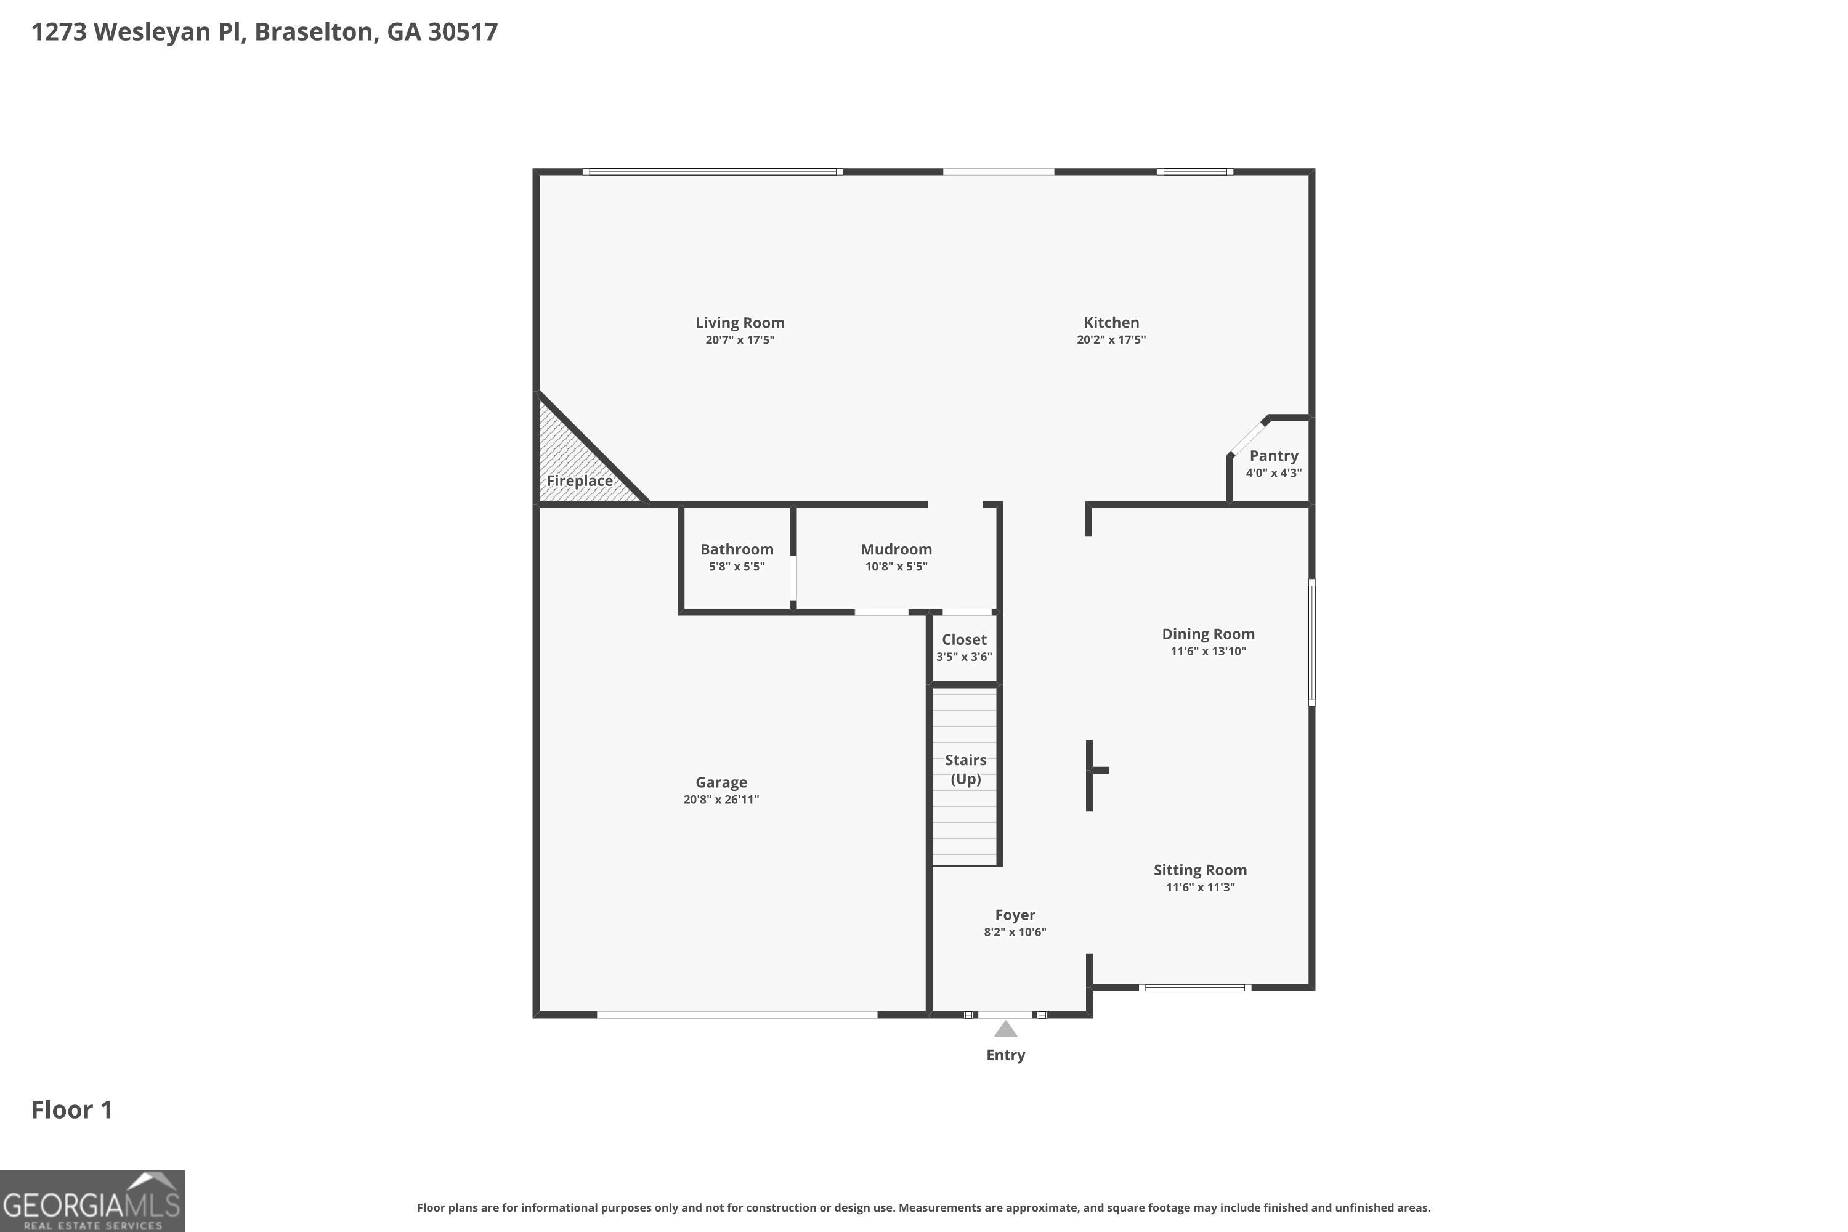
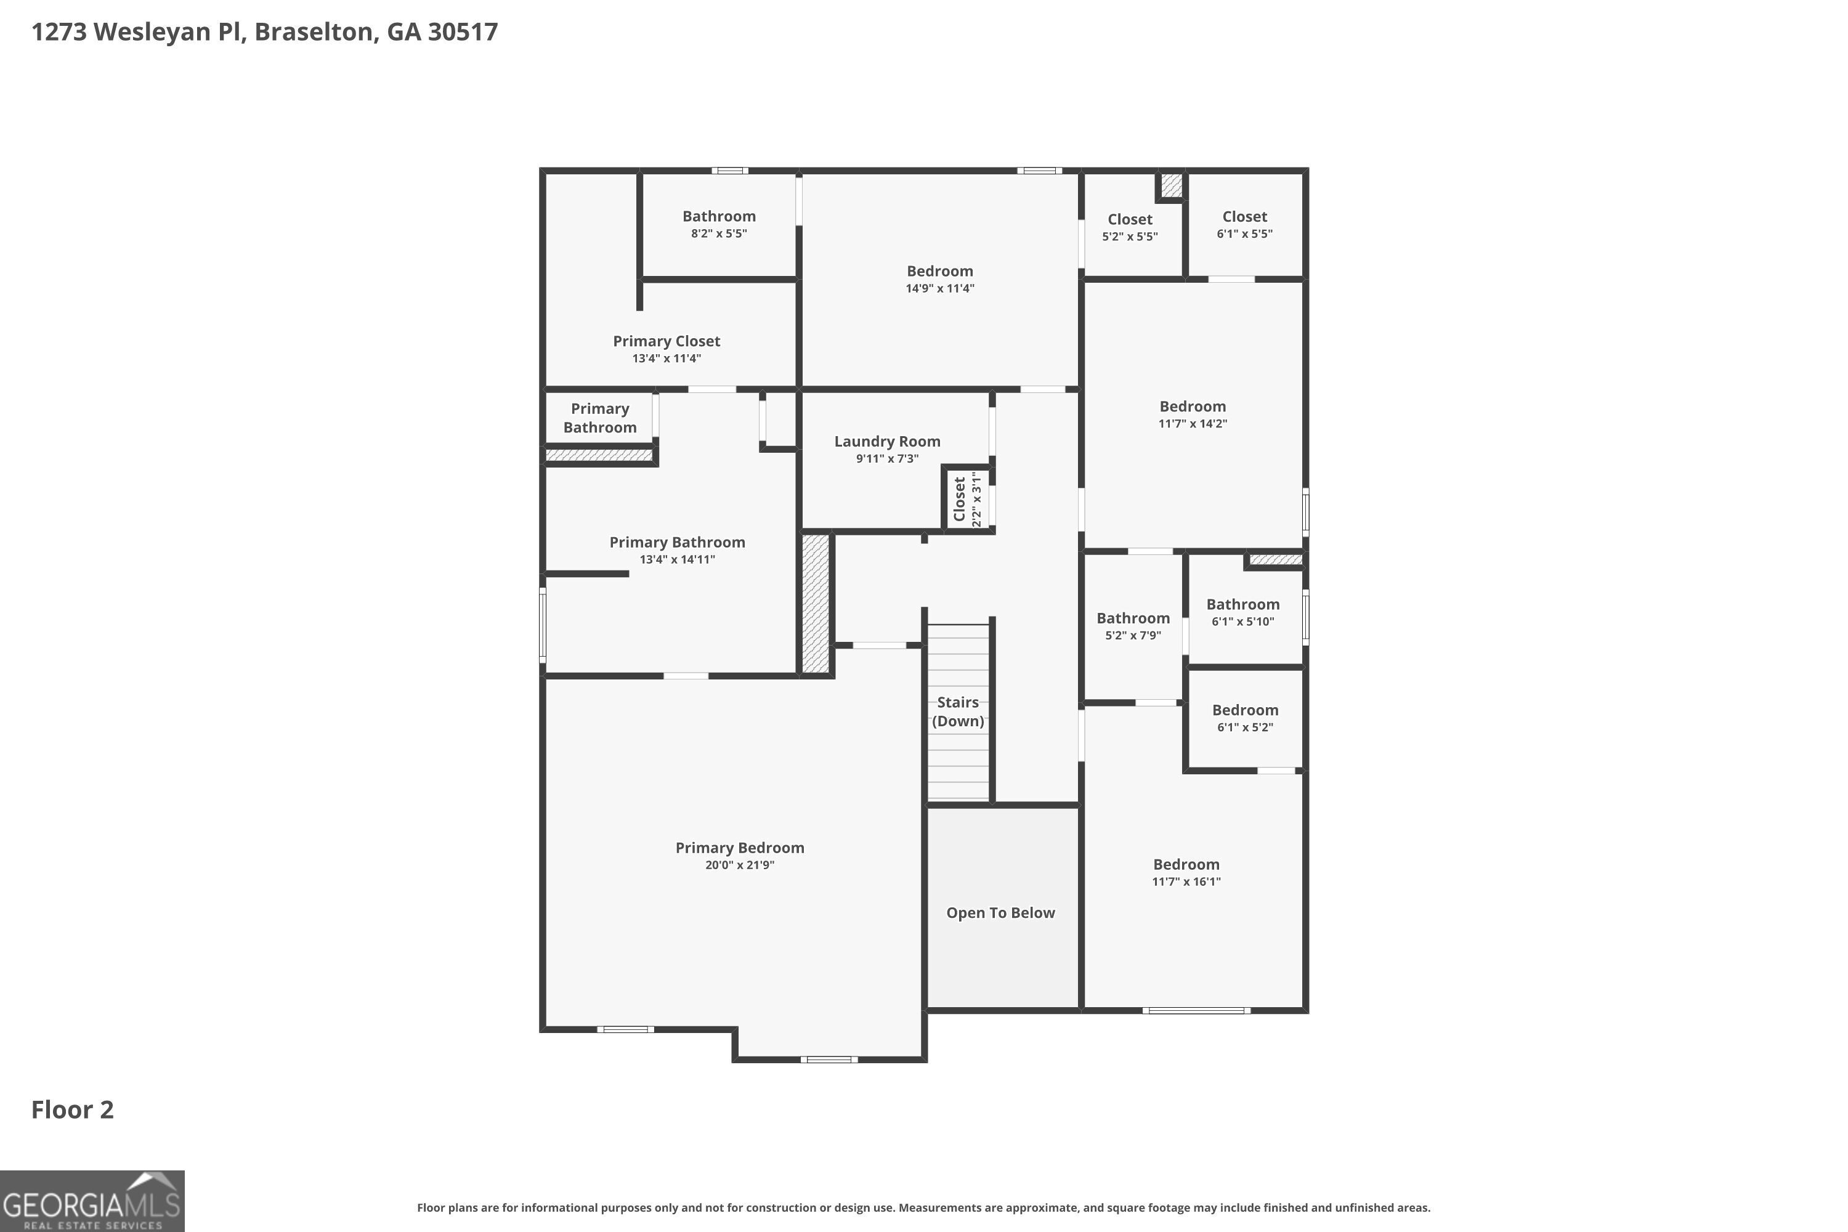
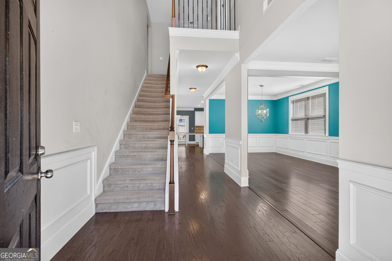
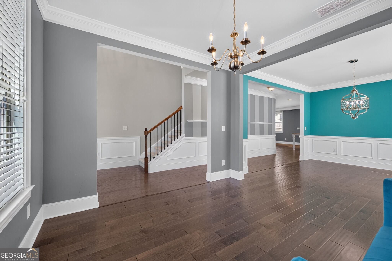
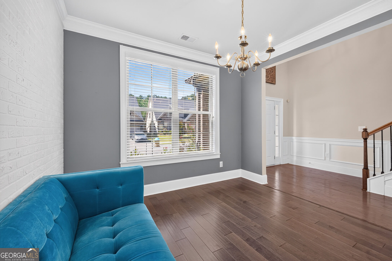
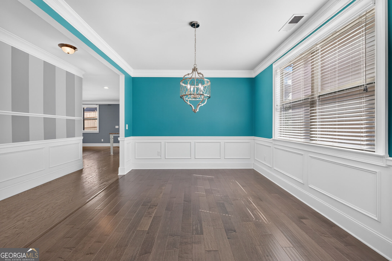
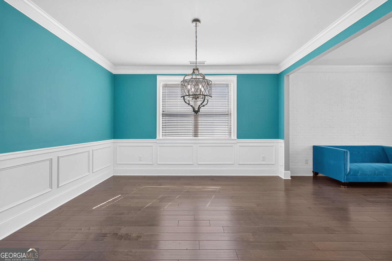
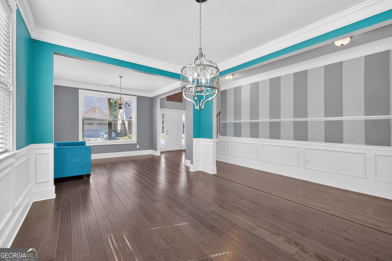
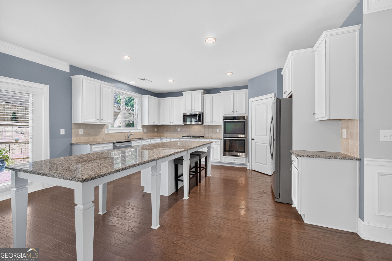
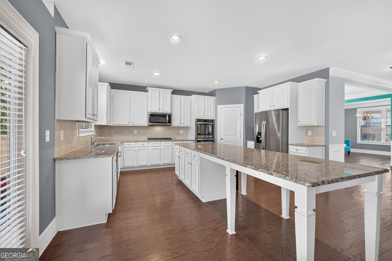
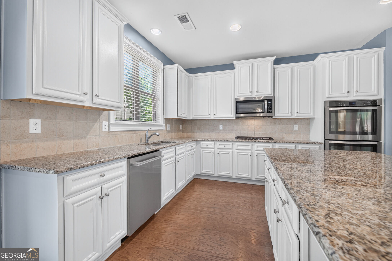
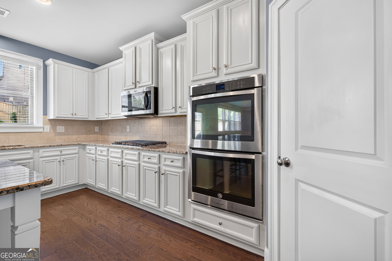
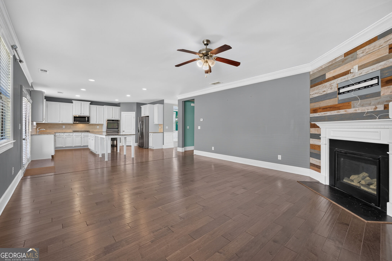
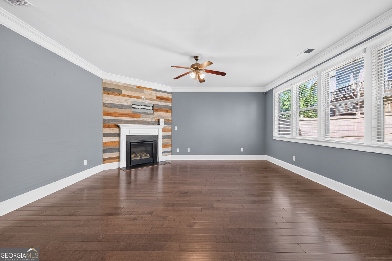
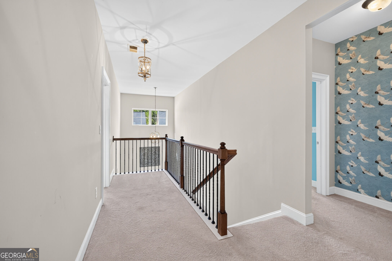
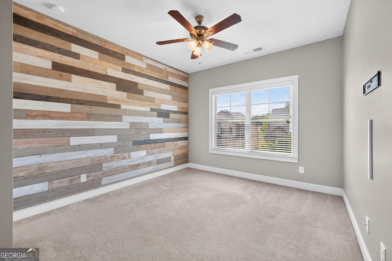
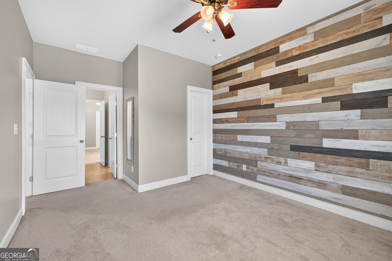
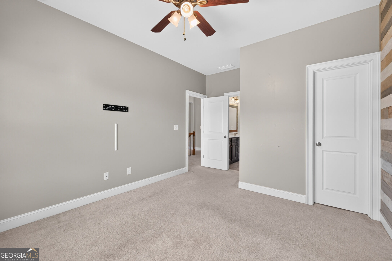
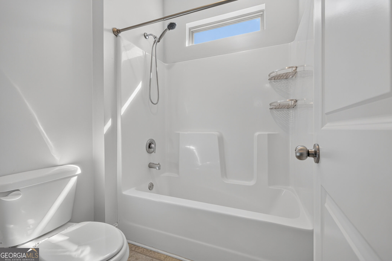
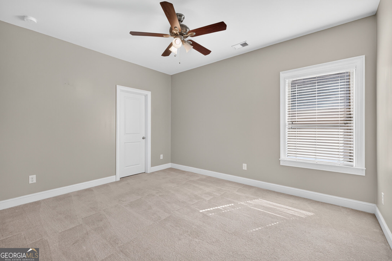
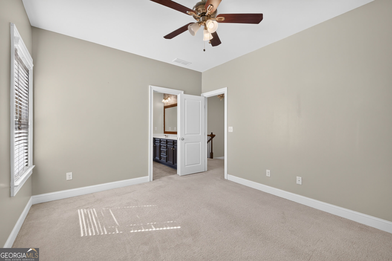
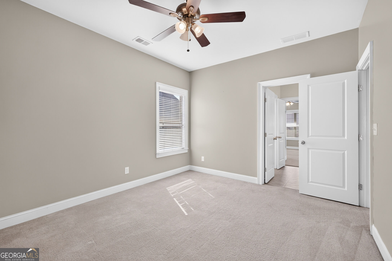
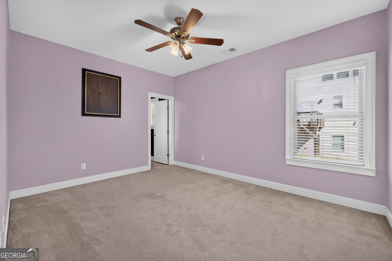
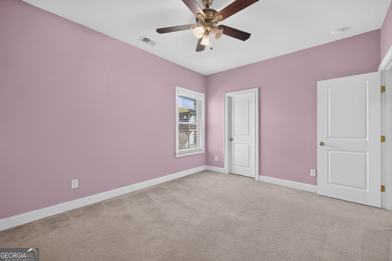
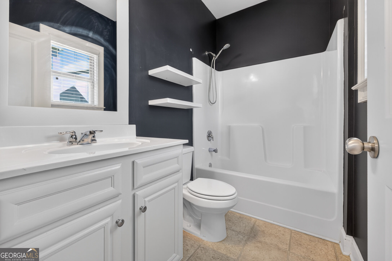
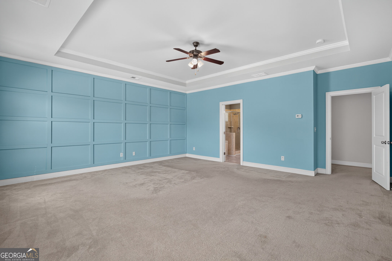
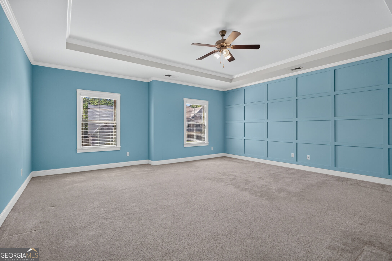
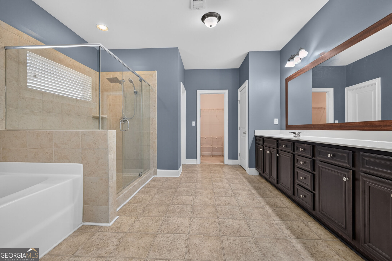
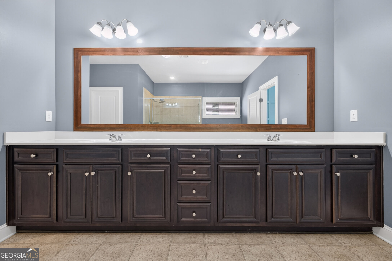
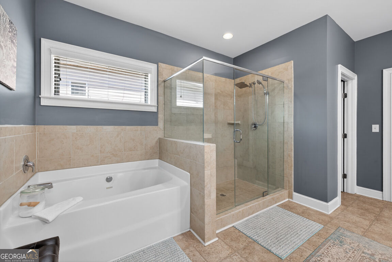
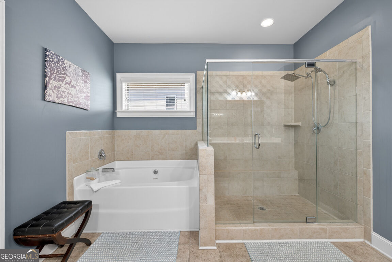
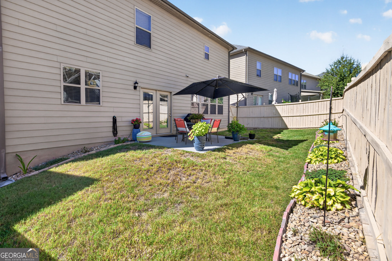
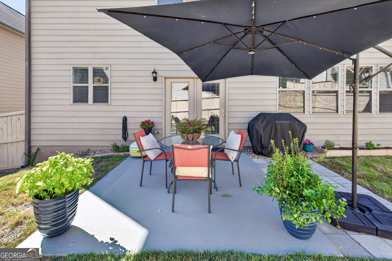
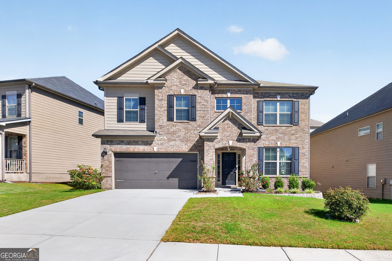
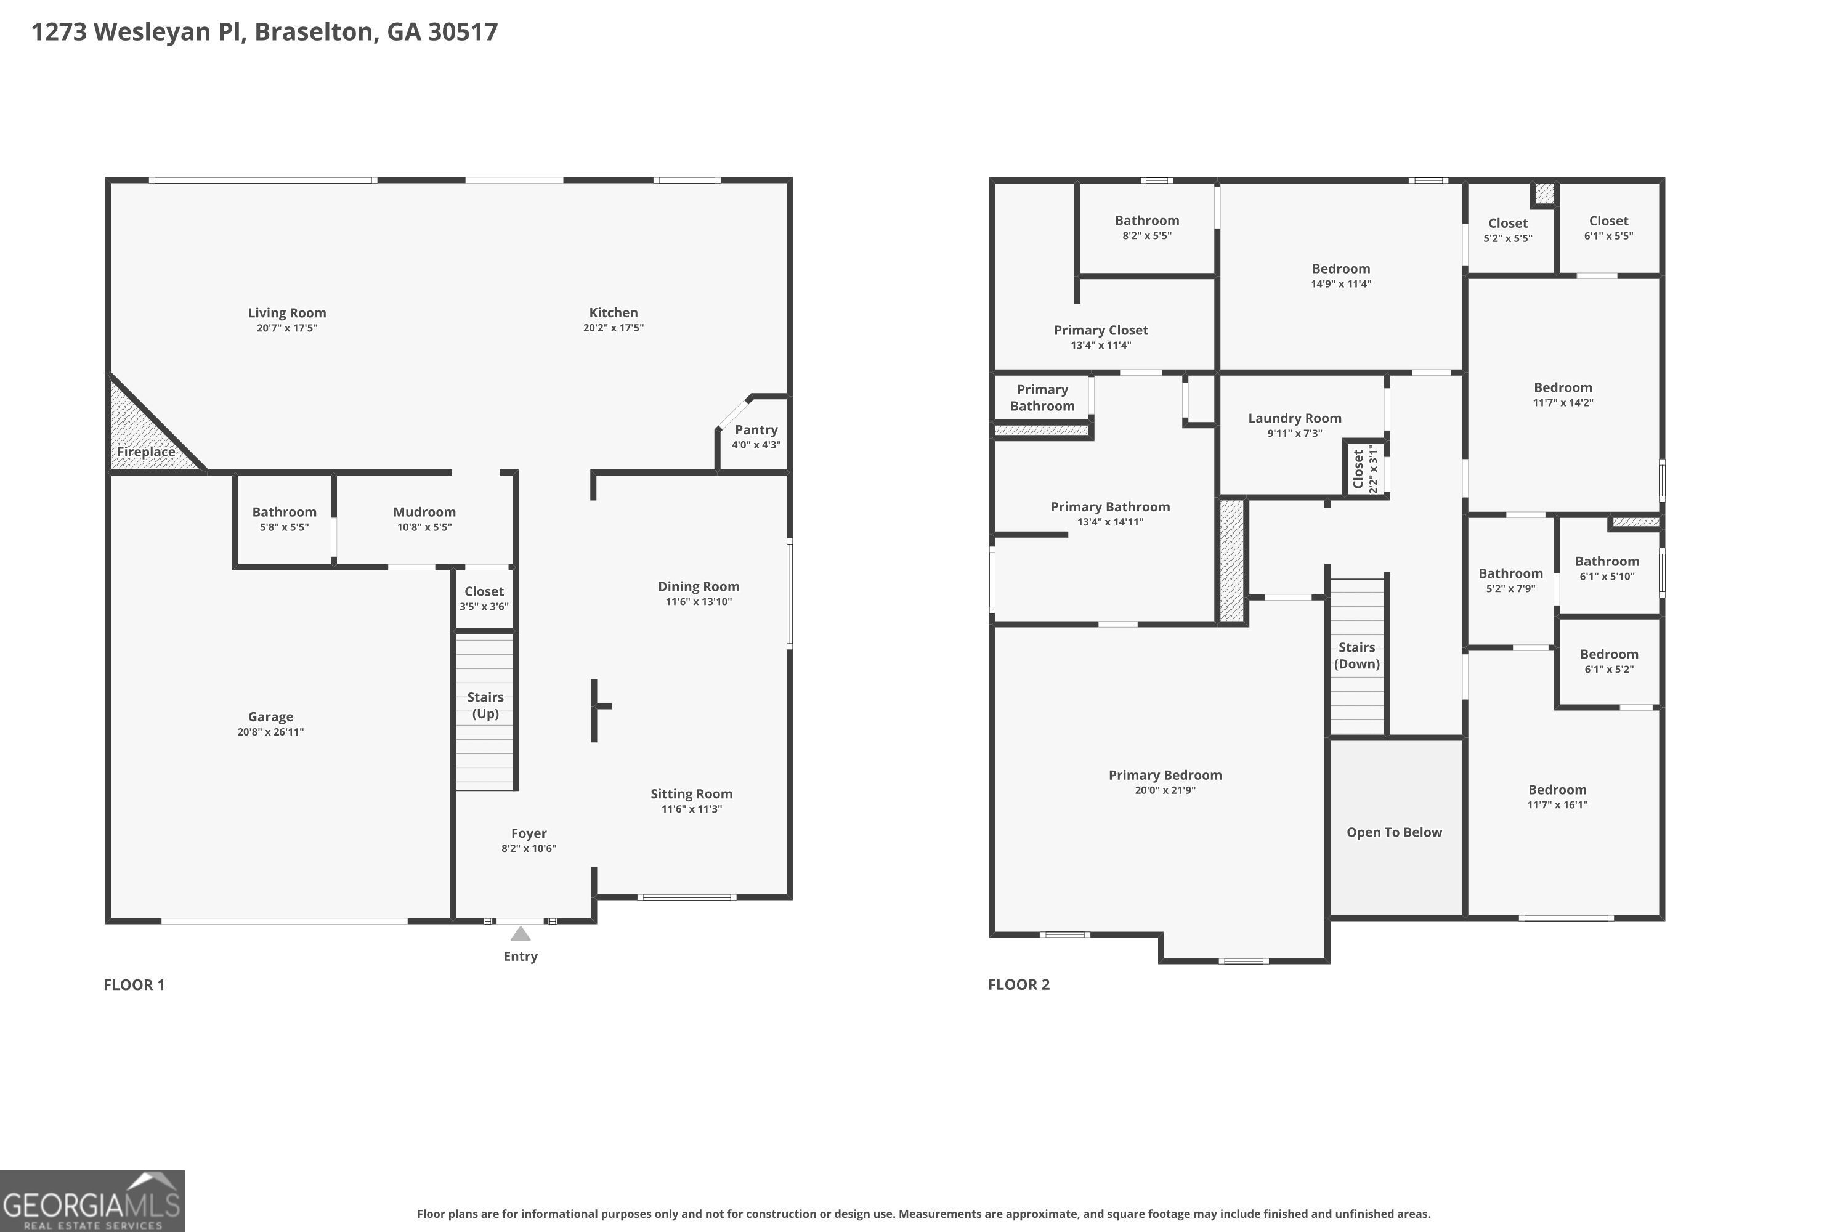
Offering 3,136 square feet of living space, this home is located just minutes from Chateau Elan resort/winery, and the Northeast Georgia Medical Center hospital, it offers a great combination of space, flexibility, and convenience. Located on the Gwinnett-Jackson County line, the home is less than 2 miles from the I-85 and Hwy 211, and Chateau Elan exit, making commuting easy and putting shopping, dining, healthcare, and other everyday conveniences just minutes away. The main level features an open-concept floor plan centered around a custom-designed kitchen with a massive island, double ovens, white cabinetry, granite countertops, and stainless-steel appliances. The kitchen opens to the breakfast area and spacious family room with a corner fireplace, with easy access to the large patio and fenced backyard, making the space ideal for entertaining or everyday living. Upstairs features four bedrooms, three full bathrooms, and a versatile loft that can be used as a media room, home office, playroom, or additional living area. The primary suite includes a separate sitting area, tray ceilings, double vanities, a beautifully tiled shower with dual shower heads, and a large soaking tub. Additional features include smart home capabilities, modern finishes throughout, and a two-car garage. With its convenient location near Chateau Elan resort/winery, I-85, shopping, dining, and the Northeast Georgia Medical Center hospital, this home offers the space and flexibility many buyers are looking for in the North Georgia market.
Details
| MLS # | 10857705 |
|---|---|
| Listing Type | For Sale |
| Style | House |
| HOA Dues | $800 |
| Sub-Type | Resale |
| Status | Active |
| Year | 2017 |
| Days On Site | 44 |
| Listing Provided By | RE/MAX Center | Matt Rhule |
Features
| Bed(s) | 4 |
|---|---|
| Bath(s) | 4 Total |
| SQ Feet | 3,136 |
| Story(s) | 2 |
| Acreage | 0.12 |
| Property View | Yes |
Interior
| Appliances | Dishwasher, Gas Water Heater, Microwave, Other, Range, Stainless Steel Appliance(s) |
|---|---|
| Interior Features | Double Vanity, High Ceilings, In-Law Floorplan, Separate Shower, Soaking Tub, Tile Bath, Entrance Foyer, Walk-In Closet(s) |
| Cooling | Ceiling Fan(s), Central Air, Electric, Zoned |
| Cooling Yes / No | Yes |
| Heating | Central, Forced Air, Natural Gas, Zoned |
| Heating Yes / No | Yes |
| Fireplace Yes / No | Yes |
| Fireplaces Total | 1 |
| Fireplace Features | Factory Built, Family Room |
| Room Kitchen Features | Breakfast Area, Breakfast Bar, Kitchen Island, Solid Surface Counters, Walk-in Pantry |
| Room Dining Room Features | Separate Room |
| Laundry Features | Mud Room, Upper Level |
Exterior
| Lot Features | Level, Other |
|---|---|
| Construction Materials | Brick, Concrete |
| Roof | Other |
| Fencing | Back Yard, Fenced, Wood |
| Foundation Details | Slab |
| Patio And Porch Features | Patio, Porch |
| Security Features | Carbon Monoxide Detector(s) |
Parking
| Attached Garage Yes / No | Yes |
|---|---|
| Garage Yes / No | Yes |
| Parking Features | Garage, Attached, Kitchen Level, Garage Door Opener |
Utilities
| Utilities | Other |
|---|---|
| Sewer | Public Sewer |
| Electric | 220 Volts |
Taxes
| Tax Annual Amount | 5510 |
|---|---|
| Tax Year | 2025 |
Location
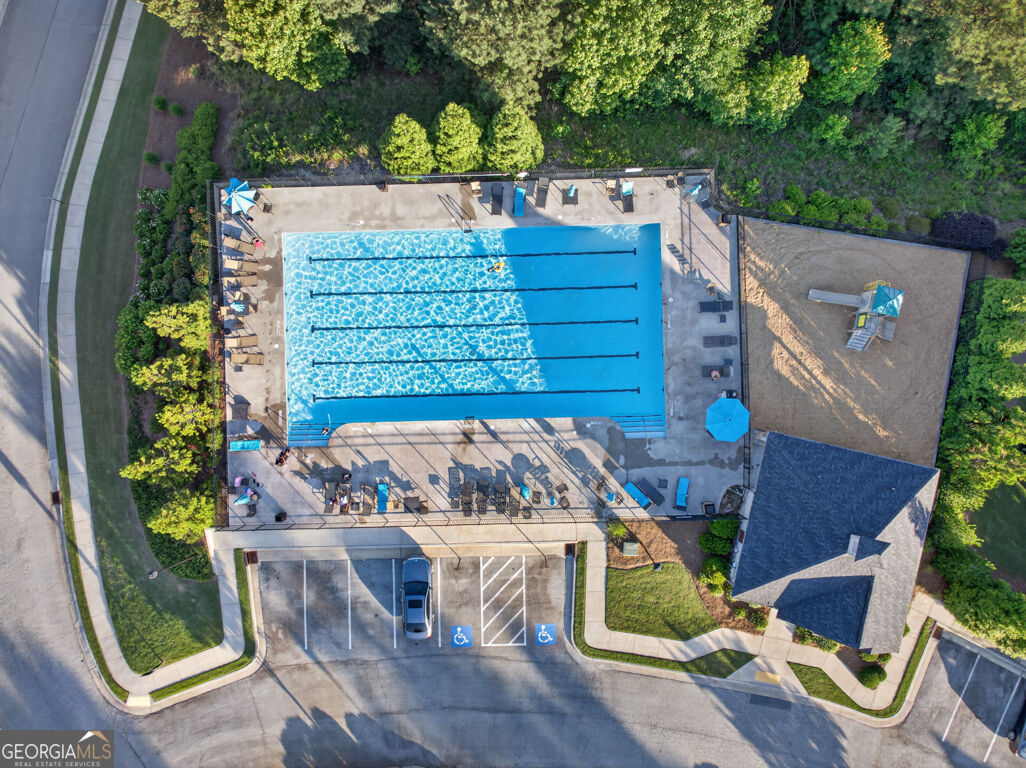
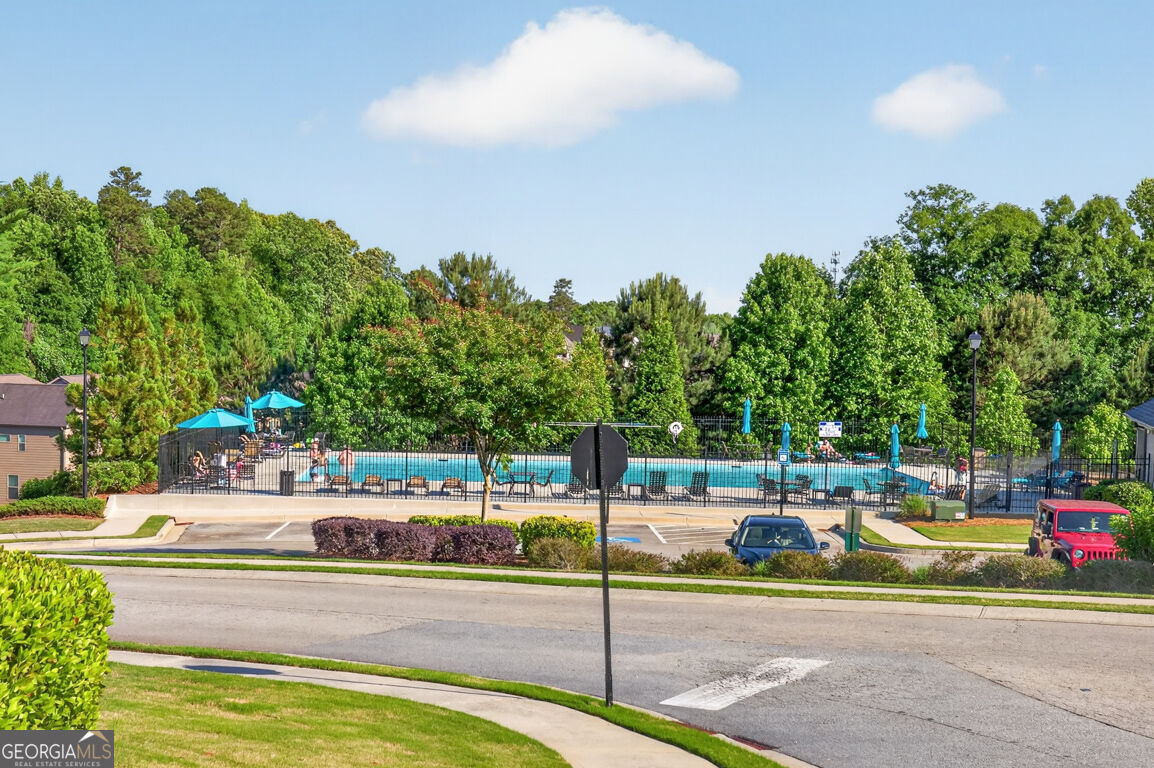
| Community Features | Park, Pool |
|---|
Area Information
| State | GA |
|---|---|
| County | Jackson |
| City | Braselton |
| Zip Code | 30517 |
| Area | Jackson |
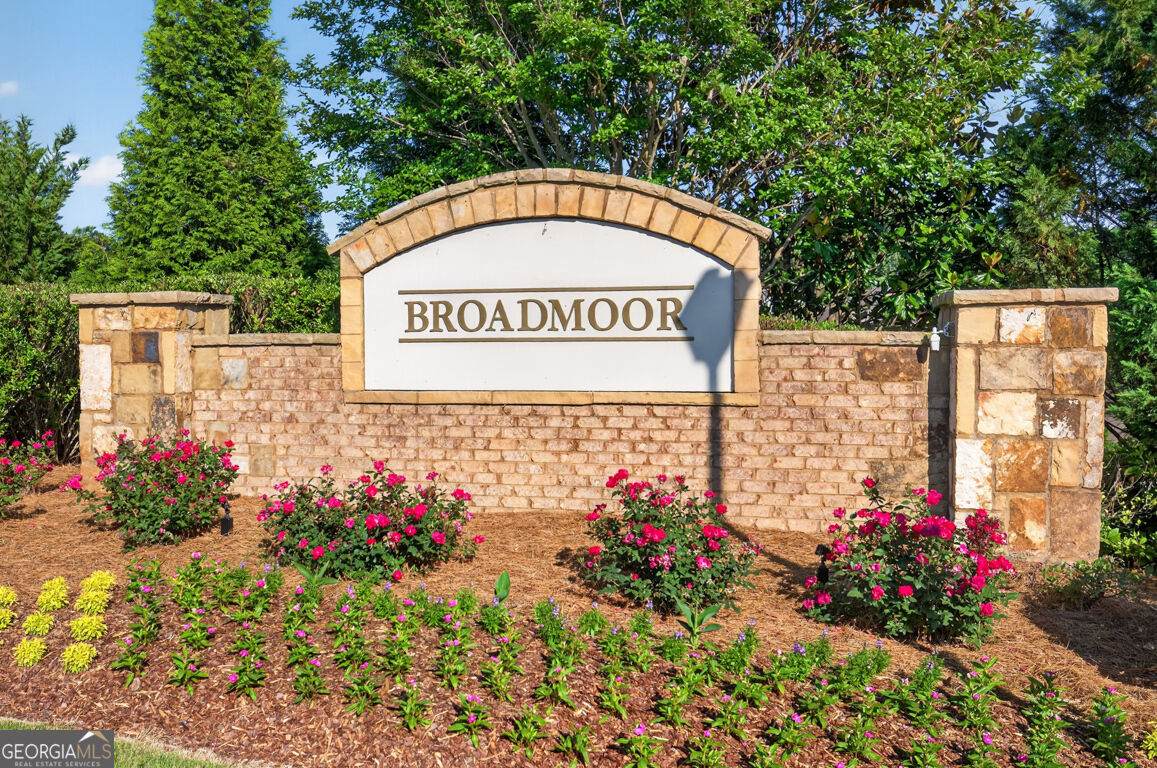
| Community Name | Broadmoor |
| School District | Jackson |
| Elementary School | West Jackson |
| High School | Jackson |
| Listing VS Median (in Broadmoor) | |
Price: $414,900 low | high Med: $412,900 sqft: 3,136 low | high Med: 2,913 $ / sqft: $132 low | high Med: $142 On site: 44 low | high Med: 96 | |
Market Activity 30517
Request a showing
Request a showing
Contact
Learn More About This Property

| State | GA |
|---|---|
| County | Jackson |
| City | Braselton |
| Zip Code | 30517 |
| Area | Jackson |
| Community Name | Broadmoor |
| School District | Jackson |
| Elementary School | West Jackson |
| High School | Jackson |
| Listing VS Median (in Broadmoor) | |
Price: $414,900 low | high Med: $412,900 sqft: 3,136 low | high Med: 2,913 $ / sqft: $132 low | high Med: $142 On site: 44 low | high Med: 96 | |