
Description
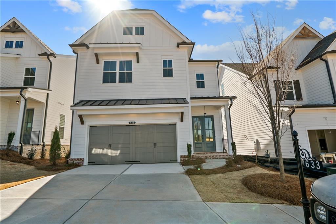
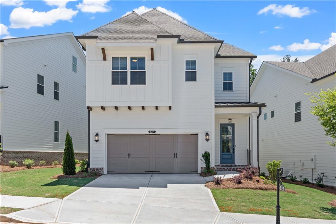
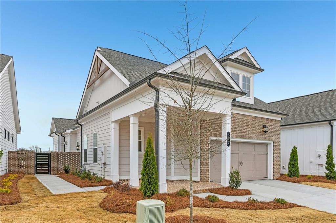
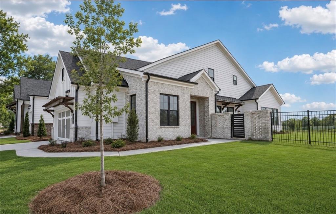
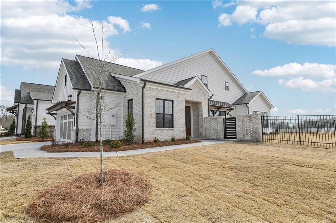
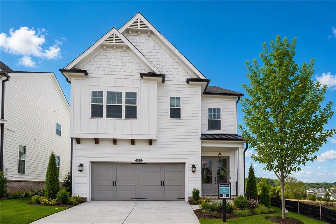
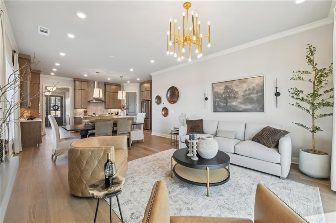
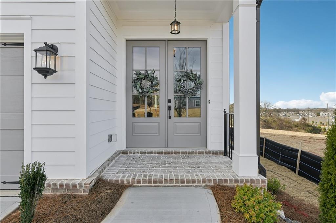
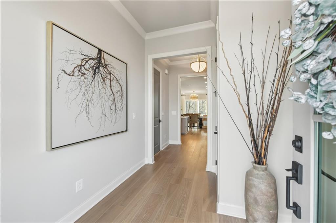
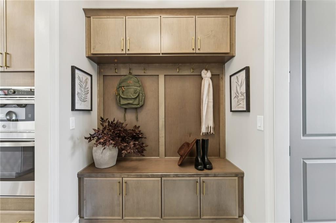
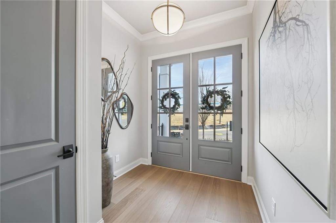
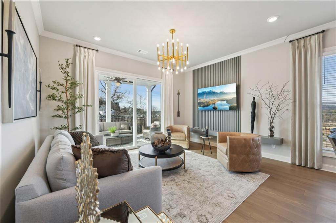
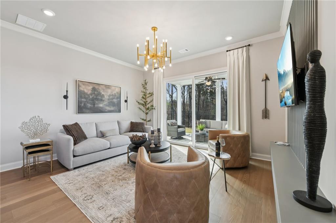
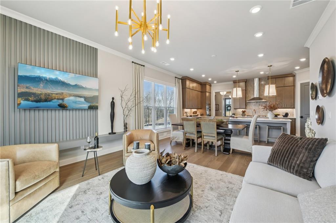
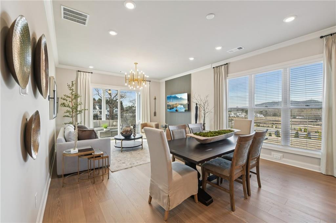
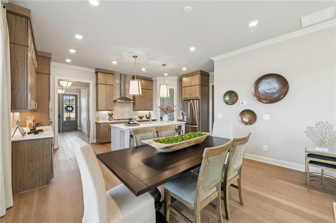
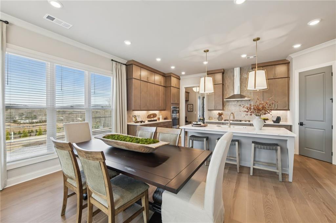
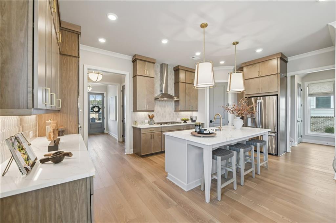
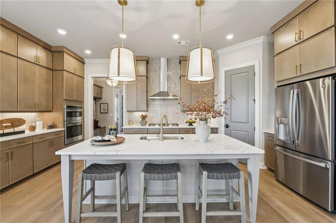
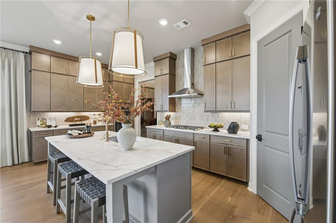
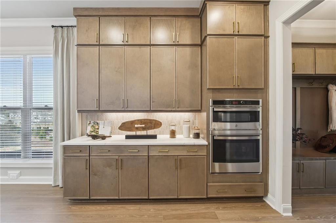
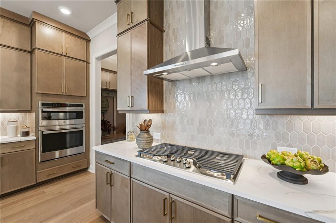
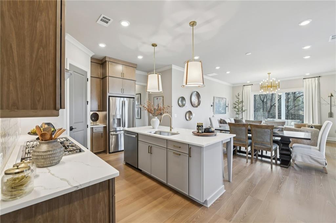
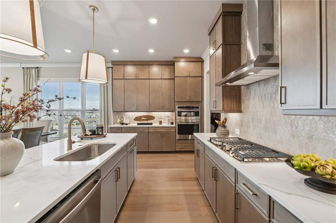
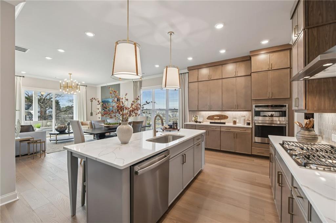
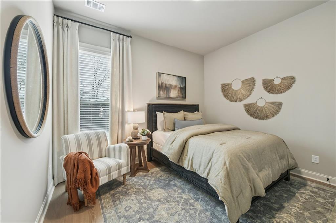
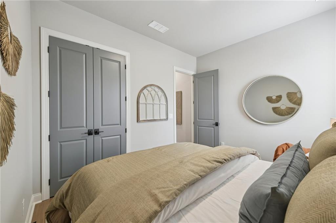
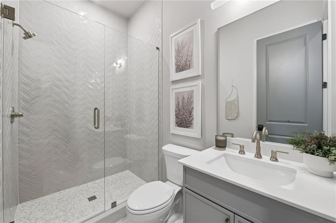
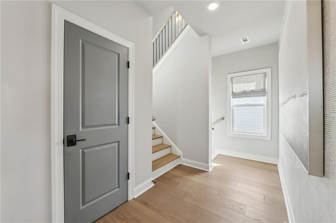
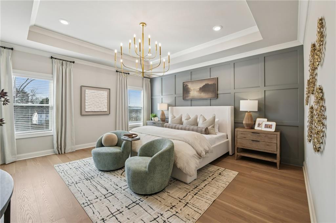
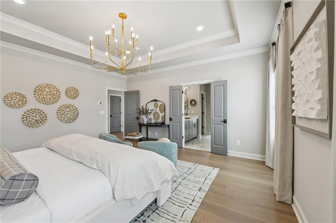
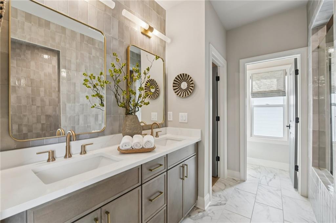
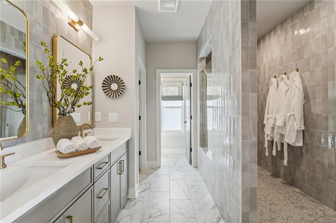
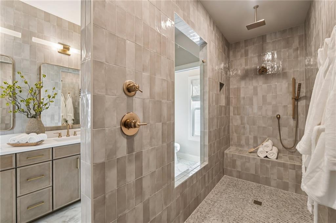
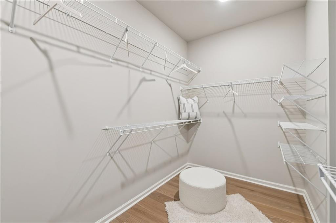
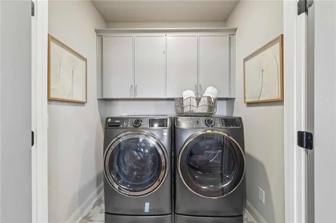
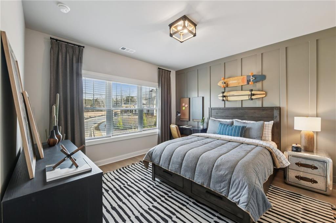
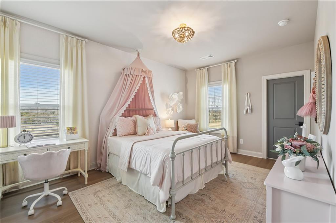
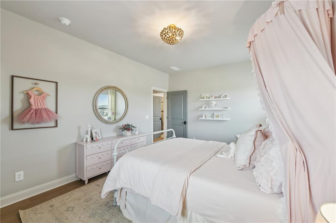
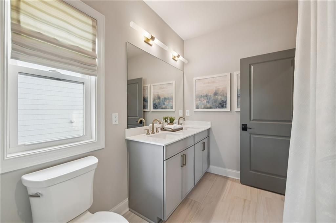
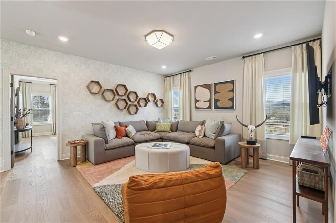
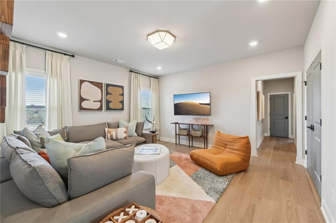
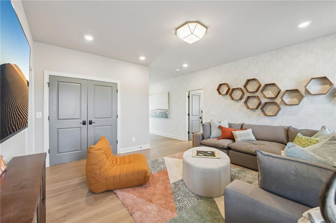
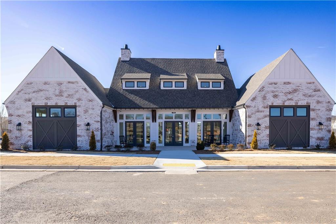
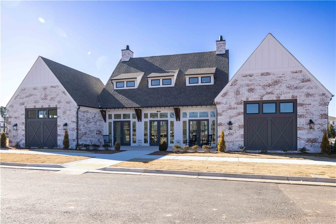
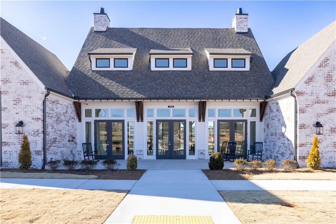
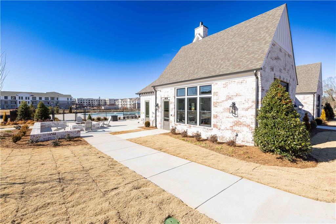
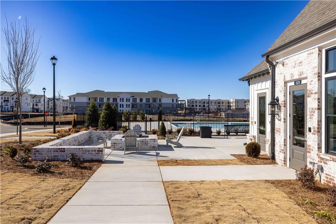
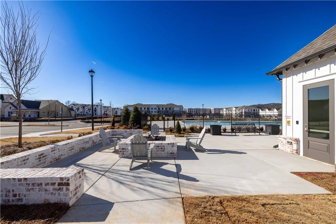
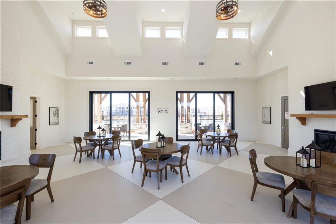
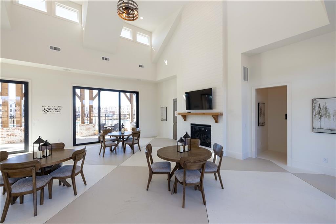
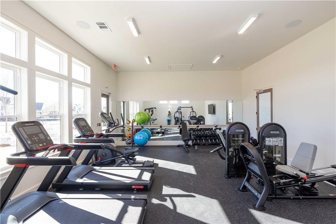
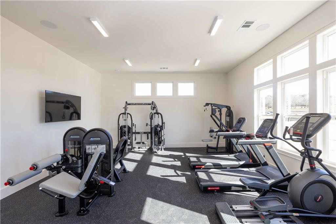
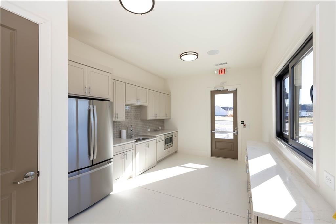
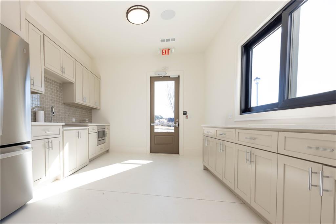
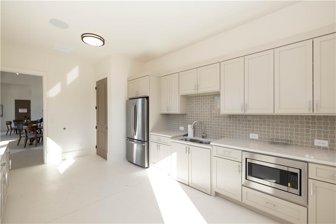
TAKE ADVANTAGE OF 30K FLEX CASH- HOME MUST CLOSE BY DECEMBER 31, 2026- USE TOWARDS CLOSING COST OR BUYING DOWN RATE WITH PREFERRED LENDER. The newest TPG community has opened in Hoschton, GA. Conveniently located near 1-85 you will find this gorgeous community featuring floorplans with primary bedroom on main floor as well as roomy plans with primary up! We truly have something for everyone. Whether you are downsizing or need ample space for a larger family, we have it here!!! The Carter features 4 bedrooms and 3 bathrooms, with thoughtful design layout throughout the home. The main level hosts a guest suite or home office along with an inviting open family room seamlessly connecting to the gourmet kitchen. You will also have a private outdoor patio great for entertaining, or simply enjoying the seasons of Ga. On the second level, there will be spacious bedrooms including the primary bedroom and ensuite. Two additional secondary bedrooms with bath will be found upstairs as well. The best part of this gorgeous home is YOUR ability to customize the interior when you visit our award-winning Design Center and select the finishing details that truly make this house your home! If you aren't familiar with Hoschton, it's an adorable area with an historical downtown area, restaurants, local shopping and a great place to visit the local farmers markets or festivals! The Aberdeen will be a gated community, with amenities including clubhouse with catering kitchen, pickleball courts, swimming pool, firepit areas and a fitness center. The HOA fees cover lawn maintenance allowing plenty of free time to enjoy all around you! This home is under construction to be completed by end of year 2026. Photos are of another TPG previously built home. [The Carter]
Details
| MLS # | 7776073 |
|---|---|
| Listing Type | For Sale |
| Style | House |
| HOA Dues | $200 |
| Sub-Type | Resale |
| Status | Active |
| Year | 2026 |
| Days On Site | 173 |
| Listing Provided By | The Providence Group Realty, LLC. | Lori Taylor |
Features
| Bed(s) | 4 |
|---|---|
| Bath(s) | 3 Total |
| SQ Feet | 2,453 |
| Garage | 2 |
| Story(s) | 2 |
| Water Front | Yes |
| Property View | Neighborhood |
Interior
| Appliances | Dishwasher, Disposal, ENERGY STAR Qualified Water Heater, Gas Cooktop, Microwave, Range Hood, Tankless Water Heater |
|---|---|
| Interior Features | Crown Molding, Disappearing Attic Stairs, Double Vanity, Entrance Foyer, Recessed Lighting, Tray Ceiling(s) |
| Cooling | Ceiling Fan(s), Central Air, Electric |
| Heating | Central, Natural Gas |
| Fireplaces Total | 0 |
| Fireplace Features | None |
| Window Features | Double Pane Windows, ENERGY STAR Qualified Windows, Insulated Windows |
| Room Kitchen Features | Eat-in Kitchen, Solid Surface Counters, View to Family Room |
| Room Dining Room Features | Open Concept |
| Laundry Features | In Hall, Laundry Room, Upper Level |
Exterior
| Accessibility Features | None |
|---|---|
| Exterior Features | Private Entrance, Private Yard, Rain Gutters |
| Lot Features | Front Yard, Landscaped, Level, Sprinklers In Front, Sprinklers In Rear |
| Construction Materials | Brick, Cement Siding, Hardi Plank Type |
| Roof | Composition |
| Fencing | Fenced |
| Foundation Details | Brick/Mortar |
| Waterfront Features | None |
| Patio And Porch Features | Covered, Rear Porch |
| Security Features | Carbon Monoxide Detector(s), Security Gate, Smoke Detector(s) |
Parking
| Garage Spaces | 2 |
|---|---|
| Parking Features | Driveway, Garage, Garage Door Opener, Garage Faces Front |
| Open Parking Yes / No | Yes |
Utilities
| Utilities | Cable Available, Electricity Available, Natural Gas Available, Phone Available, Sewer Available, Underground Utilities, Water Available |
|---|---|
| Sewer | Public Sewer |
| Electric | Other |
Taxes
| Tax Annual Amount | 0 |
|---|---|
| Tax Legal Description | GMD 1407 City of Hoschton, Jackson County, Phase 1 GA Plat Book 00091 Pg 46 |
| Tax Lot | 308 |
| Tax Parcel Letter | 113-003A |
| Tax Year | 2026 |
Location
| Community Features | Catering Kitchen, Clubhouse, Curbs, Fitness Center, Gated, Homeowners Assoc, Near Schools |
|---|
Area Information
| State | GA |
|---|---|
| County | Jackson GA |
| City | Hoschton |
| Zip Code | 30548 |
| Area | Jackson GA |
| Community Name | The Villas at Aberdeen |
| School District | Jackson County |
| Elementary School | West Jackson |
| High School | Jackson County |
| Listing VS Median (in The Villas at Aberdeen) | |
Price: $519,900 low | high Med: $458,530 sqft: 2,453 low | high Med: 1,955 $ / sqft: $212 low | high Med: $235 On site: 173 low | high Med: 29 | |
Market Activity 30548
Request a showing
Request a showing
 Listings identified with the FMLS IDX logo come from FMLS and are held by brokerage firms other than the owner of this website. The listing brokerage is identified in any listing details. Information is deemed reliable but is not guaranteed. If you believe any FMLS listing contains material that infringes your copyrighted work please click here to review our DMCA policy and learn how to submit a takedown request. © 2022 First Multiple Listing Service, Inc.
Contact
Learn More About This Property

| State | GA |
|---|---|
| County | Jackson GA |
| City | Hoschton |
| Zip Code | 30548 |
| Area | Jackson GA |
| Community Name | The Villas at Aberdeen |
| School District | Jackson County |
| Elementary School | West Jackson |
| High School | Jackson County |
| Listing VS Median (in The Villas at Aberdeen) | |
Price: $519,900 low | high Med: $458,530 sqft: 2,453 low | high Med: 1,955 $ / sqft: $212 low | high Med: $235 On site: 173 low | high Med: 29 | |