1297 Liberty Parkway,Atlanta, GA 30318
Atlanta, GA 30318

Description
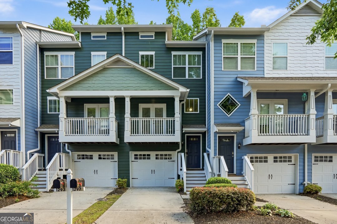
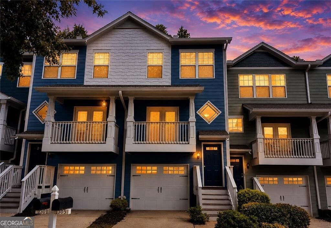
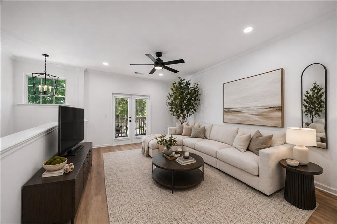
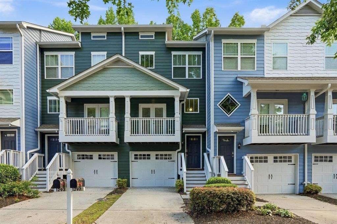
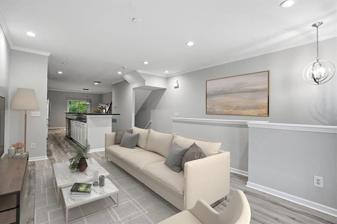
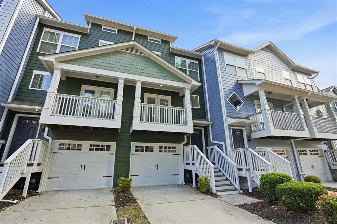
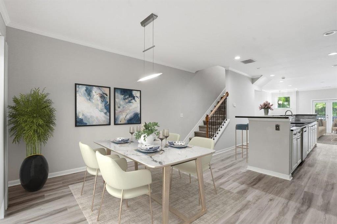
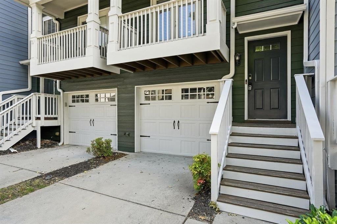
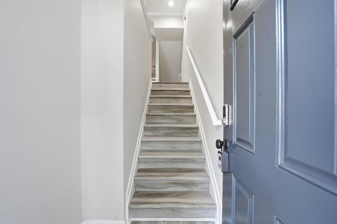
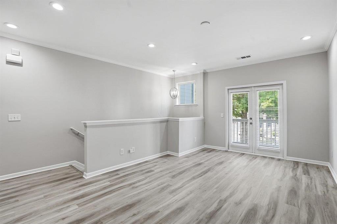
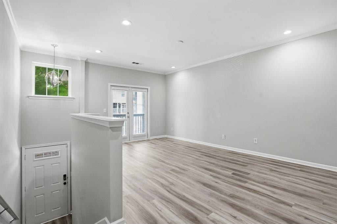
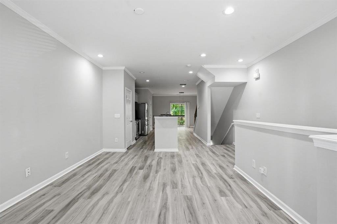
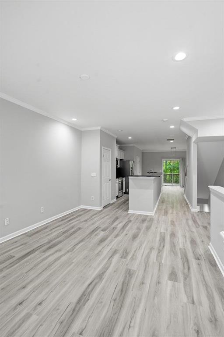
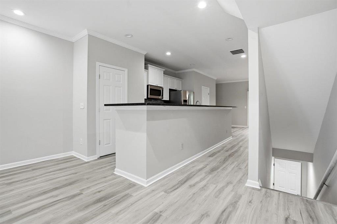
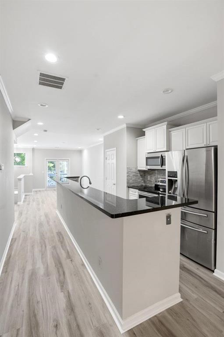
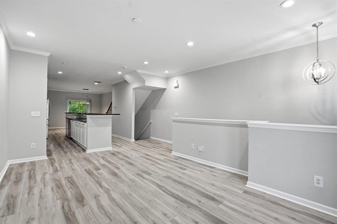
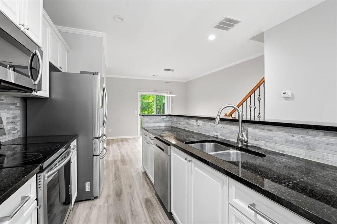
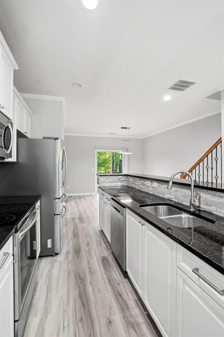
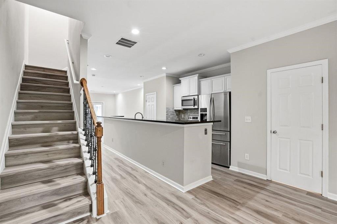
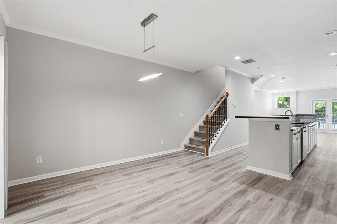
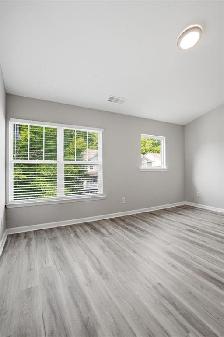
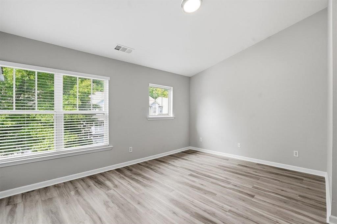
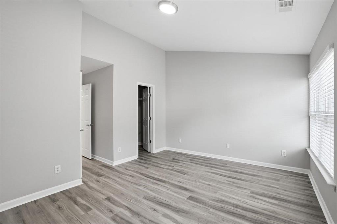
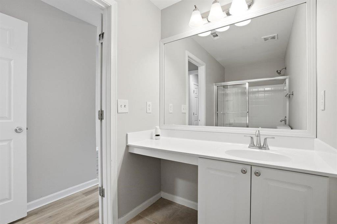
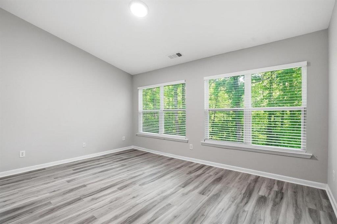
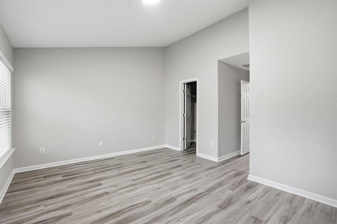
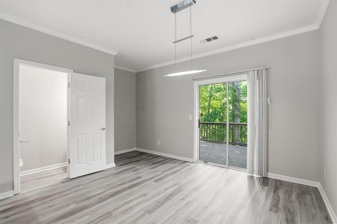
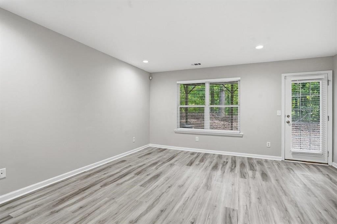
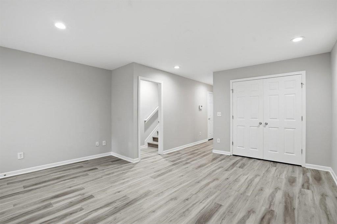
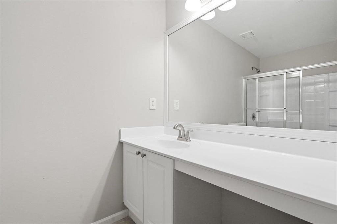
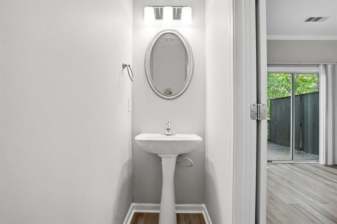
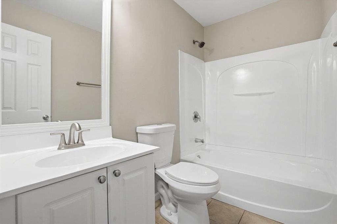
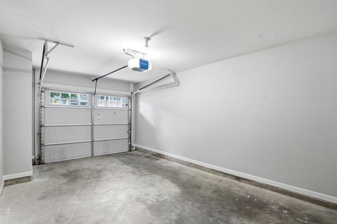
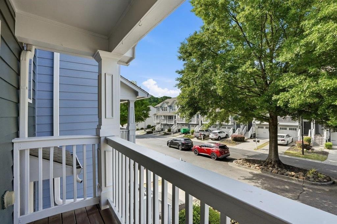
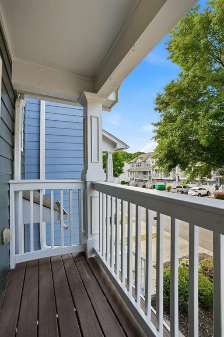
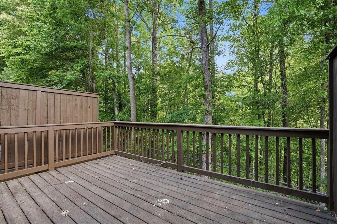
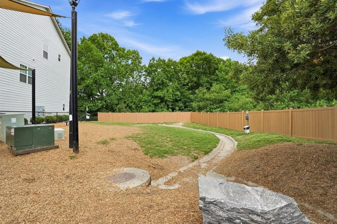
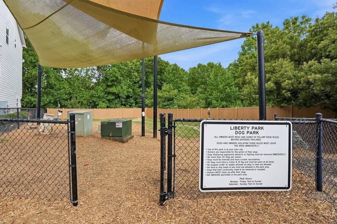
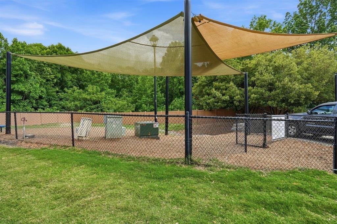
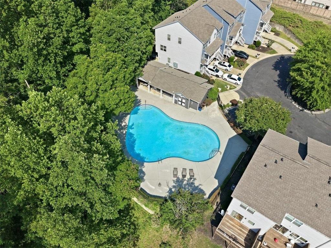
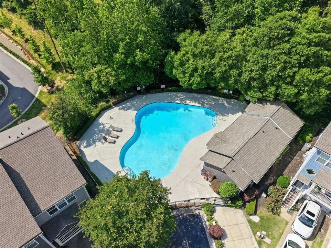
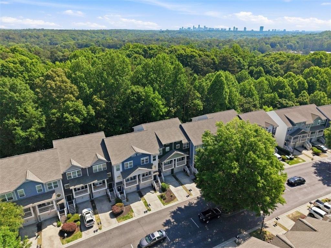
*****PRICE REDUCTION BRING YOUR BUYERS*****Experience refined living in this exceptionally rare Trenton floor plan townhome, ideally situated in the heart of Atlanta's coveted Upper Westside. Perfectly positioned between the community pool and dog park. Just minutes from Westside Village, Moore's Mill shopping, and The Works along the Chattahoochee, this home delivers an unmatched lifestyle in one of Atlanta's most dynamic neighborhoods. Nestled within a gated community with 24-hour attendant service, this residence offers the perfect blend of privacy, convenience, and elevated design. Spanning three thoughtfully designed levels, the home is newly renovated and showcases rich flooring, ample lighting, and fresh exterior paint. The open-concept layout is ideal for entertaining, anchored by a beautiful kitchen featuring granite countertops and sleek Samsung stainless steel appliances. The inviting family room flows seamlessly onto a covered front balcony, while a private rear deck offers an additional outdoor escape. Upstairs, two generously proportioned bedrooms are positioned in a desirable layout, separated by a conveniently located laundry room. Don't miss this rare opportunity-schedule your showing today and be sure to check out the virtual tour!
Details
| MLS # | 7776113 |
|---|---|
| Listing Type | For Sale |
| Style | Town House |
| HOA Dues | $5,520 |
| Sub-Type | Resale |
| Status | Active |
| Year | 2005 |
| Days On Site | 94 |
| Listing Provided By | HomeSmart | AQUILLA McIntosh |
Features
| Bed(s) | 3 |
|---|---|
| Bath(s) | 4 Total |
| SQ Feet | 1,326 |
| Garage | 1 |
| Pool | Yes |
| Acreage | 0.01 |
| Water Front | Yes |
| Property View | Trees, Woods |
Interior
| Appliances | Dryer, Washer, Dishwasher, Disposal, Other, Microwave, Refrigerator, Electric Cooktop |
|---|---|
| Interior Features | Walk-In Closet(s), Entrance Foyer 2 Story, Disappearing Attic Stairs, Recessed Lighting |
| Cooling | Electric, Ceiling Fan(s), Central Air |
| Heating | Electric, Central |
| Fireplaces Total | 0 |
| Fireplace Features | None |
| Window Features | Plantation Shutters |
| Room Kitchen Features | Breakfast Room, Breakfast Bar, Pantry, Stone Counters, View to Family Room |
| Room Dining Room Features | Dining L |
| Laundry Features | Laundry Closet, Upper Level |
Exterior
| Accessibility Features | None |
|---|---|
| Exterior Features | Private Yard |
| Lot Features | Level |
| Construction Materials | Concrete |
| Roof | Composition |
| Fencing | Back Yard |
| Foundation Details | Slab |
| Waterfront Features | None |
| Patio And Porch Features | Deck, Patio, Covered |
| Security Features | Security Gate, Security Guard |
Parking
| Garage Spaces | 1 |
|---|---|
| Parking Features | Garage Door Opener, Garage |
Utilities
| Utilities | Cable Available, Electricity Available, Sewer Available, Water Available |
|---|---|
| Sewer | Public Sewer |
| Electric | 220 Volts |
Taxes
| Tax Annual Amount | 3629 |
|---|---|
| Tax Block | 10 |
| Tax Legal Description | 1008 B10 Liberty PK 8, 9, 10, 11 |
| Tax Lot | 1008 |
| Tax Parcel Letter | 17-0221-LL-209-5 |
| Tax Year | 2024 |
Location
| Community Features | Gated, Pool, Homeowners Assoc, Dog Park |
|---|
Area Information
| State | GA |
|---|---|
| County | Fulton GA |
| City | Atlanta |
| Zip Code | 30318 |
| Area | Fulton GA |
| Community Name | Liberty Park |
| School District | North Atlanta |
| Elementary School | Bolton Academy |
| High School | North Atlanta |
| Listing VS Median (in Liberty Park) | |
Price: $339,999 low | high Med: $315,000 sqft: 1,326 low | high Med: 1,326 $ / sqft: $256 low | high Med: $238 On site: 94 low | high Med: 51.5 | |
Market Activity 30318
Request a showing
Request a showing
 Listings identified with the FMLS IDX logo come from FMLS and are held by brokerage firms other than the owner of this website. The listing brokerage is identified in any listing details. Information is deemed reliable but is not guaranteed. If you believe any FMLS listing contains material that infringes your copyrighted work please click here to review our DMCA policy and learn how to submit a takedown request. © 2022 First Multiple Listing Service, Inc.
Contact
Learn More About This Property

| State | GA |
|---|---|
| County | Fulton GA |
| City | Atlanta |
| Zip Code | 30318 |
| Area | Fulton GA |
| Community Name | Liberty Park |
| School District | North Atlanta |
| Elementary School | Bolton Academy |
| High School | North Atlanta |
| Listing VS Median (in Liberty Park) | |
Price: $339,999 low | high Med: $315,000 sqft: 1,326 low | high Med: 1,326 $ / sqft: $256 low | high Med: $238 On site: 94 low | high Med: 51.5 | |