
Description
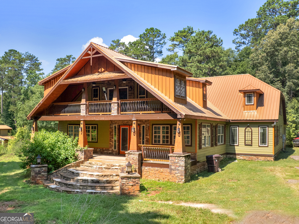
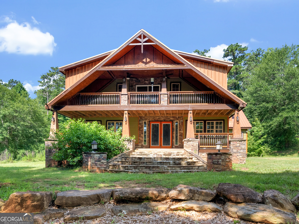
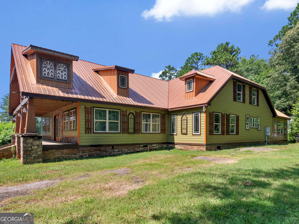
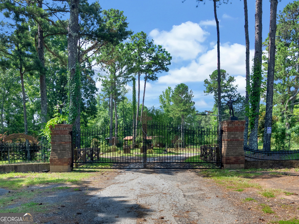
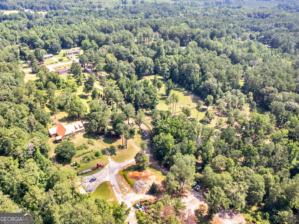
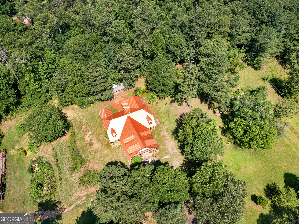
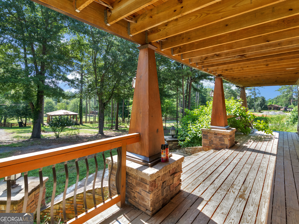
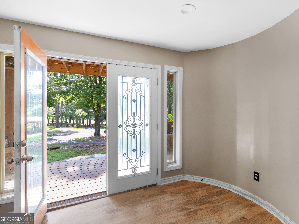
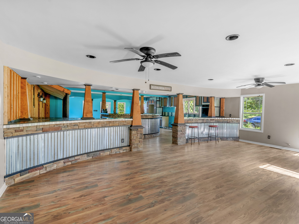
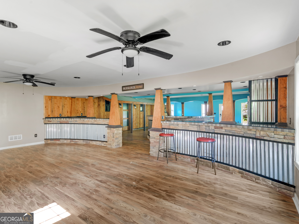
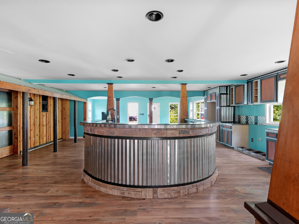
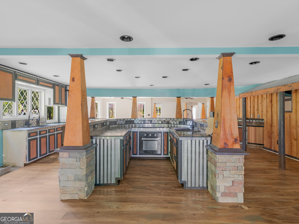
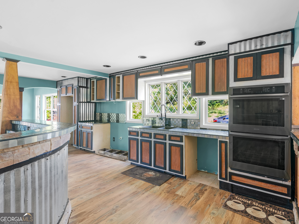
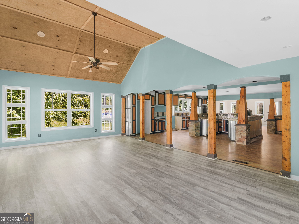
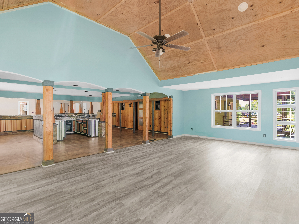
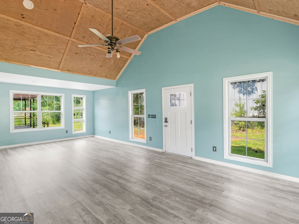
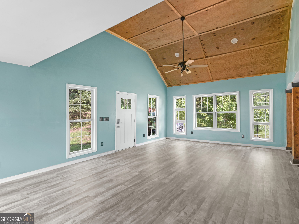
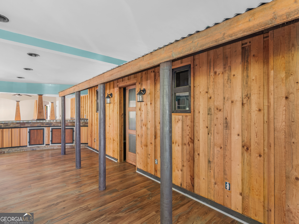
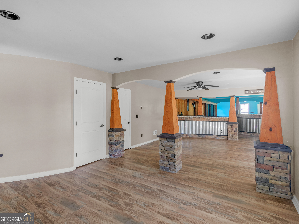
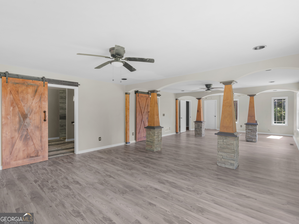
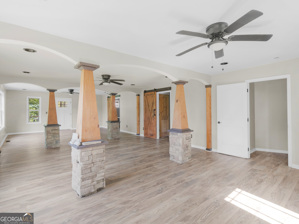
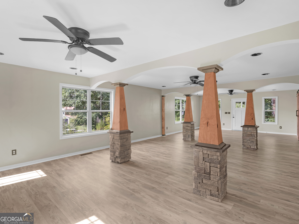
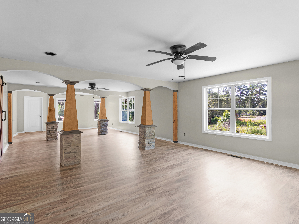
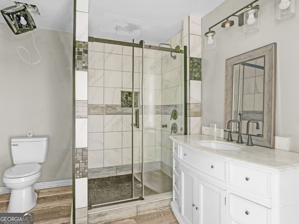
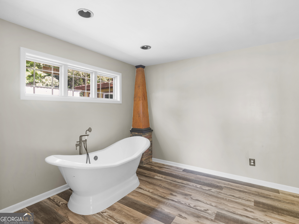
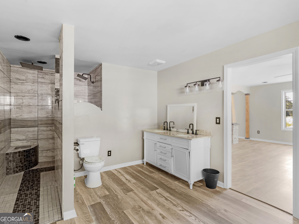
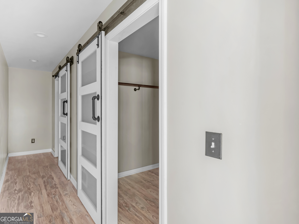
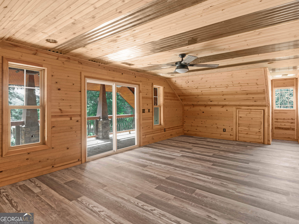
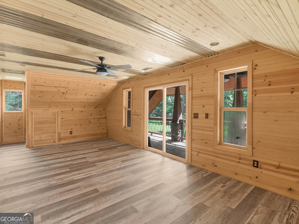
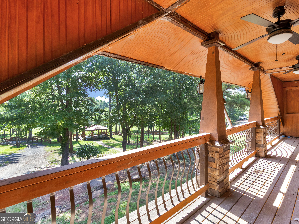
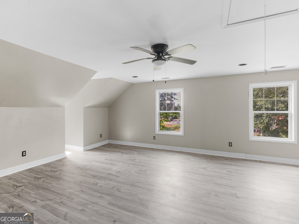
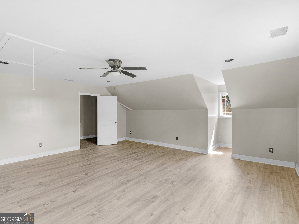
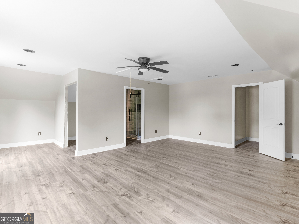
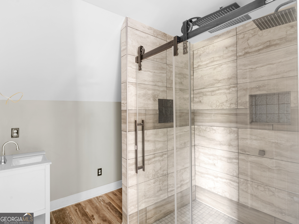
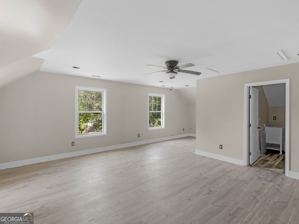
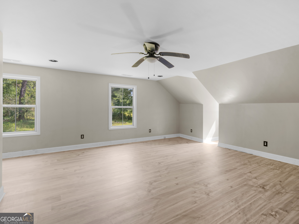
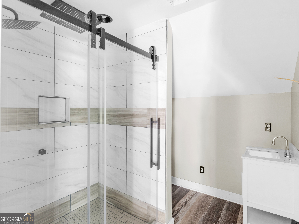
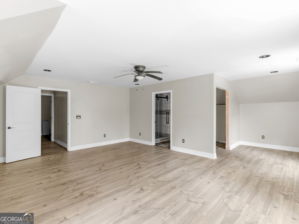
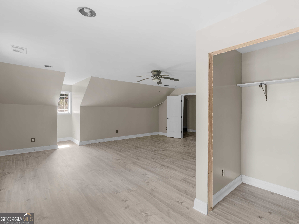
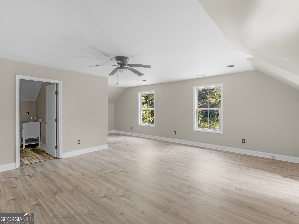
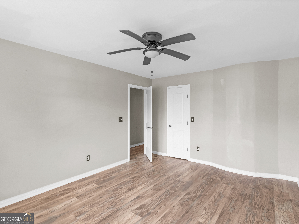
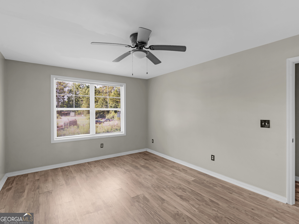
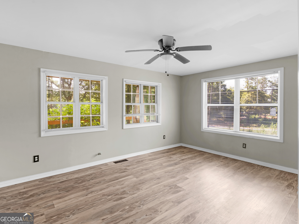
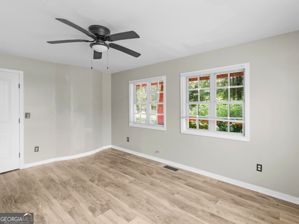
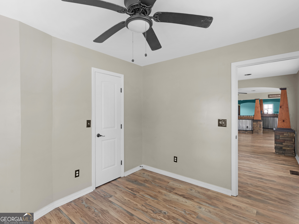
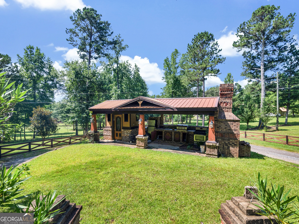
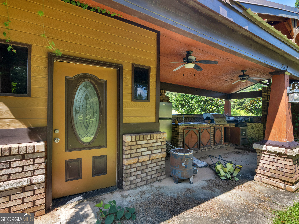
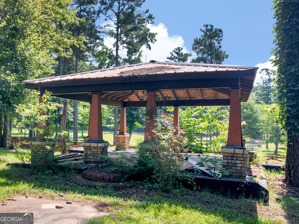
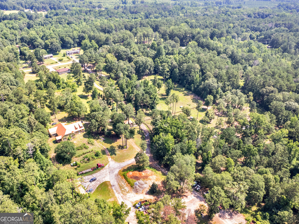
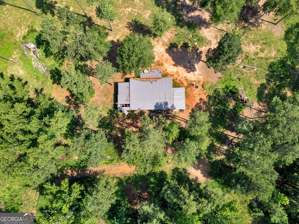
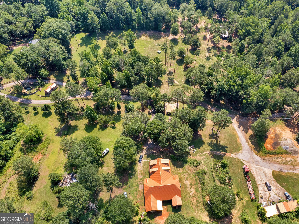
Estate Living on 35.4 Gated Acres - Stables, Sauna, Outdoor Pavilion, and a One-of-a-Kind Home Discover the perfect blend of luxury, privacy, and endless potential on this 35.4-acre gated estate, just minutes from I-75 and convenient to Atlanta, Macon, and Peachtree City. Whether you're dreaming of a personal retreat, multi-generational living, or a private compound with room to expand - this property delivers. The main residence is a 7-bedroom, 4-bathroom custom home featuring a dramatic foyer, massive family room, and a chef's kitchen with a horseshoe-shaped island and a walk-in, market-style pantry. Every bedroom has direct access to its own private deck or patio, making indoor-outdoor living seamless. The luxurious owner's suite offers his-and-hers walk-in closets, a spa-style bath with soaking tub, separate shower, and dual vanities, plus a private sauna for true relaxation. Outdoors, you'll find fenced pastureland, stables, a covered pavilion with a full kitchen, and a large detached office building with its own bathroom - ideal for working from home, creative use, or hosting events. The land is dotted with fruit-bearing fig, peach, and pear trees, adding to the charm and self-sufficiency of the property. This is more than a home - it's a private retreat built for living fully. With unmatched space, thoughtful design, and incredible access to major highways, this is a rare opportunity to own something truly special.
Details
| MLS # | 10556273 |
|---|---|
| Listing Type | For Sale |
| Style | House |
| Sub-Type | Resale |
| Status | Pending |
| Year | 2015 |
| Days On Site | 497 |
| Listing Provided By | GALISTED2SOLD | Valerie English |
Features
| Bed(s) | 7 |
|---|---|
| Bath(s) | 4 Total |
| SQ Feet | 5,220 |
| Basement | Y |
| Story(s) | 2 |
| Acreage | 34.40 |
Interior
| Appliances | Dishwasher, Oven |
|---|---|
| Interior Features | Double Vanity, High Ceilings, Master On Main Level, Sauna, Separate Shower, Soaking Tub, Split Bedroom Plan, Tile Bath, Walk-In Closet(s), Wet Bar |
| Cooling | Ceiling Fan(s), Central Air |
| Cooling Yes / No | Yes |
| Heating | Central |
| Heating Yes / No | Yes |
| Fireplace Yes / No | No |
| Fireplaces Total | 0 |
| Room Kitchen Features | Breakfast Bar, Country Kitchen, Kitchen Island, Pantry, Walk-in Pantry |
| Room Dining Room Features | Seats 12+, Separate Room |
| Laundry Features | Laundry Closet |
Exterior
| Lot Features | Open Lot, Pasture, Private |
|---|---|
| Construction Materials | Wood Siding |
| Roof | Metal |
| Foundation Details | Block |
| Patio And Porch Features | Deck, Patio, Porch |
Parking
| Attached Garage Yes / No | No |
|---|---|
| Garage Yes / No | No |
| Parking Features | Off Street, Parking Pad, Kitchen Level, RV Access/Parking, Boat, Side/Rear Entrance |
| Open Parking Yes / No | Yes |
Utilities
| Utilities | Electricity Available, High Speed Internet |
|---|---|
| Sewer | Septic Tank |
Taxes
| Tax Annual Amount | 4686.18 |
|---|---|
| Tax Year | 24 |
Location
| Community Features | Boat/Camper/Van Prkg, Gated, Stable(s) |
|---|
Area Information
| State | GA |
|---|---|
| County | Spalding |
| City | Griffin |
| Zip Code | 30223 |
| Area | Spalding |
| Community Name | 35.40 acres |
| School District | Griffin |
| Elementary School | Jordan Hill Road |
| High School | Griffin |
Request a showing
Request a showing
Contact
Learn More About This Property

| State | GA |
|---|---|
| County | Spalding |
| City | Griffin |
| Zip Code | 30223 |
| Area | Spalding |
| Community Name | 35.40 acres |
| School District | Griffin |
| Elementary School | Jordan Hill Road |
| High School | Griffin |